Sell Your Home
Get a free home valuation
Contact
Tell us about your needs
1201 OVERLAND DRIVE

House Active With Contract
$364,999

BTC: 4.45120732

ETH: 150.08182566

3 days
4 bds
3 ba
1,951 sqft

Overview

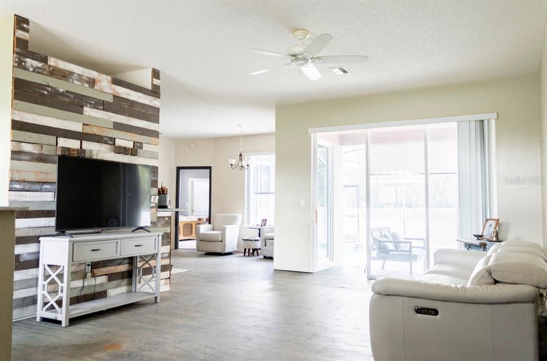
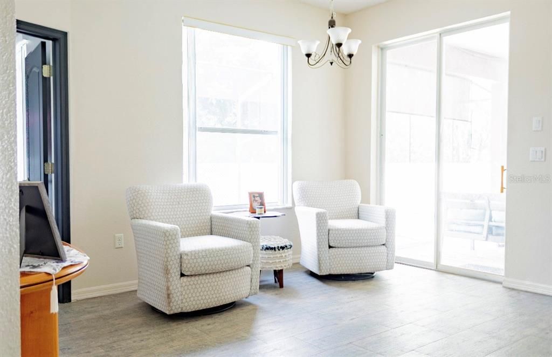
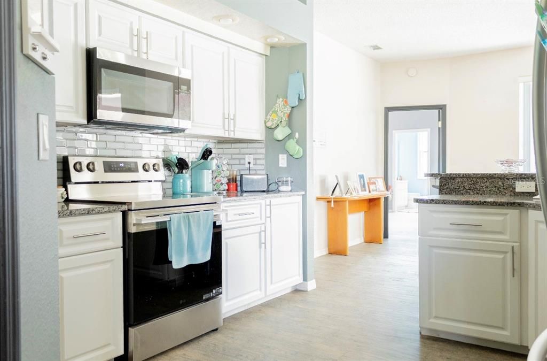
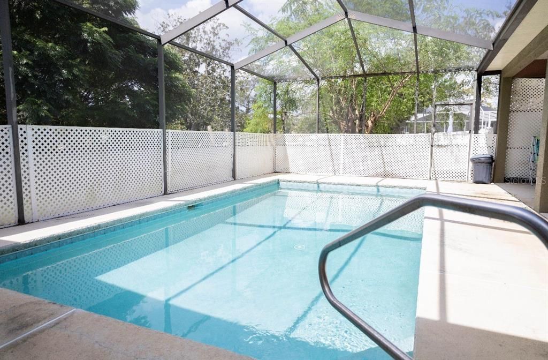
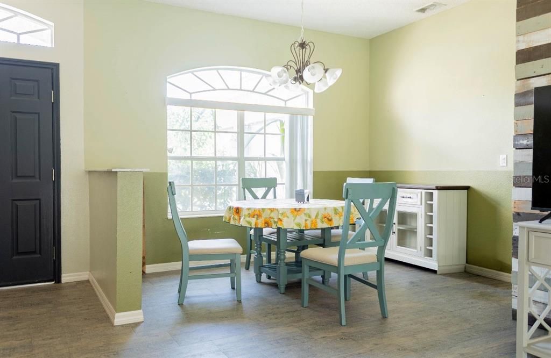
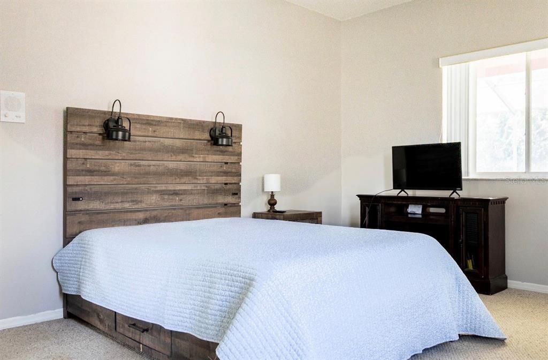
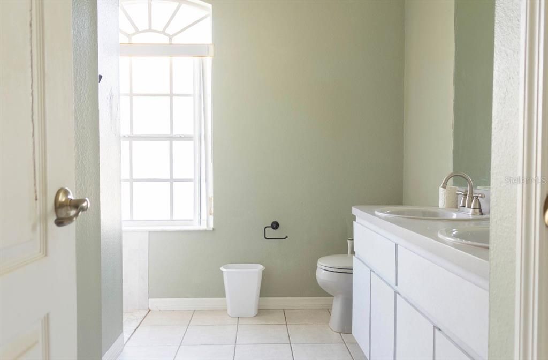
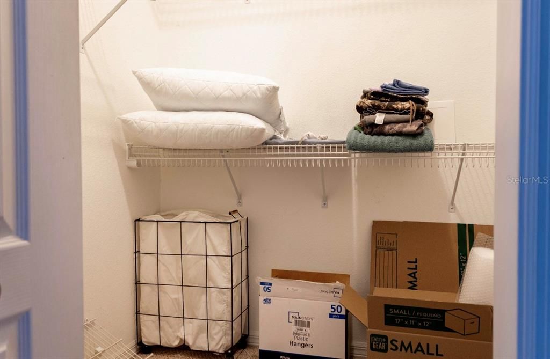
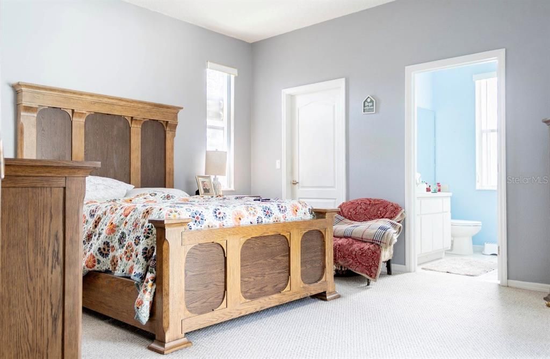
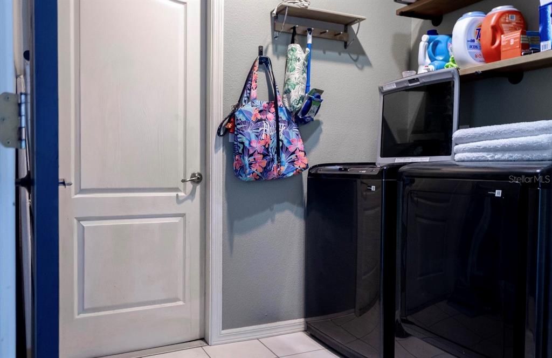
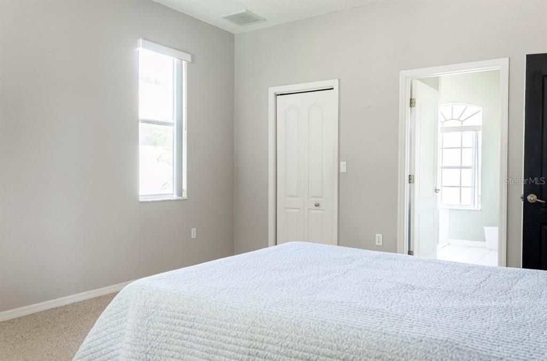
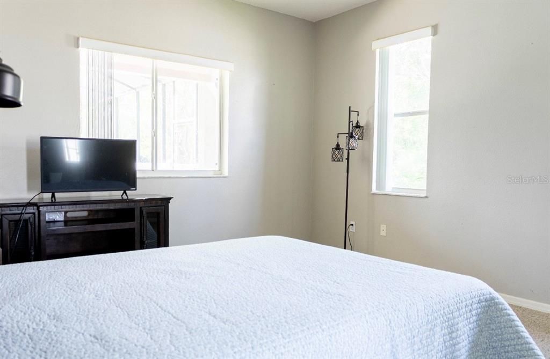
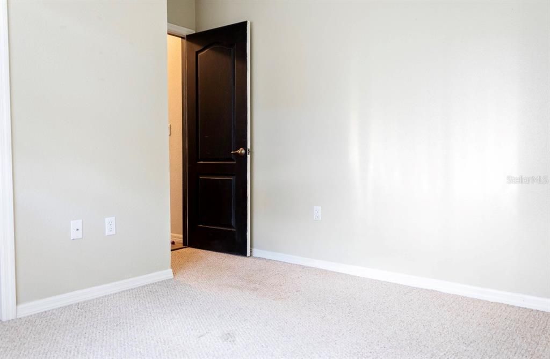
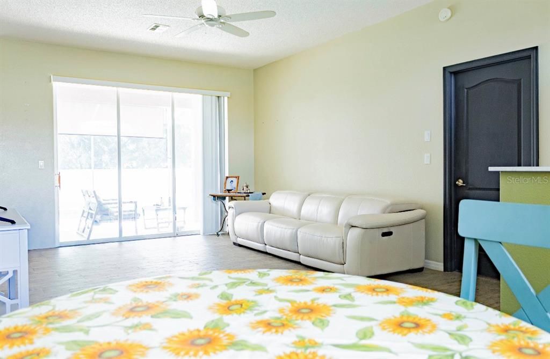
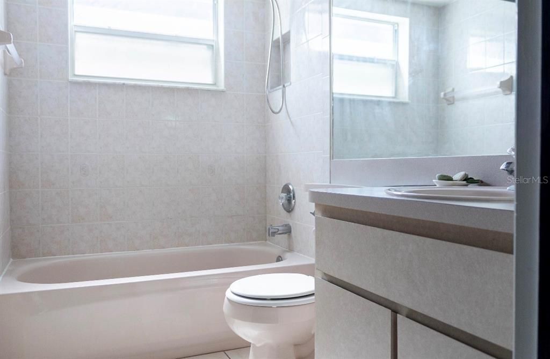
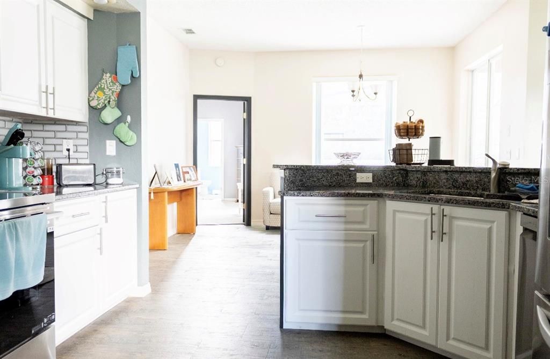
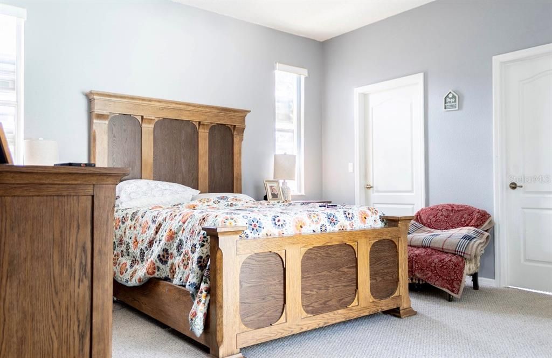
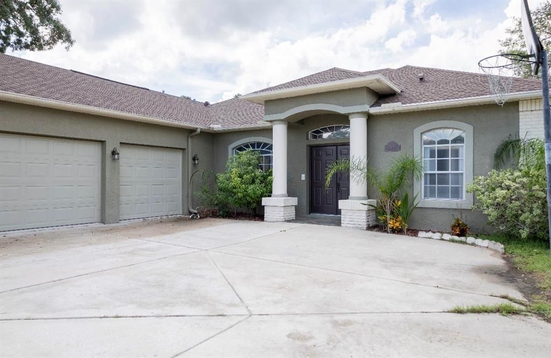
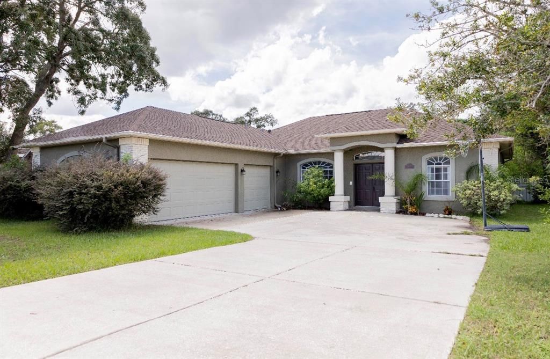
Welcome home! This well-maintained 4-bedroom, 3-bathroom, 3-car garage pool home offers a functional split-bedroom floor plan and a variety of desirable features. Upon entry through the double doors, you’ll find wood-look tile flooring throughout the main living areas and a decorative wood-feature wall. The kitchen features beautiful cabinetry, tiled backsplash, and granite countertops. The home also offers an interior laundry room with additional storage, a laundry tub, sliding glass doors that provide natural light and access to the pool area, attic stairs in the garage, and storm shutters. The split-bedroom layout provides privacy, with the primary suite featuring a walk-in closet and en-suite bathroom with dual sinks and a walk-in shower. A second bedroom includes its own bathroom and offers flexible space that could be used as a den, office, or additional living/entertainment area, with views of the pool area. The screened pool area includes a covered sitting area and a private backyard enclosed by a vinyl fence. The pool is equipped with a saltwater system. Recent improvements include a 2022 roof, 2018 A/C system, 2019 vinyl fence, and a recently installed saltwater pool system. This property is a repaired sinkhole home and is currently insurable. Documentation regarding the repair is available for review. Buyer and buyer’s agent are encouraged to independently verify all information, measurements, permits, insurance availability, and property condition.

Location

Details

Type:
Residential
Parking:
Driveway / Garage Door Opener / Garage Faces Side
Year Built:
1999
Lot:
0.24 Acres
Heating:
Central
Price/sqft:
$187
Cooling:
Central Air
HOA:
$229

Valuation

Our model vs. what's actually selling nearby.
Estimate
$353,900
$306K – $390K
Confidence Medium
List vs. estimate
$11K above estimate
List $364,999 · +3.1%
Our model says this listing is priced above recent comparable activity. Room to negotiate.
Price per sq ft
$187
-2.3% vs. city median $191
Based on
15 MLS comparables
Median of recent comparable listings. Sold comps use closing price, active listings use list price.

Highlights

Annual tax
$2,216
2025
HOA
$229/yr
Pool
In Ground
Garage
3 car garage
Pets
Allowed
All facts and features
  • Flooring

    • Carpet

    • Ceramic Tile

    • Tile

    Heating

    • Central

    Cooling

    • Central Air

    Appliances

    • Dishwasher

    • Disposal

    • Dryer

    • Microwave

    • Range

    • Refrigerator

    • Washer

    Other interior features

    • Ceiling Fan(s)

    • Split Bedroom

    • Stone Counters

    • Walk-In Closet(s)

    Bedrooms and bathrooms

    • Bedrooms: 4

    • Full bathrooms: 3

  • Parking

    • Driveway

    • Garage Door Opener

    • Garage Faces Side

    Property

    • Levels: One

    • Pool Private: Yes

    • Exterior Features: Hurricane Shutters / Irrigation System / Private Mailbox / Rain Gutters / Sliding Doors / Sprinkler Metered

    Lot

    • Lot: 0.24 Acres

    Other Property Information

    • Parcel Number: R3022318351600004050

    • Zoning: PDP

  • Type and style

    • Property Type: Residential

    • Property Sub Type: Single Family Residence

  • Utility

    • BB/HS Internet Available

    • Cable Available

    • Electricity Connected

    • Sewer Connected

    • Water Connected

  • Other financial information

    • HOA: $229

    • HOA Frequency: Annually

    • Annual tax amount: $2,216

  • Source details

    • MLS ID: TB8556145

    Other facts

    • Construction Materials: Block

    • Foundation Details: Slab

    • Laundry Features: Laundry Closet / Laundry Room

    • Patio And Porch Features: Patio / Screened

    • Pool Features: In Ground / Gunite / Salt Water / Screen Enclosure

    • Window Features: Shutters

    • Direction Faces: East

    • Garage Spaces: 3

    • Attached Garage: Yes

    • Garage: Yes

    • Living Area: 1951

    • Water Source: Public

    • Subdivision Name: SEVEN HILLS

Private inquiry
Talk to the advisor on this listing.
Floor plans, HOA docs, off-market comparables, scheduling a private showing — one message, direct to the local specialist.

More like this

Active With Contract
$335,990
House
4 bds · 2 ba · 1,828 sqft
SPRING HILL UNIT 9 HERNANDO SPOT LOTS, SPRING HILL
12637 LINDEN DRIVE
Active With Contract
$335,990
House
4 bds · 2 ba · 1,828 sqft
SPRING HILL UNIT 9 HERNANDO SPOT LOTS, SPRING HILL
12654 LINDEN DRIVE
Active With Contract
$300,000
House
2 bds · 2 ba · 1,605 sqft
SPRING HILL, SPRING HILL
9273 BELVEDERE STREET
Active With Contract
$268,000
House
4 bds · 2 ba · 1,560 sqft
SOMERSET BAY, SPRING HILL
4092 KONA CIRCLE
Active With Contract
$347,800
House
2 bds · 2 ba · 1,687 sqft
TIMBER PINES, SPRING HILL
1416 PINEWOOD HILLS COURT
+$15K
Active With Contract
$260,000
House
3 bds · 2 ba · 1,328 sqft
SOMERSET BAY, SPRING HILL
4688 KONA CIRCLE
New
Active With Contract
$375,000
House
3 bds · 2 ba · 2,256 sqft
HUNTINGTON WOODS, SPRING HILL
13063 HUNTINGTON WOODS AVENUE
New
Active With Contract
$334,900
House
3 bds · 2 ba · 1,721 sqft
SPRING HILL, SPRING HILL
11080 MARQUETTE STREET

Market around this address

Live counts in the same area.
View all

The multiple listing information is provided by the Stellar MLS from a copyrighted compilation of listings. The compilation of listings and each individual listing are ©2026-present Stellar MLS. All Rights Reserved. The information provided is for consumers' personal, noncommercial use and may not be used for any purpose other than to identify prospective properties consumers may be interested in purchasing. All properties are subject to prior sale or withdrawal. All information provided is deemed reliable but is not guaranteed accurate, and should be independently verified. Listing courtesy of: LPT REALTY, LLC