Sell Your Home
Get a free home valuation
Contact
Tell us about your needs

1202 OXBRIDGE DRIVE

House Recently Sold
$1,005,000

BTC: 12.10843373

ETH: 413.24013158

Sold on: 2021-04-15
2 days
Waterfront
4 bds
4 ba
4,113 sqft

Overview

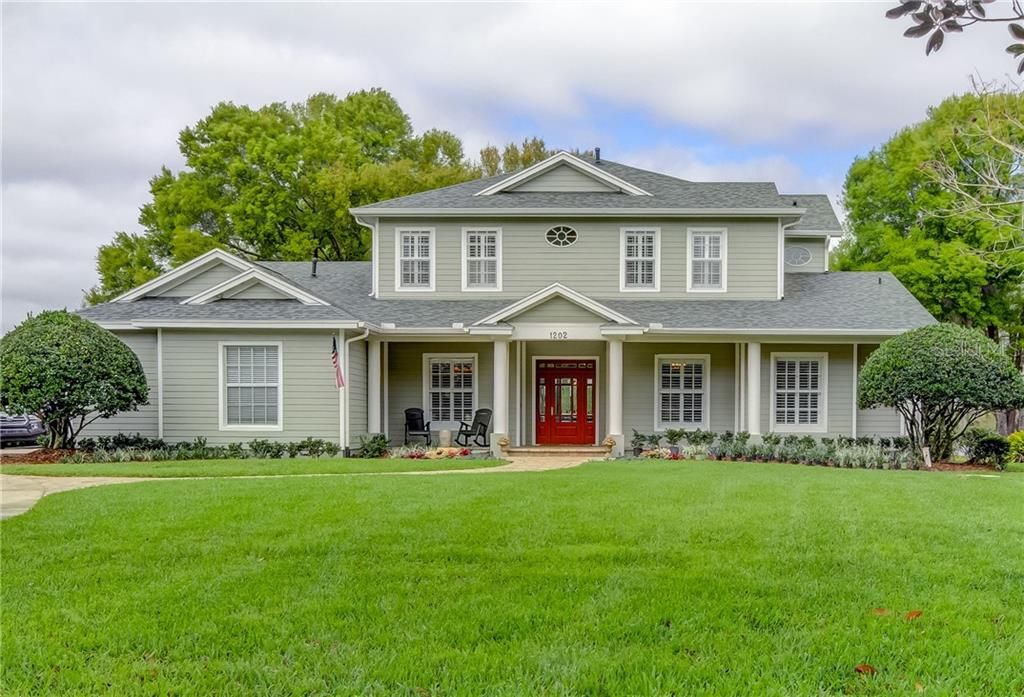
WELCOME to this exceptional, custom-built 2 Story, 4 bedroom, 4 ½ bathroom, 3 car garage home with POOL, LOCATED on a STUNNING OVER-SIZED LOT overlooking Hog Island Ski Lake in gated Lakes Of Wellington. With stunning curb appeal, brand new exterior paint, beautiful landscaping, the massive 1 ACRE lot will not disappoint. Upon entering, the impressive foyer is flanked by a formal living room, dining room, and office/den showcasing rich HICKORY HARDWOOD FLOORS and cedar beams. Continue through the french doors to find your expansive screened-in pool, resurfaced in 2019, and additional OUTDOOR LIVING AREA including a fire pit, large paver patio, and boat dock; this is FLORIDA LIVING AT ITS FINEST. The first-floor master suite includes a luxurious master bathroom with quartz countertops, an oversized walk-in shower and soaker tub, a walk-in closet, and a door leading to the pool. The gourmet kitchen showcases incredible CUSTOM finishes; SOAPSTONE countertops, walk-in pantry, GE Cafe Series APPLIANCES, GAS Double Oven, range, exhaust hood, brick backsplash, with a sunny breakfast nook and family room with fireplace. As you continue up the custom wood staircase of this 4,112 square ft home, you will find 3 additional bedrooms & BONUS AREA, all bright & offer ample space. Two bedrooms are attached by a nicely updated Jack n' Jill bath. Take advantage of all the upgrades the owners have put into this home over the past few years, including renovating the entire downstairs in 2018, new roof in 2020 with transferable platinum protection warranty, gutters, leaf guards, new drain field, and so much more. And don't forget you can use your Ski Boat or Jet Ski on Hog Island Lake from your dock! This home is available for immediate move-in and will not last long.

Location

Details

Type:
Residential
Parking:
Driveway / Garage Door Opener / Garage Faces Side
Year Built:
2004
Lot:
0.93 Acres
Heating:
Central
Price/sqft:
$243
Cooling:
Central Air
HOA:
$625

Highlights

Annual tax
$8,559
2020
HOA
$625/qtr
Pool
Child Safety Fence
View
Water
Waterfront
Lake Front
Garage
3 car garage
Pets
Allowed
All facts and features
  • Flooring

    • Carpet

    • Ceramic Tile

    • Hardwood

    Heating

    • Central

    Cooling

    • Central Air

    Appliances

    • Built-In Oven

    • Dishwasher

    • Disposal

    • Microwave

    • Range

    • Range Hood

    • Refrigerator

    Other interior features

    • Built-in Features

    • Ceiling Fan(s)

    • Crown Molding

    • Eating Space In Kitchen

    • High Ceilings

    • Kitchen/Family Room Combo

    • Primary Bedroom Main Floor

    • Solid Wood Cabinets

    • Stone Counters

    Bedrooms and bathrooms

    • Bedrooms: 4

    • Bathrooms: 1

    • Full bathrooms: 4

  • Parking

    • Driveway

    • Garage Door Opener

    • Garage Faces Side

    Property

    • Levels: Two

    • Pool Private: Yes

    • Exterior Features: Awning(s) / French Doors / Irrigation System / Lighting / Rain Gutters / Sidewalk

    Lot

    • Lot: 0.93 Acres

    Other Property Information

    • Parcel Number: U0627195SV00000000041.0

    • Zoning: PD

  • Type and style

    • Property Type: Residential

    • Property Sub Type: Single Family Residence

  • Utility

    • BB/HS Internet Available

    • Cable Available

    • Propane

    • Public

    • Sprinkler Well

    • Street Lights

  • Other financial information

    • HOA: $625

    • HOA Frequency: Quarterly

    • Annual tax amount: $8,559

  • Source details

    • MLS ID: T3293624

    Other facts

    • Construction Materials: Block / Cement Siding

    • Foundation Details: Slab

    • Fireplace Features: Gas / Family Room

    • Laundry Features: Laundry Room

    • Lot Features: Sidewalk / Street Dead-End

    • Patio And Porch Features: Front Porch / Patio / Porch / Rear Porch / Screened

    • Pool Features: Child Safety Fence / Gunite / Lighting

    • Window Features: Drapes / Shutters

    • Direction Faces: South

    • Architectural Style: Craftsman

    • Waterfront: Yes

    • Fireplace: Yes

    • Water Body Name: HOG ISLAND LAKE

    • Garage Spaces: 3

    • Attached Garage: Yes

    • Garage: Yes

    • Living Area: 4113

    • Water Source: Well

    • Subdivision Name: LAKES OF WELLINGTON PH II

Private inquiry
Talk to the advisor on this listing.
Floor plans, HOA docs, off-market comparables, scheduling a private showing — one message, direct to the local specialist.

More like this

Recently Sold
$1,150,000
House
3 bds · 3 ba · 2,753 sqft
CRYSTAL LAKES VIEW, LUTZ
705 CRYSTAL LAKE ROAD
Recently Sold
$800,000
House
3 bds · 3 ba · 4,031 sqft
ZZZ, LUTZ
18609 GERACI ROAD
Recently Sold
$950,000
House
4 bds · 3 ba · 3,489 sqft
WELLINGTON MANOR PH 2, LUTZ
19709 WELLINGTON MANOR BOULEVARD
Recently Sold
$800,000
Lots/Land
5.92 acres
UNPLATTED, LUTZ
DALE MABRY HIGHWAY
Recently Sold
$730,000
House
4 bds · 3 ba · 2,883 sqft
CAMPHOR COVE SUB, LUTZ
1515 CAMPHOR COVE DRIVE
Recently Sold
$700,000
House
5 bds · 4 ba · 3,116 sqft
MORSANI PH 2, LUTZ
19527 LEONARD ROAD
Recently Sold
$1,175,000
House
6 bds · 4 ba · 5,726 sqft
CORDOBA RANCH, LUTZ
3230 CORDOBA RANCH BOULEVARD
Recently Sold
$880,000
House
4 bds · 3 ba · 3,598 sqft
PASCO SUNSET LAKES, LAND O LAKES
20902 BROADWATER DRIVE

Market around this address

Live counts in the same area.
View all

The multiple listing information is provided by the Stellar MLS from a copyrighted compilation of listings. The compilation of listings and each individual listing are ©2026-present Stellar MLS. All Rights Reserved. The information provided is for consumers' personal, noncommercial use and may not be used for any purpose other than to identify prospective properties consumers may be interested in purchasing. All properties are subject to prior sale or withdrawal. All information provided is deemed reliable but is not guaranteed accurate, and should be independently verified. Listing courtesy of: FLORIDA EXECUTIVE REALTY