Sell Your Home
Get a free home valuation
Contact
Tell us about your needs

1202 SENECA FALLS DRIVE

House Active With Contract
$524,500

BTC: 8.04694692

ETH: 275.66959593

8 days
4 bds
2 ba
2,615 sqft

Overview

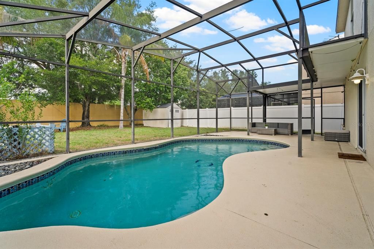
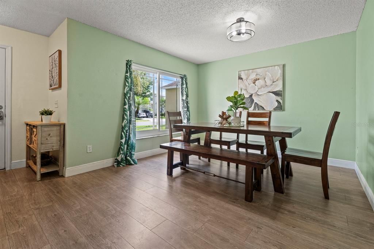
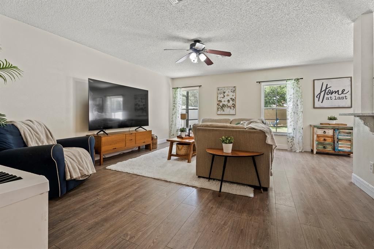
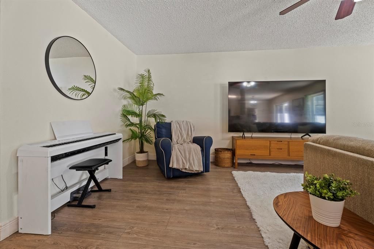
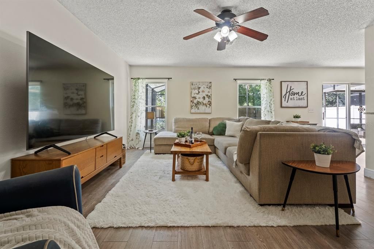
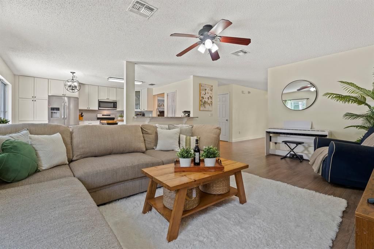
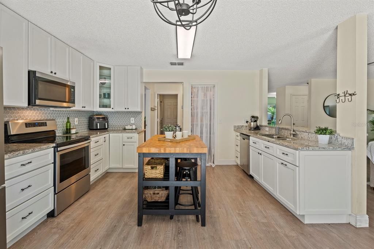
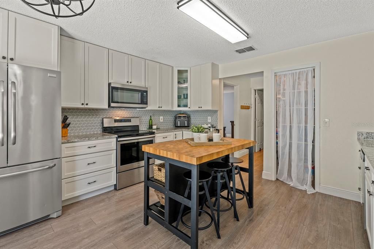
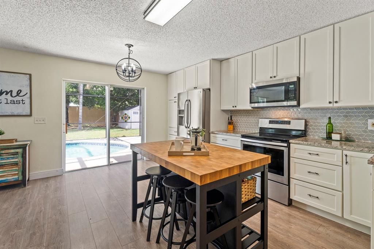
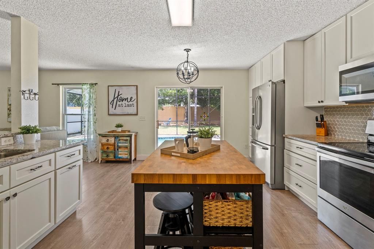
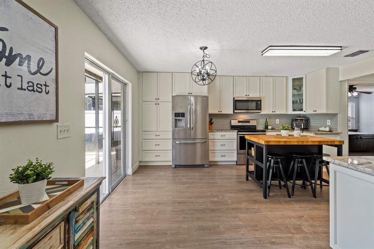
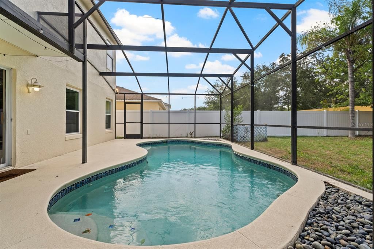
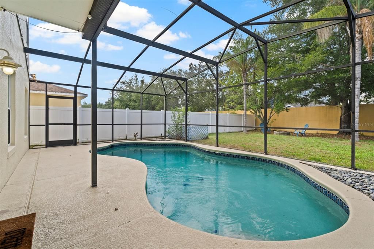
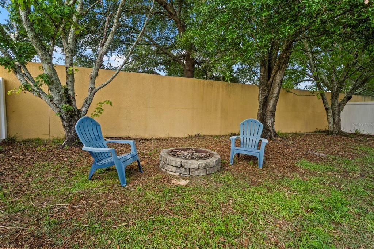
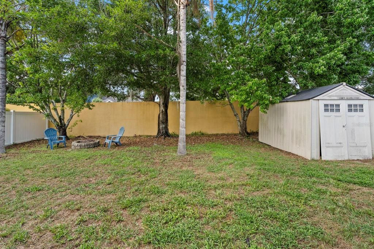
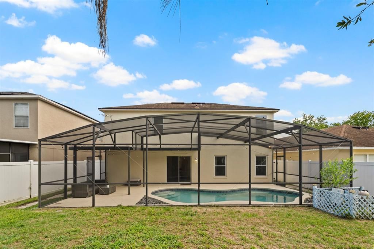
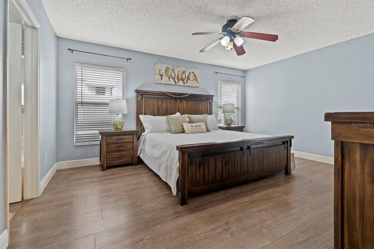
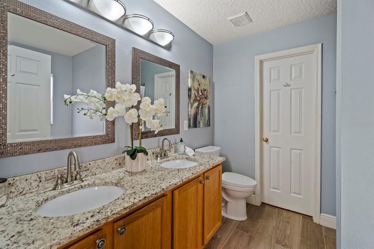
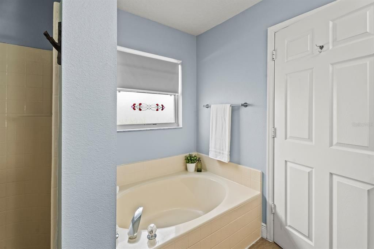
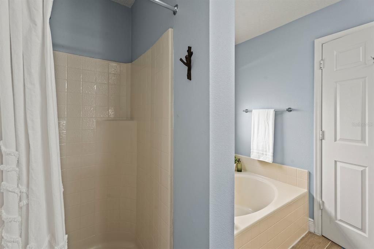
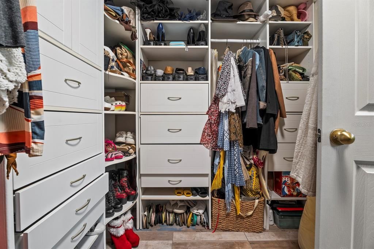
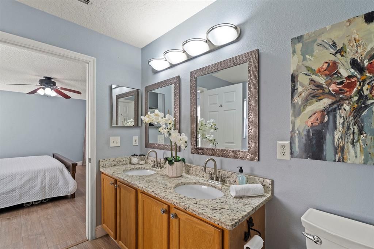
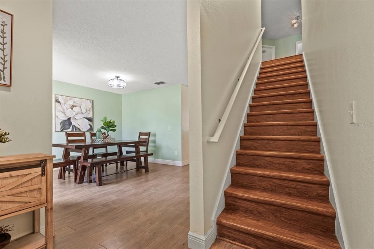
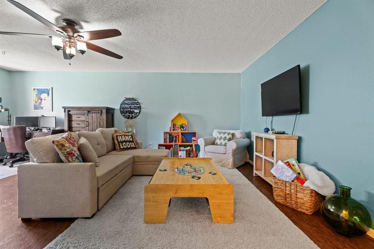
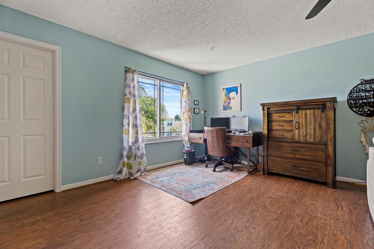
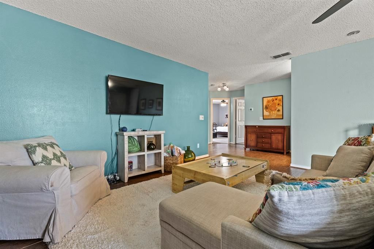
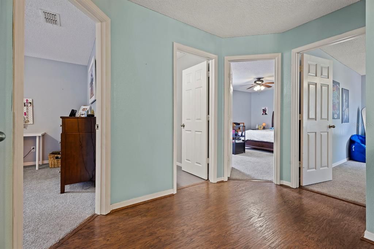
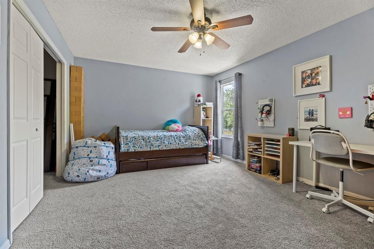
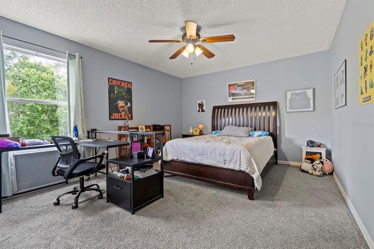
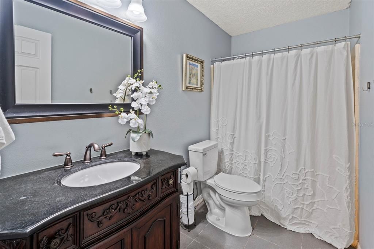
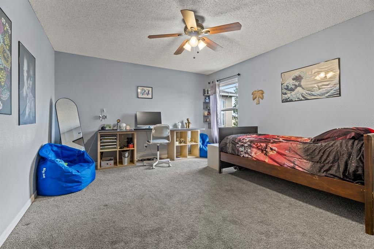
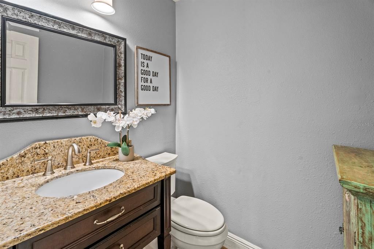
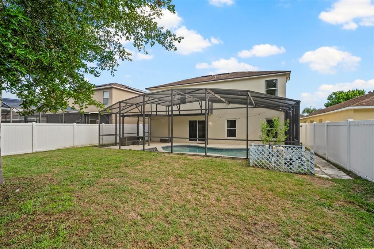
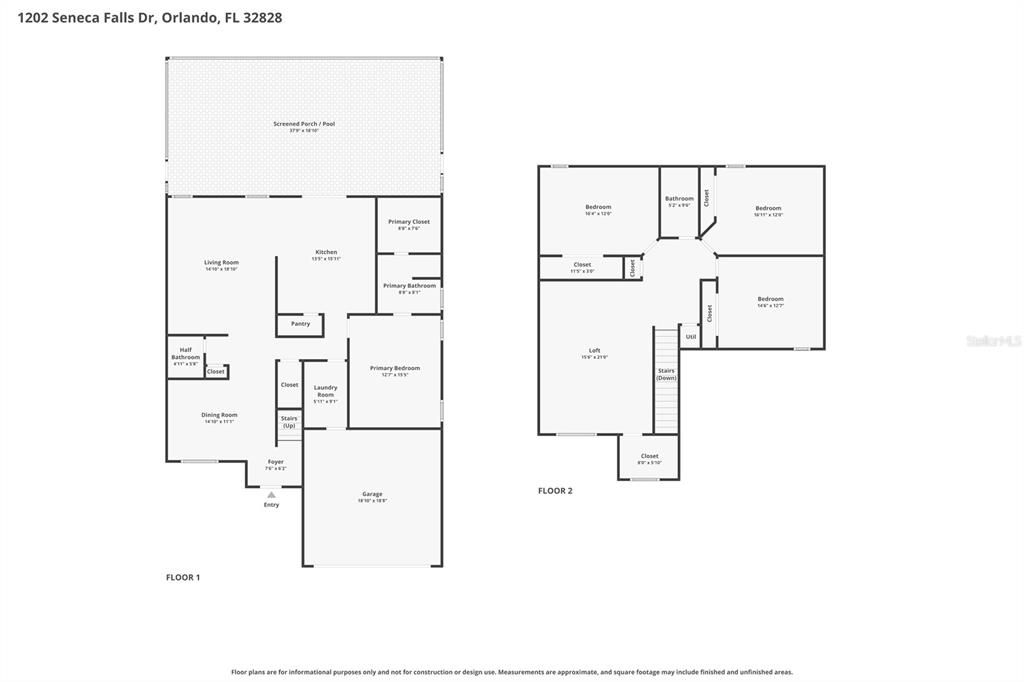
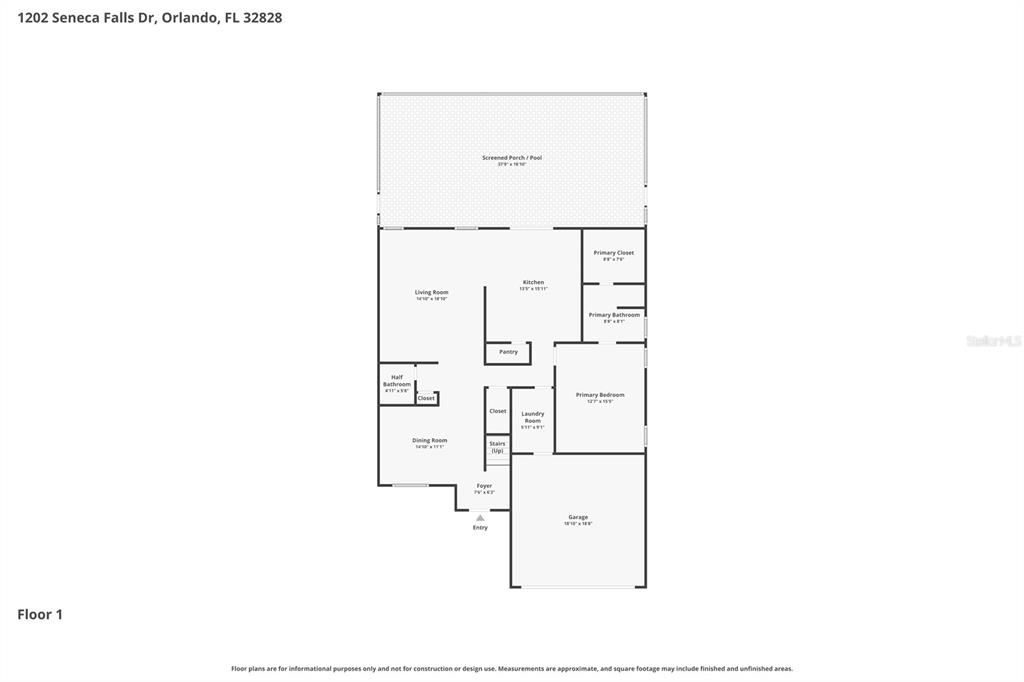
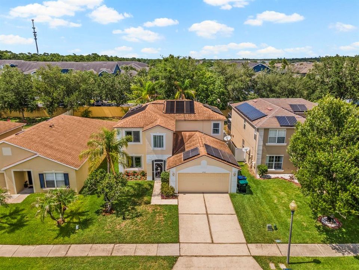
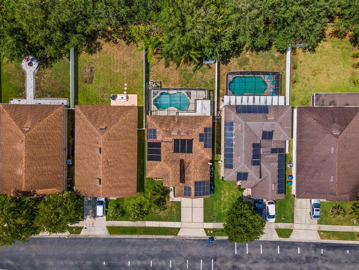
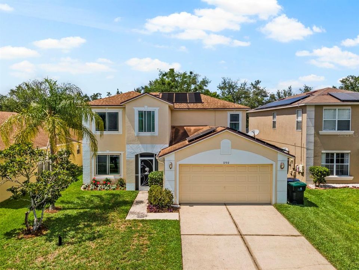
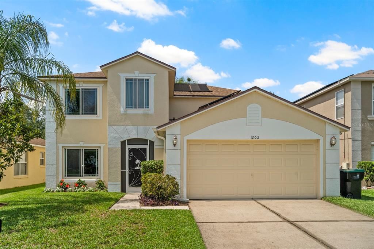
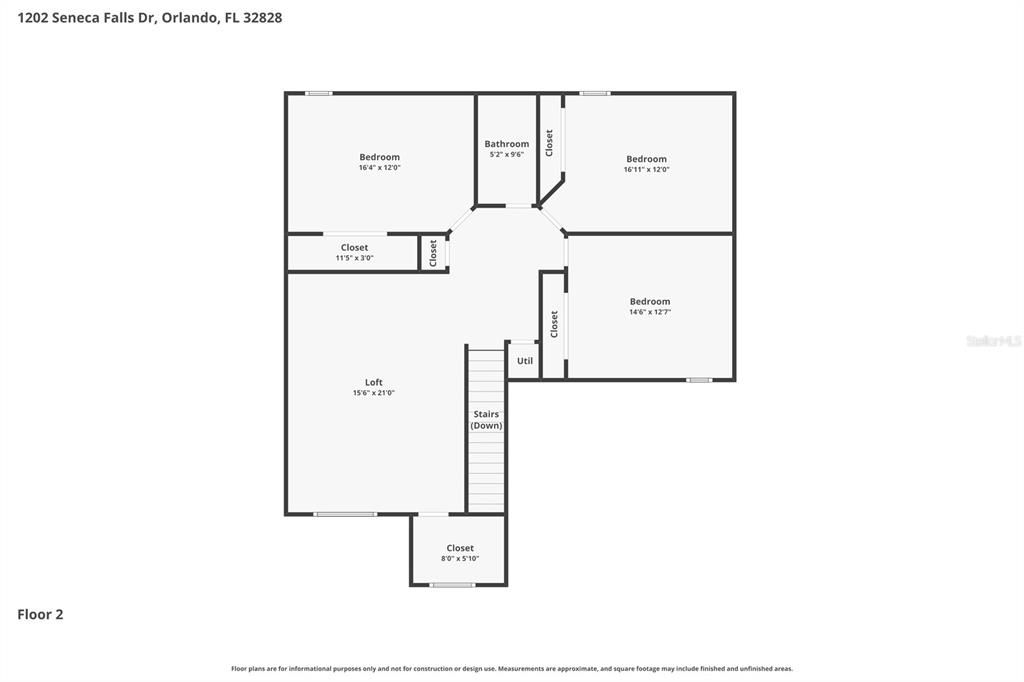
Under contract-accepting backup offers. Imagine coming Home to this beautifully maintained and thoughtfully updated 4-bedroom, 2.5-bath pool home tucked inside the gated community of Waterford Chase. Imagine stepping inside to handsome luxury vinyl plank flooring and a spacious floorplan designed for both comfortable living and effortless entertaining. The large kitchen features granite countertops, stainless steel appliances, handsome backsplash, an undermount stainless steel sink, walk-in pantry, and sunny breakfast nook with views of your sparkling pool beyond. Imagine opening the sliding glass doors and stepping onto the covered lanai overlooking your private fenced backyard. Picture summer afternoons in the pool, weekend barbecues with friends, and evenings gathered around the fire pit under the stars. Imagine escaping to your first-floor Primary Suite, complete with a relaxing garden tub, dual-sink vanity, large walk-in closet, and custom closet organizers. Upstairs, you'll find three spacious secondary bedrooms plus an oversized Bonus Room perfect for a family room, home theater, game room, playroom, or teen hangout. Lovingly maintained and updated, major improvements include a New Roof (2015), Solar Panels (2019), Vinyl Fence (2022), and AC System (2023) with Pool Resurfaced (2018). Perfectly located near top-rated schools, UCF, Research Park, Waterford Lakes shopping and dining, and major highways including the 408, 417, and 528, offering easy access to Downtown Orlando, Orlando International Airport, area theme parks, and Florida's beautiful beaches. Stop imagining and start living your Best Life in highly desirable Waterford Chase . . . just schedule a private showing to experience it for yourself.

Location

Details

Type:
Residential
Parking:
No Data
Year Built:
2001
Lot:
0.15 Acres
Heating:
Central
Price/sqft:
$201
Cooling:
Central Air
HOA:
$275

Valuation

Our model vs. what's actually selling nearby.
Estimate
$499,950
$412K – $611K
Confidence Low
List vs. estimate
$24K above estimate
List $524,500 · +4.9%
Our model says this listing is priced above recent comparable activity. Room to negotiate.
Price per sq ft
$200
-23.5% vs. city median $262
Based on
30 MLS comparables
Median of recent comparable listings. Sold comps use closing price, active listings use list price.

Highlights

Annual tax
$7,492
2025
HOA
$275/qtr
Pool
In Ground
Garage
2 car garage
Pets
Allowed
All facts and features
  • Flooring

    • Carpet

    • Luxury Vinyl

    Heating

    • Central

    Cooling

    • Central Air

    Appliances

    • Dishwasher

    • Disposal

    • Dryer

    • Electric Water Heater

    • Microwave

    • Range

    • Refrigerator

    • Washer

    Other interior features

    • Ceiling Fan(s)

    • Eating Space In Kitchen

    • Kitchen/Family Room Combo

    • Living Room/Dining Room Combo

    • Open Floorplan

    • Primary Bedroom Main Floor

    • Stone Counters

    • Thermostat

    • Walk-In Closet(s)

    • Window Treatments

    Bedrooms and bathrooms

    • Bedrooms: 4

    • Bathrooms: 1

    • Full bathrooms: 2

  • Property

    • Levels: Two

    • Pool Private: Yes

    • Exterior Features: Irrigation System / Private Yard / Sliding Doors

    Lot

    • Lot: 0.15 Acres

    Other Property Information

    • Parcel Number: 252231900400400

    • Zoning: P-D

  • Type and style

    • Property Type: Residential

    • Property Sub Type: Single Family Residence

  • Utility

    • Electricity Connected

    • Sewer Connected

    • Street Lights

    • Underground Utilities

    • Water Connected

  • Other financial information

    • HOA: $275

    • HOA Frequency: Quarterly

    • Annual tax amount: $7,492

  • Source details

    • MLS ID: O6411821

    Other facts

    • Construction Materials: Block

    • Foundation Details: Slab

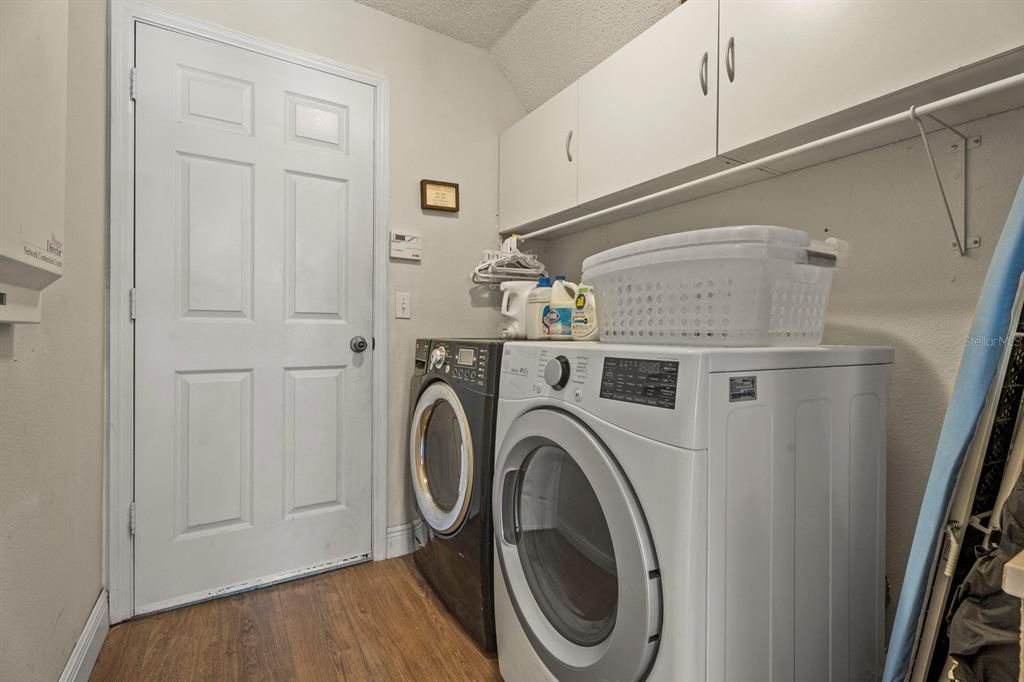
    • Laundry Features: Inside

    • Pool Features: In Ground

    • Direction Faces: South

    • Architectural Style: Contemporary

    • Garage Spaces: 2

    • Attached Garage: Yes

    • Garage: Yes

    • Living Area: 2615

    • Water Source: Public

    • Subdivision Name: WATERFORD CHASE EAST PH 01A VILLAGE A

Private inquiry
Talk to the advisor on this listing.
Floor plans, HOA docs, off-market comparables, scheduling a private showing — one message, direct to the local specialist.

More like this

Active With Contract
$610,915
House
4 bds · 3 ba · 2,110 sqft
THE PALMS AT WATERFORD LAKES, ORLANDO
New
Active With Contract
$624,900
House
4 bds · 3 ba · 2,739 sqft
RESERVE/GOLDEN ISLE, ORLANDO
1114 FOUNTAIN COIN LOOP
New
Active With Contract
$425,000
House
3 bds · 2 ba · 1,615 sqft
STONEYBROOK, ORLANDO
14701 CHADBURY COURT
New
Active With Contract
$464,900
Townhouse
4 bds · 3 ba · 1,968 sqft
AVALON PARK TOWNHOMES, ORLANDO
3547 TRACY VICKERS ALLEY
New
Active With Contract
$459,000
House
4 bds · 2 ba · 2,150 sqft
AVALON LAKES PH 01 VILLAGE I & J, ORLANDO
13844 MIRROR LAKE DRIVE
New
Active With Contract
$525,000
House
3 bds · 2 ba · 2,162 sqft
STONEYBROOK, ORLANDO
14740 YORKSHIRE RUN DRIVE
New
Active With Contract
$600,000
House
4 bds · 3 ba · 2,423 sqft
WATERFORD LAKES TR N30, ORLANDO
524 LAKEHAVEN CIRCLE
New
Active With Contract
$435,000
House
3 bds · 2 ba · 1,718 sqft
WATERFORD LAKES TR N27, ORLANDO
949 ROSINIA COURT

Market around this address

Live counts in the same area.
View all

The multiple listing information is provided by the Stellar MLS from a copyrighted compilation of listings. The compilation of listings and each individual listing are ©2026-present Stellar MLS. All Rights Reserved. The information provided is for consumers' personal, noncommercial use and may not be used for any purpose other than to identify prospective properties consumers may be interested in purchasing. All properties are subject to prior sale or withdrawal. All information provided is deemed reliable but is not guaranteed accurate, and should be independently verified. Listing courtesy of: HAMPTON WINDSOR REALTY LLC