Sell Your Home
Get a free home valuation
Contact
Tell us about your needs
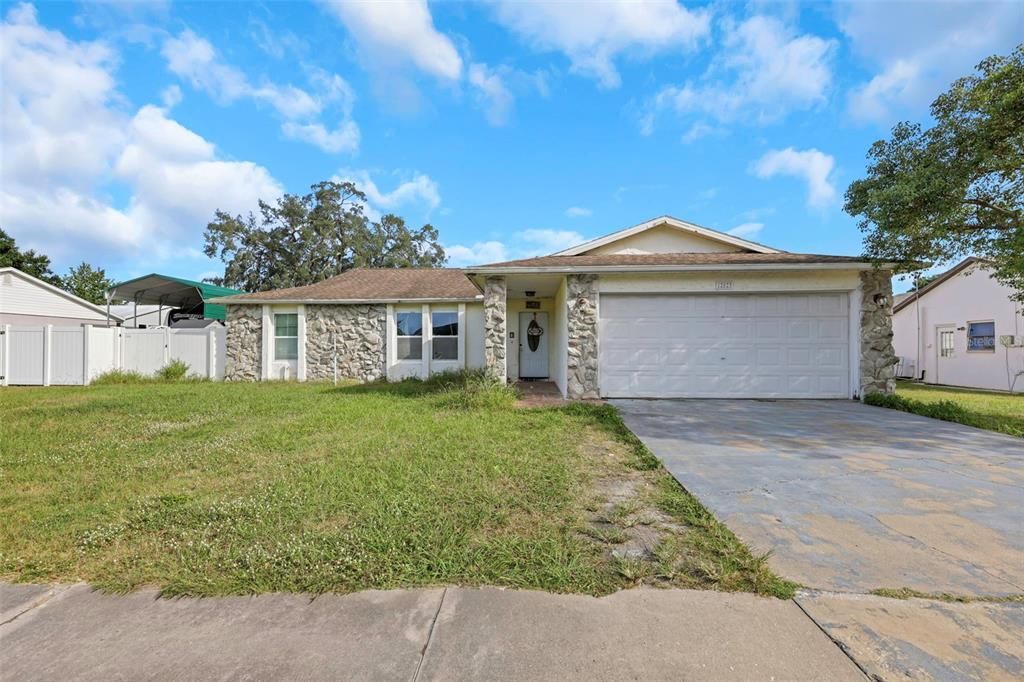
12023 MAHOGANY DRIVE

House For Sale
$299,999

BTC: 3.57929965

ETH: 113.20716981

1 days
3 bds
2 ba
1,586 sqft

Overview

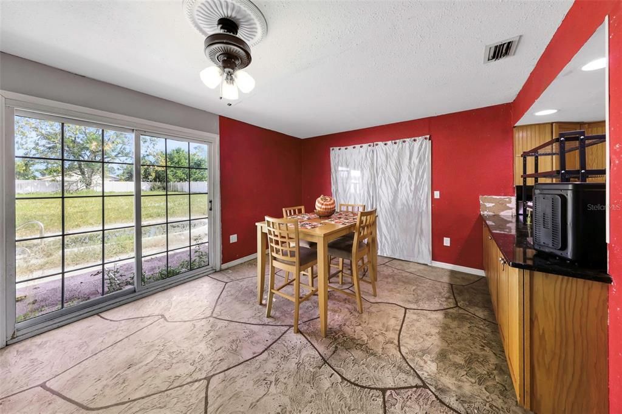
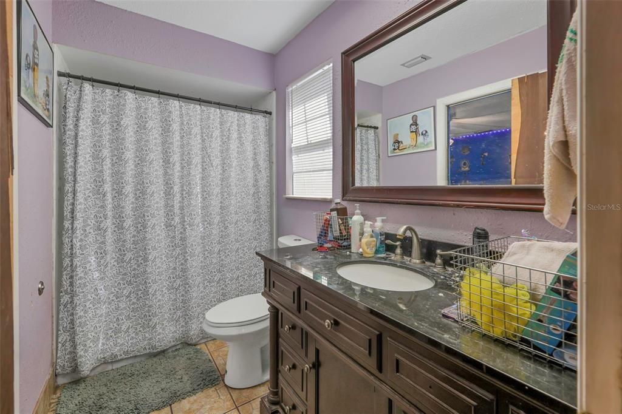
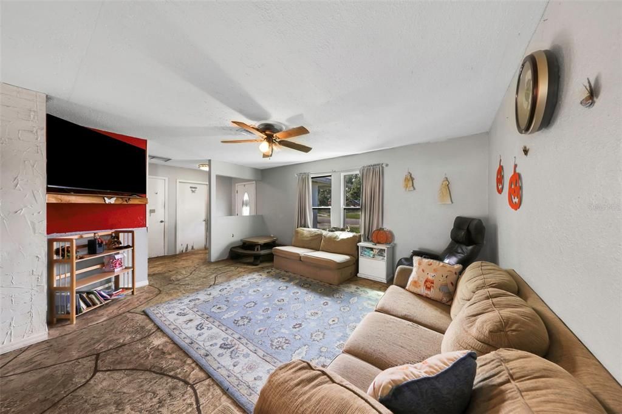
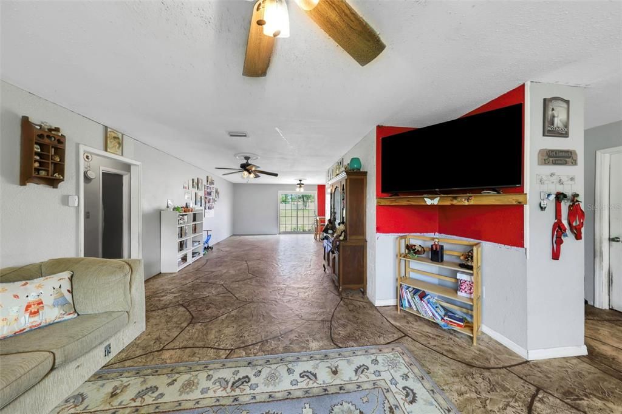
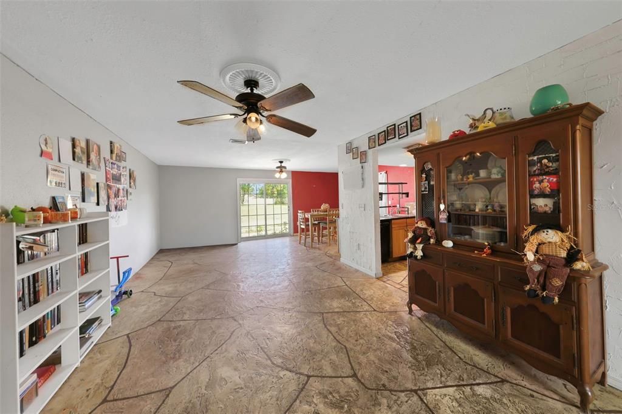
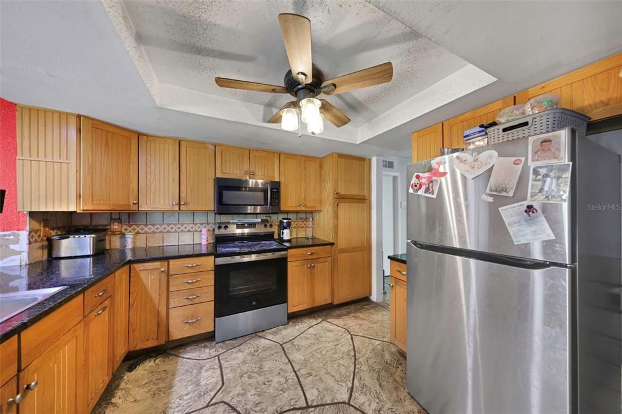
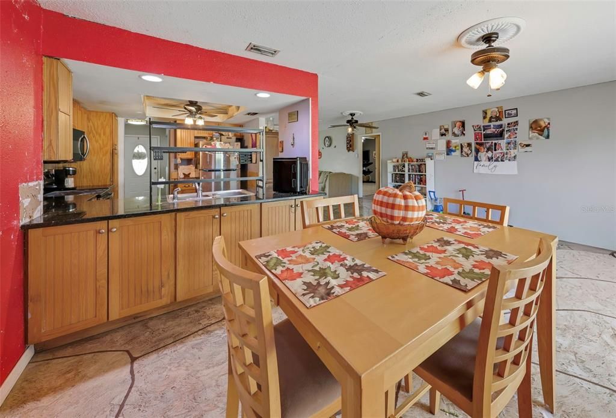
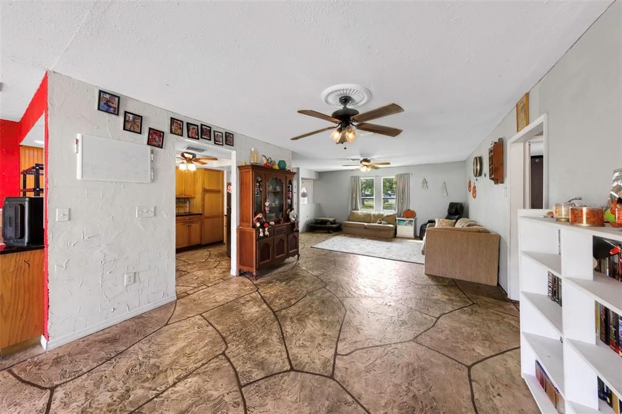
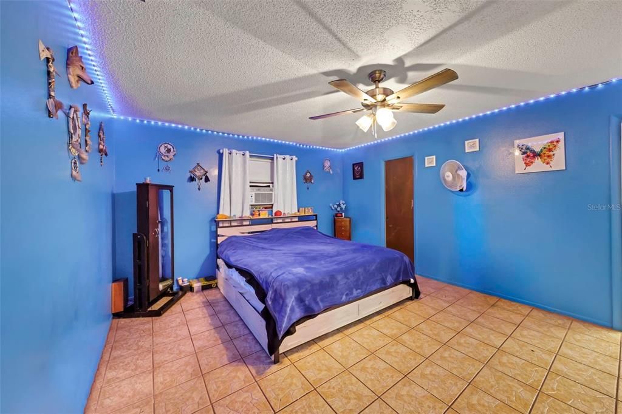
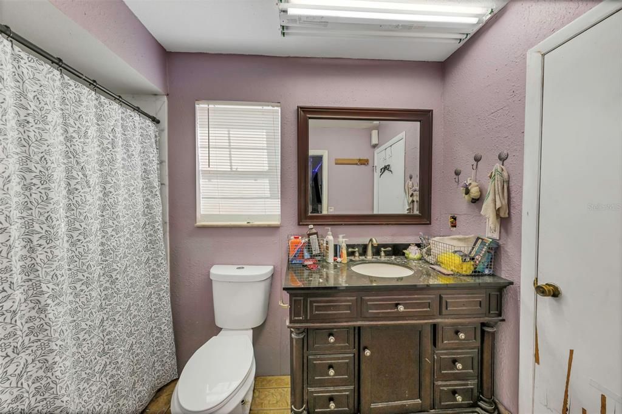
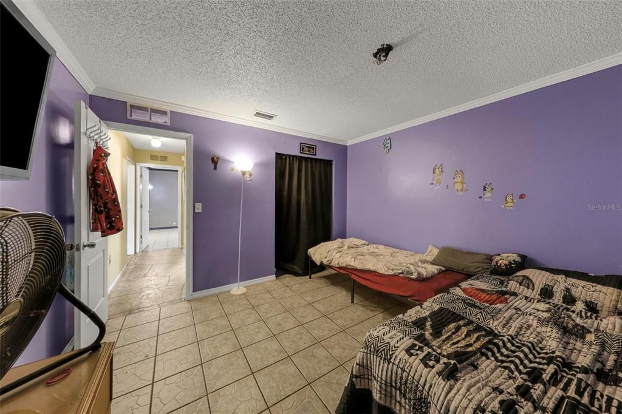
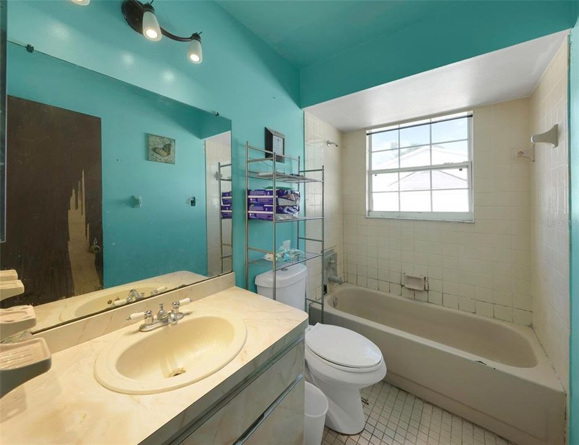
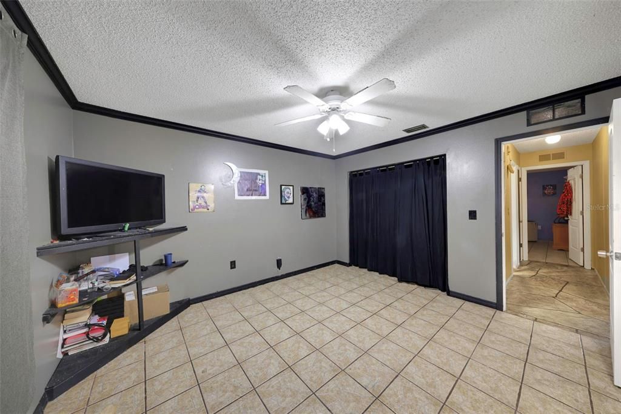
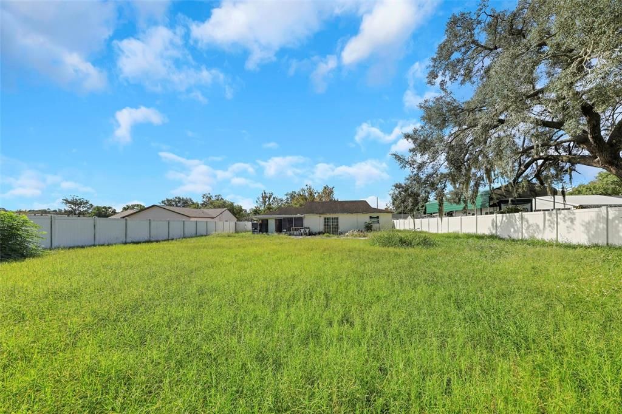
Welcome to this spacious 3-bedroom, 2-bath home in Hudson, FL! The home features an A/C system (2 years old), an electric tank water heater (3 years old), and a roof approximately 10–15 years old. Adding even more value, the property comes with an ADDITIONAL 0.16-ACRE LOT (Parcel ID: 04-25-17-005A-00E00-0030), providing extra outdoor space and added possibilities. Offering a functional layout with comfortable living spaces, this home is ready for its next owner to personalize and make their own.

Location

Details

Type:
Residential
Parking:
No Data
Year Built:
1980
Lot:
0.20 Acres
Heating:
Central
Price/sqft:
$189
Cooling:
Central Air
HOA:
No Data

Valuation

Our model vs. what's actually selling nearby.
Estimate
$255,000
$190K – $320K
Confidence Low
List vs. estimate
$44K above estimate
List $299,999 · +17.6%
Our model says this listing is priced above recent comparable activity. Room to negotiate.
Price per sq ft
$189
-1.6% vs. city median $192
Based on
31 MLS comparables
Median of recent comparable listings. Sold comps use closing price, active listings use list price.

Highlights

Annual tax
$1,244
2025
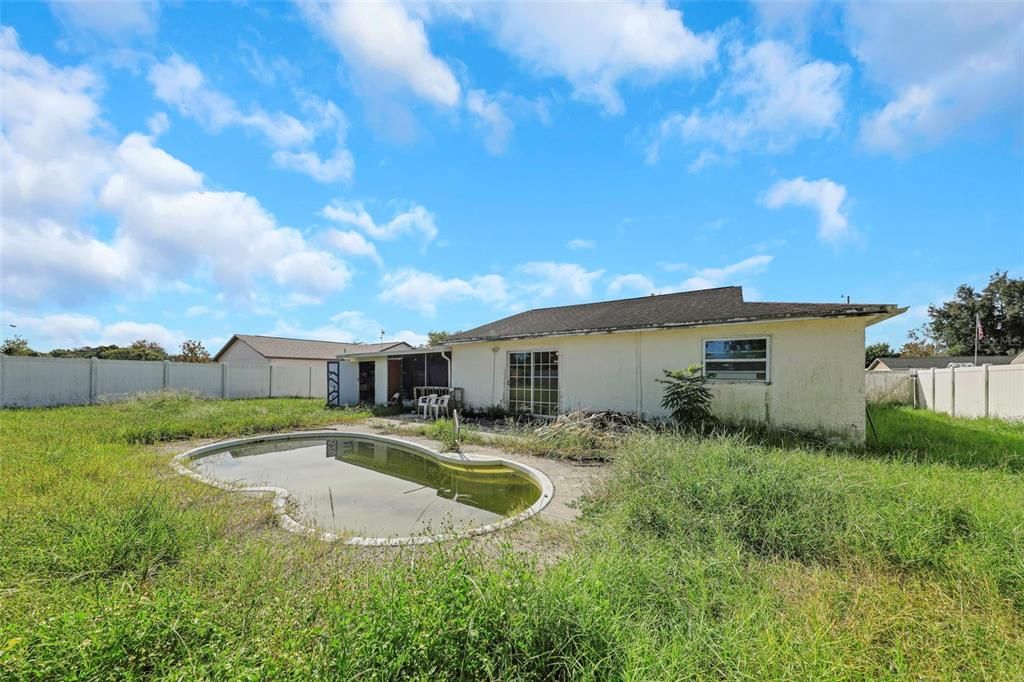
Pool
Gunite
Garage
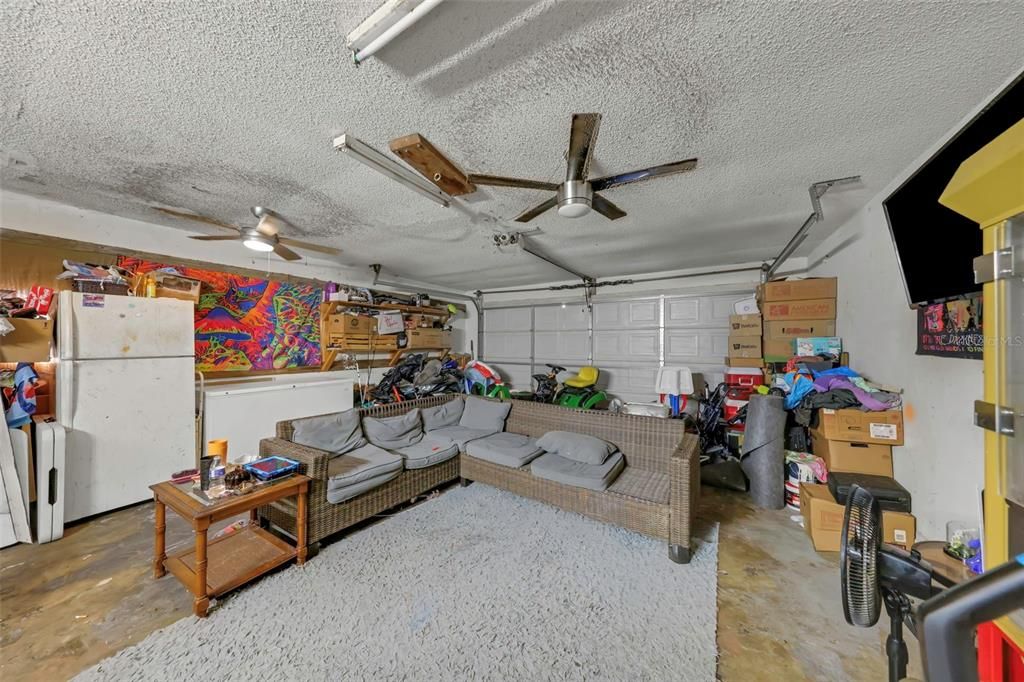
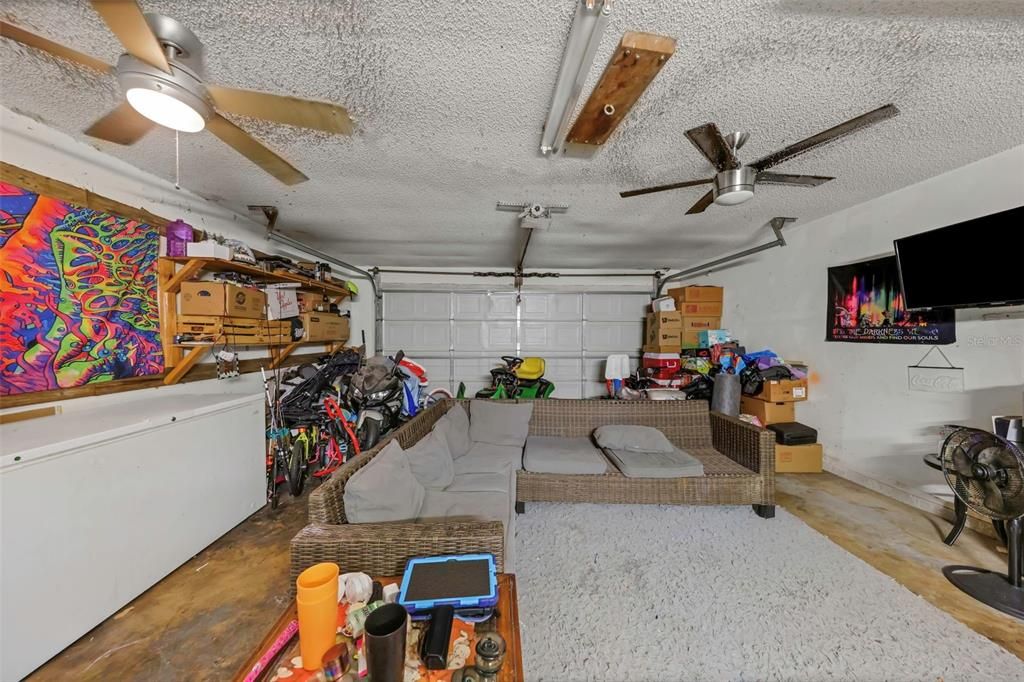
2 car garage
Furnished
Partially
All facts and features
  • Flooring

    • Tile

    Heating

    • Central

    Cooling

    • Central Air

    Appliances

    • Dishwasher

    • Microwave

    Other interior features

    • Ceiling Fan(s)

    • Living Room/Dining Room Combo

    • Solid Surface Counters

    • Solid Wood Cabinets

    • Thermostat

    • Walk-In Closet(s)

    Bedrooms and bathrooms

    • Bedrooms: 3

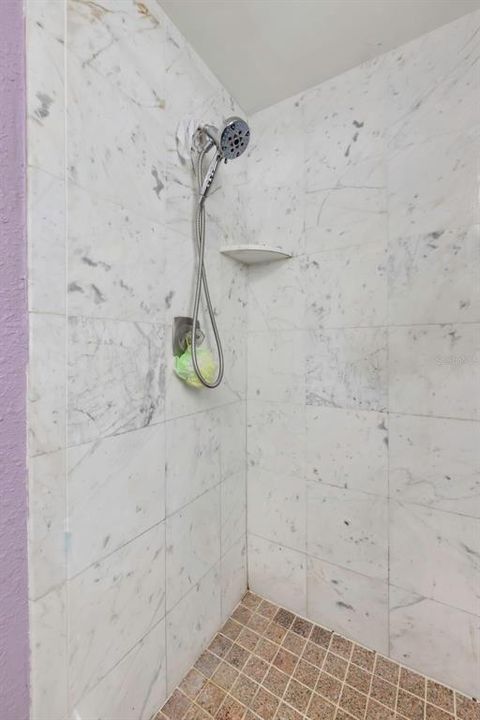
    • Full bathrooms: 2

  • Property

    • Levels: One

    • Pool Private: Yes

    • Exterior Features: Private Entrance / Private Mailbox / Private Yard / Sidewalk / Sliding Doors

    Lot

    • Lot: 0.20 Acres

    Other Property Information

    • Parcel Number: 172504005.A000.00235.0

    • Zoning: PUD

  • Type and style

    • Property Type: Residential

    • Property Sub Type: Single Family Residence

  • Utility

    • Electricity Available

    • Electricity Connected

    • Sewer Available

    • Sewer Connected

    • Water Available

    • Water Connected

  • Other financial information

    • Annual tax amount: $1,245

  • Source details

    • MLS ID: O6447011

    Other facts

    • Construction Materials: Other

    • Foundation Details: Block

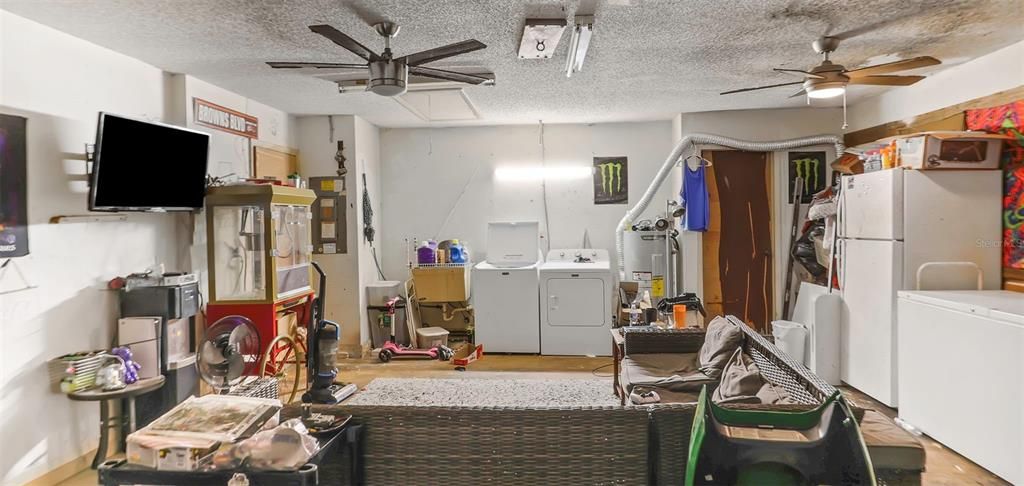
    • Laundry Features: In Garage

    • Pool Features: Gunite / In Ground

    • Direction Faces: South

    • Garage Spaces: 2

    • Attached Garage: Yes

    • Garage: Yes

    • Living Area: 1586

    • Water Source: Public

    • Subdivision Name: SHADOW RIDGE

Private inquiry
Talk to the advisor on this listing.
Floor plans, HOA docs, off-market comparables, scheduling a private showing — one message, direct to the local specialist.

More like this

For Sale
$214,995
Condo/Co-op
2 bds · 2 ba · 1,189 sqft
PINE RDG SUGAR CRK VILLAGE 1 1, HUDSON
13136 CYPRESS HILL DRIVE UNIT 125A
New
For Sale
$255,999
House
2 bds · 2 ba · 1,228 sqft
SUMMERTREE 01A PH 01, NEW PORT RICHEY
11624 FOXWORTH LANE
New
For Sale
$264,900
House
2 bds · 2 ba · 1,636 sqft
FAIRWAY VILLAS AT MEADOW OAKS, HUDSON
13424 NORMAN CIRCLE
New
For Sale
$325,000
House
5 bds · 2 ba · 2,280 sqft
VERANDAHS, HUDSON
12611 CHENWOOD AVENUE
New
For Sale
$234,500
House
2 bds · 2 ba · 1,292 sqft
FAIRWAY VILLAS AT MEADOW OAKS, HUDSON
13428 NORMAN CIRCLE
New
For Sale
$249,000
House
3 bds · 2 ba · 1,632 sqft
SUMMERTREE, NEW PORT RICHEY
11829 IVYWOOD PLACE
New
For Sale
$325,000
House
6 bds · 3 ba · 2,992 sqft
VERANDAHS, HUDSON
12342 SOUTHBRIDGE TERRACE
New
For Sale
$329,900
House
3 bds · 2 ba · 1,978 sqft
GREENSIDE VILLAGE, HUDSON
13207 PRECEPT WAY

Market around this address

Live counts in the same area.
View all

The multiple listing information is provided by the Stellar MLS from a copyrighted compilation of listings. The compilation of listings and each individual listing are ©2026-present Stellar MLS. All Rights Reserved. The information provided is for consumers' personal, noncommercial use and may not be used for any purpose other than to identify prospective properties consumers may be interested in purchasing. All properties are subject to prior sale or withdrawal. All information provided is deemed reliable but is not guaranteed accurate, and should be independently verified. Listing courtesy of: CARDINAL REALTY GROUP, LLC.