Sell Your Home
Get a free home valuation
Contact
Tell us about your needs
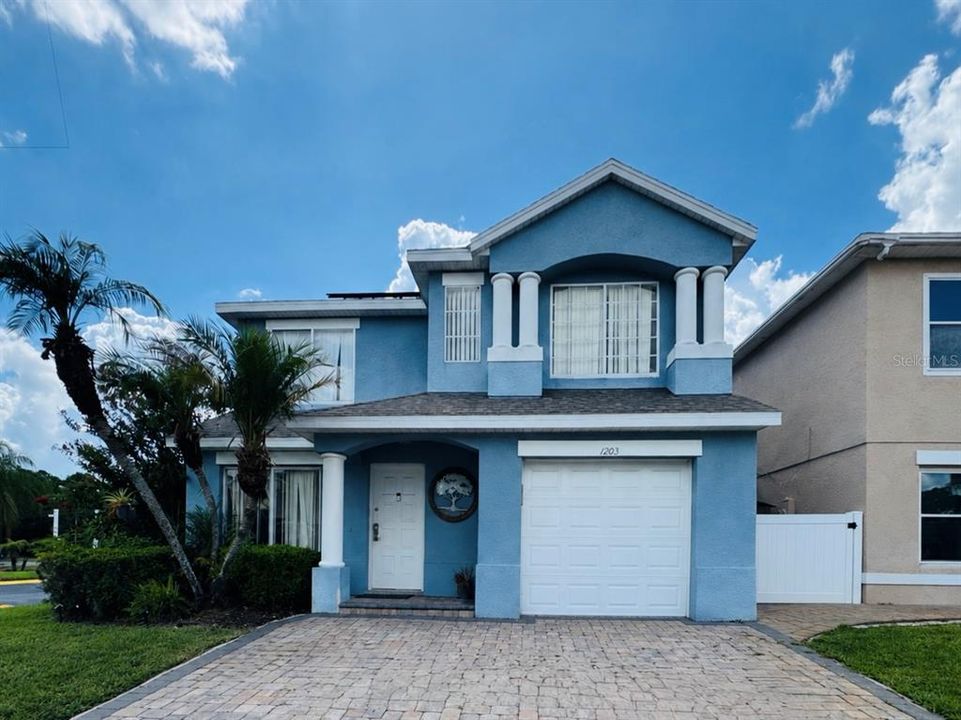
1203 SANDESTIN WAY

House For Sale
$419,900

BTC: 6.44216017

ETH: 220.69335239

8 days
4 bds
2 ba
1,837 sqft

Overview

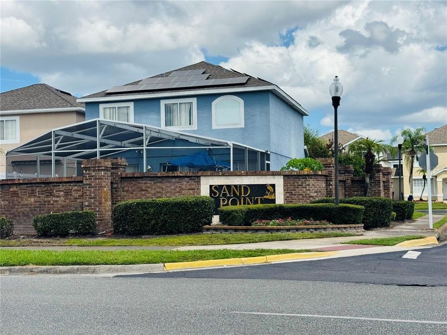
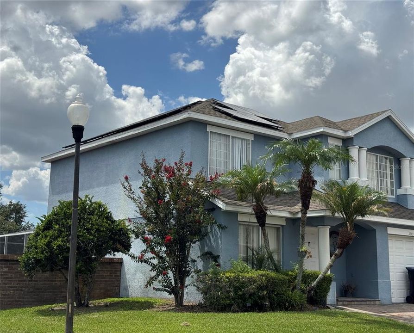
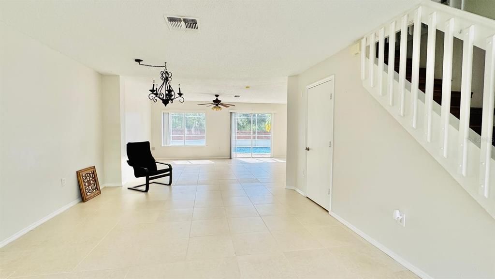
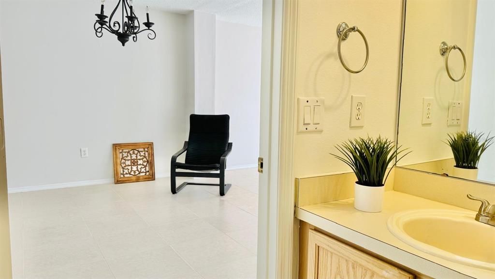
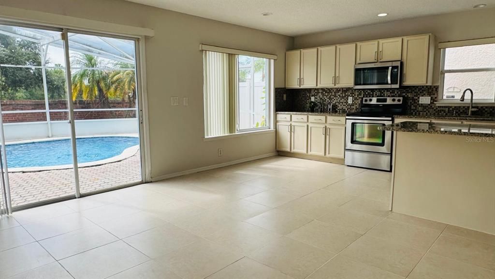
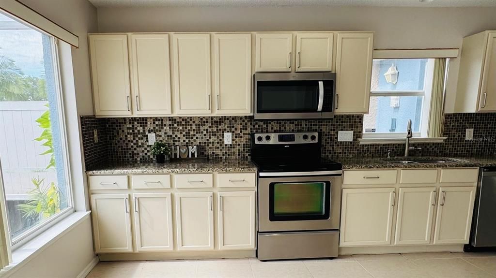
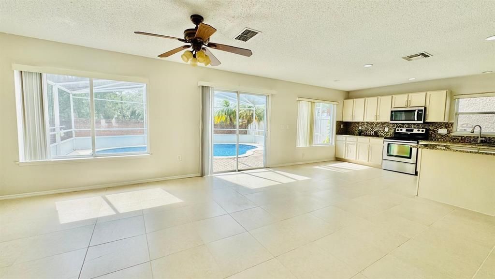
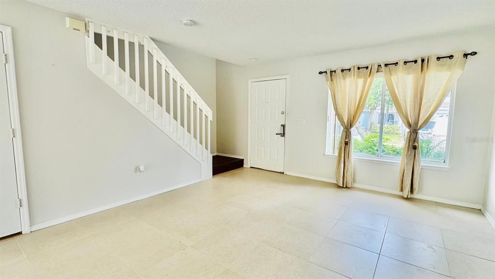
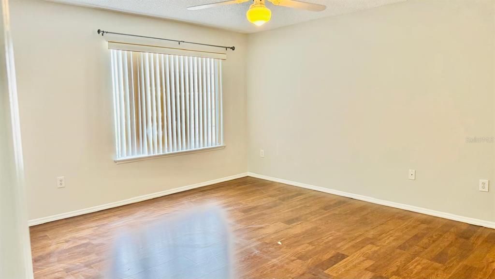
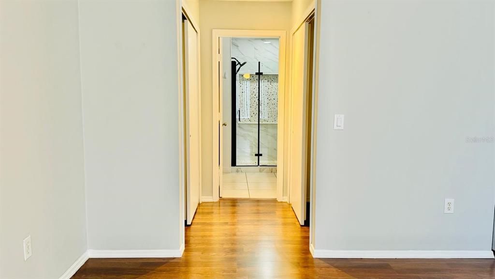
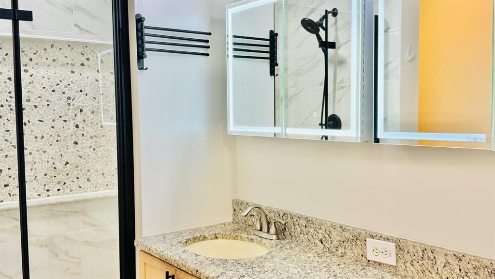
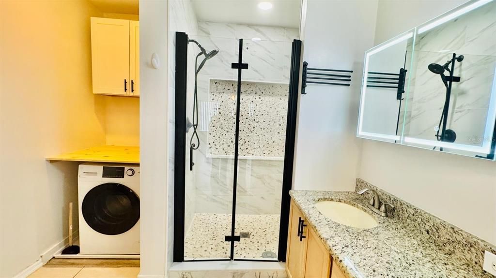
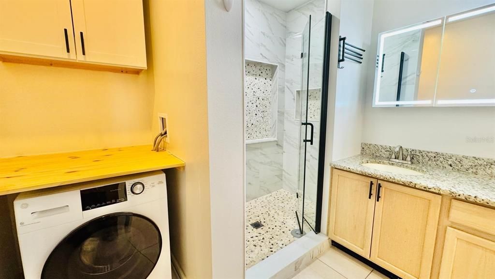
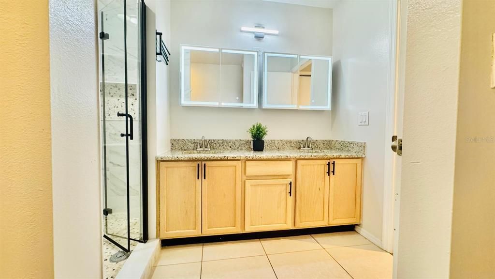
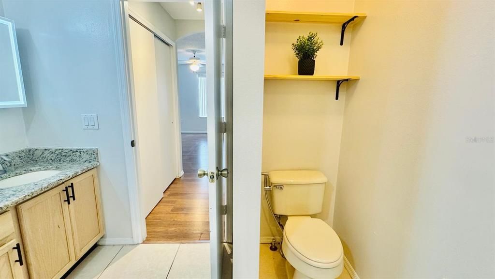
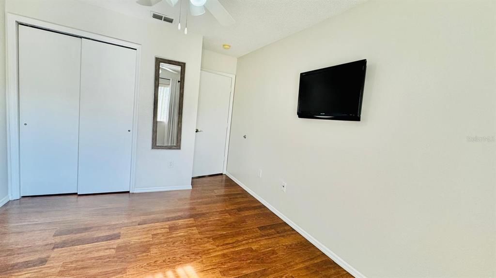
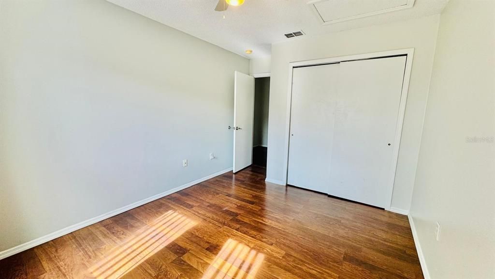
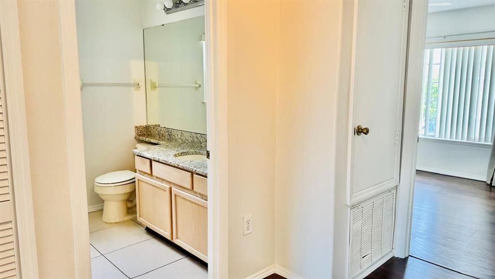
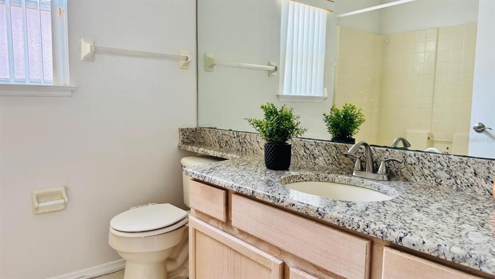

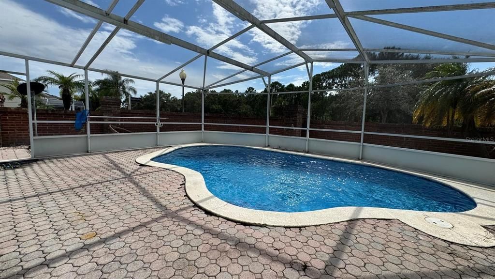
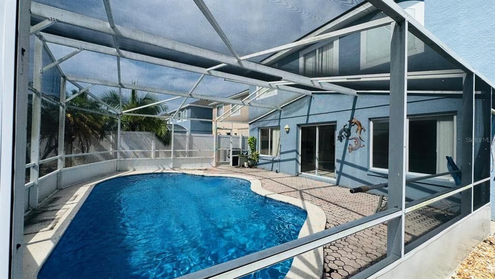
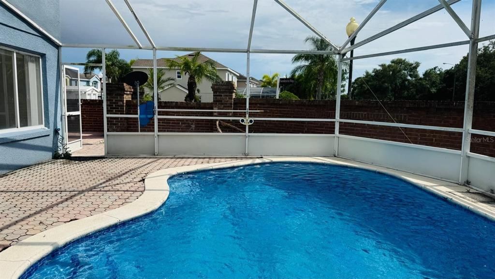
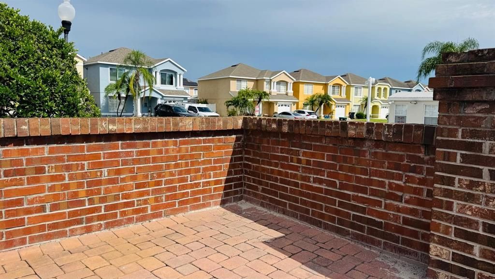
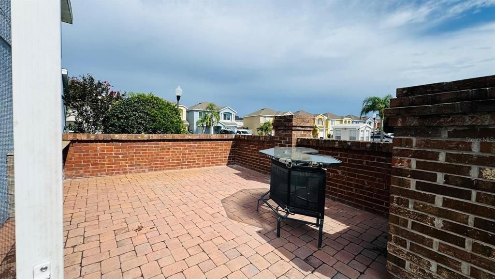
Beautiful and spacious 5 bedroom, 3 bathroom home available for rent on a spectacular corner lot with a privileged location. Enjoy the Florida lifestyle in your own private, recently updated pool, perfect to relax and share! This property also features solar panels, which represent significant savings on electricity costs. The home offers an open floor plan that includes a large kitchen with granite countertops, charming windows and sliding glass doors overlooking the pool, filling the home with impressive natural light. The garage was converted into a fifth bedroom with air conditioning and closet, and the bathroom was completed with a private shower ideal as a suite for elderly parents, a home office, or a guest bedroom. Upstairs, the primary bedroom is a true retreat with a beautifully renovated en-suite bathroom, featuring a modern glass-enclosed shower, LED lighted mirrors activated by touch, and a built-in 2-in-1 washer/dryer, allowing you to do laundry without leaving your room. You’ll also find upstairs three additional bedrooms and a full bathroom. Outside, enjoy a spacious terrace adjoining the pool, perfect for socializing and enjoying the outdoors. The corner lot allows for greater privacy and space, and you can park up to three vehicles in the driveway. The community offers private security and a community pool for your comfort and recreation. The location is unbeatable: close to schools, supermarkets and shops, less than 15 minutes from Orlando International Airport, 25 minutes from theme parks and shopping centers, with quick access to highways 417, Turnpike, and other main roads. Don’t miss this opportunity, schedule your private tour today! Note: The property is rented until August 31, 2026.

Location

Details

Type:
Residential
Parking:
Driveway / Guest / On Street
Year Built:
1999
Lot:
0.13 Acres
Heating:
Central / Electric
Price/sqft:
$229
Cooling:
Central Air
HOA:
$250

Valuation

Our model vs. what's actually selling nearby.
Estimate
$388,000
$266K – $439K
Confidence Low
List vs. estimate
$31K above estimate
List $419,900 · +8.2%
Our model says this listing is priced above recent comparable activity. Room to negotiate.
Price per sq ft
$228
-12.8% vs. city median $262
Based on
93 MLS comparables
Median of recent comparable listings. Sold comps use closing price, active listings use list price.

Highlights

Annual tax
$3,309
2025
HOA
$250/mo
Maintenance Structure, Pool Maintenance, Water
Pool
Gunite
Garage
1 car garage
Pets
Allowed
All facts and features
  • Flooring

    • Ceramic Tile

    • Laminate

    Heating

    • Central

    • Electric

    Cooling

    • Central Air

    Appliances

    • Convection Oven

    • Dishwasher

    • Disposal

    • Dryer

    • Electric Water Heater

    • Microwave

    • Range

    • Refrigerator

    • Washer

    Other interior features

    • Ceiling Fan(s)

    • High Ceilings

    • Open Floorplan

    • Other

    • PrimaryBedroom Upstairs

    • Solid Surface Counters

    • Stone Counters

    • Walk-In Closet(s)

    Bedrooms and bathrooms

    • Bedrooms: 4

    • Bathrooms: 1

    • Full bathrooms: 2

  • Parking

    • Driveway

    • Guest

    • On Street

    Property

    • Levels: Two

    • Pool Private: Yes

    • Exterior Features: Balcony / Garden / Irrigation System / Sidewalk

    Lot

    • Lot: 0.13 Acres

    Other Property Information

    • Parcel Number: 362429390600630

    • Zoning: P-D

  • Type and style

    • Property Type: Residential

    • Property Sub Type: Single Family Residence

  • Utility

    • Cable Connected

    • Electricity Connected

    • Street Lights

    • Water Available

  • Other financial information

    • HOA: $250

    • HOA Frequency: Monthly

    • Annual tax amount: $3,309

  • Source details

    • MLS ID: S5154177

    Other facts

    • Construction Materials: Block / Stucco

    • Foundation Details: Slab

    • Laundry Features: Inside / Laundry Room / Other

    • Lot Features: Corner Lot

    • Patio And Porch Features: Covered / Enclosed / Front Porch / Patio / Screened

    • Pool Features: Gunite / Screen Enclosure

    • Window Features: Blinds

    • Direction Faces: East

    • Other Structures: Other

    • Architectural Style: Contemporary

    • Garage Spaces: 1

    • Attached Garage: Yes

    • Garage: Yes

    • Living Area: 1837

    • Water Source: Public

    • Subdivision Name: SANDPOINT AT MEADOW WOODS

Private inquiry
Talk to the advisor on this listing.
Floor plans, HOA docs, off-market comparables, scheduling a private showing — one message, direct to the local specialist.

More like this

New
For Sale
$539,900
House
5 bds · 3 ba · 2,764 sqft
HERON BAY AT MEADOW WOODS 44/54, ORLANDO
1860 WHITE HERON BAY CIRCLE
New
For Sale
$499,000
House
4 bds · 2 ba · 2,444 sqft
CAMPBELL COVE, KISSIMMEE
2707 RANDAL WAY
New
For Sale
$424,000
House
3 bds · 2 ba · 1,875 sqft
WETHERBEE LAKES SUB, ORLANDO
10354 LAXTON STREET
New
For Sale
$399,900
House
3 bds · 2 ba · 1,797 sqft
PEBBLE POINTE UNIT 1, KISSIMMEE
2803 MIDDLETON CIRCLE
New
For Sale
$409,900
House
3 bds · 2 ba · 1,326 sqft
MEADOW WOODS VILLAGE 07 PH 01, ORLANDO
13132 PHOENIX WOODS LANE
New
For Sale
$419,999
3 bds · 2 ba · 1,596 sqft
ARBORS/MDW WOODS, ORLANDO
15613 WILLOW ARBOR CIRCLE
New
For Sale
$315,995
Townhouse
3 bds · 2 ba · 1,308 sqft
172 BOWIE LANE TWNHMS, KISSIMMEE
172 BOWIE LANE UNIT B
New
For Sale
$398,000
House
4 bds · 2 ba · 1,742 sqft
BVL UNIT 3, KISSIMMEE
144 HIDALGO AVENUE

Market around this address

Live counts in the same area.
View all

The multiple listing information is provided by the Stellar MLS from a copyrighted compilation of listings. The compilation of listings and each individual listing are ©2026-present Stellar MLS. All Rights Reserved. The information provided is for consumers' personal, noncommercial use and may not be used for any purpose other than to identify prospective properties consumers may be interested in purchasing. All properties are subject to prior sale or withdrawal. All information provided is deemed reliable but is not guaranteed accurate, and should be independently verified. Listing courtesy of: LA ROSA REALTY KISSIMMEE