Sell Your Home
Get a free home valuation
Contact
Tell us about your needs

1205 ROYAL TERN DRIVE

House Recently Sold
$1,515,000

BTC: 18.62094395

ETH: 622.94407895

Sold on: 2026-04-06
5 days
Waterfront
3 bds
3 ba
2,731 sqft

Overview

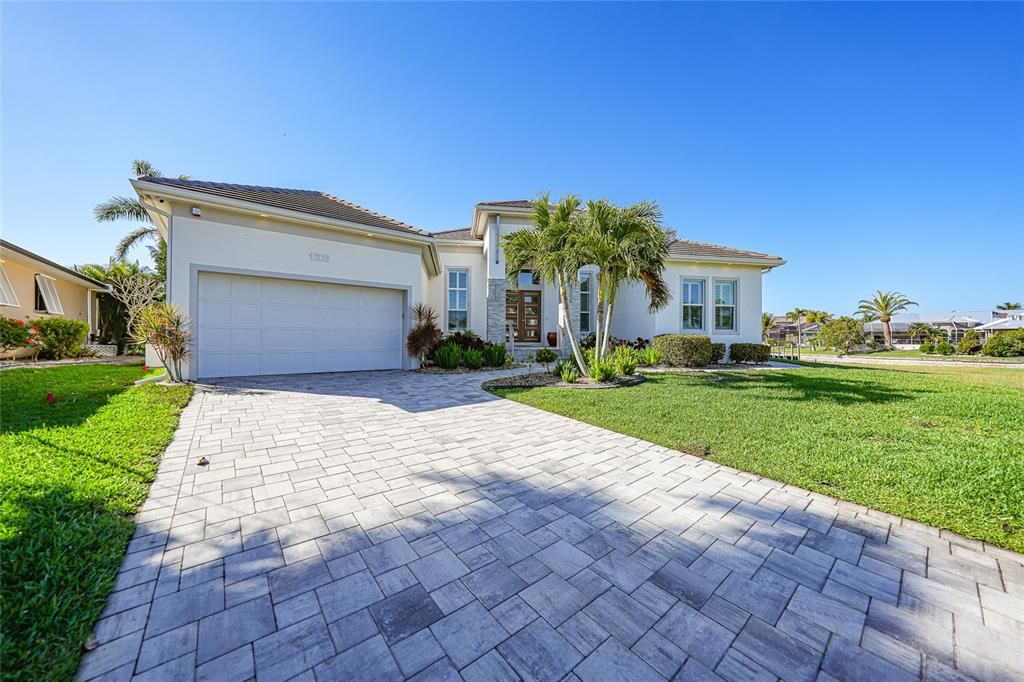
Experience exceptional waterfront living in highly desirable Punta Gorda Isles, where this stunning tip-lot residence offers quick sailboat access through Buckley Pass to Charlotte Harbor. Set on an oversized homesite with updated landscaping, along a wide intersecting canal, the property features 175 feet of city-maintained concrete seawall, an 85’ concrete dock with water and 50-amp electric, and a new 20,000-lb boat lift installed in 2026—an exceptional setup for boating enthusiasts seeking direct access to open water. Recent upgrades enhance comfort, efficiency, and peace of mind, including a 26kW Generac whole-house generator (2025) with a buried 500-gallon propane tank, RainSoft water treatment system (2024), new aluminum fencing with two gated entries, and a fully integrated Smart Home system with whole-property camera security. The home is well protected with impact-resistant windows and doors along with storm shutters. Custom built by PGI Homes, this impressive Coastal-style pool home offers 3 bedrooms, 3 full bathrooms, a private office/den, and an oversized two-car garage with workshop space. With more than 4,000 total square feet, the home is thoughtfully designed to maximize natural light and capture beautiful sunrise and sunset views. The open great room features soaring volume ceilings, engineered hardwood flooring in the main living areas, and elegant architectural details. A striking book-matched Carrara Italian marble feature wall creates a dramatic focal point, while large impact sliding glass doors connect the interior living space to the outdoor lanai and pool overlooking the canal. The chef’s kitchen showcases Cambria quartz countertops, a glass tile backsplash, shaker-style cabinetry, a spacious center island with seating, and a walk-in pantry. Premium stainless-steel appliances include an induction cooktop, built-in oven and microwave, and a dedicated wine bar area—perfect for entertaining. The primary suite offers a peaceful retreat with direct pool access, a tray ceiling with a hand-painted sky mural, and two custom walk-in closets. The en-suite bath features a freestanding soaking tub beneath a stained-glass window, an oversized Roman shower with dual shower heads, and an extended Cambria vanity with designer bowl sinks. Two generously sized guest bedrooms each have access to full bathrooms, with one also serving as a convenient pool bath. A beautifully designed office with French doors and custom built-ins provides an ideal workspace. Outdoor living is equally impressive with a screened lanai featuring a heated saltwater pool with sun shelf, a new salt cell installed in 2026, seashell-paver decking, and an outdoor kitchen overlooking panoramic canal views. Additional highlights include a spacious laundry room, a 740-sq-ft air-conditioned workshop/storage area behind the garage with plumbing rough-in, irrigation system, professional landscaping and lighting, surround sound, server closet, tray ceilings, and a classic clay tile roof. Ideally located minutes from historic downtown Punta Gorda, waterfront parks, dining, shopping, Fishermen’s Village, I-75, U.S. 41, Punta Gorda Airport, Southwest Florida International Airport, and nearby golf at St. Andrews South. This remarkable property offers the perfect combination of luxury, comfort, and premier waterfront access. **PLEASE ENJOY THE 3D INTERACTIVE VIRTUAL TOUR ASSOCIATED WITH THIS LISTING**

Location

Details

Type:
Residential
Parking:
Driveway / Garage Door Opener / Off Street / Oversized / Workshop in Garage
Year Built:
2019
Lot:
0.30 Acres
Heating:
Central / Electric
Price/sqft:
$547
Cooling:
Central Air / Mini-Split Unit(s)
HOA:
No Data

Valuation

Our model vs. what's actually selling nearby.
Estimate
$1,500,000
$1.4M – $1.8M
Confidence Low
List vs. estimate
At estimate
List $1,495,000 · -0.3%
List is in line with recent comparable activity.
Price per sq ft
$547
+151.1% vs. city median $218
Based on
5 MLS comparables
Median of recent comparable listings. Sold comps use closing price, active listings use list price.

Highlights

Annual tax
$18,585
2025
Pool
Gunite
View
Pool, Water
Waterfront
Canal - Brackish
Garage
2 car garage
Pets
Allowed
All facts and features
  • Flooring

    • Carpet

    • Engineered Hardwood

    • Epoxy

    • Tile

    Heating

    • Central

    • Electric

    Cooling

    • Central Air

    • Mini-Split Unit(s)

    Appliances

    • Built-In Oven

    • Cooktop

    • Dishwasher

    • Disposal

    • Exhaust Fan

    • Microwave

    • Refrigerator

    Other interior features

    • Built-in Features

    • Ceiling Fan(s)

    • Crown Molding

    • Dry Bar

    • High Ceilings

    • Kitchen/Family Room Combo

    • Living Room/Dining Room Combo

    • Open Floorplan

    • Primary Bedroom Main Floor

    • Solid Surface Counters

    • Split Bedroom

    • Tray Ceiling(s)

    • Walk-In Closet(s)

    • Wet Bar

    • Window Treatments

    Bedrooms and bathrooms

    • Bedrooms: 3

    • Full bathrooms: 3

  • Parking

    • Driveway

    • Garage Door Opener

    • Off Street

    • Oversized

    • Workshop in Garage

    Property

    • Levels: One

    • Pool Private: Yes

    • Exterior Features: Irrigation System / Lighting / Outdoor Grill / Outdoor Kitchen / Private Mailbox / Rain Gutters / Sliding Doors

    Lot

    • Lot: 0.30 Acres

    Other Property Information

    • Parcel Number: 412224229009

    • Zoning: GS-3.5

  • Type and style

    • Property Type: Residential

    • Property Sub Type: Single Family Residence

  • Utility

    • BB/HS Internet Available

    • Cable Available

    • Cable Connected

    • Electricity Available

    • Electricity Connected

    • Phone Available

    • Propane

    • Public

    • Sewer Connected

    • Water Connected

  • Other financial information

    • Annual tax amount: $18,585

  • Source details

    • MLS ID: C7523203

    Other facts

    • Construction Materials: Block / Stucco

    • Foundation Details: Slab

    • Laundry Features: Inside / Laundry Room

    • Lot Features: Corner Lot / Cul-De-Sac / Landscaped / Near Golf Course / Oversized Lot / Street Dead-End / Tip Lot

    • Patio And Porch Features: Covered / Deck / Patio / Screened

    • Pool Features: Gunite / Heated / In Ground / Lighting / Outside Bath Access / Salt Water / Screen Enclosure

    • Window Features: Drapes / Shutters / Storm Window(s) / Window Treatments

    • Direction Faces: North

    • Other Structures: Outdoor Kitchen

    • Waterfront: Yes

    • Garage Spaces: 2

    • Attached Garage: Yes

    • Garage: Yes

    • Living Area: 2731

    • Water Source: Public

    • Lot Size Dimensions: 54 x 101 x 172 x 125

    • Subdivision Name: PUNTA GORDA ISLES SEC 14

Private inquiry
Talk to the advisor on this listing.
Floor plans, HOA docs, off-market comparables, scheduling a private showing — one message, direct to the local specialist.

More like this

Recently Sold
$1,275,000
House
3 bds · 3 ba · 2,727 sqft
PUNTA GORDA ISLES SEC 14, PUNTA GORDA
3456 BAL HARBOR BOULEVARD
Recently Sold
$997,875
House
3 bds · 2 ba · 2,528 sqft
PUNTA GORDA ISLES SEC 05, PUNTA GORDA
360 CAPRI ISLES COURT
Recently Sold
$1,660,000
House
3 bds · 3 ba · 2,794 sqft
PUNTA GORDA ISLES SEC 04, PUNTA GORDA
24 OCEAN DRIVE
Recently Sold
$1,150,000
House
3 bds · 2 ba · 2,413 sqft
PUNTA GORDA ISLES SEC 04, PUNTA GORDA
77 TROPICANA DRIVE
Recently Sold
$1,700,000
House
4 bds · 3 ba · 3,397 sqft
PUNTA GORDA ISLES SEC 02, PUNTA GORDA
166 HIBISCUS DRIVE
Recently Sold
$1,500,000
House
4 bds · 4 ba · 3,985 sqft
PUNTA GORDA ISLES SEC 10, PUNTA GORDA
1849 JAMAICA WAY
Recently Sold
$1,850,000
House
3 bds · 4 ba · 4,006 sqft
PUNTA GORDA ISLES SEC 02, PUNTA GORDA
2700 HIBISCUS COURT
Recently Sold
$1,680,000
House
3 bds · 3 ba · 2,861 sqft
PUNTA GORDA ISLES SEC 12, PUNTA GORDA
5057 BAL HARBOR BOULEVARD

Market around this address

Live counts in the same area.
View all

The multiple listing information is provided by the Stellar MLS from a copyrighted compilation of listings. The compilation of listings and each individual listing are ©2026-present Stellar MLS. All Rights Reserved. The information provided is for consumers' personal, noncommercial use and may not be used for any purpose other than to identify prospective properties consumers may be interested in purchasing. All properties are subject to prior sale or withdrawal. All information provided is deemed reliable but is not guaranteed accurate, and should be independently verified. Listing courtesy of: MARINA PARK REALTY LLC