Sell Your Home
Get a free home valuation
Contact
Tell us about your needs
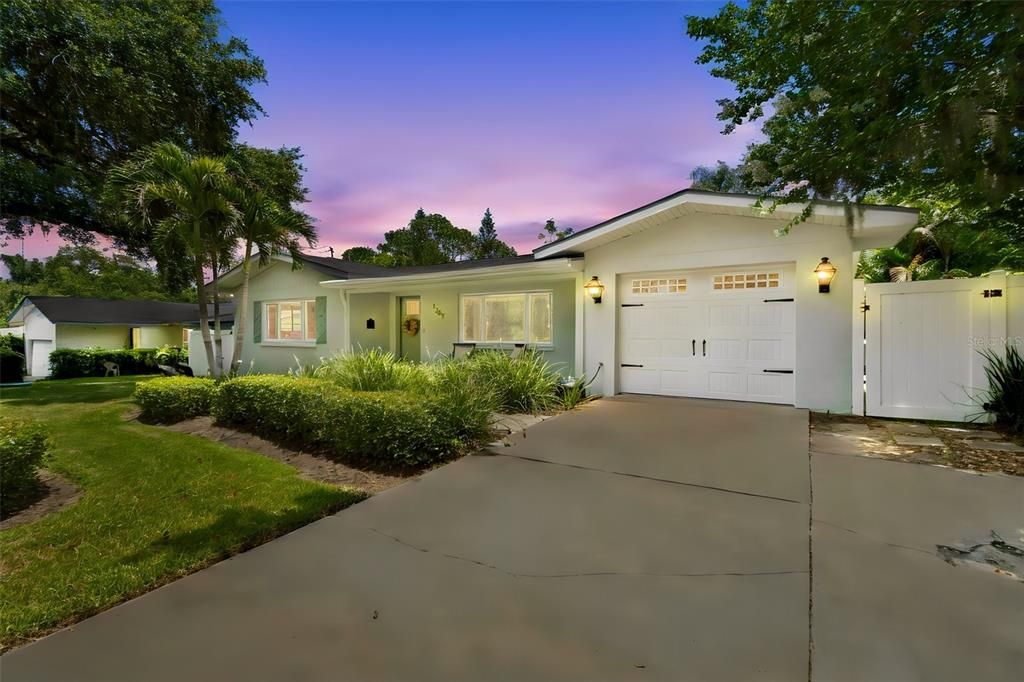
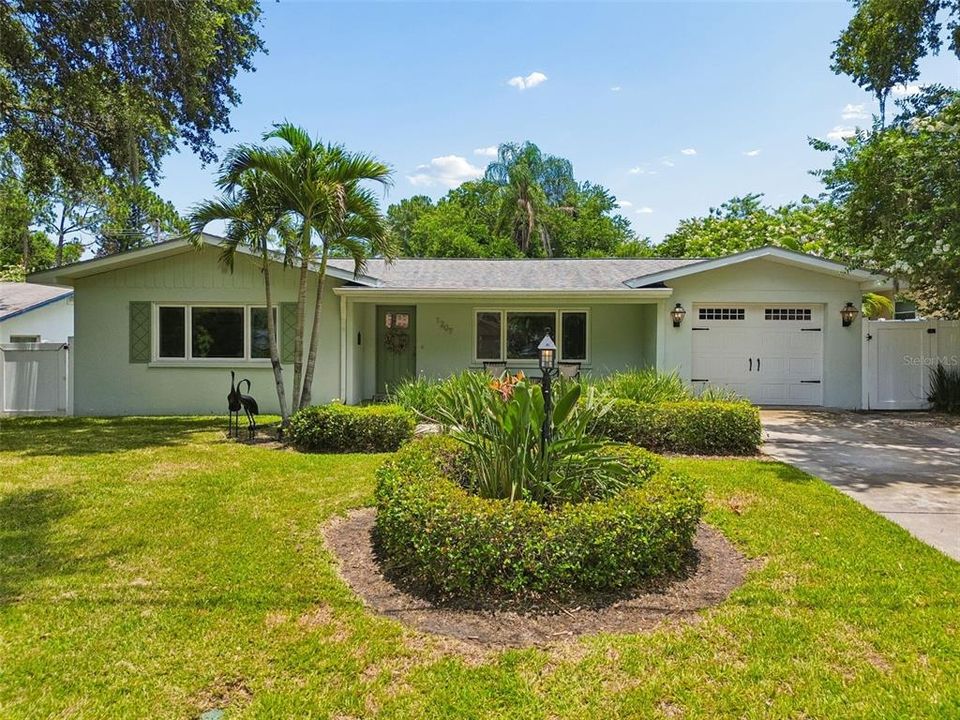
1207 KAPOK CIRCLE

House Active With Contract
$424,900

BTC: 6.51887082

ETH: 223.32127991

12 days
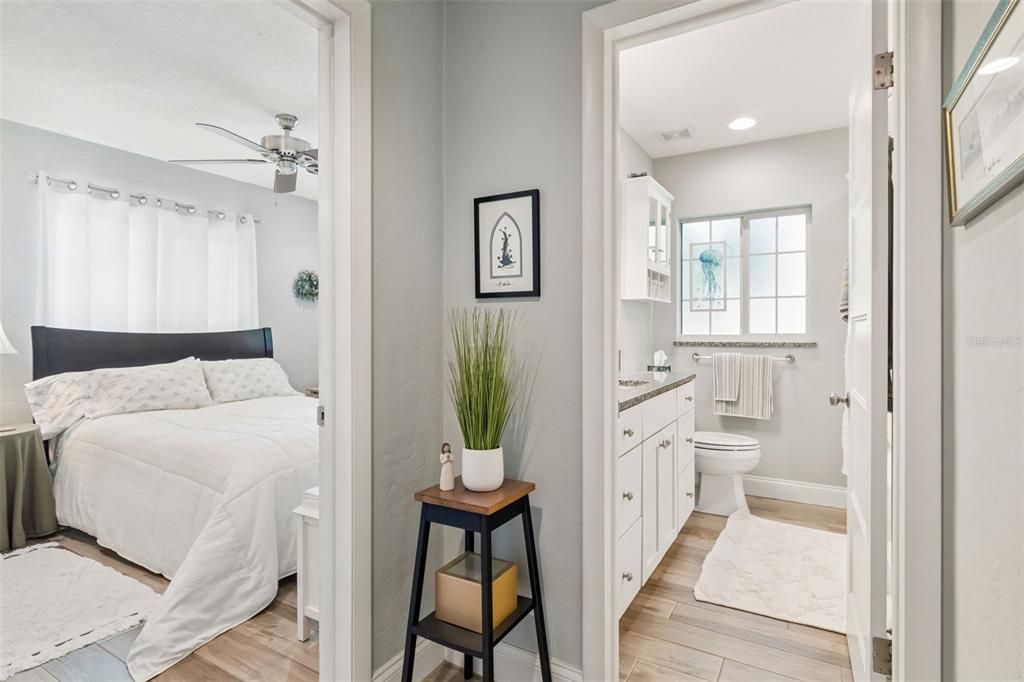
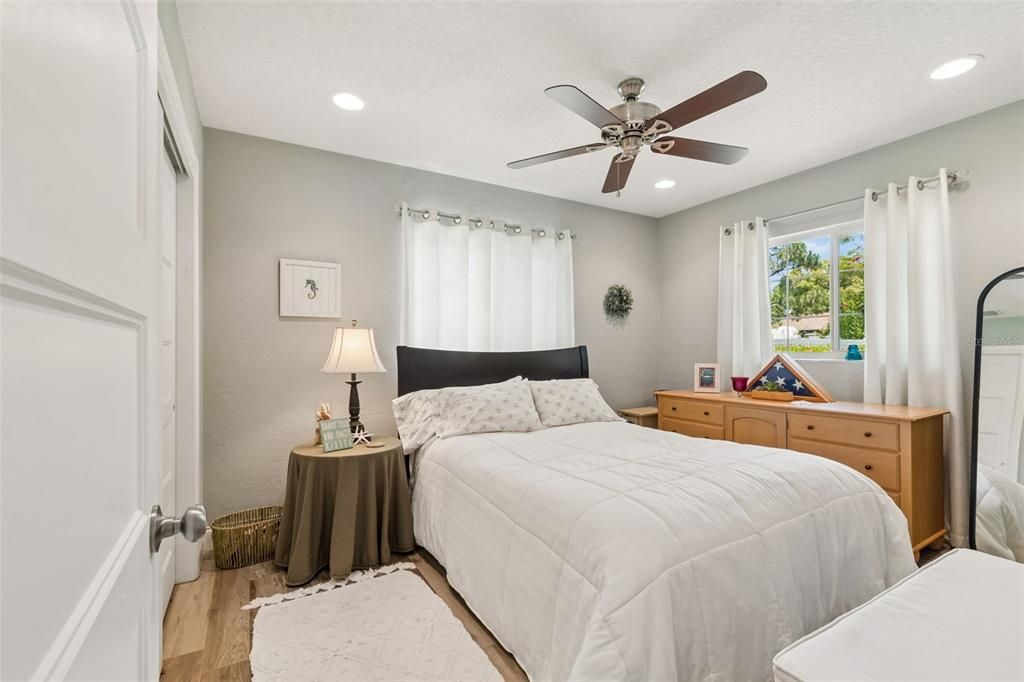
3 bds
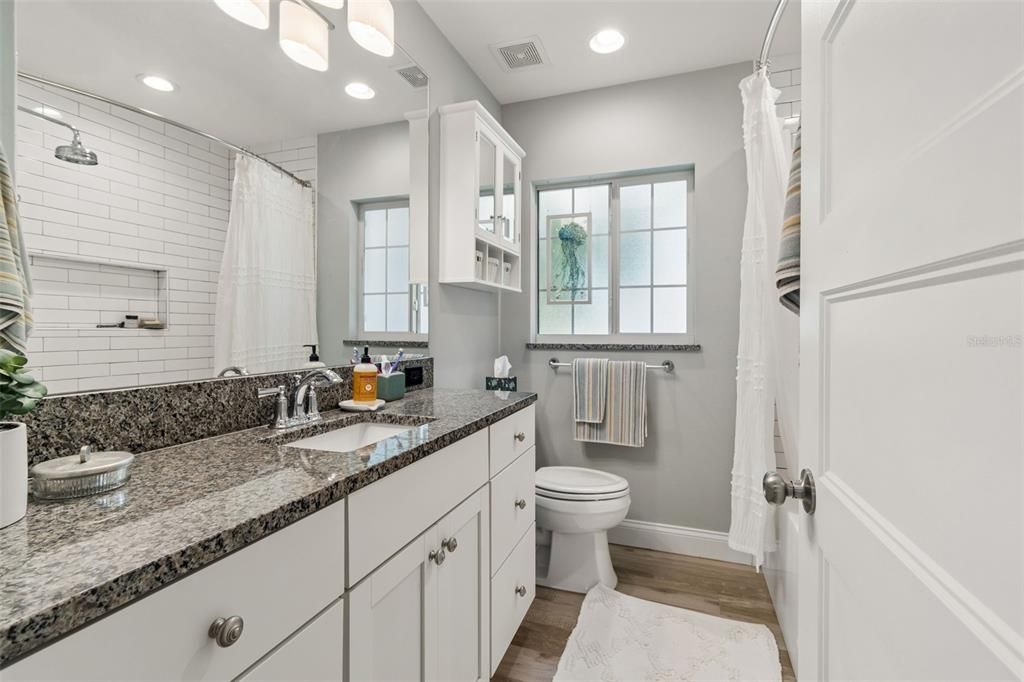
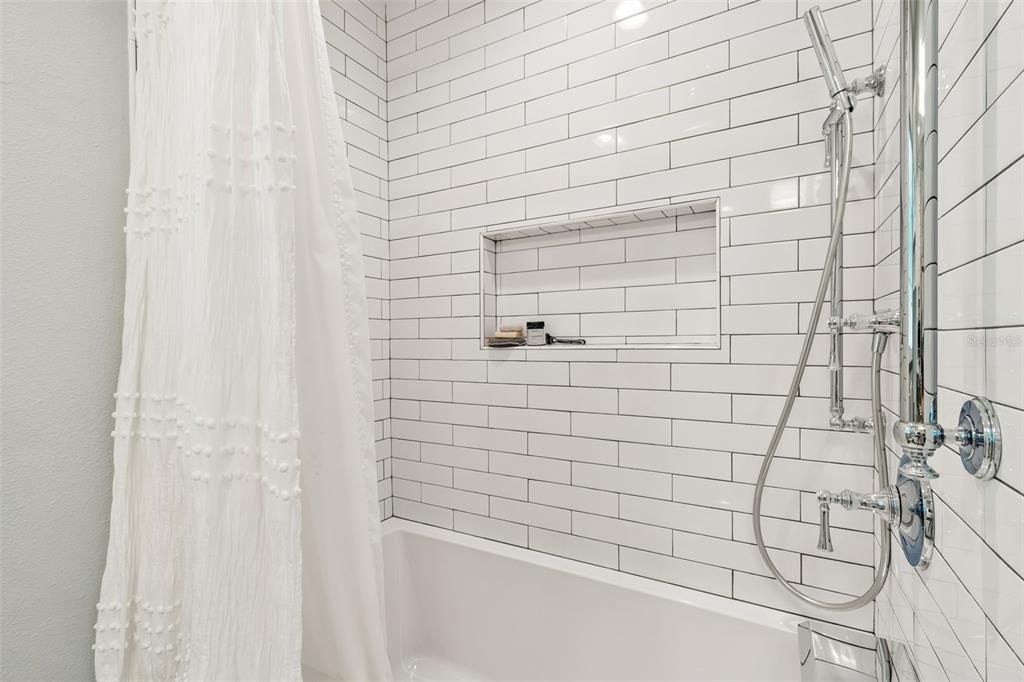
2 ba
1,216 sqft

Overview

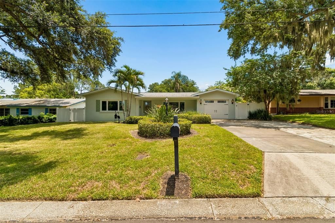
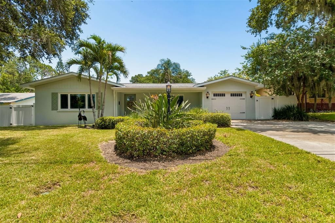
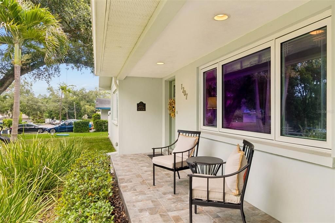
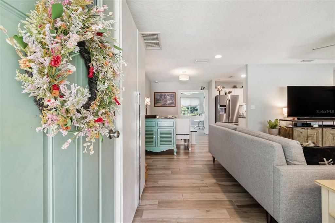
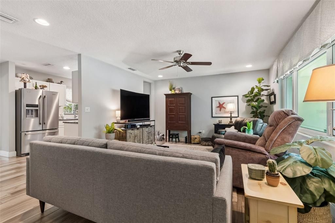
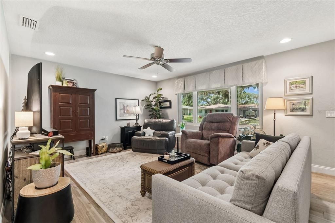
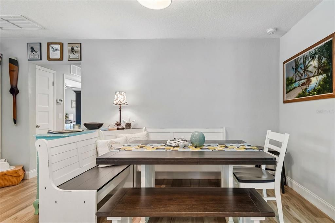
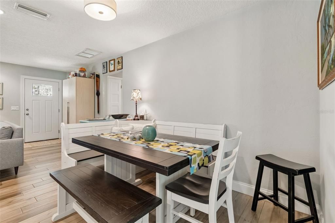
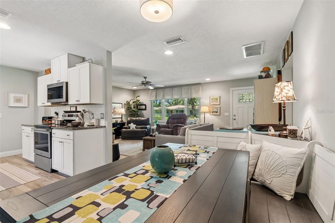
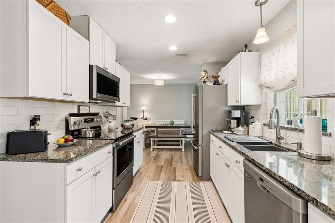
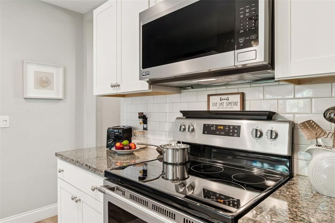
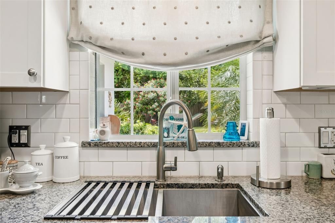
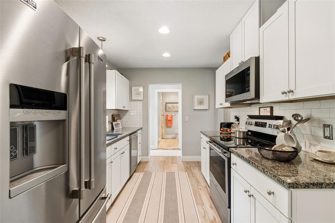
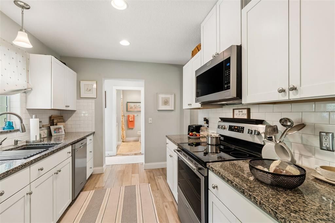
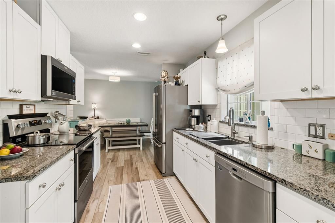
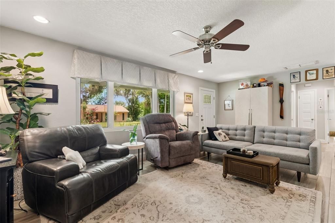
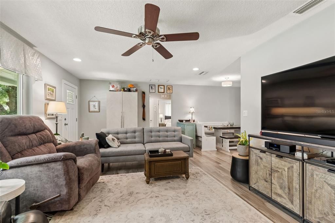
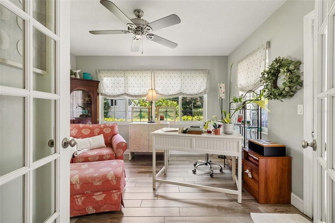
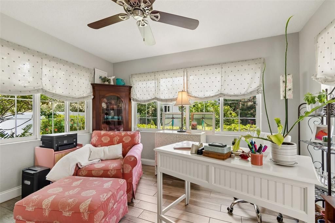
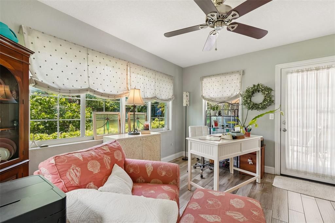
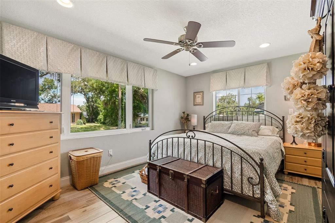
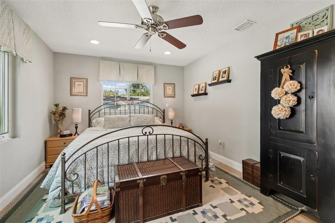
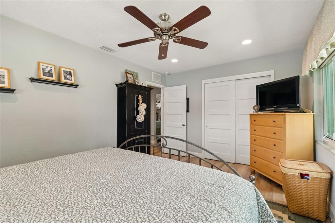
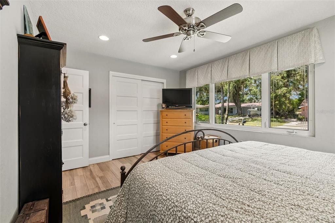
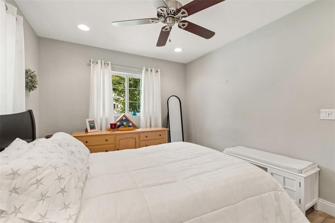
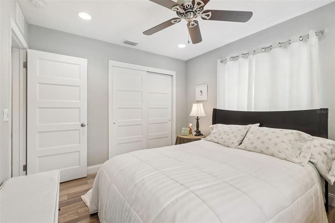
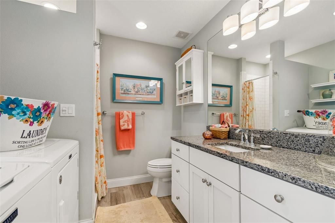
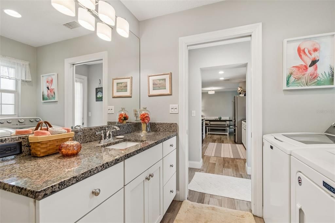
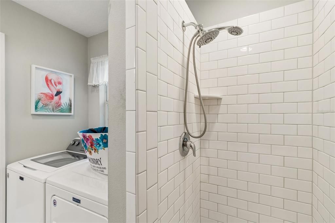
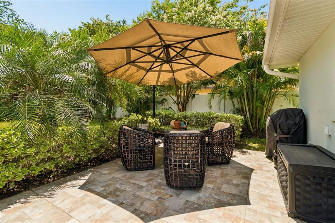
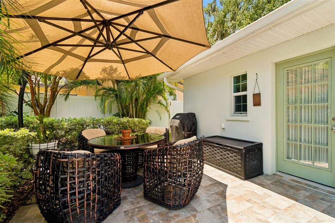
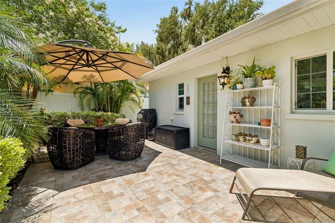
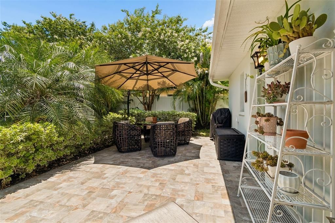
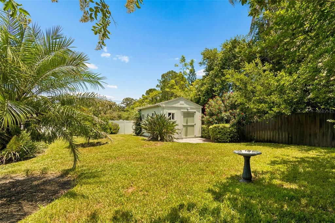
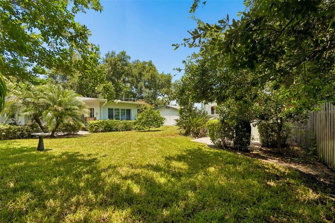
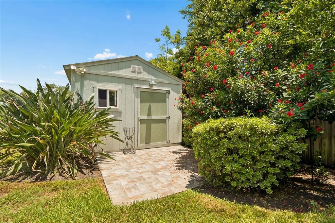
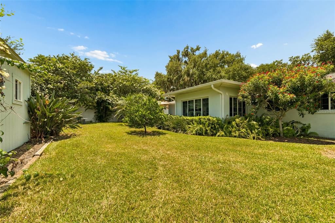
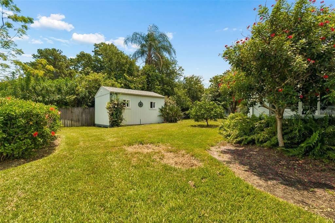
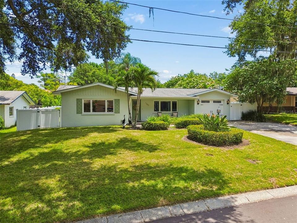
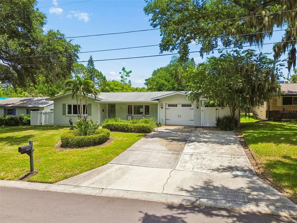
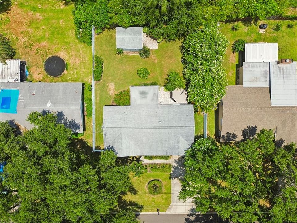
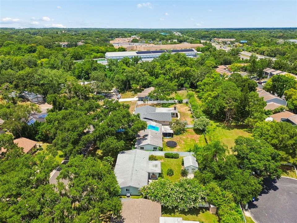
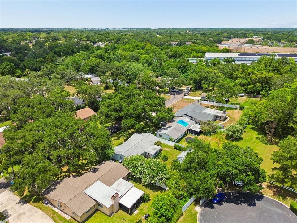
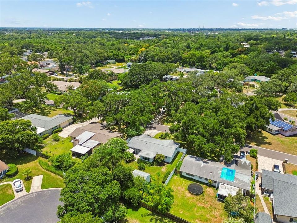
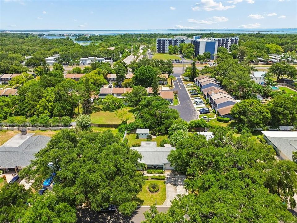
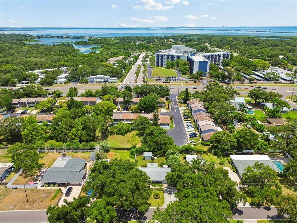
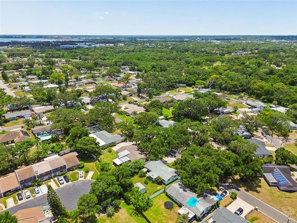
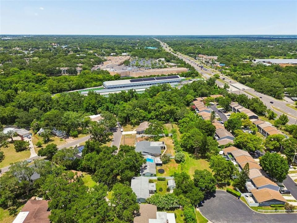
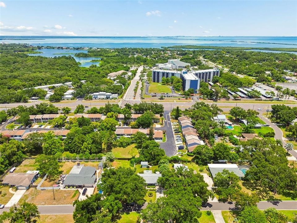
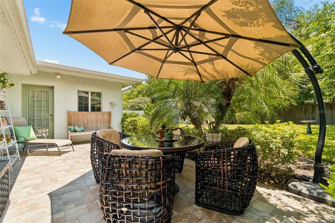
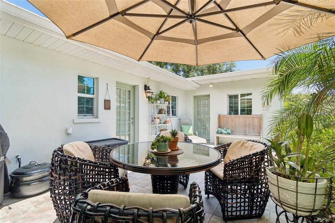
Under contract-accepting backup offers. Welcome to 1207 Kapok Cir, a move-in-ready 3-bedroom, 2-bath Clearwater home that blends thoughtful updates with an exceptional central location. Set on a generous fenced lot in the Kapok Forest area, this residence offers 1,324 square feet of comfortable living space, tile flooring throughout, granite kitchen and bath countertops, and major 2017 improvements including the roof, windows and doors. Enjoy the convenience of being minutes from Downtown Safety Harbor, where local restaurants, coffee shops, waterfront parks and community events create an easygoing coastal lifestyle. Outdoor enthusiasts will appreciate nearby access to the Bayshore Trail, Ream Wilson Clearwater Trail, Courtney Campbell Trail and the broader Pinellas Trail network for biking, walking, running and weekend exploring. Kapok Park and other area green spaces add even more opportunities to get outside close to home. Commuting and everyday errands are simple with quick access to McMullen Booth Road, US Highway 19, State Road 60 and the Courtney Campbell Causeway, connecting you efficiently to Clearwater, Tampa, St. Petersburg and Tampa International Airport. Shopping, dining and entertainment are nearby at Countryside Mall and along the Northwood, Safety Harbor and Clearwater corridors. Catch spring training action and year-round events at BayCare Ballpark, enjoy performances at Ruth Eckerd Hall, or take advantage of Clearwater’s many recreation and sports destinations. This is a fantastic opportunity to own a well-located Clearwater home with lifestyle, accessibility and everyday convenience all close at hand. Schedule your private showing today.
Location

Details

Type:
Residential
Parking:
No Data
Year Built:
1959
Lot:
0.19 Acres
Heating:
Central / Heat Pump
Price/sqft:
$349
Cooling:
Central Air
HOA:
No Data

Valuation

Our model vs. what's actually selling nearby.
Estimate
$349,000
$255K – $433K
Confidence Low
List vs. estimate
$75K above estimate
List $424,900 · +21.7%
Our model says this listing is priced above recent comparable activity. Room to negotiate.
Price per sq ft
$349
+20.2% vs. city median $290
Based on
65 MLS comparables
Median of recent comparable listings. Sold comps use closing price, active listings use list price.

Highlights

Annual tax
$3,123
2025
Garage
1 car garage
Furnished
Negotiable
All facts and features
  • Flooring

    • Ceramic Tile

    Heating

    • Central

    • Heat Pump

    Cooling

    • Central Air

    Appliances

    • Dishwasher

    • Dryer

    • Microwave

    • Range

    • Refrigerator

    • Washer

    Other interior features

    • Ceiling Fan(s)

    • Solid Surface Counters

    • Thermostat

    • Window Treatments

    Bedrooms and bathrooms

    • Bedrooms: 3

    • Full bathrooms: 2

  • Property

    • Levels: One

    • Exterior Features: Garden / Lighting / Private Yard / Sidewalk / Storage

    Lot

    • Lot: 0.19 Acres

    Other Property Information

    • Parcel Number: 092916451080000080

    • Zoning: R-3

  • Type and style

    • Property Type: Residential

    • Property Sub Type: Single Family Residence

  • Utility

    • BB/HS Internet Available

    • Cable Connected

    • Electricity Connected

    • Public

    • Street Lights

    • Water Connected

  • Other financial information

    • Annual tax amount: $3,123

  • Source details

    • MLS ID: TB8524865

    Other facts

    • Construction Materials: Block

    • Foundation Details: Slab

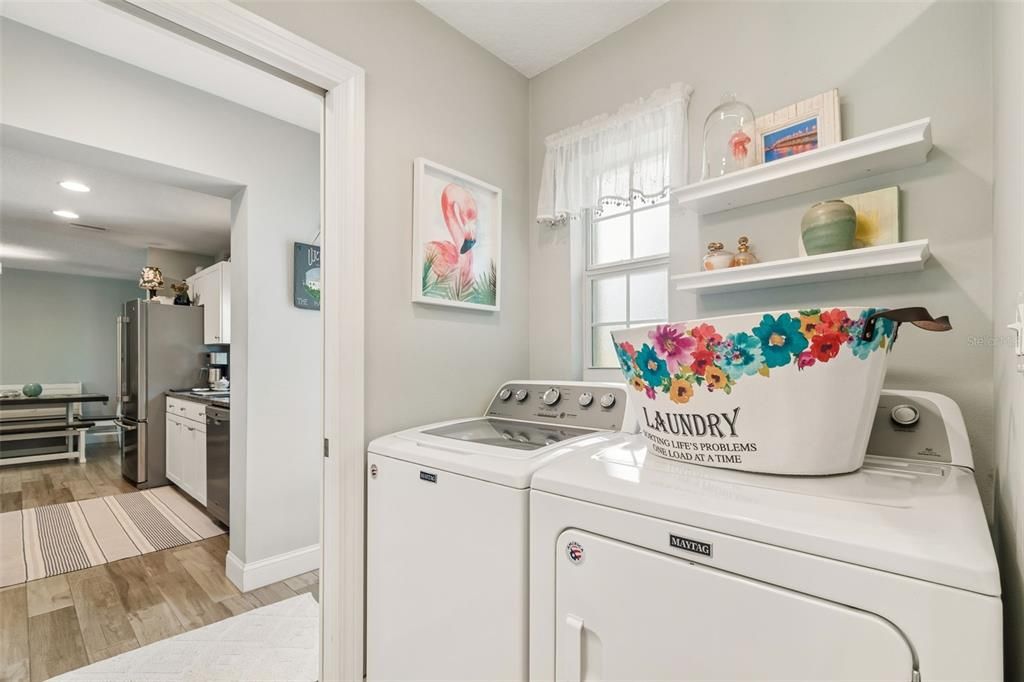
    • Laundry Features: Inside / Laundry Room

    • Patio And Porch Features: Front Porch / Rear Porch

    • Window Features: Blinds / Double Pane Windows / Window Treatments

    • Direction Faces: West

    • Architectural Style: Mid-Century Modern

    • Garage Spaces: 1

    • Attached Garage: Yes

    • Garage: Yes

    • Living Area: 1216

    • Water Source: Public

    • Subdivision Name: KAPOK FOREST

Private inquiry
Talk to the advisor on this listing.
Floor plans, HOA docs, off-market comparables, scheduling a private showing — one message, direct to the local specialist.

More like this

Active With Contract
$399,900
House
5 bds · 2 ba · 2,394 sqft
NA, SAFETY HARBOR
2157 RAILROAD AVENUE
New
Active With Contract
$410,000
House
3 bds · 2 ba · 1,364 sqft
WASHINGTON SQUARE, SAFETY HARBOR
645 PINE STREET
New
Active With Contract
$425,000
Townhouse
2 bds · 2 ba · 1,595 sqft
BAYSHORE TWNHS, CLEARWATER
3158 OYSTER BAYOU WAY
New
Active With Contract
$445,000
House
2 bds · 2 ba · 1,375 sqft
CHEVY CHASE CONDO, SAFETY HARBOR
625 QUAIL KEEP DRIVE
New
Active With Contract
$349,000
House
3 bds · 2 ba · 1,368 sqft
CARLTON TERRACE 1ST ADD, CLEARWATER
1836 DIANE DRIVE
New
Active With Contract
$519,000
House
4 bds · 2 ba · 1,564 sqft
ROLLING HEIGHTS, CLEARWATER
2347 DORA DRIVE
New
Active With Contract
$439,000
Townhouse
3 bds · 2 ba · 1,505 sqft
PHILIPPE BAY, SAFETY HARBOR
2009 PHILIPPE COURT
Active With Contract
$449,500
House
3 bds · 2 ba · 1,802 sqft
BORDEAUX ESTATES, CLEARWATER
3162 BORDEAUX LANE

Market around this address

Live counts in the same area.
View all

The multiple listing information is provided by the Stellar MLS from a copyrighted compilation of listings. The compilation of listings and each individual listing are ©2026-present Stellar MLS. All Rights Reserved. The information provided is for consumers' personal, noncommercial use and may not be used for any purpose other than to identify prospective properties consumers may be interested in purchasing. All properties are subject to prior sale or withdrawal. All information provided is deemed reliable but is not guaranteed accurate, and should be independently verified. Listing courtesy of: COMPASS FLORIDA LLC