Sell Your Home
Get a free home valuation
Contact
Tell us about your needs

121 W CHRISTINA BOULEVARD

House Active With Contract
$485,000

BTC: 6.27425614

ETH: 198.04001633

New
4 bds
3 ba
2,652 sqft

Overview

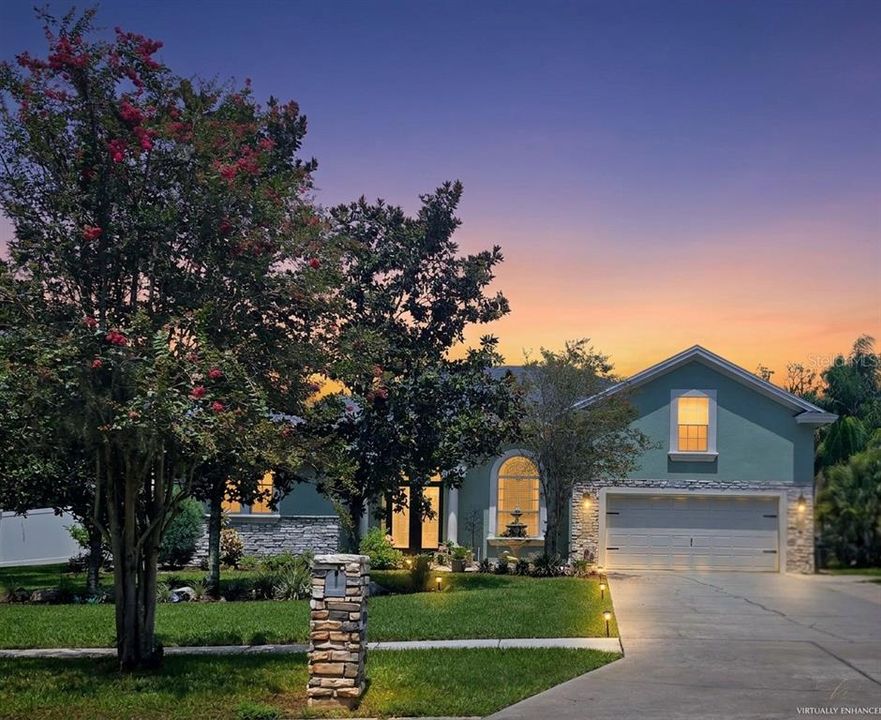
Under contract-accepting backup offers. From the moment you arrive, it's clear this home has been thoughtfully updated and meticulously maintained. Built by Tapia Construction, it offers a functional floor plan, quality craftsmanship, and a long list of recent improvements that make it truly move-in ready. The heart of the home is the beautifully updated kitchen, featuring upgraded Samsung appliances, generous workspace, and an open layout that flows effortlessly into the main living areas, perfect for everyday living and entertaining alike. The spacious primary suite provides a relaxing retreat with dual vanities, a soaking tub, a separate oversized shower, and two large walk-in closets. Upstairs, a versatile flex space with a private ensuite offers endless possibilities. Whether you need a guest suite, game room, home office, or additional living area, this space can easily adapt to your needs. Step outside to enjoy your own private backyard oasis. The saltwater pool, complete with updated equipment, overlooks a large, fully fenced backyard with ample space for outdoor entertaining, pets, gardening, or play. The recently painted exterior and refreshed stone accents add to the home's inviting curb appeal. Significant updates include a new roof (October 2025), A/C replaced in 2022, luxury vinyl plank flooring installed within the past year and upgraded pet-resistant carpet. Ideally located in the desirable Christina community, you'll enjoy convenient access to shopping, dining, medical facilities, and Route 60, making it easy to reach Tampa, Orlando, and everything Central Florida has to offer. With quality construction, timeless design, and extensive updates already completed, this home offers the perfect combination of comfort, functionality, and peace of mind.

Location

Details

Type:
Residential
Parking:
Garage Door Opener
Year Built:
2006
Lot:
0.37 Acres
Heating:
Central / Electric
Price/sqft:
$183
Cooling:
Central Air
HOA:
$220

Valuation

Our model vs. what's actually selling nearby.
Estimate
$552,000
$457K – $637K
Confidence Low
List vs. estimate
$67K below estimate
List $485,000 · -12.1%
Our model says this listing is priced below recent comparable activity. Expect competition.
Price per sq ft
$182
-8.0% vs. city median $198
Based on
7 MLS comparables
Median of recent comparable listings. Sold comps use closing price, active listings use list price.

Highlights

Annual tax
$2,836
2025
HOA
$220/yr
Pool
Pool Sweep
Garage
2 car garage
Pets
Not allowed
All facts and features
  • Flooring

    • Carpet

    • Ceramic Tile

    Heating

    • Central

    • Electric

    Cooling

    • Central Air

    Appliances

    • Dishwasher

    • Disposal

    • Electric Water Heater

    • Microwave

    • Range

    Other interior features

    • Cathedral Ceiling(s)

    • Eating Space In Kitchen

    • High Ceilings

    • Kitchen/Family Room Combo

    • Primary Bedroom Main Floor

    • Split Bedroom

    • Vaulted Ceiling(s)

    • Walk-In Closet(s)

    Bedrooms and bathrooms

    • Bedrooms: 4

    • Full bathrooms: 3

  • Parking

    • Garage Door Opener

    Property

    • Levels: Two

    • Pool Private: Yes

    • Exterior Features: Irrigation System

    Lot

    • Lot: 0.37 Acres

    Other Property Information

    • Parcel Number: 242923141870002520

    • Zoning: PUD

  • Type and style

    • Property Type: Residential

    • Property Sub Type: Single Family Residence

  • Utility

    • Cable Available

    • Electricity Connected

    • Street Lights

  • Other financial information

    • HOA: $220

    • HOA Frequency: Annually

    • Annual tax amount: $2,836

  • Source details

    • MLS ID: L4963968

    Other facts

    • Construction Materials: Block / Stucco

    • Foundation Details: Slab

    • Laundry Features: Inside

    • Lot Features: In County

    • Patio And Porch Features: Deck / Patio / Porch / Screened

    • Pool Features: Pool Sweep / Salt Water / Screen Enclosure / Vinyl

    • Direction Faces: West

    • Garage Spaces: 2

    • Attached Garage: Yes

    • Garage: Yes

    • Living Area: 2652

    • Water Source: Public

    • Lot Size Dimensions: 129 x 123

    • Subdivision Name: CHRISTINA WOODS PH 06

Private inquiry
Talk to the advisor on this listing.
Floor plans, HOA docs, off-market comparables, scheduling a private showing — one message, direct to the local specialist.

More like this

New
Active With Contract
$350,000
House
3 bds · 2 ba · 1,880 sqft
FAIRFAX, LAKELAND
5016 FAIRFAX E
New
Active With Contract
$375,000
House
3 bds · 2 ba · 1,440 sqft
NOT IN SUBDIVISION, LAKELAND
640 ORANGE VALLEY CIRCLE
New
Active With Contract
$364,900
House
3 bds · 2 ba · 1,746 sqft
FOX RUN, LAKELAND
4910 FOXRUN PLACE
Active With Contract
$549,000
House
4 bds · 3 ba · 2,869 sqft
HIGHLANDS VISTA, LAKELAND
5453 HIGHLANDS VISTA CIRCLE
Active With Contract
$350,000
House
4 bds · 2 ba · 1,769 sqft
FUTCH SUB, LAKELAND
2406 FUTCH ROAD
+$5K
Active With Contract
$490,000
House
4 bds · 2 ba · 2,395 sqft
SCOTT LAKE WEST, LAKELAND
715 JESSANDA CIRCLE
Active With Contract
$349,900
House
3 bds · 2 ba · 1,769 sqft
W F HALLAM & COS CLUB COLONY TRACTS, LAKELAND
1118 KNIGHTS PLACE
Active With Contract
$459,900
House
4 bds · 2 ba · 2,470 sqft
CHRISTINA WOODS PH 05, LAKELAND
121 SHADOW LANE

Market around this address

Live counts in the same area.
View all

The multiple listing information is provided by the Stellar MLS from a copyrighted compilation of listings. The compilation of listings and each individual listing are ©2026-present Stellar MLS. All Rights Reserved. The information provided is for consumers' personal, noncommercial use and may not be used for any purpose other than to identify prospective properties consumers may be interested in purchasing. All properties are subject to prior sale or withdrawal. All information provided is deemed reliable but is not guaranteed accurate, and should be independently verified. Listing courtesy of: REMAX EXPERTS