Sell Your Home
Get a free home valuation
Contact
Tell us about your needs

121 Nurmi Dr, Fort Lauderdale FL 33301

House For Sale
$9,500,000

BTC: 149.56508049

ETH: 4,993.06227137

New
Waterfront
4 bds
5 ba

Overview

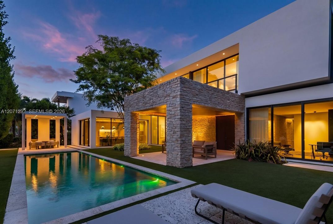
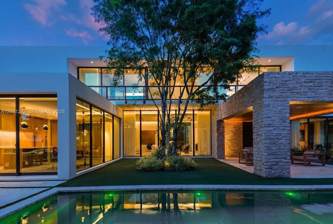
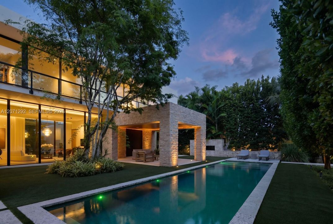
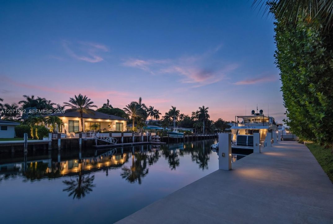
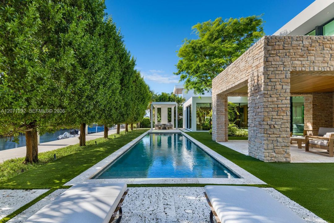
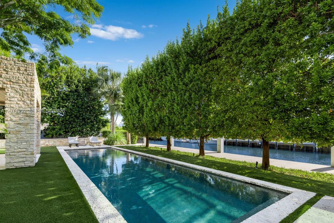
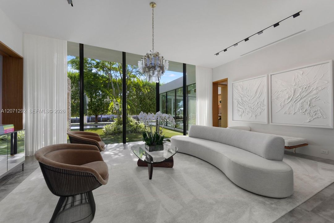
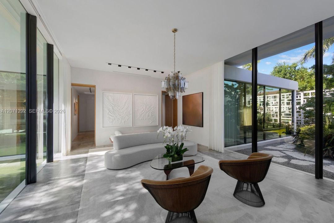
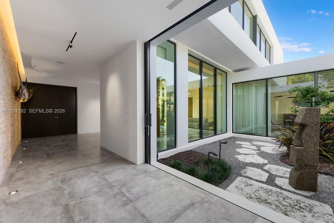
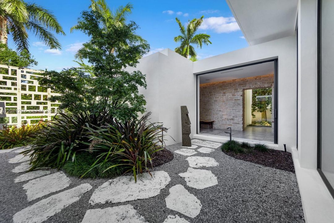
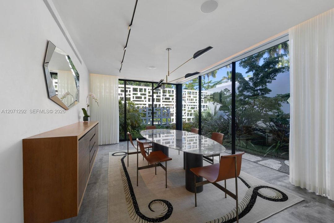
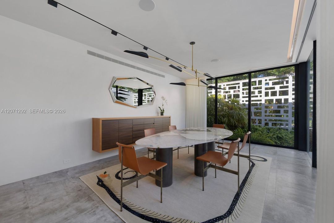
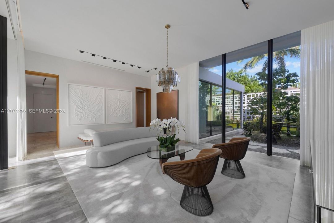
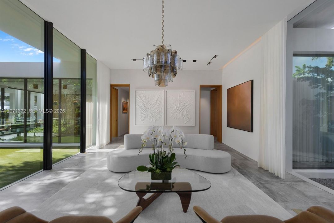
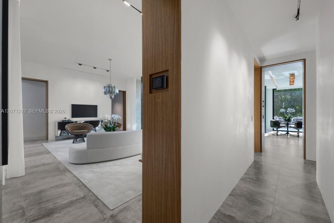
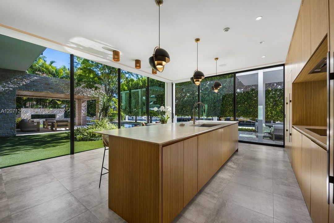
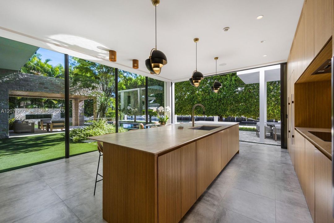
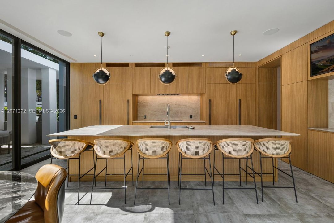
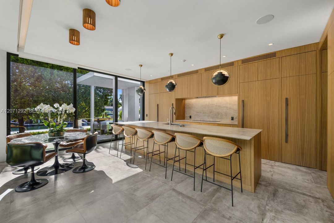
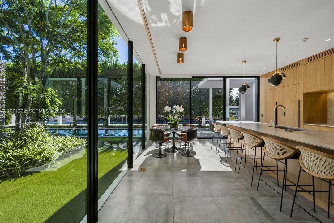
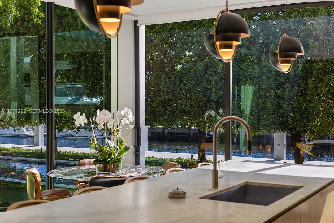
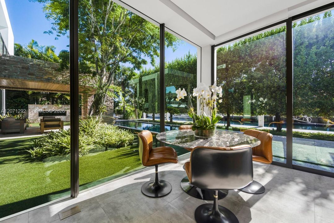
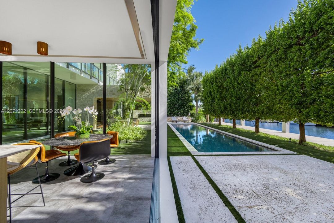
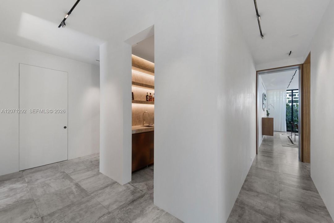
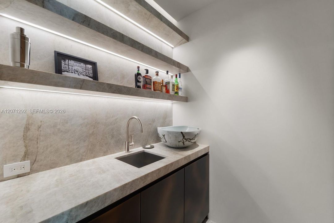
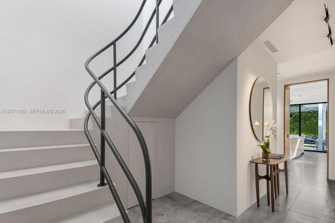
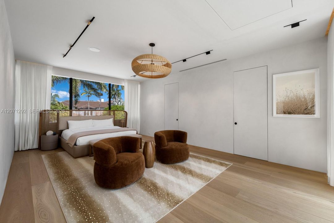
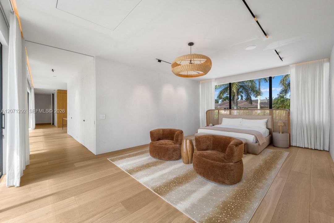
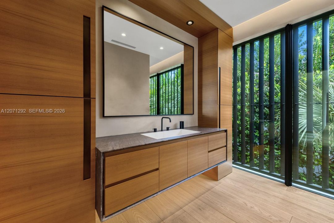
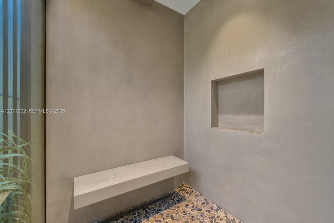
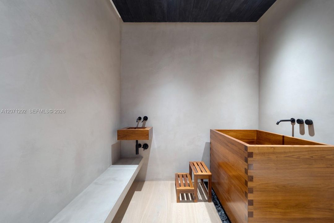
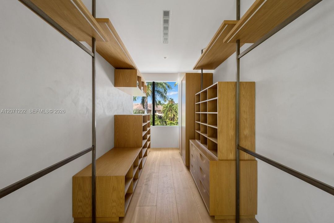
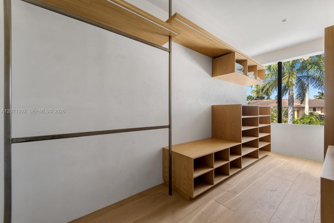
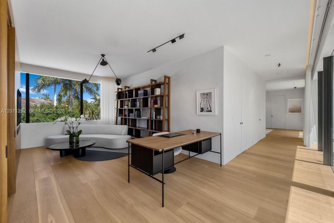
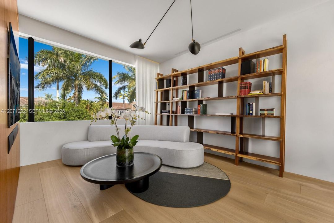
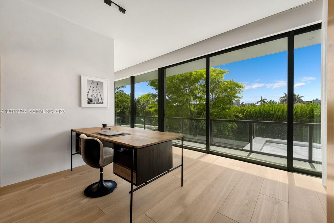
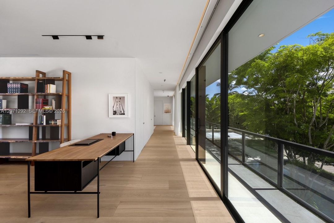
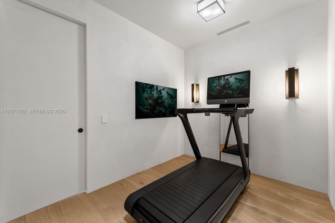
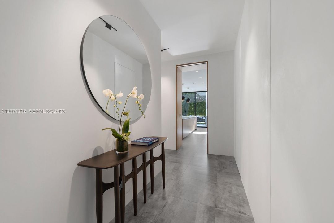
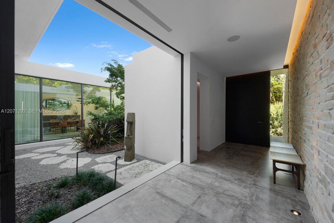
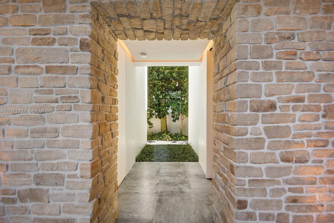
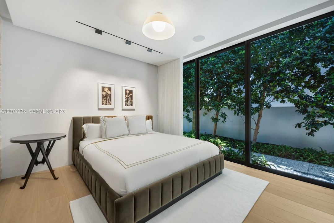
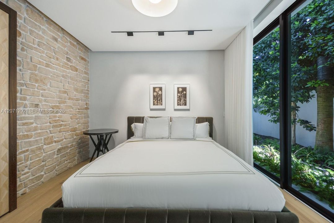
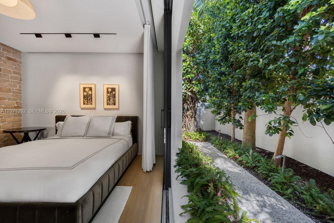
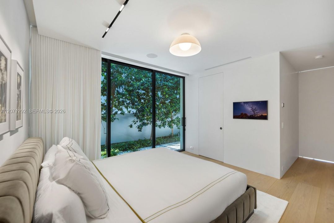
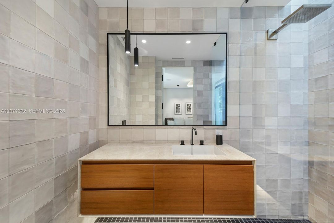
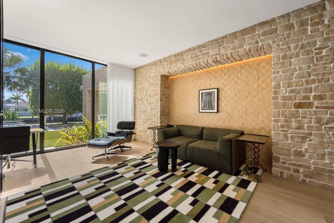
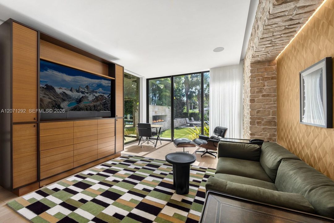
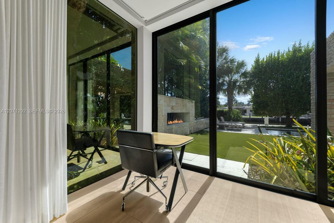
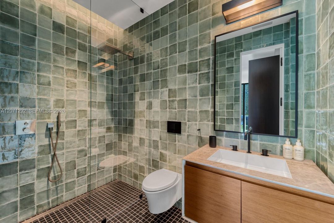
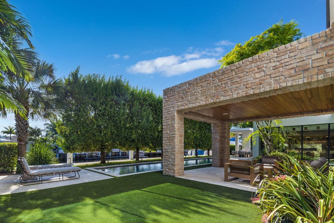
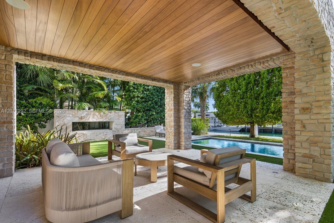
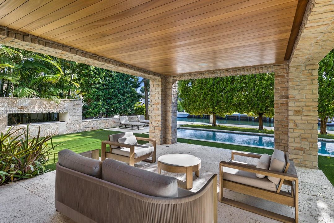
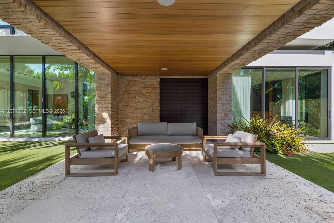
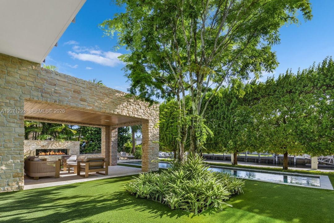
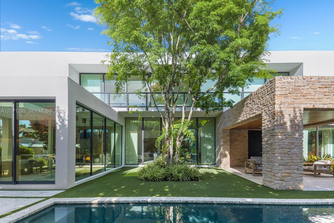
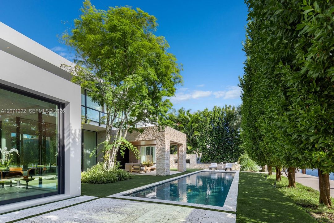
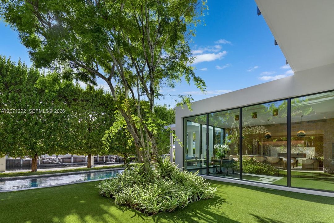
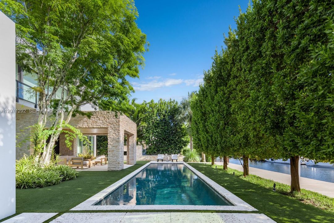
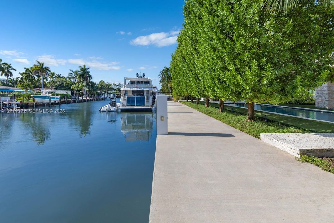
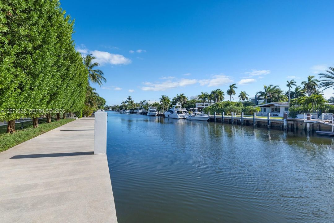
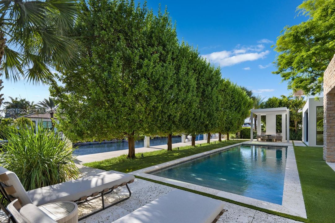
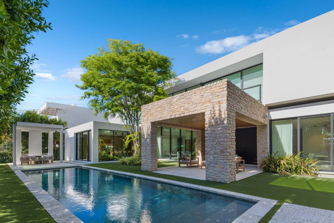
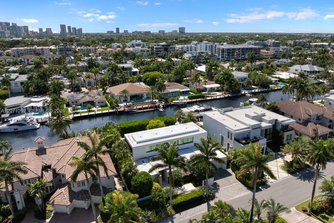
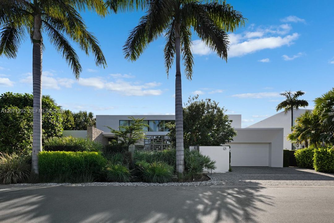
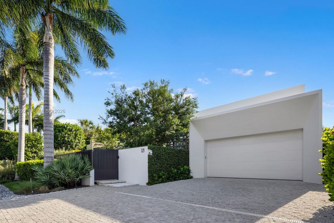
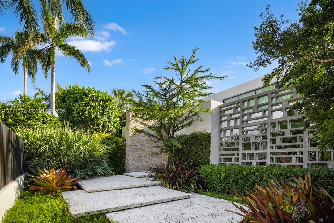
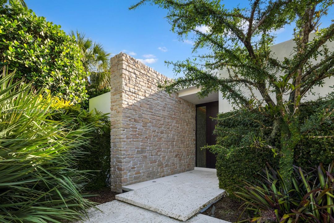
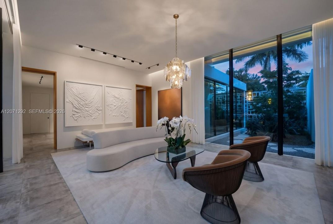
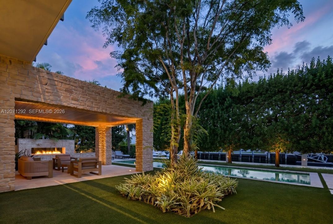
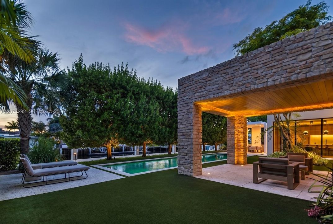
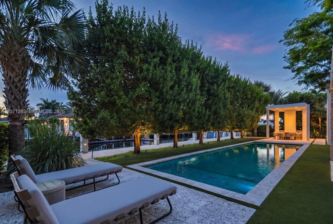
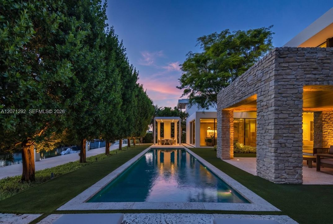
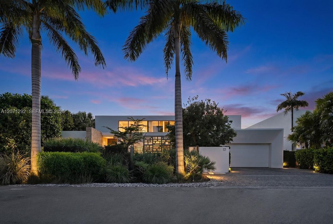
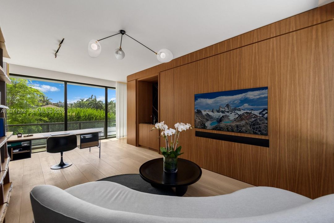
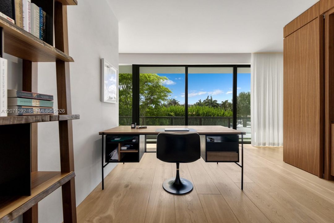
Experience the pinnacle of waterfront living at 121 Nurmi Drive, a tropical modern estate in the prestigious Las Olas Isles offering 100 feet of deep-water frontage, a private dock, and unrestricted ocean access. Masterfully designed by Tom Ford’s architect, Daniel Kahan of Smith & Moore, and featuring award winning landscape design, this bespoke residence blends striking architecture with effortless luxury. Soaring 14-foot ceilings frame gallery-inspired living spaces, while the custom kitchen features fully retractable glass walls, leathered quartzite countertops, designer cabinetry and a chef's pantry. The highlight of this magnificent residence is the full floor primary suite featuring a library with wet bar, fitness room, dedicated laundry, dual spa bathrooms, dual walk-in closets and a waterfront sunset-view terrace. Tropical landscaping surrounds a heated saltwater pool, outdoor kitchen, covered dining loggia, and gas fireplace, creating an extraordinary resort-style setting. Designed for both entertaining and everyday comfort, the home includes a private elevator, smart home automation, integrated art lighting, motorized shades, multi-zone A/C, generator, whole-house water filtration with leak detection, and a two-car garage. Ideally located just minutes from Las Olas Blvd's renowned dining and shopping and Fort Lauderdale Beach, this unique waterfront estate delivers exceptional craftsmanship, world-class amenities, and the ultimate South Florida lifestyle.

Location

Details

Type:
Residential
Parking:
Driveway
Year Built:
2020
Lot:
12000 Square Feet
Heating:
Central
Price/sqft:
No Data
Cooling:
Central Air / Zoned
HOA:
No Data

Valuation

Our model vs. what's actually selling nearby.
Estimate
$5,650,000
$3.4M – $11.2M
Confidence Low
List vs. estimate
$3.9M above estimate
List $9,500,000 · +68.1%
Our model says this listing is priced above recent comparable activity. Room to negotiate.
Based on
10 MLS comparables
Median of recent comparable listings. Sold comps use closing price, active listings use list price.
Highlights

Annual tax
$128,404
2025
Pool
In Ground
View
Canal, Water
Waterfront
Ocean Access, Canal Front
Garage
2 car garage
All facts and features
  • Flooring

    • Tile

    • Wood

    Heating

    • Central

    Cooling

    • Central Air

    • Zoned

    Appliances

    • Dishwasher

    • Disposal

    • Dryer

    • Electric Range

    • Microwave

    • Refrigerator

    • Self Cleaning Oven

    • Wall Oven

    • Washer

    • Water Softener Owned

    Other interior features

    • Bar

    • Built-in Features

    • Closet Cabinetry

    • Elevator

    • Pantry

    • Volume Ceilings

    • Walk-In Closet(s)

    • Wet Bar

    • Den/Library/Office

    • Great Room

    • Other

    • Recreation Room

    • Storage

    • Utility Room/Laundry

    Bedrooms and bathrooms

    • Bedrooms: 4

    • Bathrooms: 1

    • Full bathrooms: 5

  • Parking

    • Driveway

    Property

    • Exterior Features: Built-In Grill / Lighting / Open Balcony / Outdoor Shower

    Lot

    • Lot: 12000 Square Feet

    Other Property Information

    • Parcel Number: 504201100160

    • Zoning: RS-4.4

  • Type and style

    • Property Type: Residential

    • Property Sub Type: Single Family Residence

  • Other financial information

    • Annual tax amount: $128,404

  • Source details

    • MLS ID: A12071292

    Other facts

    • Construction Materials: CBS Construction

    • Laundry Features: Utility Room/Laundry

    • Lot Features: 1/4 To Less Than 1/2 Acre Lot

    • Patio And Porch Features: Open Balcony / Patio

    • Pool Features: In Ground / Gunite / Heated

    • Window Features: Complete Impact Glass / Blinds / High Impact Windows / Impact Glass

    • Direction Faces: East

    • Architectural Style: Detached / Two Story / Modern/Contemporary

    • Waterfront: Yes

    • Garage Spaces: 2

    • Attached Garage: Yes

    • Garage: Yes

    • Water Source: Municipal Water

    • Subdivision Name: NURMI ISLES ISLAND NO 2

Private inquiry
Talk to the advisor on this listing.
Floor plans, HOA docs, off-market comparables, scheduling a private showing — one message, direct to the local specialist.

More like this

New
For Sale
$11,950,000
Commercial
0 room(s)
Fort Lauderdale
955 S Federal Hwy, Fort Lauderdale FL 33316
-$401K
For Sale
$7,499,000
Multi-family
0 room(s) · 11,050 sqft
Livermore Estates, Fort Lauderdale
1821 NE 26th Ave, Fort Lauderdale FL 33305
-$401K
For Sale
$7,499,000
Commercial
0 room(s)
Fort Lauderdale
1825 NE 26th Ave # 1, Fort Lauderdale FL 33305
For Sale
$7,995,000
House
3 bds · 3 ba · 3,278 sqft
HARBOUR HEIGHTS ADD AMEN,WALLED/GATED ESTATE, Fort Lauderdale
2200 SE 21ST Drive, Fort Lauderdale FL 33316
For Sale
$6,900,000
House
5 bds · 5 ba · 6,878 sqft
Harbor Beach, Fort Lauderdale
12 Sylvan Lane, Fort Lauderdale FL 33316
For Sale
$11,999,000
House
6 bds · 5 ba · 6,479 sqft
NURMI ISLES ISLAND NO 3, Fort Lauderdale
24 FIESTA Way, Fort Lauderdale FL 33301
For Sale
$10,995,000
Condo/Co-op
4 bds · 4 ba · 4,498 sqft
Auberge, Fort Lauderdale
2200 N Ocean Boulevard, Fort Lauderdale FL 33305
For Sale
$7,995,000
Commercial
0 room(s)
Wilton Manors
2209 NE 26th St, Wilton Manors FL 33305

Market around this address

Live counts in the same area.
View all

The multiple listing information is provided by the Miami Association of REALTORS® from a copyrighted compilation of listings. The compilation of listings and each individual listing are ©2026-present Miami Association of REALTORS®. All Rights Reserved. The information provided is for consumers' personal, noncommercial use and may not be used for any purpose other than to identify prospective properties consumers may be interested in purchasing. All properties are subject to prior sale or withdrawal. All information provided is deemed reliable but is not guaranteed accurate, and should be independently verified. Listing courtesy of: Douglas Elliman