Sell Your Home
Get a free home valuation
Contact
Tell us about your needs
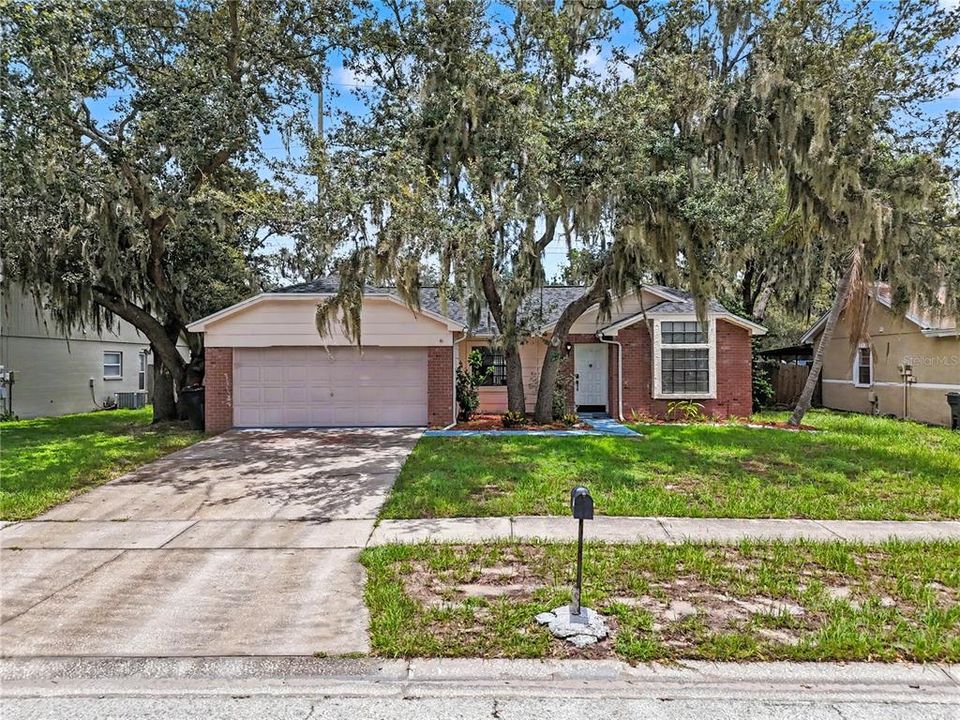
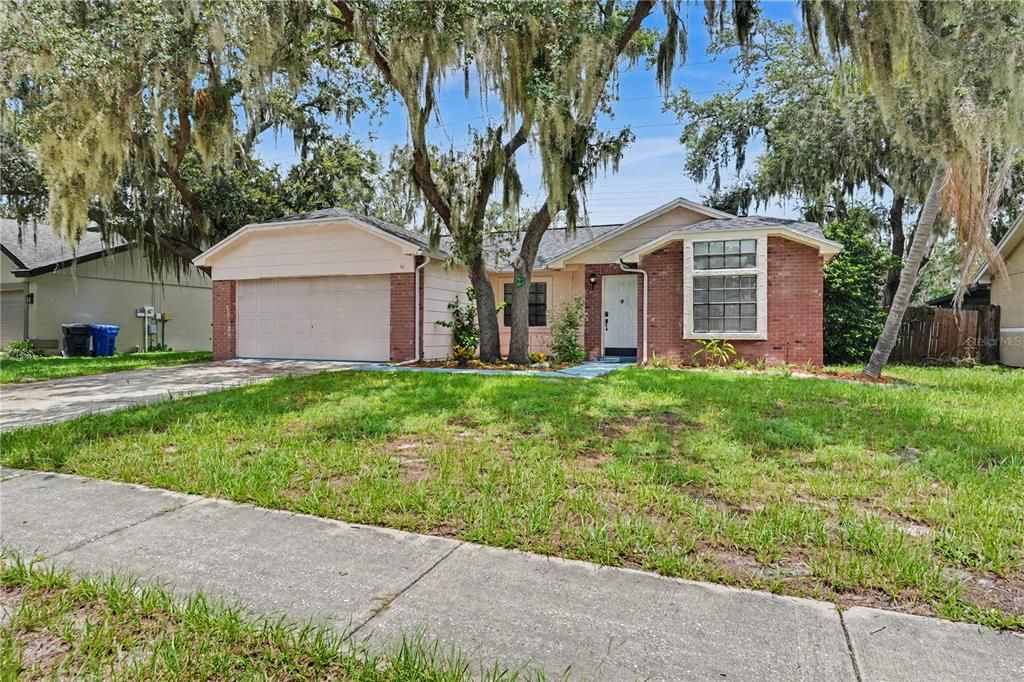
12108 FRUITWOOD DRIVE

House For Sale
$335,000

BTC: 5.21400778

ETH: 176.07114325

11 days
3 bds
2 ba
1,406 sqft

Overview

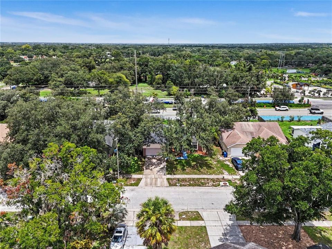
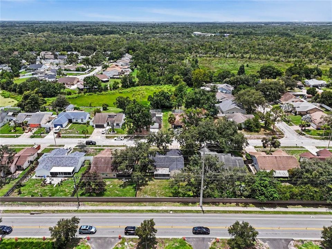
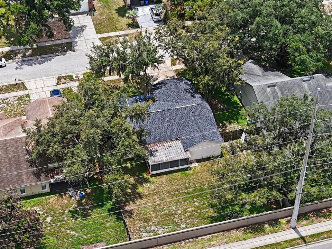
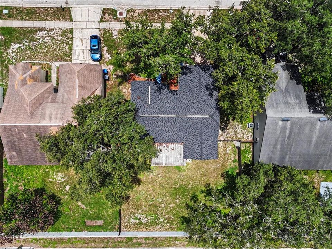
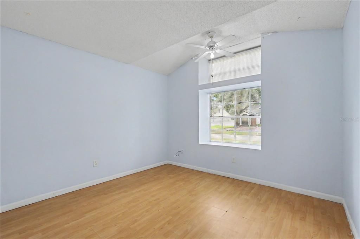
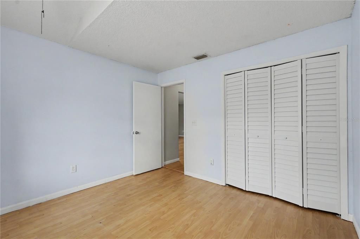
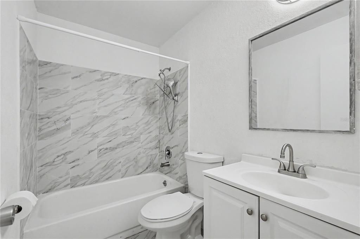
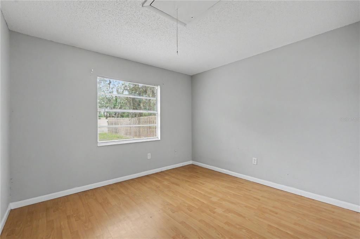
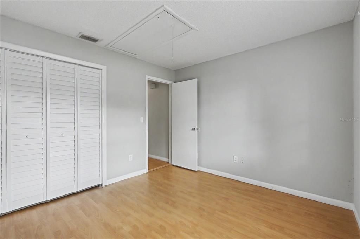
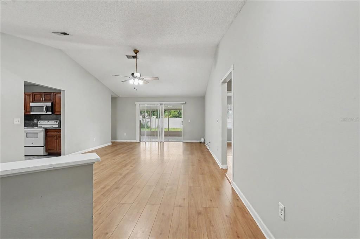
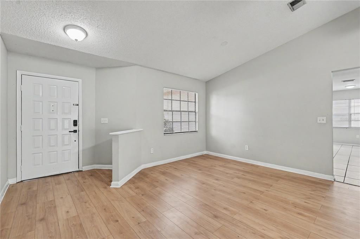
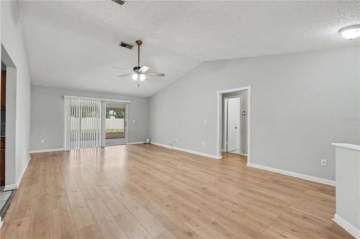
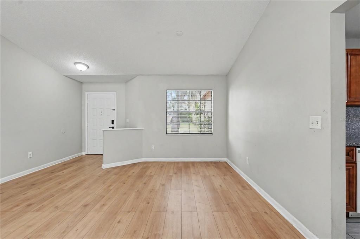
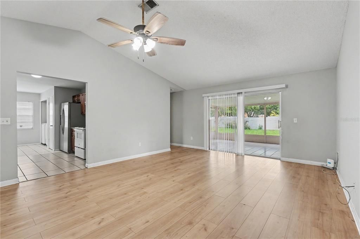
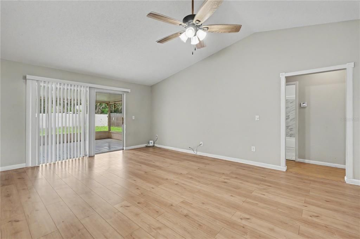
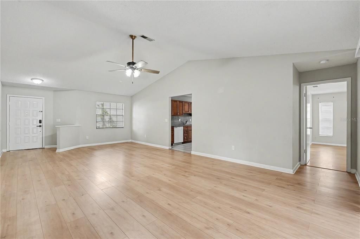
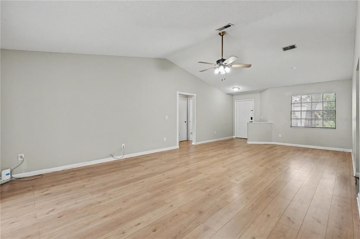
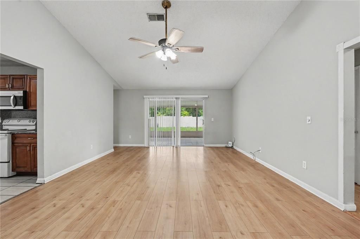
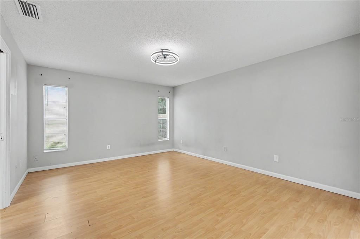
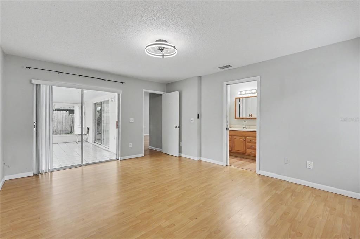
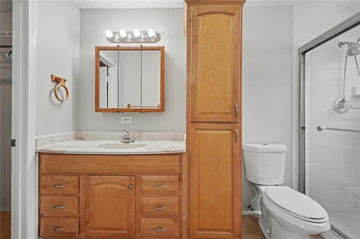
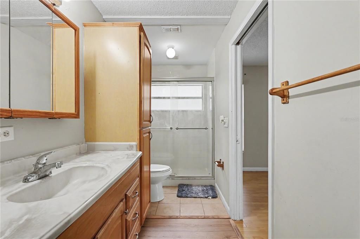
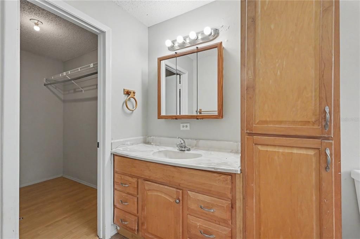
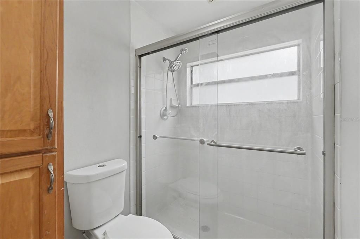
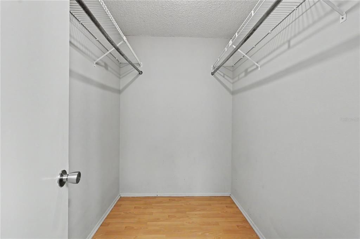
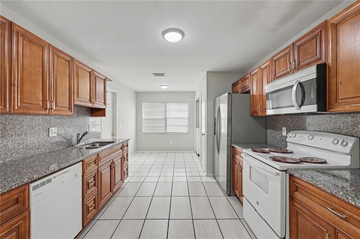
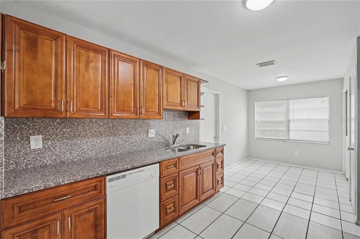
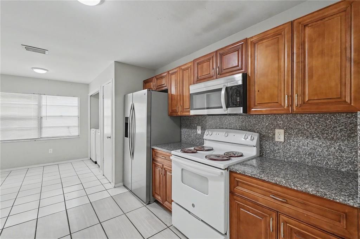
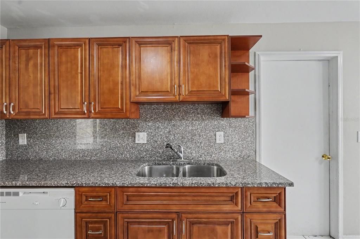
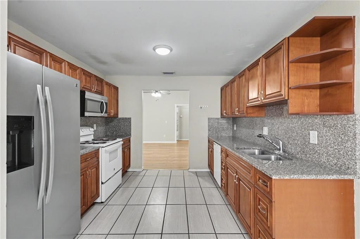
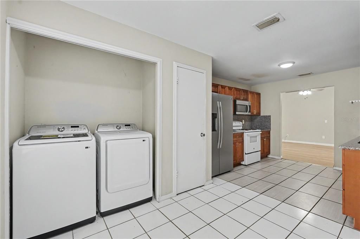
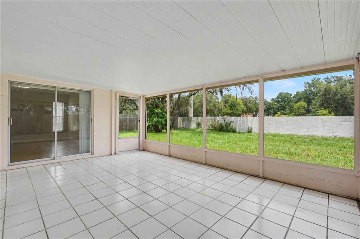
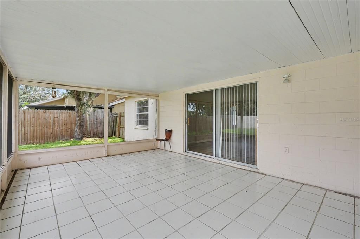
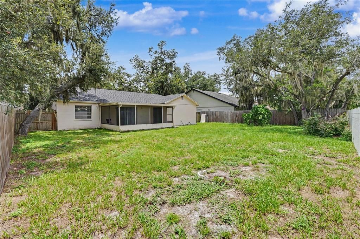
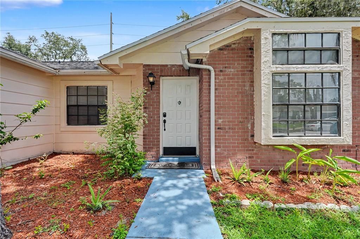
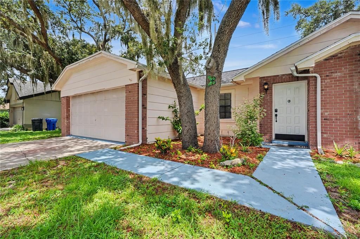
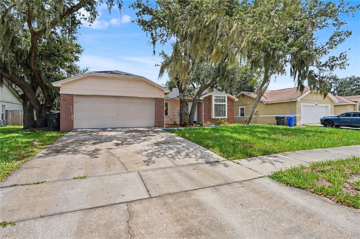
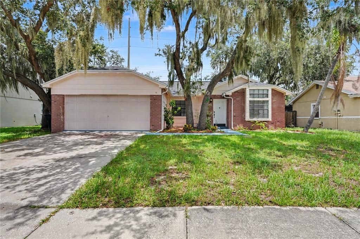
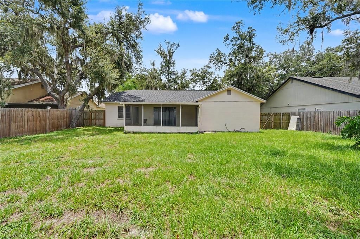
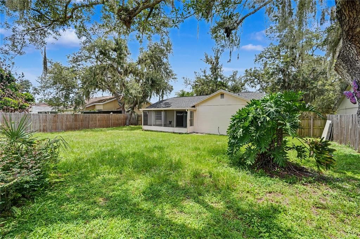
Welcome to this beautifully maintained home in the heart of Riverview! Offering a spacious and functional floor plan, this residence is designed for comfortable everyday living and effortless entertaining. The open-concept layout features a bright living area, a well-appointed kitchen with ample cabinet and counter space, and a generous dining area perfect for gathering with family and friends. The private owner's suite provides a relaxing retreat with an en-suite bath and walk-in closet, while the additional bedrooms offer flexibility for family, guests, or a home office. Step outside to enjoy the covered lanai and spacious backyard—ideal for morning coffee, weekend barbecues, or simply unwinding after a long day. Enjoy added peace of mind with major updates already completed, including a new roof installed in 2025 and an HVAC system replaced in 2023. The home also features fairly new kitchen appliances, making it even more move-in ready. Best of all, you'll enjoy the freedom of NO HOA and NO CDD fees, giving you greater flexibility and lower monthly costs. Conveniently located near shopping, dining, parks, highly rated schools, and major highways, this home offers easy access to downtown Tampa, MacDill Air Force Base, and Florida's beautiful Gulf Coast beaches. Price is FIRM and reflects an exceptional value. This property is priced to sell quickly, making it an outstanding opportunity for buyers seeking a move-in-ready home in a desirable Riverview location. Whether you're a first-time homebuyer, a growing family, or looking to downsize, this home is one you won't want to miss. Schedule your private showing today before this incredible opportunity is gone!
Location

Details

Type:
Residential
Parking:
Garage Door Opener
Year Built:
1987
Lot:
0.20 Acres
Heating:
Central
Price/sqft:
$238
Cooling:
Central Air
HOA:
No Data

Valuation

Our model vs. what's actually selling nearby.
Estimate
$340,000
$225K – $378K
Confidence Low
List vs. estimate
At estimate
List $335,000 · -1.5%
List is in line with recent comparable activity.
Price per sq ft
$238
+24.2% vs. city median $191
Based on
15 MLS comparables
Median of recent comparable listings. Sold comps use closing price, active listings use list price.

Highlights

Annual tax
$5,007
2025
View
Trees/Woods
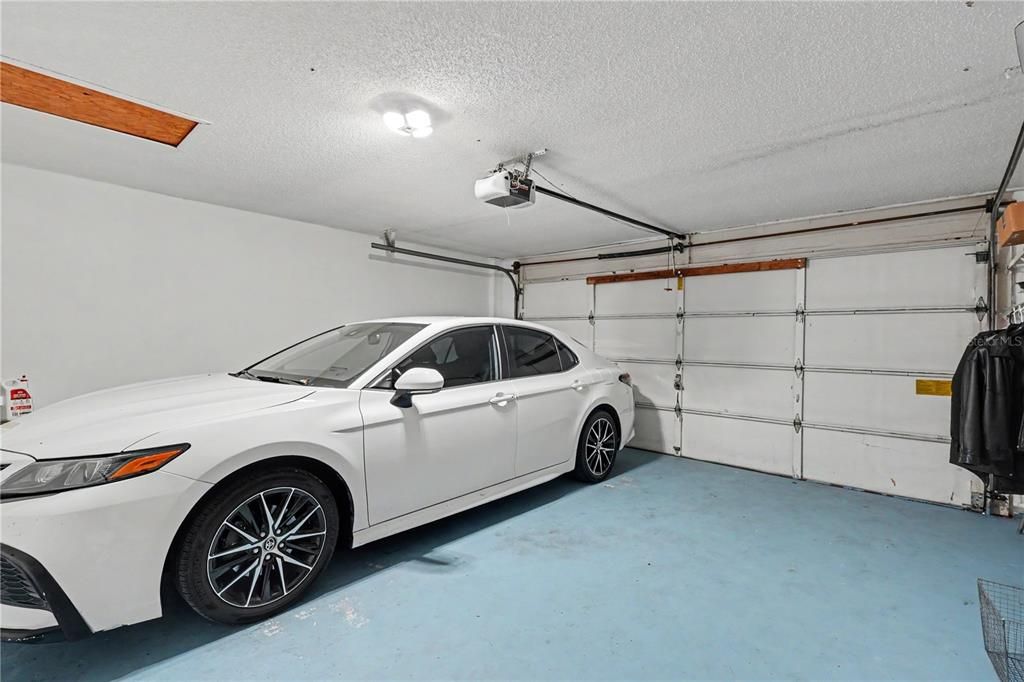
Garage
2 car garage
Furnished
Furnished
Pets
Allowed
All facts and features
  • Flooring

    • Carpet

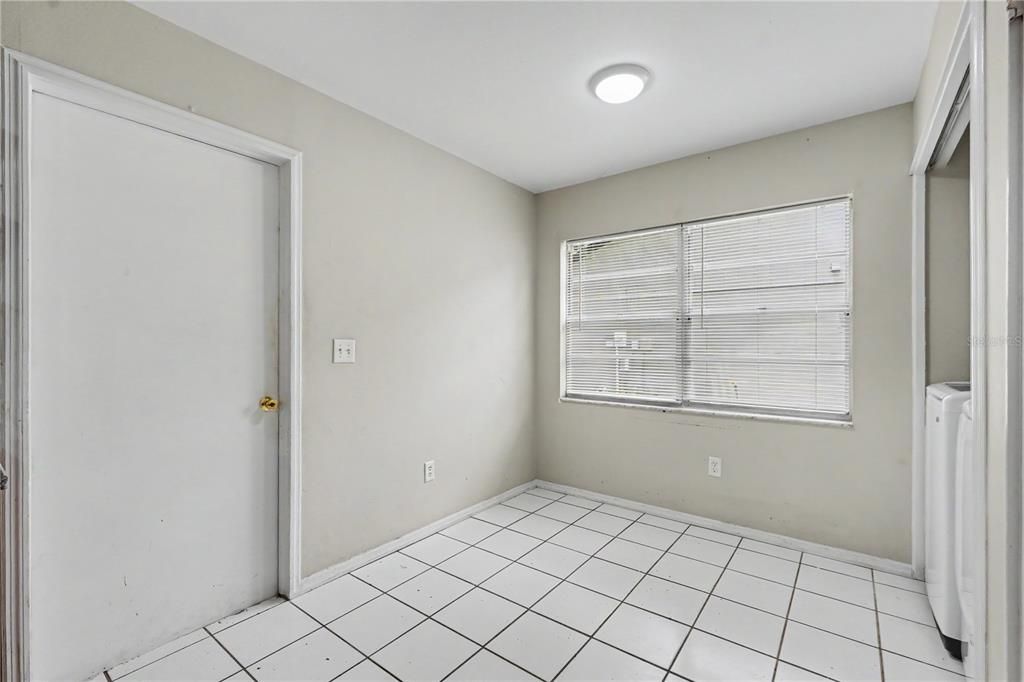
    • Ceramic Tile

    Heating

    • Central

    Cooling

    • Central Air

    Appliances

    • Dishwasher

    • Microwave

    • Range

    • Refrigerator

    Other interior features

    • Cathedral Ceiling(s)

    • Ceiling Fan(s)

    • Eating Space In Kitchen

    • High Ceilings

    • Split Bedroom

    • Vaulted Ceiling(s)

    • Walk-In Closet(s)

    Bedrooms and bathrooms

    • Bedrooms: 3

    • Full bathrooms: 2

  • Parking

    • Garage Door Opener

    Property

    • Levels: One

    • Exterior Features: Hurricane Shutters

    Lot

    • Lot: 0.20 Acres

    Other Property Information

    • Parcel Number: U2230202SR00000200015.0

    • Zoning: RES

  • Type and style

    • Property Type: Residential

    • Property Sub Type: Single Family Residence

  • Utility

    • Cable Available

  • Other financial information

    • Annual tax amount: $5,007

  • Source details

    • MLS ID: TB8531176

    Other facts

    • Construction Materials: Stucco

    • Foundation Details: Slab

    • Laundry Features: Inside

    • Lot Features: City Lot / Near Public Transit / Sidewalk

    • Patio And Porch Features: Deck / Patio / Screened

    • Window Features: Blinds

    • Direction Faces: North

    • Architectural Style: Contemporary

    • Garage Spaces: 2

    • Attached Garage: Yes

    • Garage: Yes

    • Living Area: 1406

    • Water Source: Public

    • Lot Size Dimensions: 70 x 123

    • Subdivision Name: BOYETTE SPRINGS

Private inquiry
Talk to the advisor on this listing.
Floor plans, HOA docs, off-market comparables, scheduling a private showing — one message, direct to the local specialist.

More like this

New
For Sale
$305,000
House
3 bds · 2 ba · 1,434 sqft
HANCOCK SUB, RIVERVIEW
8017 MAYS AVENUE
New
For Sale
$349,900
House
4 bds · 2 ba · 1,356 sqft
SOUTHWOOD HILLS UNIT 14, BRANDON
3721 COPPERTREE CIRCLE
New
For Sale
$270,000
House
3 bds · 2 ba · 1,781 sqft
PONDEROSA 2ND ADD, BRANDON
606 GREENBRIAR DRIVE
New
For Sale
$285,000
Townhouse
3 bds · 2 ba · 1,764 sqft
LANDINGS AT ALAFIA, RIVERVIEW
10421 RIVERCREST DRIVE
New
For Sale
$319,999
House
3 bds · 1 ba · 1,369 sqft
HAPPY ACRES SUB 1 S, RIVERVIEW
11110 HACKNEY DRIVE
New
For Sale
$374,900
House
3 bds · 2 ba · 1,658 sqft
BOYETTE PARK PH 1/A 1/B 1/D, RIVERVIEW
10329 HOLSTEIN EDGE PLACE
New
For Sale
$307,500
Townhouse
4 bds · 3 ba · 2,618 sqft
BOYETTE PARK PH 1/A 1/B 1/D, RIVERVIEW
10322 HOLSTEIN EDGE PLACE
New
For Sale
$415,000
House
4 bds · 2 ba · 2,246 sqft
BLOOMINGDALE SEC O, VALRICO
4303 ELLENVILLE PLACE

Market around this address

Live counts in the same area.
View all

The multiple listing information is provided by the Stellar MLS from a copyrighted compilation of listings. The compilation of listings and each individual listing are ©2026-present Stellar MLS. All Rights Reserved. The information provided is for consumers' personal, noncommercial use and may not be used for any purpose other than to identify prospective properties consumers may be interested in purchasing. All properties are subject to prior sale or withdrawal. All information provided is deemed reliable but is not guaranteed accurate, and should be independently verified. Listing courtesy of: LPT REALTY, LLC