Sell Your Home
Get a free home valuation
Contact
Tell us about your needs
1213 EL ESPARZA LANE

House For Sale
$389,900

BTC: 6.09218750

ETH: 244.49893083

6 days
3 bds
2 ba
1,404 sqft

Overview

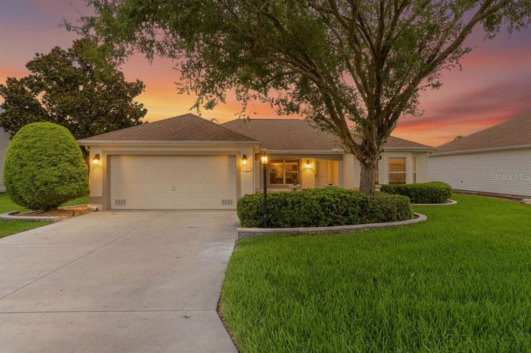
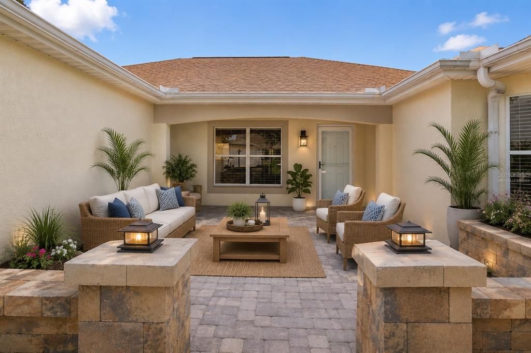
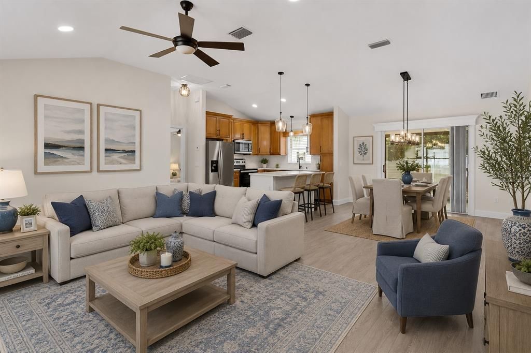
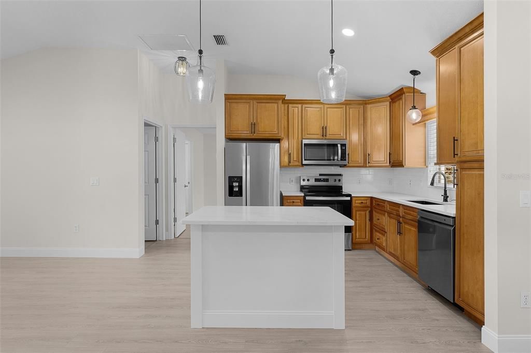
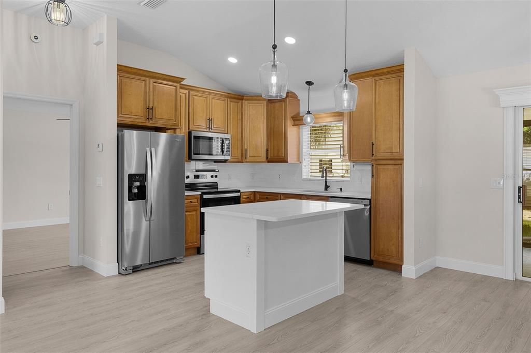
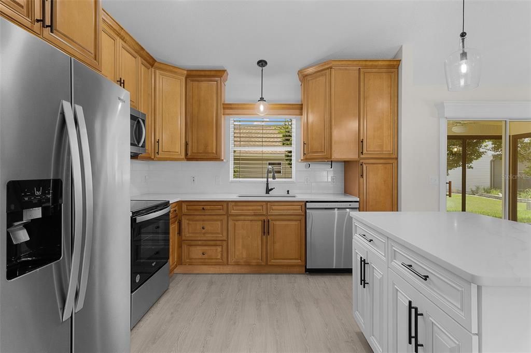
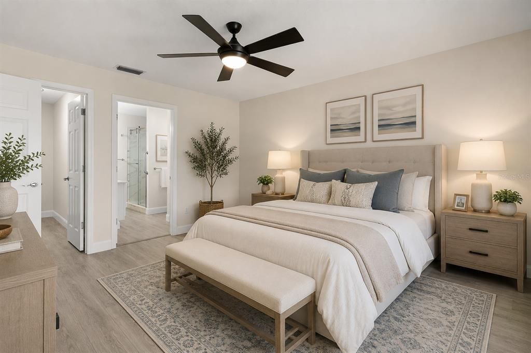
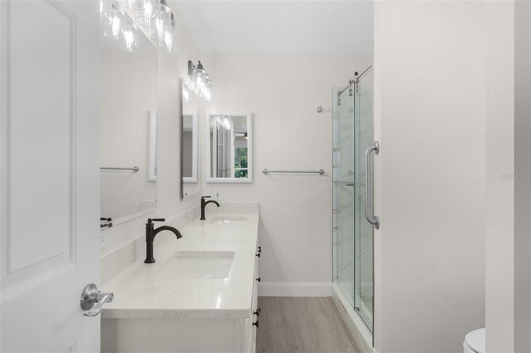
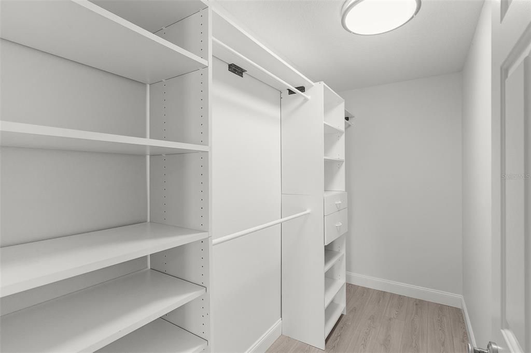
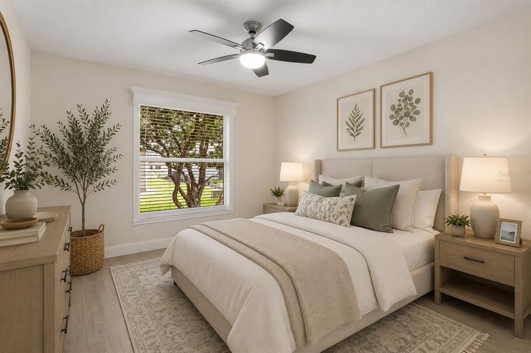
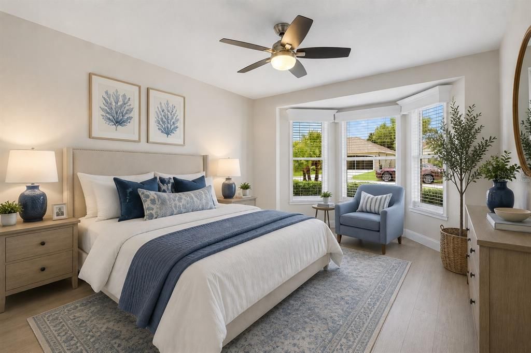
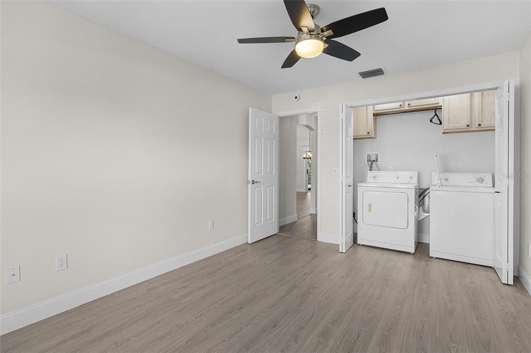
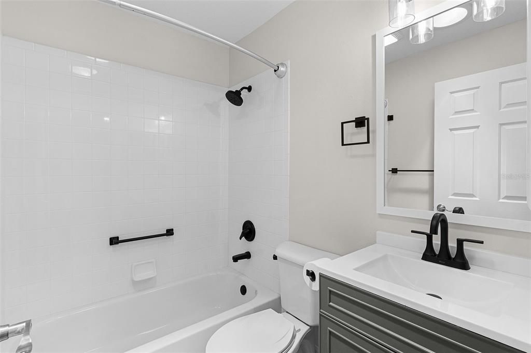
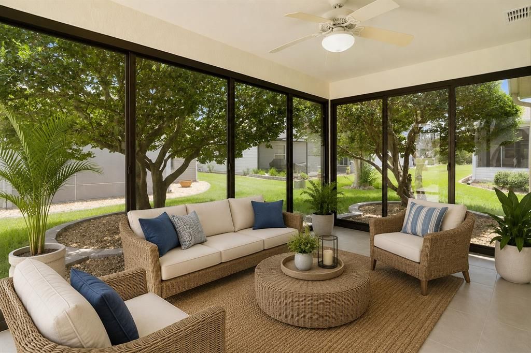
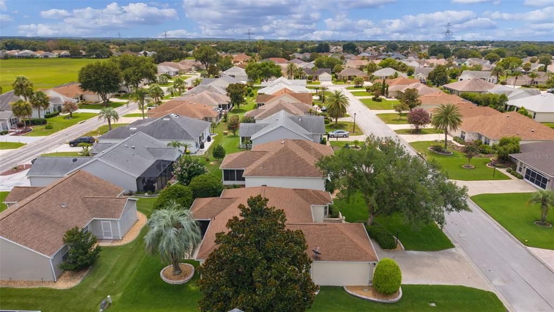
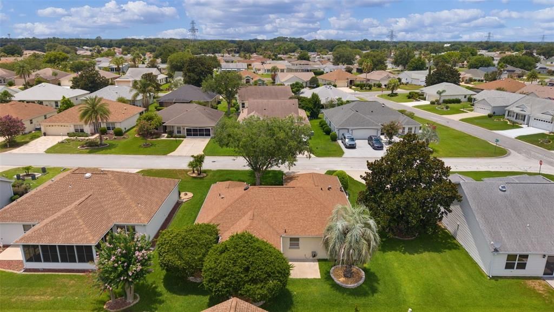
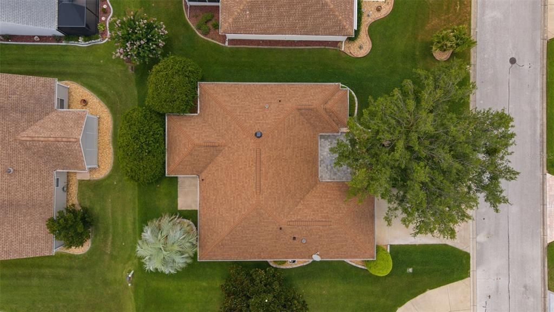
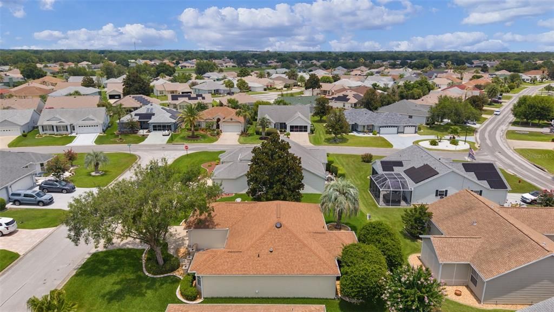
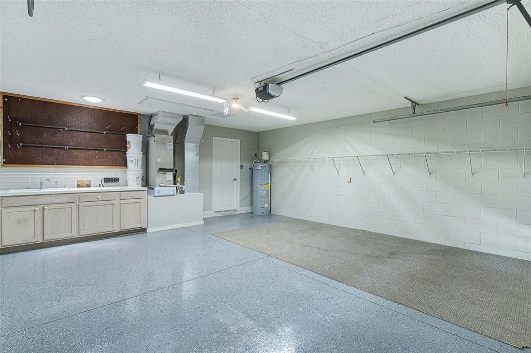
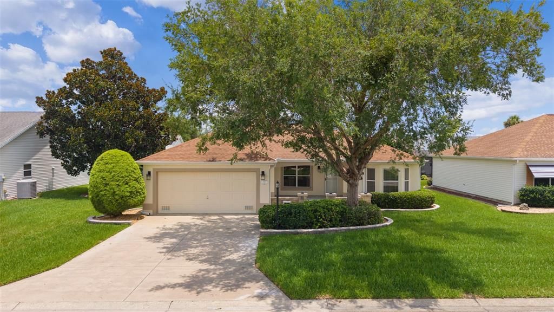
One or more photo(s) was virtually staged. Welcome to this beautifully upgraded Designer Model Catalina home. This exceptional home has been thoughtfully updated with quality finishes, modern conveniences, and numerous improvements throughout, plus it has no bond. The home features a newer roof installed in 2017, a new hot water heater in 2023, and a new HVAC system installed in July 2026 with a 10-year parts and labor warranty for added peace of mind. Step inside to discover a bright, inviting interior featuring waterproof laminate flooring with a residential lifetime warranty, elegant 5-inch baseboards throughout, and beautifully finished textured ceilings. The updated kitchen and bathrooms showcase stunning quartz countertops, 42-inch upper kitchen cabinets, and upgraded cabinetry with soft-close drawers and doors. The kitchen is complemented by newer stainless-steel appliances, while the home is enhanced with new light fixtures, ceiling fans, and newly installed combination CO/smoke detectors. Enjoy additional living space with the spacious walled front patio measuring approximately 19’ x 16’ (304 sq. ft.) and the beautifully designed glass-enclosed lanai measuring approximately 14.5’ x 8.7’ (126 sq. ft.) under heating and air conditioning. The lanai features attractive newly installed tile flooring and includes a 10-year warranty for the windows, creating a comfortable year-round retreat. The home also offers a well-appointed garage featuring a new industrial-grade Polycuramine floor coating, a convenient workbench with sink, pull-down attic stairs, and attic storage with all screens neatly stored. Additional highlights include inside laundry, two solar tubes providing natural light, and all new exterior hardscaping. With quality upgrades, stylish finishes, and exceptional attention to detail, this move-in-ready home offers the perfect blend of comfort, functionality, and peace of mind.

Location

Details

Type:
Residential
Parking:
No Data
Year Built:
1998
Lot:
0.13 Acres
Heating:
Central / Electric
Price/sqft:
$278
Cooling:
Central Air
HOA:
No Data

Valuation

Our model vs. what's actually selling nearby.
Estimate
$300,000
$244K – $379K
Confidence Low
List vs. estimate
$89K above estimate
List $389,900 · +30.0%
Our model says this listing is priced above recent comparable activity. Room to negotiate.
Price per sq ft
$277
+10.4% vs. city median $251
Based on
159 MLS comparables
Median of recent comparable listings. Sold comps use closing price, active listings use list price.

Highlights

Annual tax
$1,864
2025
Garage
2 car garage
Pets
Allowed
All facts and features
  • Flooring

    • Ceramic Tile

    • Laminate

    Heating

    • Central

    • Electric

    Cooling

    • Central Air

    Appliances

    • Dishwasher

    • Disposal

    • Dryer

    • Electric Water Heater

    • Microwave

    • Range

    • Refrigerator

    • Washer

    Other interior features

    • Ceiling Fan(s)

    • High Ceilings

    • Living Room/Dining Room Combo

    • Open Floorplan

    • Primary Bedroom Main Floor

    • Skylight(s)

    • Solid Surface Counters

    • Split Bedroom

    • Walk-In Closet(s)

    Bedrooms and bathrooms

    • Bedrooms: 3

    • Full bathrooms: 2

  • Property

    • Levels: One

    • Exterior Features: Irrigation System

    Lot

    • Lot: 0.13 Acres

    Other Property Information

    • Parcel Number: D02E239

    • Zoning: SFR

  • Type and style

    • Property Type: Residential

    • Property Sub Type: Single Family Residence

  • Utility

    • Cable Available

    • Electricity Connected

    • Phone Available

    • Public

    • Sewer Connected

    • Water Connected

  • Other financial information

    • Annual tax amount: $1,865

  • Source details

    • MLS ID: R4911555

    Other facts

    • Construction Materials: Block / Stucco

    • Foundation Details: Slab

    • Laundry Features: Inside / Laundry Closet

    • Lot Features: Landscaped / Level

    • Patio And Porch Features: Enclosed / Patio / Rear Porch

    • Direction Faces: West

    • Architectural Style: Ranch

    • Garage Spaces: 2

    • Attached Garage: Yes

    • Garage: Yes

    • Living Area: 1404

    • Water Source: Public

    • Lot Size Dimensions: 64 x 90

    • Subdivision Name: VILLAGES OF SUMTER

Private inquiry
Talk to the advisor on this listing.
Floor plans, HOA docs, off-market comparables, scheduling a private showing — one message, direct to the local specialist.

More like this

For Sale
$413,500
House
2 bds · 2 ba · 1,228 sqft
THE VILLAGES, THE VILLAGES
896 RADCLIFE BEREA PLACE
For Sale
$299,000
House
2 bds · 2 ba · 1,530 sqft
LADY LAKE ORANGE BLOSSOM GARDENS UNIT 17B, LADY LAKE
511 SAN LORENZO COURT
New
For Sale
$369,900
House
4 bds · 3 ba · 1,993 sqft
ORANGE BLOSSOM HILLS, SUMMERFIELD
8578 SE 164TH PLACE
New
For Sale
$299,900
4 bds · 3 ba · 2,176 sqft
OAKLAND HILLS FIRST ADD, LADY LAKE
13718 COUNTY ROAD 109D-3
New
For Sale
$279,900
House
3 bds · 2 ba · 1,988 sqft
SPRUCE CRK SOUTH, SUMMERFIELD
17676 SE 102ND CIRCLE
New
For Sale
$434,000
House
3 bds · 2 ba · 1,976 sqft
LADY LAKE ORANGE BLOSSOM GARDENS UNIT 18, LADY LAKE
1012 DIEGO COURT
New
For Sale
$345,000
House
3 bds · 2 ba · 1,392 sqft
VILLAGES OF SUMTER, THE VILLAGES
2189 CRAWFORD COURT
New
For Sale
$279,900
House
3 bds · 2 ba · 1,450 sqft
SPRUCE CRK SOUTH 09, SUMMERFIELD
17966 SE 97TH COURT

Market around this address

Live counts in the same area.
View all

The multiple listing information is provided by the Stellar MLS from a copyrighted compilation of listings. The compilation of listings and each individual listing are ©2026-present Stellar MLS. All Rights Reserved. The information provided is for consumers' personal, noncommercial use and may not be used for any purpose other than to identify prospective properties consumers may be interested in purchasing. All properties are subject to prior sale or withdrawal. All information provided is deemed reliable but is not guaranteed accurate, and should be independently verified. Listing courtesy of: BLACK TIE REAL ESTATE PROFESSIONALS, INC.