Sell Your Home
Get a free home valuation
Contact
Tell us about your needs
12138 BUFFINGTON LANE

House For Sale
$329,000

BTC: 3.91666667

ETH: 124.15094340

New
3 bds
2 ba
1,171 sqft

Overview

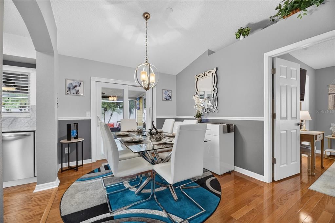
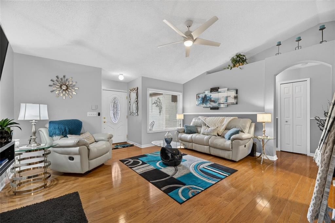
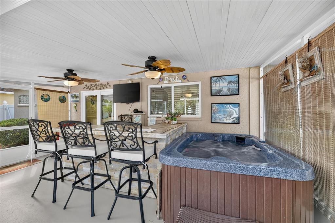
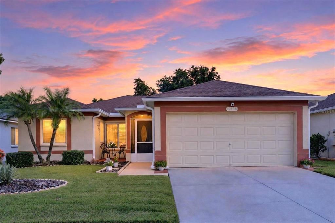
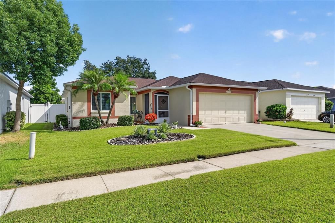
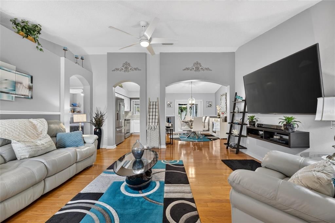
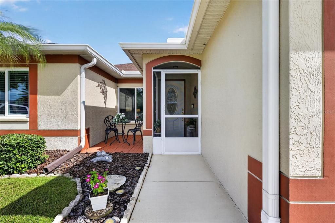
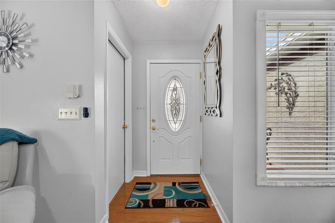
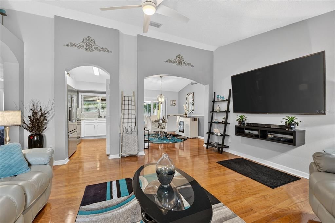
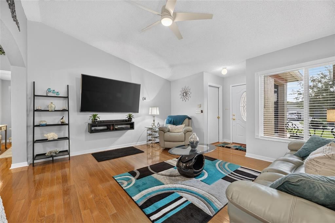
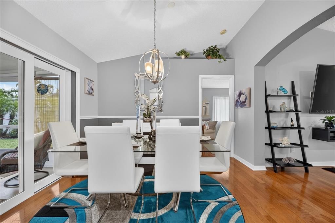
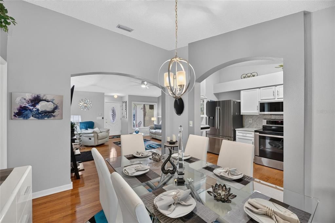
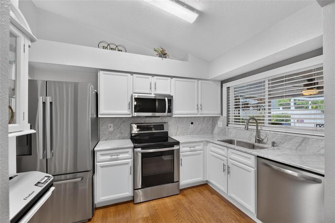
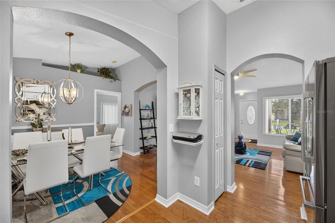
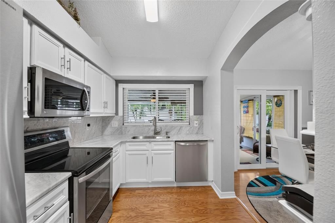
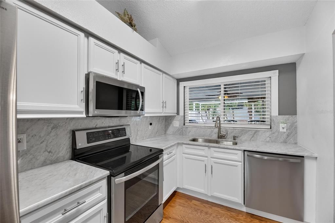
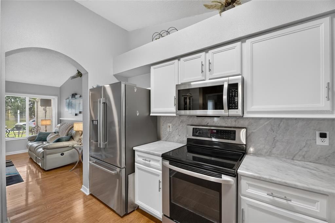
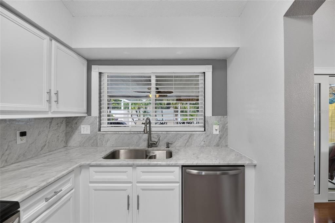
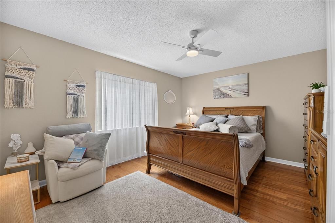
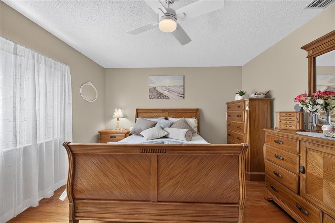
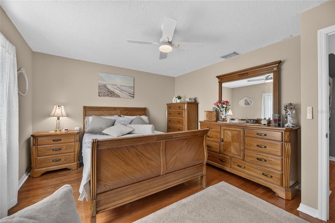
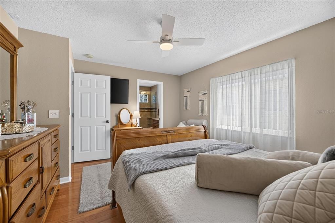
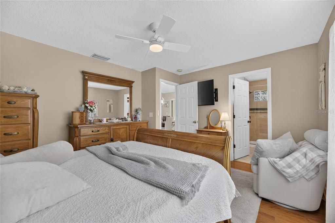
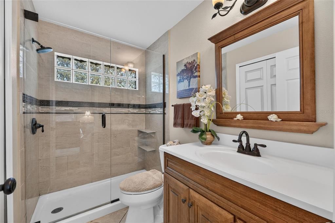
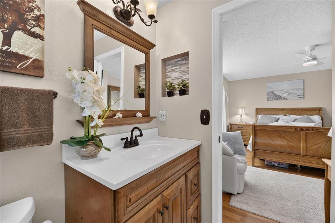
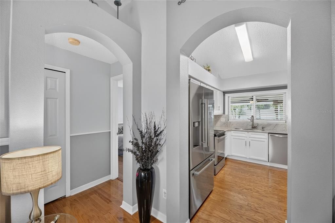
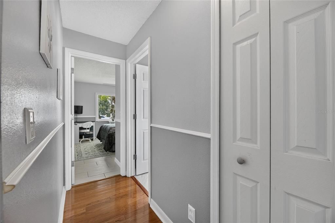
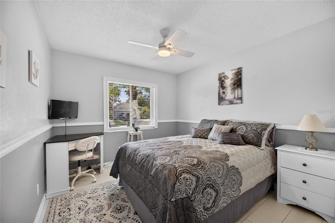
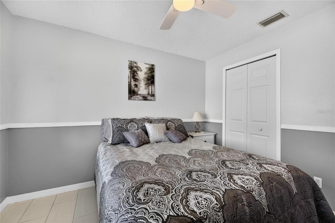
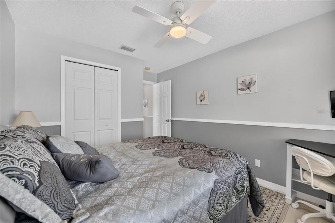
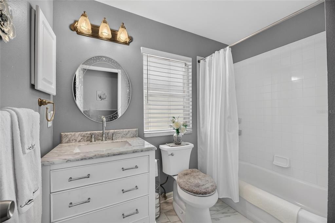
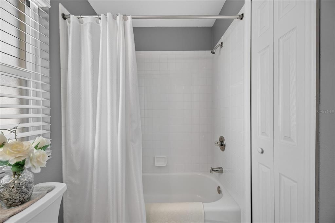
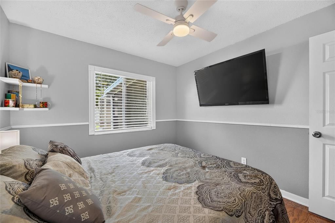
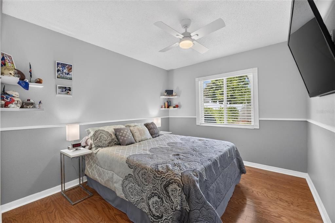
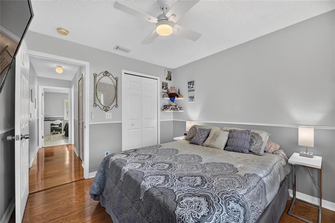
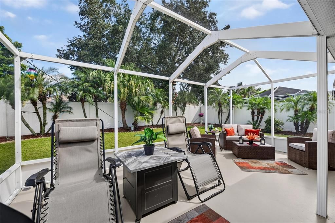
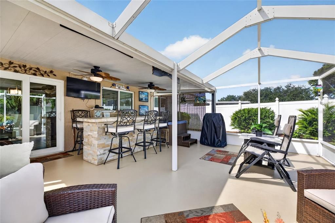
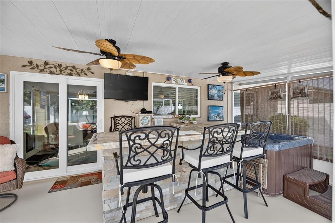
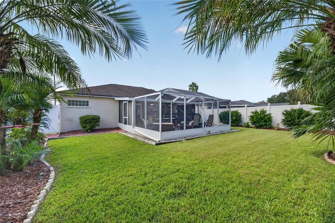
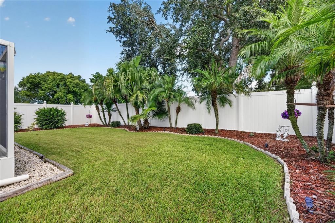
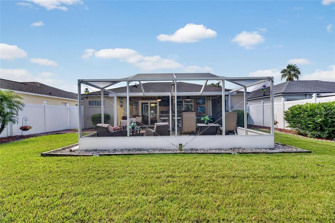
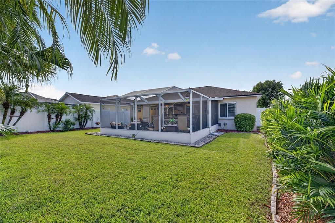
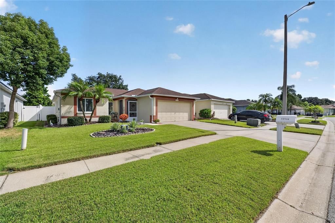
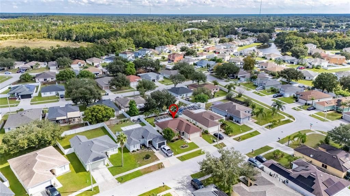
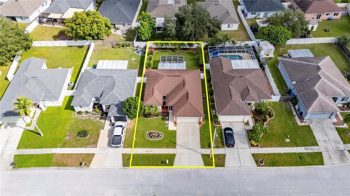
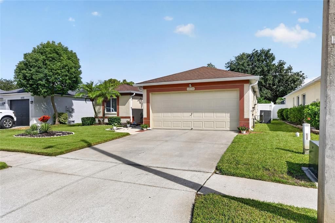
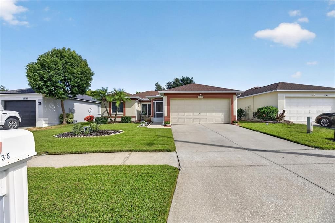
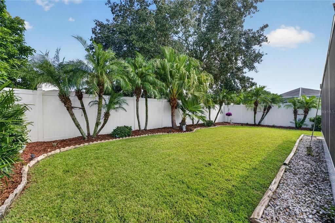
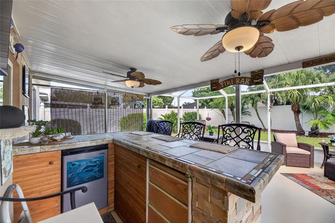
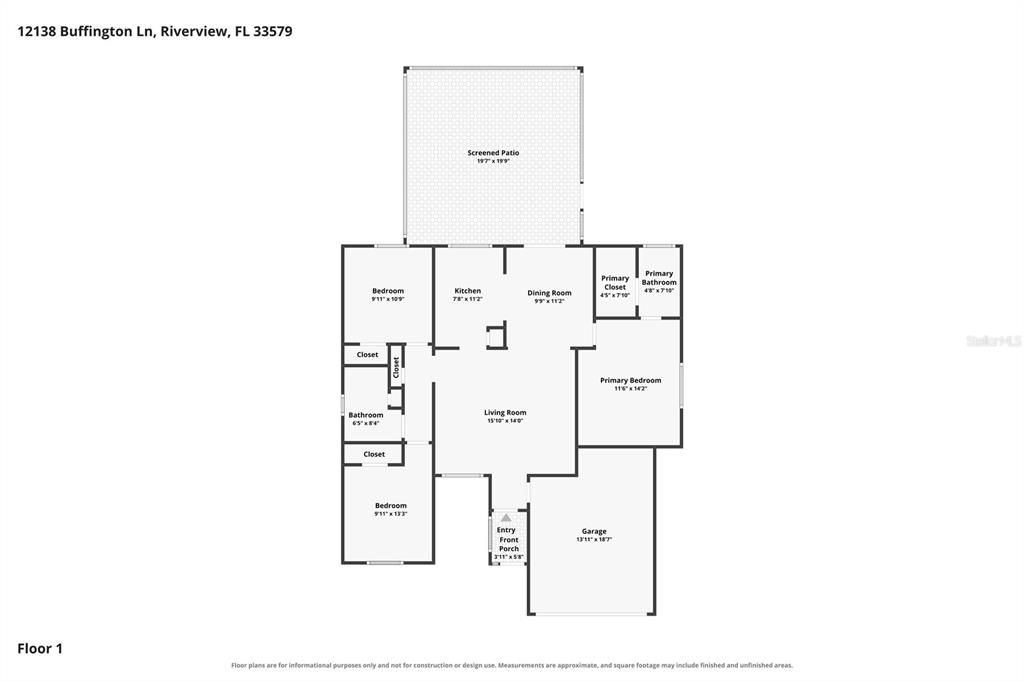
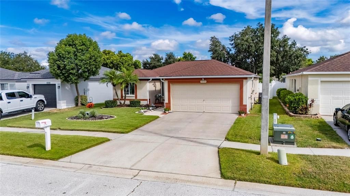
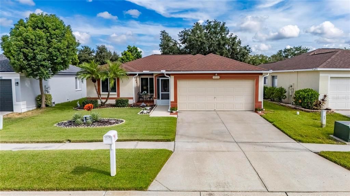
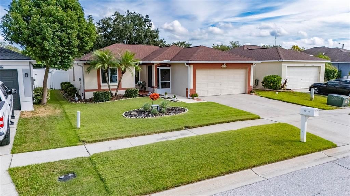
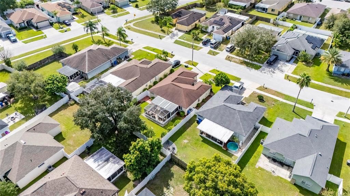
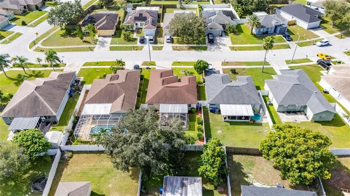
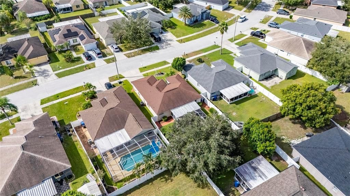
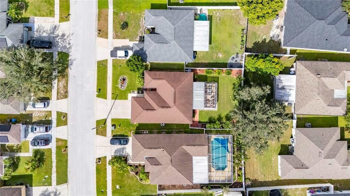
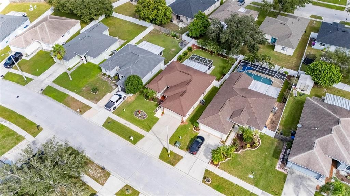
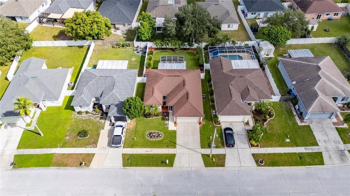
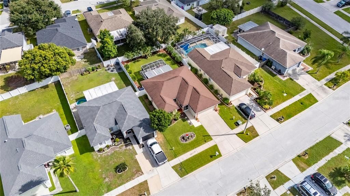
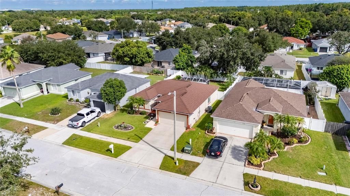
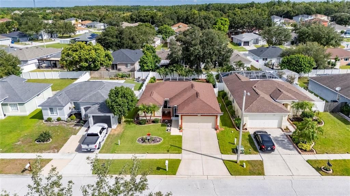
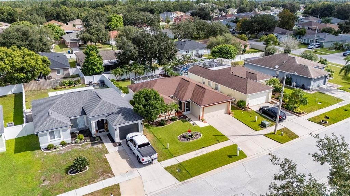
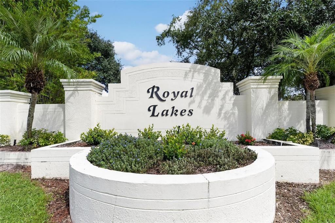
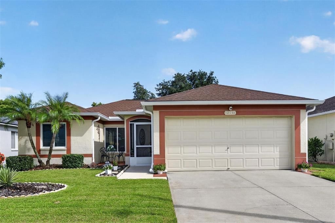
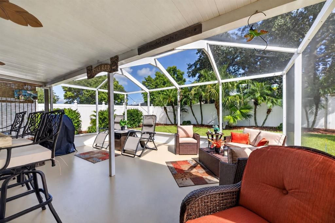
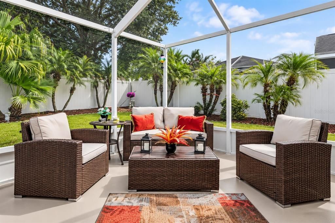
Virtually Staged. READY TO TRADE SNOW FOR SUNSETS? Welcome home to 12138 Buffington Lane, located in Riverview’s desirable Summerfield Golf Course Community. This pristine home offers comfortable Florida living with an impressive list of updates, inviting indoor spaces, and an outdoor entertaining area designed to be enjoyed year-round. Major improvements include a newer roof and HURRICANE IMPACT windows and sliding patio door, offering added value and peace of mind. Inside the updated kitchen features marble countertops and backsplash along with newer stainless steel appliances, creating a bright and functional space for everyday living and entertaining. Engineered wood flooring extends through the living room, kitchen, dining room, and two bedrooms. Both bathrooms have also been updated with newer vanities, toilets, flooring, and a standing shower, while replaced interior doors provide another thoughtful update throughout the home. The true show stopper of this home is the incredible outdoor living space! The spacious 20' x 20' partially covered and fully screened lanai expands the living space outdoors and features epoxy flooring plus an impressive 8-foot stone and ceramic bar—the perfect setting for morning coffee, weekend get-togethers, game days, or evening cocktails. A 3-person hot tub adds another place to relax and enjoy the Florida lifestyle. The fenced yard, irrigation system, and established lawn complete the outdoor space. Living in Summerfield means enjoying much more than just the home. The community offers an array of recreational amenities, including two swimming pools, tennis courts, a park, dog park, gymnasium, and workout room, along with NO CDD FEES and a LOW HOA FEE. With close access to I-75 and Southshore area restaurants, shops, and schools, this home offers a wonderful combination of comfort, value, and Florida lifestyle. Pack the flip-flops—you may have just found your new Florida home!
Location

Details

Type:
Residential
Parking:
Driveway / Garage Door Opener / Ground Level
Year Built:
1999
Lot:
0.13 Acres
Heating:
Central
Price/sqft:
$281
Cooling:
Central Air
HOA:
$142

Valuation

Our model vs. what's actually selling nearby.
Estimate
$296,500
$255K – $322K
Confidence Medium
List vs. estimate
$32K above estimate
List $329,000 · +11.0%
Our model says this listing is priced above recent comparable activity. Room to negotiate.
Price per sq ft
$280
+47.3% vs. city median $190
Based on
8 MLS comparables
Median of recent comparable listings. Sold comps use closing price, active listings use list price.

Highlights

Annual tax
$1,503
2025
HOA
$141/qtr
Common Area Taxes, Community Pool, Escrow Reserves Fund
View
Trees/Woods
Garage
2 car garage
Pets
Allowed
All facts and features
  • Flooring

    • Engineered Hardwood

    • Tile

    Heating

    • Central

    Cooling

    • Central Air

    Appliances

    • Dishwasher

    • Disposal

    • Microwave

    • Range

    • Range Hood

    • Refrigerator

    Other interior features

    • Ceiling Fan(s)

    • High Ceilings

    • Kitchen/Family Room Combo

    • Living Room/Dining Room Combo

    • Open Floorplan

    • Primary Bedroom Main Floor

    • Solid Surface Counters

    • Solid Wood Cabinets

    • Split Bedroom

    • Stone Counters

    • Thermostat

    • Vaulted Ceiling(s)

    • Walk-In Closet(s)

    • Window Treatments

    Bedrooms and bathrooms

    • Bedrooms: 3

    • Full bathrooms: 2

  • Parking

    • Driveway

    • Garage Door Opener

    • Ground Level

    Property

    • Levels: One

    • Exterior Features: Irrigation System / Lighting / Private Mailbox / Private Yard / Rain Gutters / Sidewalk / Sliding Doors

    Lot

    • Lot: 0.13 Acres

    Other Property Information

    • Parcel Number: U1031202V800000200017.0

    • Zoning: PD

  • Type and style

    • Property Type: Residential

    • Property Sub Type: Single Family Residence

  • Utility

    • BB/HS Internet Available

    • Cable Available

    • Electricity Connected

    • Sewer Connected

    • Street Lights

    • Underground Utilities

    • Water Connected

  • Other financial information

    • HOA: $142

    • HOA Frequency: Quarterly

    • Annual tax amount: $1,503

  • Source details

    • MLS ID: TB8553842

    Other facts

    • Construction Materials: Block / Stucco / Wood Frame

    • Foundation Details: Slab

    • Laundry Features: In Garage / Inside

    • Lot Features: In County / Irregular Lot / Landscaped / Level / Sidewalk

    • Patio And Porch Features: Covered / Front Porch / Patio / Porch / Rear Porch / Screened

    • Window Features: Blinds / Double Pane Windows / Drapes / Insulated Windows / Rods / Window Treatments

    • Direction Faces: Southwest

    • Architectural Style: Contemporary / Florida

    • Garage Spaces: 2

    • Attached Garage: Yes

    • Garage: Yes

    • Living Area: 1171

    • Water Source: Public

    • Subdivision Name: SUMMERFIELD VILLAGE TR 32 P

Private inquiry
Talk to the advisor on this listing.
Floor plans, HOA docs, off-market comparables, scheduling a private showing — one message, direct to the local specialist.

More like this

For Sale
$359,900
House
3 bds · 2 ba · 1,644 sqft
TRIPLE CREEK PH 2 VILLAGE E, RIVERVIEW
13112 RAIN LILY DRIVE
For Sale
$299,000
House
3 bds · 2 ba · 1,376 sqft
SUMMERFIELD VILLAGE I TR 28, RIVERVIEW
12659 LONGCREST DRIVE
New
For Sale
$405,000
House
4 bds · 3 ba · 2,555 sqft
OAKS AT SHADY CREEK PH 1, RIVERVIEW
13917 ROSEATE TERN LANE
New
For Sale
$329,000
House
4 bds · 2 ba · 2,956 sqft
BELMONT PH 1A, RUSKIN
10239 NEWMINSTER LOOP
New
For Sale
$249,900
Townhouse
3 bds · 2 ba · 1,390 sqft
PANTHER TRACE TOWNHOMES, RIVERVIEW
12307 FOXMOOR PEAK DR
New
For Sale
$295,000
Townhouse
2 bds · 2 ba · 1,542 sqft
PANTHER TRACE PH 2A-2 UNIT, RIVERVIEW
11426 CAMBRAY CREEK LOOP
New
For Sale
$290,000
House
3 bds · 2 ba · 1,503 sqft
SOUTH POINTE PH 1A 1B, RIVERVIEW
10606 WALKER VISTA DRIVE
New
For Sale
$315,000
House
3 bds · 2 ba · 1,668 sqft
MEADOWBROOKE AT SUMMERFIELD UNIT II, RIVERVIEW
13424 SILVERCREEK DRIVE

Market around this address

Live counts in the same area.
View all

The multiple listing information is provided by the Stellar MLS from a copyrighted compilation of listings. The compilation of listings and each individual listing are ©2026-present Stellar MLS. All Rights Reserved. The information provided is for consumers' personal, noncommercial use and may not be used for any purpose other than to identify prospective properties consumers may be interested in purchasing. All properties are subject to prior sale or withdrawal. All information provided is deemed reliable but is not guaranteed accurate, and should be independently verified. Listing courtesy of: 27NORTH REALTY