
Sell Your Home
Get a free home valuation
Contact
Tell us about your needs
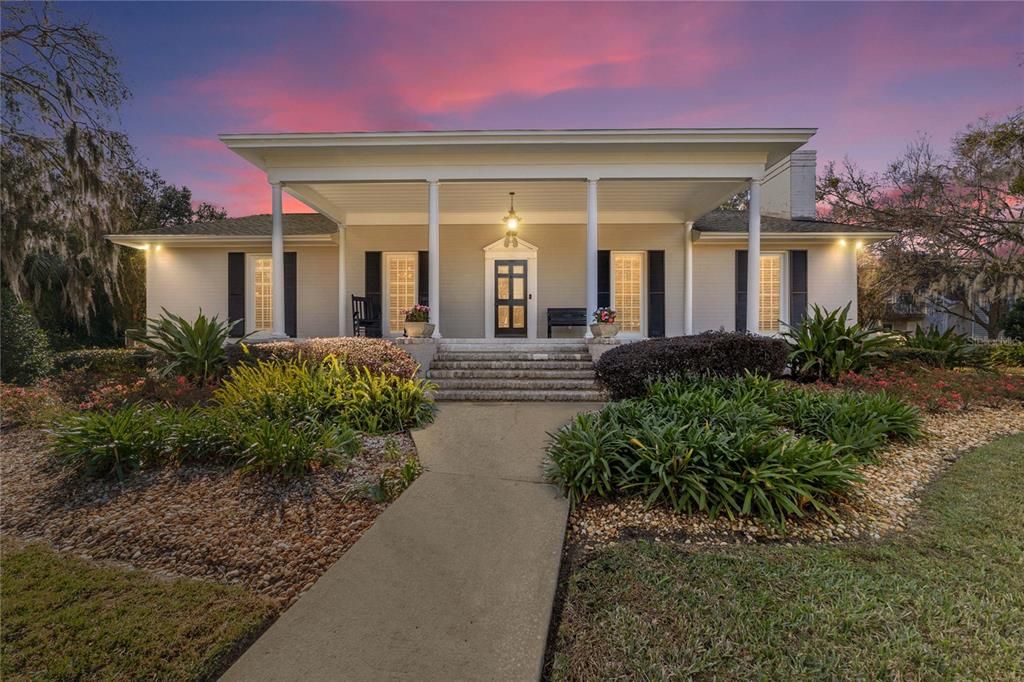
1214 SE 7TH STREET

House For Sale
$1,059,000

BTC: 16.65094340

ETH: 556.59504688

-$140K (2026/05/26)
190 days
3 bds
2 ba
2,936 sqft

Overview

Wake up to park views and go to downtown Ocala. Rarely does a home on prestigious SE 7th Street, directly across from Florence Moore Turnipseed Park, become available. In Ocala's Historic District, this 2,936-square-foot pool home offers three bedrooms, three baths, privacy, mature landscaping and a desirable in-town location. The spacious primary suite features dual walk-in closets with natural light and convenient access to the laundry area. All three bedrooms are generously sized with walk-in closets and ample storage. The home features custom cabinetry in the kitchen, which can be opened up with a wall taken out to the oversized dining room. There is abundant storage throughout, as well as a sunroom that overlooks the pool. Designed for indoor and outdoor living, the property features a pool (2011), patio (2011), outdoor kitchen (2012), fire pit, and aluminum-fenced backyard. The large front porch overlooks the park and provides a peaceful setting to enjoy the neighborhood. Recent updates include a new roof (2025), renovated primary bath (2025), HVAC (2020), pool pump (2024), salt cell (2023), Ring security system (2020), landscaping improvements (2023) and irrigation updates (2023). This home is ideal for those seeking an easy lifestyle and a property with character. Golf cart to downtown restaurants, yoga studios, boutiques, coffee shops and Friday art visits. Conveniently near hospitals, grocery stores and zoned for desirable Eighth Street Elementary, with easy access to nearby private schools. A rare opportunity to own a park-front home in one of Ocala's established and sought-after neighborhoods.

Location

Florida OCALA 34471 House For Sale

Details

Type:
Residential
Parking:
Garage Faces Side
Year Built:
1967
Lot:
0.35 Acres
Heating:
Natural Gas
Price/sqft:
$361
Cooling:
Central Air
HOA:
No Data

Valuation

Our model vs. what's actually selling nearby.
Estimate
$499,900
$328K – $847K
Confidence Low
List vs. estimate
$559K above estimate
List $1,059,000 · +111.8%
Our model says this listing is priced above recent comparable activity. Room to negotiate.
Price per sq ft
$360
+103.0% vs. city median $177
Based on
5 MLS comparables
Median of recent comparable listings. Sold comps use closing price, active listings use list price.

Highlights

Annual tax
$4,510
2025
Pool
In Ground
View
Park/Greenbelt
Garage
2 car garage
Furnished
Negotiable
All facts and features
  • Flooring

    • Carpet

    • Tile

    • Hardwood

    Heating

    • Natural Gas

    Cooling

    • Central Air

    Appliances

    • Dishwasher

    • Disposal

    • Microwave

    • Refrigerator

    Other interior features

    • Solid Wood Cabinets

    • Thermostat

    Bedrooms and bathrooms

    • Bedrooms: 3

    • Bathrooms: 1

    • Full bathrooms: 2

  • Parking

    • Garage Faces Side

    Property

    • Levels: One

    • Pool Private: Yes

    • Exterior Features: Outdoor Kitchen

    Lot

    • Lot: 0.35 Acres

    Other Property Information

    • Parcel Number: 2836005005

    • Zoning: R1

  • Type and style

    • Property Type: Residential

    • Property Sub Type: Single Family Residence

  • Utility

    • Electricity Available

    • Sewer Connected

  • Other financial information

    • Annual tax amount: $4,510

  • Source details

    • MLS ID: OM717288

    Other facts

    • Construction Materials: Brick / Cement Siding

    • Foundation Details: Basement / Block

    • Fireplace Features: Living Room / Non Wood Burning

    • Laundry Features: Inside / Laundry Room

    • Lot Features: Historic District / Landscaped

    • Patio And Porch Features: Front Porch / Patio / Porch

    • Pool Features: In Ground

    • Direction Faces: North

    • Architectural Style: Craftsman

    • Fireplace: Yes

    • Garage Spaces: 2

    • Attached Garage: Yes

    • Garage: Yes

    • Living Area: 2936

    • Water Source: Public

    • Subdivision Name: OAKLEIGH PARK

Private inquiry
Talk to the advisor on this listing.
Floor plans, HOA docs, off-market comparables, scheduling a private showing — one message, direct to the local specialist.

More like this

New
For Sale
$1,350,000
House
4 bds · 5 ba · 5,390 sqft
N/A, OCALA
4200 SW 7TH AVE ROAD
For Sale
$1,194,000
House
4 bds · 3 ba · 3,486 sqft
N/A, OCALA
1311 SE 17TH AVENUE
-$58K
For Sale
$834,999
House
3 bds · 2 ba · 2,538 sqft
OAKLEIGH PARK, OCALA
1237 SE 8TH STREET
For Sale
$749,999
House
4 bds · 4 ba · 3,489 sqft
WOODWINDS, OCALA
1628 SE 29TH TERRACE
For Sale
$925,000
House
4 bds · 3 ba · 4,049 sqft
DEEP WOODS, OCALA
2550 SE 40TH STREET
For Sale
$874,999
House
4 bds · 3 ba · 4,092 sqft
EL DORADO, OCALA
2065 SW 37TH STREET ROAD
For Sale
$1,299,999
House
3 bds · 4 ba · 4,985 sqft
WOODRIDGE, OCALA
2411 SE 15TH STREET
For Sale
$850,000
Lots/Land
2.15 acres
UNDERWOODS SUB, OCALA
300 SW 18TH STREET

Market around this address

Live counts in the same area.
View all

The multiple listing information is provided by the Stellar MLS from a copyrighted compilation of listings. The compilation of listings and each individual listing are ©2026-present Stellar MLS. All Rights Reserved. The information provided is for consumers' personal, noncommercial use and may not be used for any purpose other than to identify prospective properties consumers may be interested in purchasing. All properties are subject to prior sale or withdrawal. All information provided is deemed reliable but is not guaranteed accurate, and should be independently verified. Listing courtesy of: PREMIER SOTHEBY'S INTERNATIONAL REALTY