
Sell Your Home
Get a free home valuation
Contact
Tell us about your needs
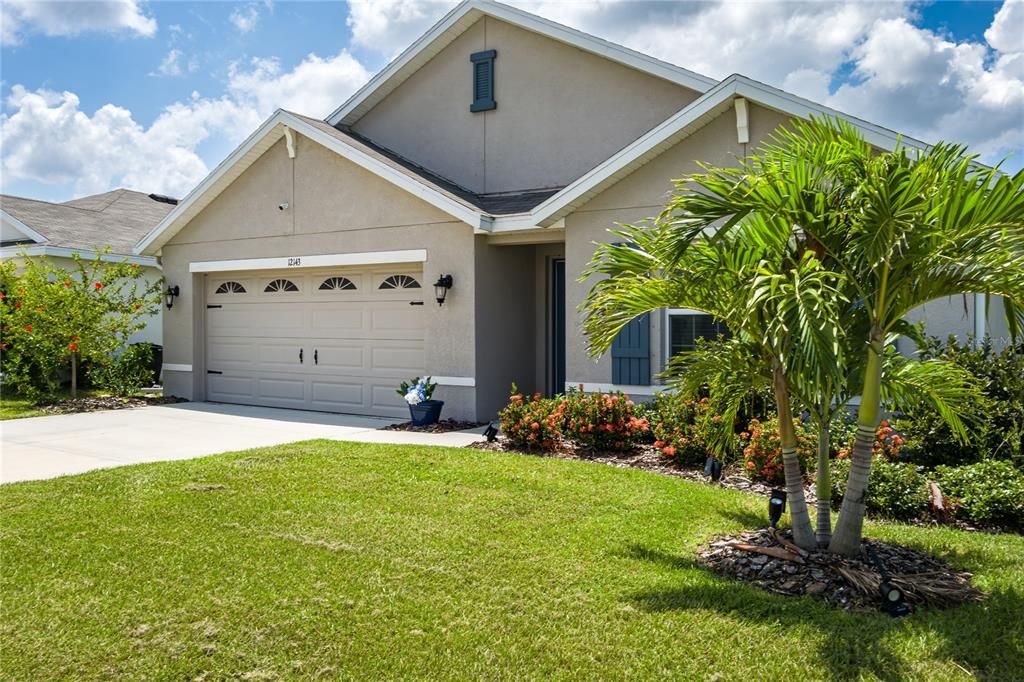
12143 KINGSLEY TRAIL

House Recently Rented
$2,500

BTC: 0.03120378

ETH: 1.02796053

/mo
Sold on: 2026-02-28
3 days
4 bds
2 ba
1,827 sqft

Overview

Step into comfort and convenience with this beautifully maintained 4-bedroom, 2-bathroom home located in one of Parrish’s most sought-after and fast-growing communities. Featuring the popular Cali floor plan by D.R. Horton, this home offers a smart split-bedroom layout paired with an open-concept design that feels spacious, bright, and welcoming. The heart of the home is the upgraded kitchen, thoughtfully designed with a large center island, deep single-basin sink, stylish pendant lighting, tile backsplash, cabinet hardware, and ample storage—perfect for everyday living, hosting friends, or family meals. The open living and dining areas flow seamlessly, creating a space that’s both functional and inviting. The primary suite is tucked away for privacy and features a generous walk-in closet and en-suite bath. Three additional bedrooms provide flexibility for guests, a home office, or growing families. You’ll also appreciate the indoor laundry room with added cabinetry and the abundance of storage throughout the home. Step outside to your fully fenced backyard with peaceful pond views and no rear neighbors—an ideal setting to relax, entertain, or enjoy Florida living year-round. Additional highlights include: Lawn care included - Access to the community pool and amenities - Quiet residential setting - Convenient location near shopping, dining, medical facilities, and major roadways. This home offers the perfect combination of comfort, convenience, and low-maintenance living. Homes like this do not last—schedule your showing today!

Location

Details

Type:
Residential Lease
Parking:
Driveway / Garage Door Opener / Ground Level
Year Built:
2021
Lot:
0.15 Acres
Heating:
Central
Price/sqft:
$1
Cooling:
Central Air
HOA:
No Data

Valuation

Our model vs. what's actually selling nearby.
Estimate
$399,000
$359K – $439K
Confidence Medium
List vs. estimate
$396K below estimate
List $2,500 · -99.4%
Our model says this listing is priced below recent comparable activity. Expect competition.
Price per sq ft
$1
-99.3% vs. city median $208
Based on
115 MLS comparables
Median of recent comparable listings. Sold comps use closing price, active listings use list price.

Highlights

View
Water
Garage
2 car garage
Pets
Allowed
All facts and features
  • Flooring

    • Carpet

    • Ceramic Tile

    Heating

    • Central

    Cooling

    • Central Air

    Appliances

    • Dishwasher

    • Disposal

    • Dryer

    • Electric Water Heater

    • Microwave

    • Range

    • Refrigerator

    • Washer

    • Water Softener

    Other interior features

    • Ceiling Fan(s)

    • Eating Space In Kitchen

    • Open Floorplan

    • Primary Bedroom Main Floor

    • Split Bedroom

    • Thermostat

    • Walk-In Closet(s)

    • Window Treatments

    Bedrooms and bathrooms

    • Bedrooms: 4

    • Full bathrooms: 2

  • Parking

    • Driveway

    • Garage Door Opener

    • Ground Level

    Property

    • Levels: One

    • Exterior Features: Hurricane Shutters / Irrigation System / Lighting / Rain Gutters / Sidewalk / Sliding Doors

    Lot

    • Lot: 0.15 Acres

    Other Property Information

    • Parcel Number: 400424709

  • Type and style

    • Property Type: Residential Lease

    • Property Sub Type: Single Family Residence

  • Utility

    • BB/HS Internet Available

    • Cable Available

    • Electricity Connected

    • Sewer Connected

    • Street Lights

    • Underground Utilities

    • Water Connected

  • Source details

    • MLS ID: A4681071

    Other facts

    • Laundry Features: Inside / Laundry Room

    • Lot Features: In County / Landscaped / Level / Sidewalk

    • Patio And Porch Features: Covered / Rear Porch / Screened

    • Window Features: Blinds

    • Direction Faces: North

    • Garage Spaces: 2

    • Attached Garage: Yes

    • Garage: Yes

    • Living Area: 1827

    • Water Source: Public

    • Subdivision Name: BELLA LAGO PH I

Private inquiry
Talk to the advisor on this listing.
Floor plans, HOA docs, off-market comparables, scheduling a private showing — one message, direct to the local specialist.

More like this

Recently Rented
$2,229 /mo
House
3 bds · 2 ba · 1,504 sqft
PARRISH
10729 HIDDEN BANKS GLEN
Recently Rented
$2,300 /mo
Townhouse
3 bds · 2 ba · 1,822 sqft
MORGANS GLEN TWNHMS PH IIIA & IIIB, PARRISH
8639 CANYON CREEK TRAIL
Recently Rented
$2,300 /mo
Townhouse
3 bds · 2 ba · 1,822 sqft
MORGANS GLEN TWNHMS PH IIIA & IIIB, PARRISH
8639 CANYON CREEK TRAIL
New
Recently Rented
$2,850 /mo
House
4 bds · 3 ba · 2,207 sqft
PARRISH
9320 LAMINE WAY
New
Recently Rented
$2,990 /mo
House
4 bds · 2 ba · 2,112 sqft
SAWGRASS LAKES PH I-III, PARRISH
9104 SANDY BLUFFS CIRCLE
New
Recently Rented
$2,700 /mo
House
4 bds · 2 ba · 2,002 sqft
COPPERSTONE PH I, PARRISH
11319 82ND STREET E
New
Recently Rented
$3,200 /mo
House
4 bds · 2 ba · 1,850 sqft
SUMMERWOODS PH IIIB & IVB, PARRISH
9705 EVENTIDE TRAIL
New
Recently Rented
$1,950 /mo
House
3 bds · 2 ba · 1,269 sqft
OAKFIELD TRAILS, PARRISH
11313 BELLEWOOD TERRACE

Market around this address

Live counts in the same area.
View all

The multiple listing information is provided by the Stellar MLS from a copyrighted compilation of listings. The compilation of listings and each individual listing are ©2026-present Stellar MLS. All Rights Reserved. The information provided is for consumers' personal, noncommercial use and may not be used for any purpose other than to identify prospective properties consumers may be interested in purchasing. All properties are subject to prior sale or withdrawal. All information provided is deemed reliable but is not guaranteed accurate, and should be independently verified. Listing courtesy of: LESLIE WELLS REALTY, INC.