Sell Your Home
Get a free home valuation
Contact
Tell us about your needs

1216 N CASEY KEY ROAD

House For Sale
$9,750,000

BTC: 126.13195343

ETH: 3,981.21682319

New
Waterfront
5 bds
6 ba
8,050 sqft

Overview

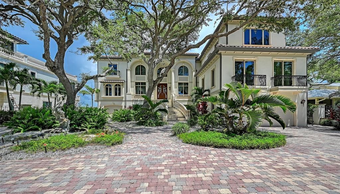
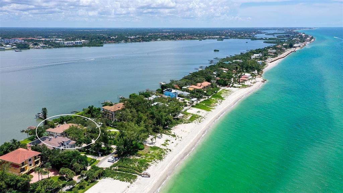
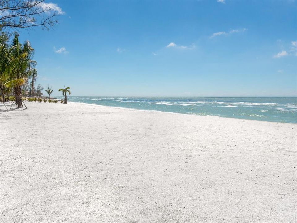
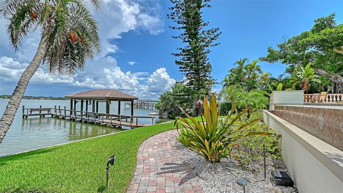
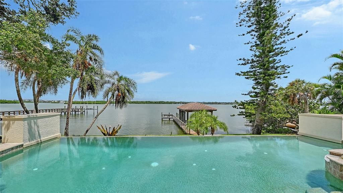
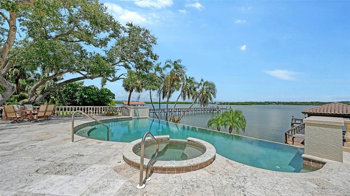
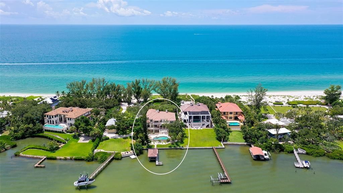
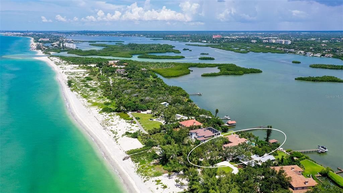
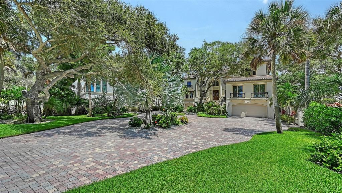
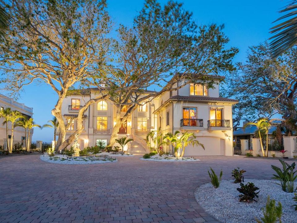
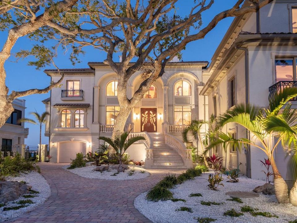
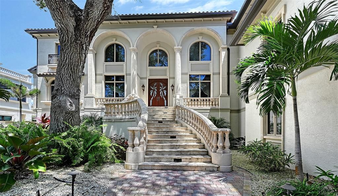
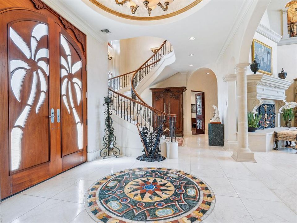
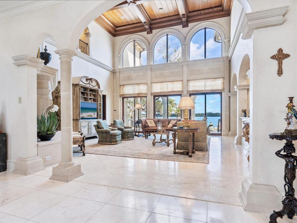
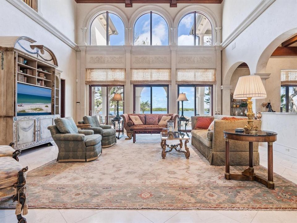
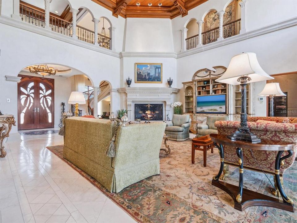
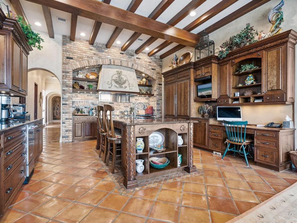
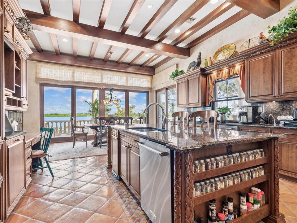
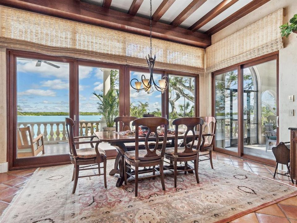
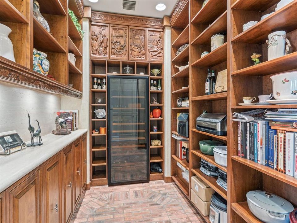
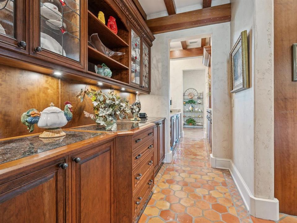
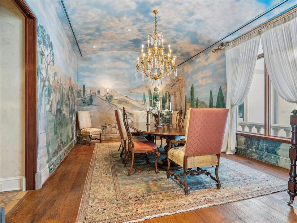
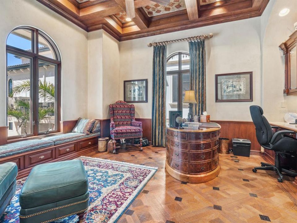
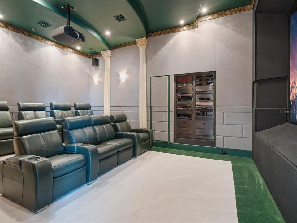
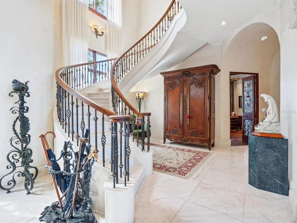
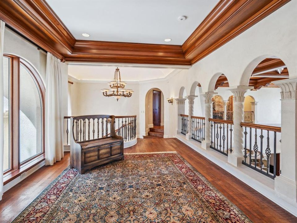
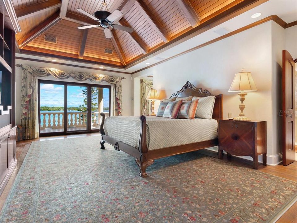
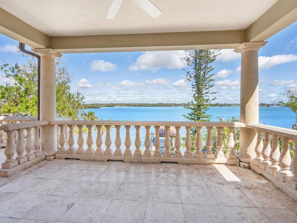
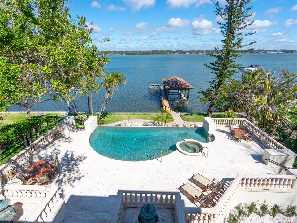
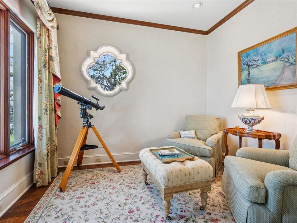
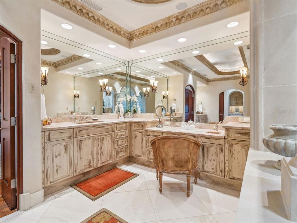
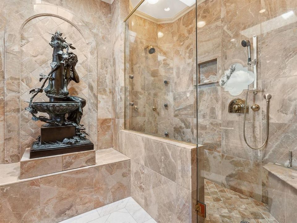
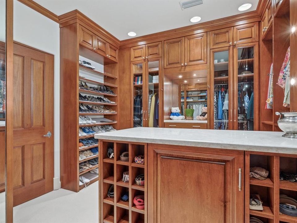
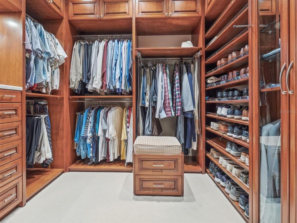
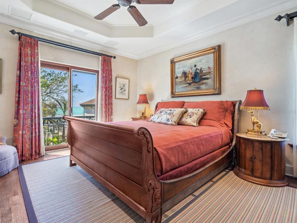
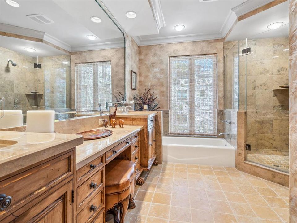
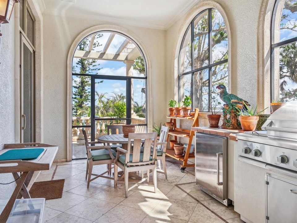
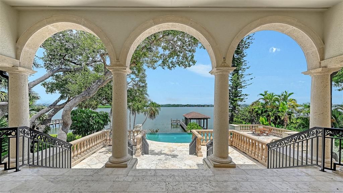
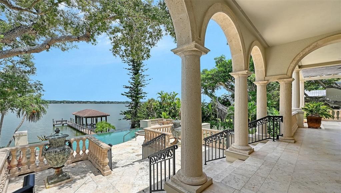
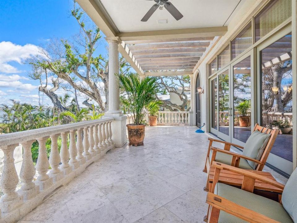
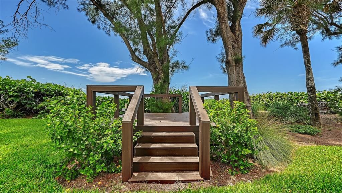
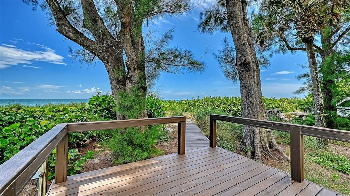
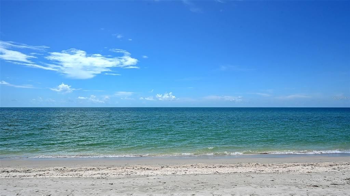
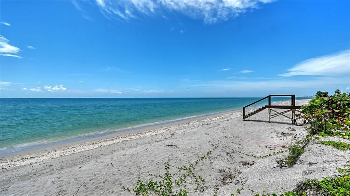
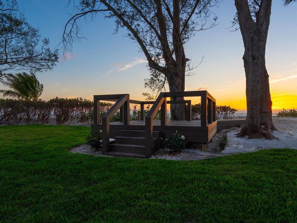
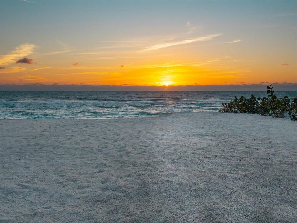
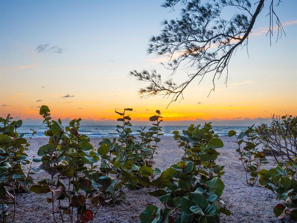
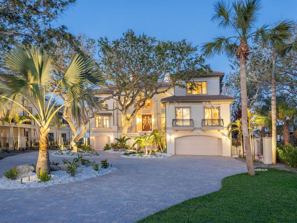
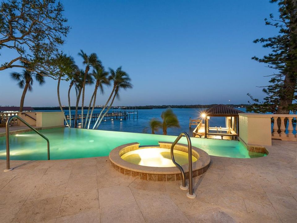
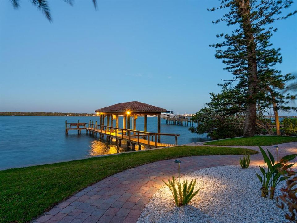
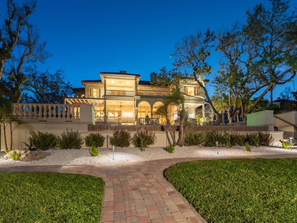
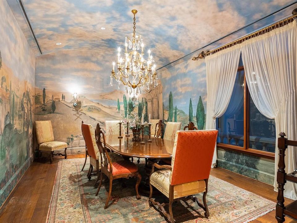
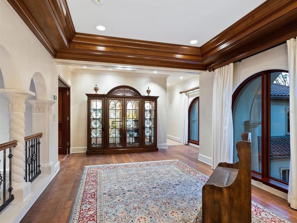
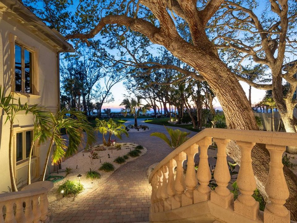
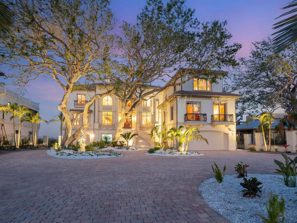
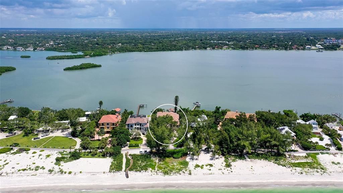
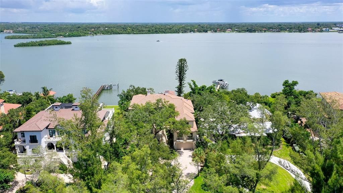
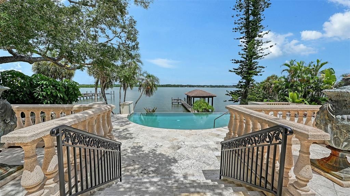
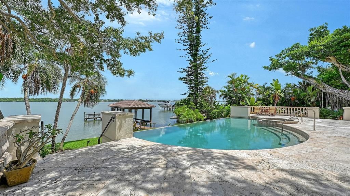
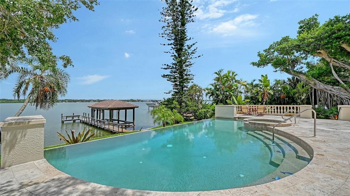
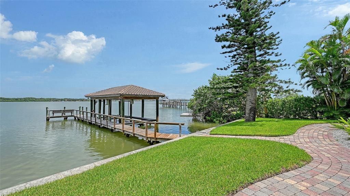
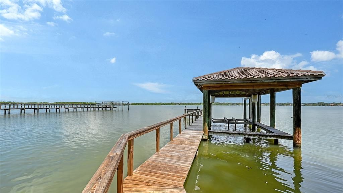
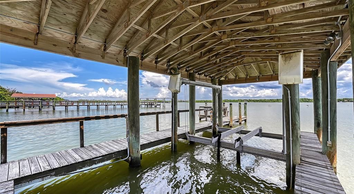
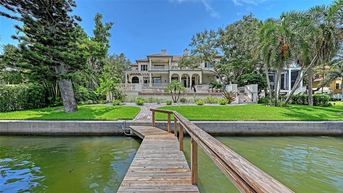
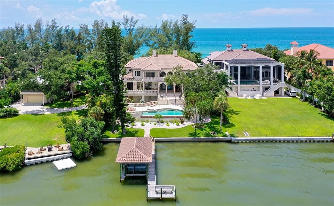
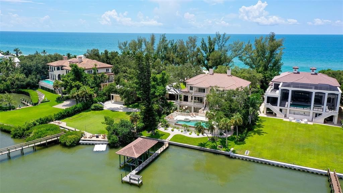
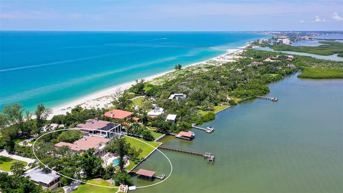
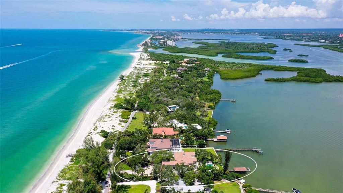
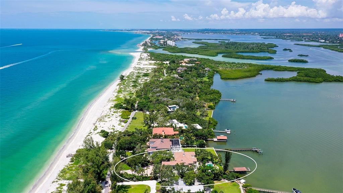
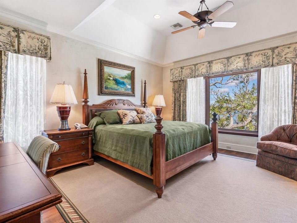
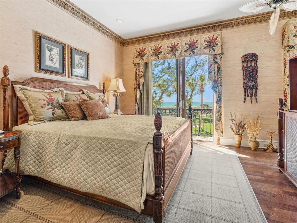
At the northernmost point of Casey Key, where the Gulf of Mexico meets the tranquil waters of Little Sarasota and Blackburn Bay, an extraordinary private estate unfolds between two worlds of water. Beyond a secluded entrance lies a residence of remarkable distinction—an Italianate architectural masterpiece spanning more than 8,000 square feet, with a private sandy beach on the Gulf and a rare, grandfathered covered boat lift on the bay. Designed by renowned architect Clifford A. Scholz and masterfully built by Delta Southern Construction, the estate was envisioned not simply as a home, but as a setting for an exceptional life. Here, timeless architecture, impeccable craftsmanship, and modern coastal luxury converge in a residence designed to bring family and guests together while preserving moments of treasured privacy. From the moment of arrival, the architecture reveals a quiet sense of grandeur. Cypress-beamed ceilings, graceful arches, French doors, handcrafted millwork, and luminous water views create a sequence of spaces that feel both magnificent and deeply welcoming. The living room commands a captivating panorama across the Bay, while walls of glass and elegantly framed openings blend the boundary between interior and landscape. The culinary spaces are equally impressive. A sophisticated kitchen is complemented by a dedicated wine cellar, butler’s pantry, and wet bar—an entertainer’s dream conceived for intimate dinners and spectacular gatherings alike. Beyond, a grand media room provides an elegant retreat for cinematic evenings, music, and cultural pursuits. The primary suite is a private sanctuary unto itself. A serene sitting room, sumptuous bath, dual closets, breakfast nook, and expansive water views create an atmosphere of effortless indulgence. Three additional bedroom suites offer luxurious accommodations for family and guests, while a fifth suite transforms into a private wellness retreat with a home gym, steam room, and sauna. A magnificent marble staircase leads to an office and library distinguished by leaded-glass doors, handcrafted built-in shelving, a coffered ceiling, and mesmerizing Gulf views. Throughout the residence, additional spaces for recreation, relaxation, and quiet spaces have been thoughtfully integrated, ensuring that every corner serves the extraordinary rhythm of life on the water. Outside, stone terraces cascade toward a shimmering infinity pool, where the architecture gives way to sky and water. Days unfold between the pool and the Gulf, afternoons drift toward the bay, and evenings become unforgettable beneath the coastal sky. For the boating enthusiast, the deep-water dock offers quick access with no bridges to the Gulf through Midnight Pass and features one of the area’s rare grandfathered covered boat lifts. For those drawn to the Gulf, a private sandy beach provides a front-row seat to spectacular sunsets and the timeless beauty of the sea. Yet perhaps the estate’s greatest luxury is its sense of place. North Casey Key remains one of Sarasota County’s most coveted enclaves—a sanctuary of quiet privacy and natural beauty, remarkably close to world-class golf, tennis, dining, shopping, and the cultural attractions of Sarasota. This is more than an exceptional residence. It is a private coastal world—an irreplaceable estate where architecture, water, nature, and the art of gracious living come together in extraordinary harmony
Location

Details

Type:
Residential
Parking:
Under Building / Workshop in Garage
Year Built:
1999
Lot:
1.10 Acres
Heating:
Electric
Price/sqft:
$1,211
Cooling:
Central Air
HOA:
No Data

Highlights

Annual tax
$82,283
2024
Pool
In Ground
View
Water
Waterfront
Bay/Harbor, Beach
Garage
4 car garage
Pets
Allowed
All facts and features
  • Flooring

    • Brick/Stone

    • Carpet

    • Engineered Hardwood

    • Marble

    • Tile

    Heating

    • Electric

    Cooling

    • Central Air

    Appliances

    • Bar Fridge

    • Dishwasher

    • Disposal

    • Dryer

    • Electric Water Heater

    • Exhaust Fan

    • Freezer

    • Ice Maker

    • Microwave

    • Range

    • Range Hood

    • Touchless Faucet

    • Washer

    • Wine Refrigerator

    Other interior features

    • Built-in Features

    • Ceiling Fan(s)

    • Coffered Ceiling(s)

    • Crown Molding

    • Eating Space In Kitchen

    • High Ceilings

    • Living Room/Dining Room Combo

    • PrimaryBedroom Upstairs

    • Sauna

    • Skylight(s)

    • Solid Wood Cabinets

    • Split Bedroom

    • Stone Counters

    • Thermostat

    • Tray Ceiling(s)

    • Vaulted Ceiling(s)

    • Walk-In Closet(s)

    • Wet Bar

    • Window Treatments

    Bedrooms and bathrooms

    • Bedrooms: 5

    • Bathrooms: 2

    • Full bathrooms: 6

  • Parking

    • Under Building

    • Workshop in Garage

    Property

    • Levels: Three Or More

    • Pool Private: Yes

    • Exterior Features: Balcony / French Doors / Irrigation System / Outdoor Kitchen / Outdoor Shower / Private Mailbox / Sliding Doors

    Lot

    • Lot: 1.10 Acres

    Other Property Information

    • Parcel Number: 0145150001

    • Zoning: RE2

  • Type and style

    • Property Type: Residential

    • Property Sub Type: Single Family Residence

  • Utility

    • Cable Connected

    • Electricity Connected

    • Propane

    • Underground Utilities

    • Water Connected

  • Other financial information

    • HOA Frequency: Annually

    • Annual tax amount: $82,283

  • Source details

    • MLS ID: A4704643

    Other facts

    • Construction Materials: Concrete / Stucco

    • Foundation Details: Stilt/On Piling

    • Fireplace Features: Living Room

    • Laundry Features: Laundry Room

    • Lot Features: CoastalConstruction Control Line / City Lot

    • Pool Features: In Ground

    • Direction Faces: West

    • Architectural Style: Mediterranean

    • Waterfront: Yes

    • Fireplace: Yes

    • Water Body Name: THE GULF AND SARASOTA BAY

    • Garage Spaces: 4

    • Attached Garage: Yes

    • Garage: Yes

    • Living Area: 8050

    • Water Source: Public

    • Subdivision Name: CASEY KEY

Private inquiry
Talk to the advisor on this listing.
Floor plans, HOA docs, off-market comparables, scheduling a private showing — one message, direct to the local specialist.

More like this

For Sale
$8,000,000
Lots/Land
0.89 acres
SIESTA PROPERTIES INC, SARASOTA
7740 SANDERLING ROAD
For Sale
$7,499,000
House
4 bds · 4 ba · 4,015 sqft
SIESTA PROPERTIES INC UNIT,The Sanderling Club, Sarasota
7816 Sanderling Road, Sarasota FL 34242
For Sale
$11,950,000
House
5 bds · 5 ba · 5,414 sqft
CASEY KEY, NOKOMIS
2542 CASEY KEY ROAD
-$1M
For Sale
$9,750,000
House
3 bds · 3 ba · 3,489 sqft
ACREAGE & UNREC, NOKOMIS
3761 CASEY KEY ROAD

Market around this address

Live counts in the same area.
View all

The multiple listing information is provided by the Stellar MLS from a copyrighted compilation of listings. The compilation of listings and each individual listing are ©2026-present Stellar MLS. All Rights Reserved. The information provided is for consumers' personal, noncommercial use and may not be used for any purpose other than to identify prospective properties consumers may be interested in purchasing. All properties are subject to prior sale or withdrawal. All information provided is deemed reliable but is not guaranteed accurate, and should be independently verified. Listing courtesy of: PREMIER SOTHEBY'S INTERNATIONAL REALTY