Sell Your Home
Get a free home valuation
Contact
Tell us about your needs
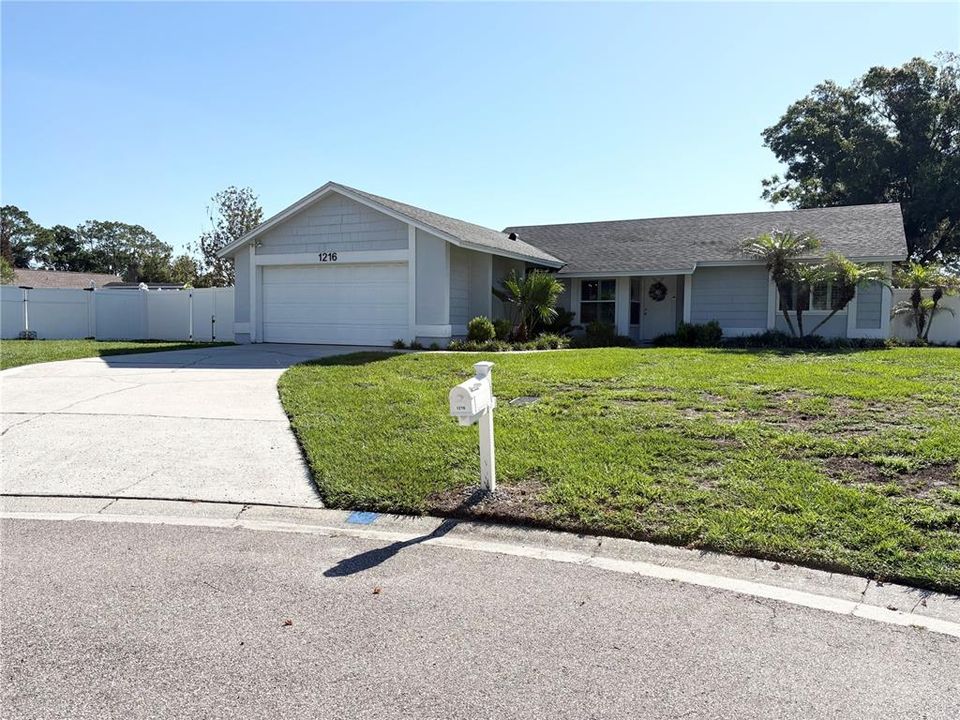
1216 CHESTNUT COURT

House Recently Sold
$265,000

BTC: 3.24059921

ETH: 108.96381579

Sold on: 2026-07-27
1 days
2 bds
2 ba
1,129 sqft

Overview

Motivated Seller says SELL!!! Welcome home to this beautifully updated 2-bedroom, 2-bath residence with a spacious 2-car garage and oversized fully fenced backyard! From the moment you step inside, you'll appreciate the open-concept floor plan designed for comfortable everyday living and effortless entertaining. The interior features luxury vinyl plank flooring throughout, stunning quartz countertops, stainless steel appliances, and elegant 42-inch wood cabinetry that provides both style and ample storage. Windows have been updated to double pane. The bright and inviting living spaces flow seamlessly together, creating a warm and cozy atmosphere you'll love coming home to. Step outside to enjoy the large fenced yard with an upgrade 18ft Quantum Breeze pool that has Pentar High Performande Pump for your convenience. (No $$ skimped here) also plenty of room for pets, play, gardening, or simply relaxing in your own private outdoor retreat. Conveniently located near shopping, dining, entertainment, parks, and major roadways, this move-in-ready home offers the perfect combination of comfort, style, and location. Don't miss this opportunity—schedule your private showing today! Seller offering home warranty with acceptable offer.

Location

Details

Type:
Residential
Parking:
Garage Door Opener
Year Built:
1979
Lot:
0.24 Acres
Heating:
Central
Price/sqft:
$220
Cooling:
Central Air
HOA:
No Data

Valuation

Our model vs. what's actually selling nearby.
Estimate
$280,000
$223K – $317K
Confidence Low
List vs. estimate
$31K below estimate
List $248,380 · -11.3%
Our model says this listing is priced below recent comparable activity. Expect competition.
Price per sq ft
$220
+5.8% vs. city median $207
Based on
17 MLS comparables
Median of recent comparable listings. Sold comps use closing price, active listings use list price.

Highlights

Annual tax
$1,174
2025
Pool
Above Ground
Garage
2 car garage
Pets
Allowed
All facts and features
  • Flooring

    • Luxury Vinyl

    Heating

    • Central

    Cooling

    • Central Air

    Appliances

    • Cooktop

    • Dishwasher

    • Dryer

    • Electric Water Heater

    • Microwave

    • Range

    • Refrigerator

    • Washer

    Other interior features

    • Ceiling Fan(s)

    • Open Floorplan

    • Primary Bedroom Main Floor

    • Split Bedroom

    • Window Treatments

    Bedrooms and bathrooms

    • Bedrooms: 2

    • Full bathrooms: 2

  • Parking

    • Garage Door Opener

    Property

    • Levels: One

    • Pool Private: Yes

    • Exterior Features: French Doors / Private Mailbox / Private Yard / Rain Gutters

    Lot

    • Lot: 0.24 Acres

    Other Property Information

    • Parcel Number: P0529225AB00000200024.0

    • Zoning: PD

  • Type and style

    • Property Type: Residential

    • Property Sub Type: Single Family Residence

  • Utility

    • Cable Connected

    • Electricity Connected

    • Public

  • Other financial information

    • Annual tax amount: $1,174

  • Source details

    • MLS ID: TB8521908

    Other facts

    • Construction Materials: Stucco / Wood Frame

    • Foundation Details: Slab

    • Laundry Features: Inside / Laundry Room

    • Lot Features: Cul-De-Sac / City Lot / Landscaped / Oversized Lot

    • Patio And Porch Features: Covered / Enclosed / Rear Porch / Screened

    • Pool Features: Above Ground / Vinyl

    • Window Features: Blinds / Double Pane Windows

    • Direction Faces: South

    • Garage Spaces: 2

    • Attached Garage: Yes

    • Garage: Yes

    • Living Area: 1129

    • Water Source: None

    • Lot Size Dimensions: 79 x 130

    • Subdivision Name: WOODFIELD VILLAGE UNIT II

Private inquiry
Talk to the advisor on this listing.
Floor plans, HOA docs, off-market comparables, scheduling a private showing — one message, direct to the local specialist.

More like this

Recently Sold
$275,000
House
3 bds · 2 ba · 1,115 sqft
PINEY OAKS ESTATES PH ONE, PLANT CITY
1610 HUGHES DRIVE
Recently Sold
$313,590
Townhouse
3 bds · 2 ba · 1,884 sqft
TERRACE AT WALDEN LAKES, PLANT CITY
2781 IDYLL LAKES CIRCLE
Recently Sold
$298,590
Townhouse
3 bds · 2 ba · 1,713 sqft
TERRACE AT WALDEN LAKE, PLANT CITY
2825 IDYLL LAKES CIRCLE
Recently Sold
$289,360
Townhouse
3 bds · 2 ba · 1,713 sqft
TERRACE AT WALDEN LAKE, PLANT CITY
2783 WALDEN TOWN CIRCLE
Recently Sold
$292,590
Townhouse
3 bds · 2 ba · 1,713 sqft
TERRACE AT WALDEN LAKE, PLANT CITY
2783 IDYLL LAKES CIRCLE
Recently Sold
$307,500
Townhouse
3 bds · 2 ba · 1,884 sqft
TERRACE AT WALDEN LAKE, PLANT CITY
2791 IDYLL LAKES CIRCLE
Recently Sold
$315,590
Townhouse
3 bds · 2 ba · 1,884 sqft
TERRACE AT WALDEN LAKES, PLANT CITY
2880 IDYLL LAKES CIRCLE
Recently Sold
$309,000
Townhouse
3 bds · 2 ba · 1,884 sqft
TERRACE AT WALDEN LAKES, PLANT CITY
2704 IDYLL LAKES CIRCLE

Market around this address

Live counts in the same area.
View all

The multiple listing information is provided by the Stellar MLS from a copyrighted compilation of listings. The compilation of listings and each individual listing are ©2026-present Stellar MLS. All Rights Reserved. The information provided is for consumers' personal, noncommercial use and may not be used for any purpose other than to identify prospective properties consumers may be interested in purchasing. All properties are subject to prior sale or withdrawal. All information provided is deemed reliable but is not guaranteed accurate, and should be independently verified. Listing courtesy of: COLDWELL BANKER REALTY