Sell Your Home
Get a free home valuation
Contact
Tell us about your needs
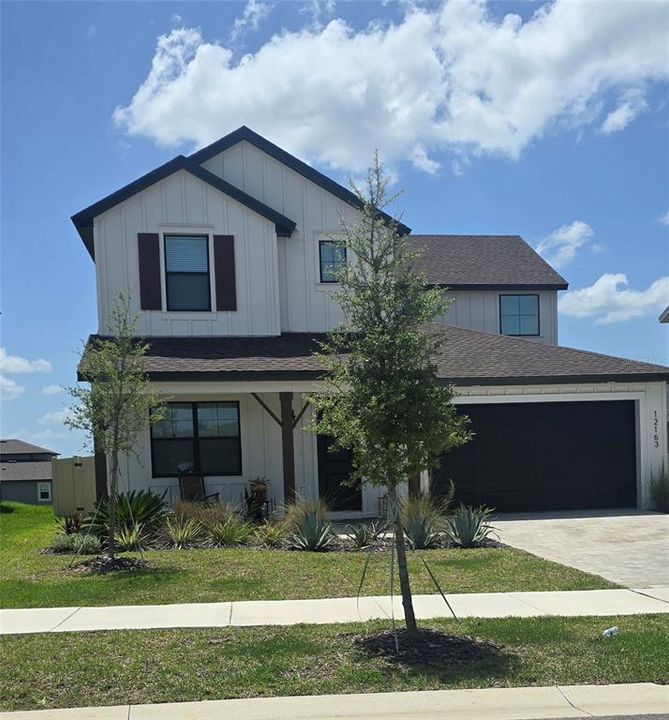
12163 STIRRUP DRIVE

House For Sale
$399,900

BTC: 6.13531758

ETH: 210.18164235

15 days
4 bds
3 ba
2,701 sqft

Overview

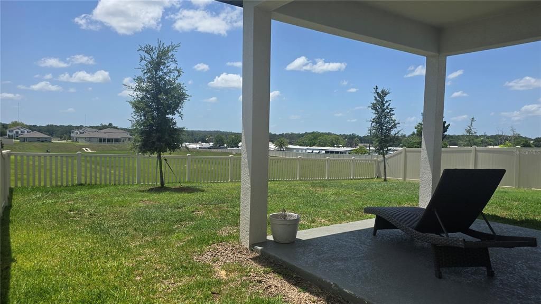
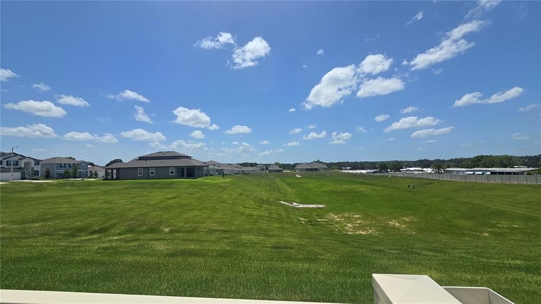
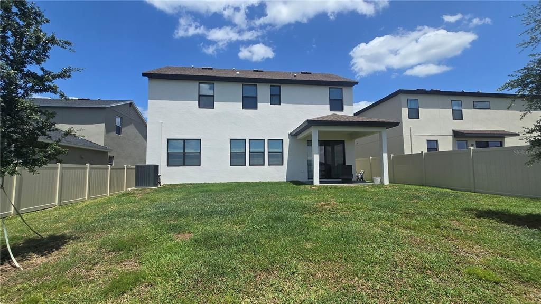
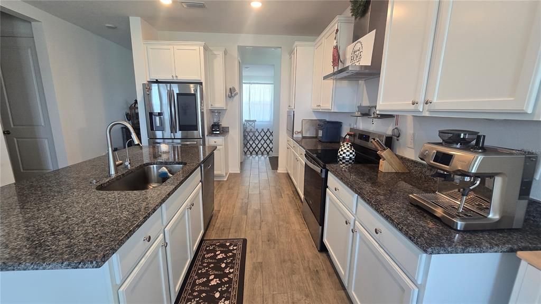
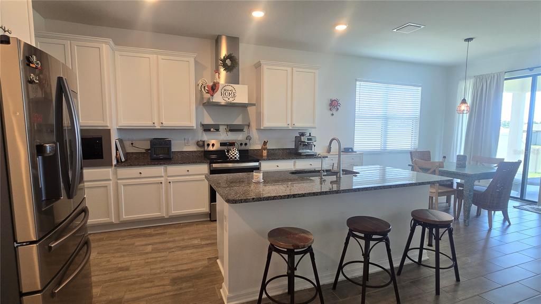
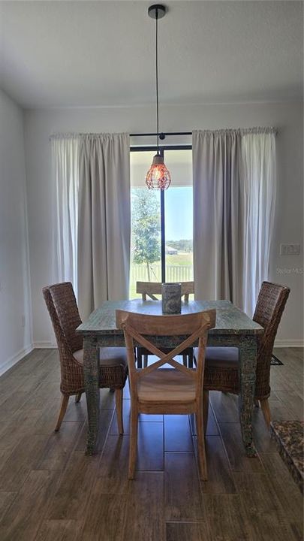
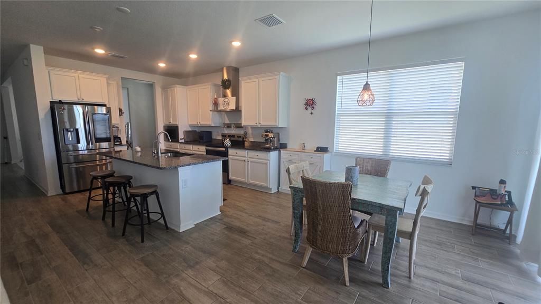
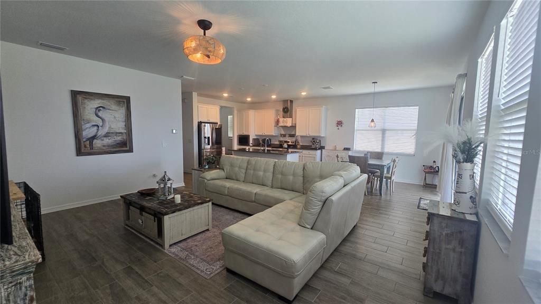
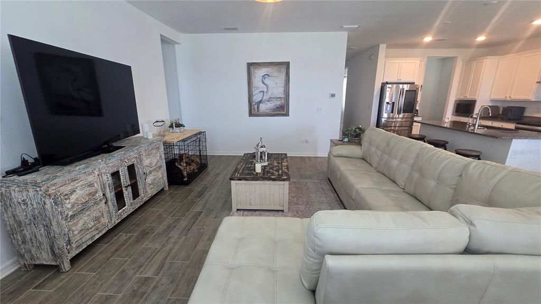
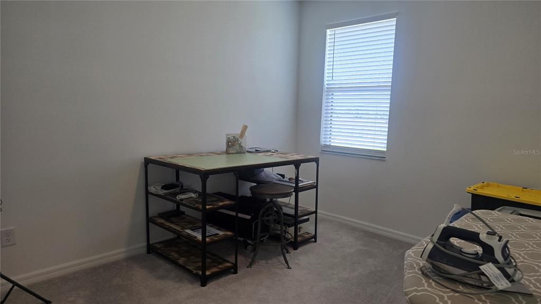
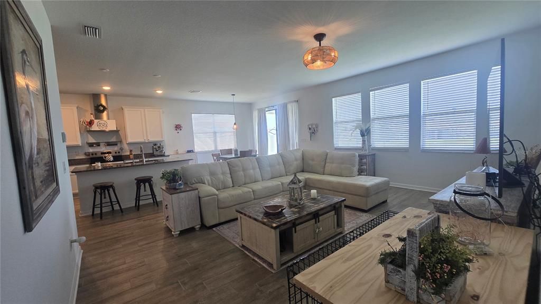
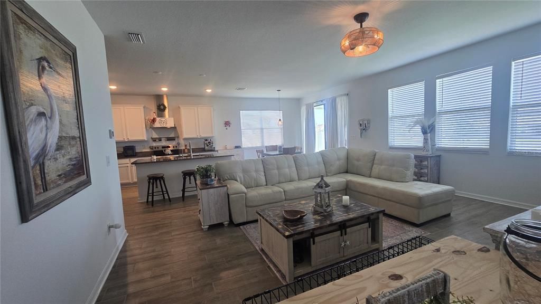
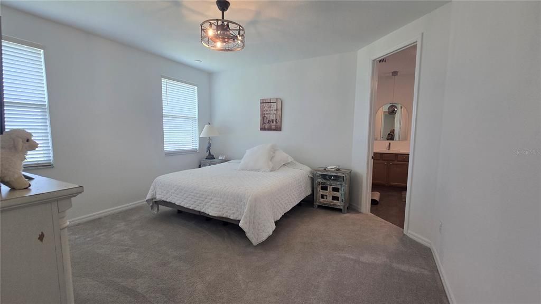
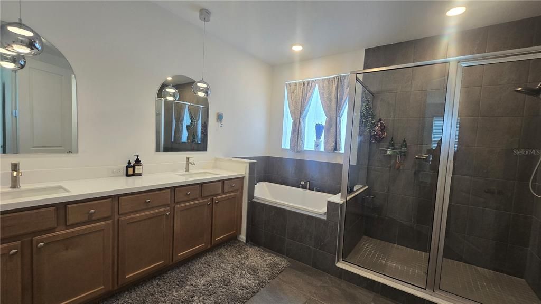
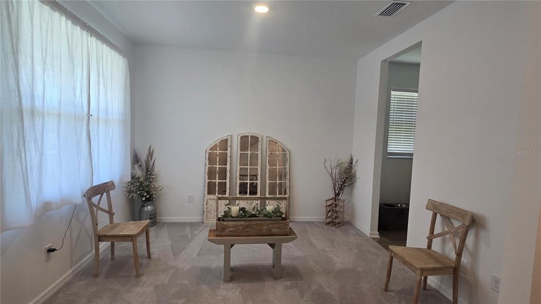
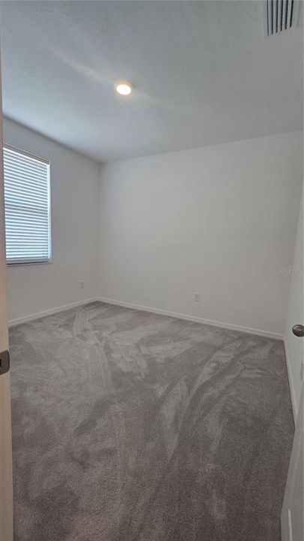
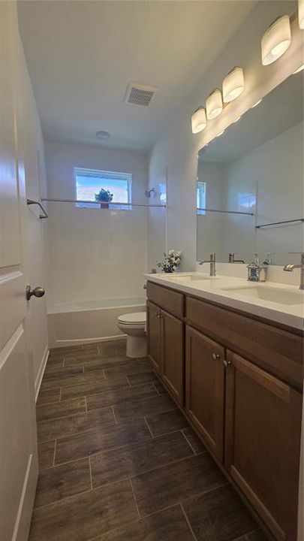
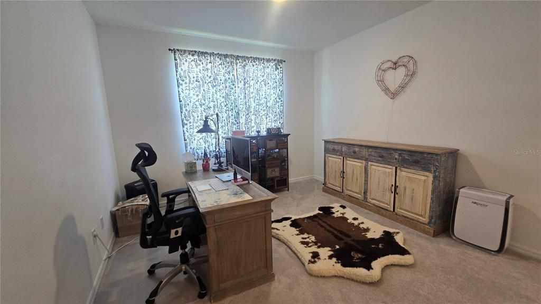
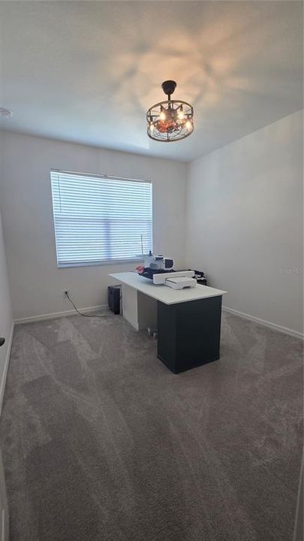
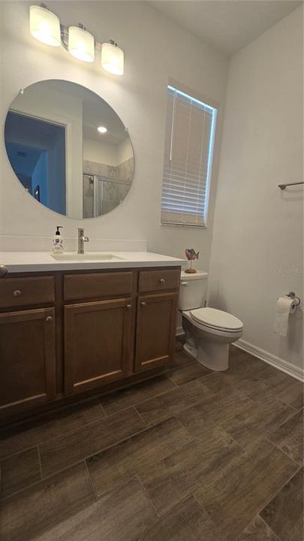
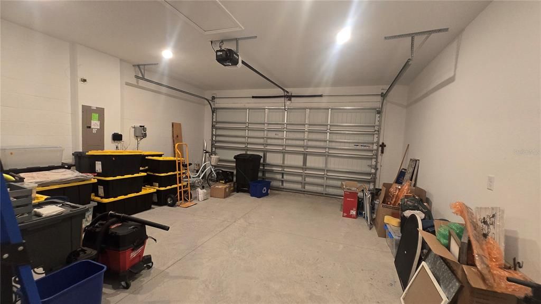
Welcome to this exceptional block 4 bedroom, 3 full bath home, perfectly blending modern construction with some upgrades and a highly functional layout. A rare find on the market in this community, this property boasts both a welcoming front porch and a spacious back patio framing beautiful, wide-open views. The private backyard comes equipped with premium vinyl fencing, creating a secure and fun space for pets and entertaining family and friends. Inside, the natural light fills the open-concept main floor connects the living area, dining space, and a chef’s kitchen complete with a central island, an eat-at breakfast bar, solid-surface countertops, stainless steel appliances, and a convenient butler’s pantry. Designed for ultimate versatility, the floor plan features two distinct flex spaces: one perfectly situated off the foyer and a second generous loft upstairs. There are endless possibilities to achieve the spaces you have always wanted such as a home office, media room, gym, art studio, music room, playroom, craft room and more. Storage is another standout feature of this home with the layout thoughtfully incorporating two hallway closets leading to the two-car garage, an upstairs linen closet with an alcove, and walk-in closets in three of the four bedrooms. Tucked away for maximum privacy, the luxurious owner’s suite overlooks the serene rear views and offers a spa-like ensuite bathroom with dual sinks, a soaking tub, a separate shower, a private water closet, and an oversized walk-in closet. Make this your home and enjoy sunrises on the front porch and sunsets from the lanai or from the views from all the back windows.

Location

Details

Type:
Residential
Parking:
No Data
Year Built:
2024
Lot:
0.16 Acres
Heating:
Central / Electric
Price/sqft:
$148
Cooling:
Central Air
HOA:
$165

Valuation

Our model vs. what's actually selling nearby.
Estimate
$399,900
$369K – $459K
Confidence Medium
List vs. estimate
At estimate
List $399,900 · +0.0%
List is in line with recent comparable activity.
Price per sq ft
$148
-25.9% vs. city median $199
Based on
25 MLS comparables
Median of recent comparable listings. Sold comps use closing price, active listings use list price.

Highlights

Annual tax
$9,351
2025
HOA
$165/yr
Garage
2 car garage
Pets
Allowed
All facts and features
  • Flooring

    • Carpet

    • Ceramic Tile

    Heating

    • Central

    • Electric

    Cooling

    • Central Air

    Appliances

    • Dishwasher

    • Disposal

    • Electric Water Heater

    • Microwave

    • Range

    • Range Hood

    • Refrigerator

    Other interior features

    • Ceiling Fan(s)

    • Eating Space In Kitchen

    • High Ceilings

    • Living Room/Dining Room Combo

    • Open Floorplan

    • PrimaryBedroom Upstairs

    • Solid Surface Counters

    • Walk-In Closet(s)

    • Window Treatments

    Bedrooms and bathrooms

    • Bedrooms: 4

    • Full bathrooms: 3

  • Property

    • Levels: Two

    • Exterior Features: Rain Gutters

    Lot

    • Lot: 0.16 Acres

    Other Property Information

    • Parcel Number: 2125020040000000870

    • Zoning: RES

  • Type and style

    • Property Type: Residential

    • Property Sub Type: Single Family Residence

  • Utility

    • Fiber Optics

    • Public

    • Sewer Connected

    • Water Connected

  • Other financial information

    • HOA: $165

    • HOA Frequency: Annually

    • Annual tax amount: $9,351

  • Source details

    • MLS ID: TB8529907

    Other facts

    • Construction Materials: Block

    • Foundation Details: Slab

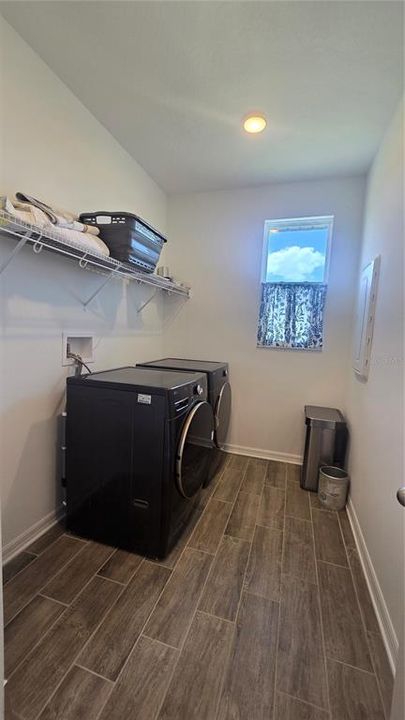
    • Laundry Features: Laundry Room

    • Direction Faces: East

    • Garage Spaces: 2

    • Attached Garage: Yes

    • Garage: Yes

    • Living Area: 2701

    • Water Source: None

    • Subdivision Name: HILLTOP POINT REP

Private inquiry
Talk to the advisor on this listing.
Floor plans, HOA docs, off-market comparables, scheduling a private showing — one message, direct to the local specialist.

More like this

New
For Sale
$299,000
House
3 bds · 1 ba · 1,452 sqft
MILLS ESTATES, DADE CITY
13725 10TH STREET
For Sale
$399,000
4 bds · 2 ba · 2,280 sqft
LYNAN ESTATES, DADE CITY
13611 MCINTOSH DRIVE
For Sale
$359,000
House
4 bds · 2 ba · 1,550 sqft
ORANGE VILLA ADD, DADE CITY
37207 MCMINN AVENUE
For Sale
$409,900
House
3 bds · 2 ba · 1,654 sqft
SKY LINE, DADE CITY
36630 JEFFERSON AVE
For Sale
$295,000
3 bds · 2 ba · 1,836 sqft
PINES SUB, DADE CITY
36125 WHITE FIR WAY
For Sale
$332,550
House
3 bds · 2 ba · 1,826 sqft
CLINTON CORNER, DADE CITY
38465 HONEYSUCKLE DRIVE
For Sale
$430,000
House
5 bds · 3 ba · 2,605 sqft
SUWANNEE LAKESIDE PH 2 & 3, DADE CITY
13904 WINEBERRY DRIVE
-$4K
For Sale
$289,990
House
3 bds · 2 ba · 1,560 sqft
HIGHLAND TRAILS, DADE CITY
11952 NOBLE CHASE PATH

Market around this address

Live counts in the same area.
View all

The multiple listing information is provided by the Stellar MLS from a copyrighted compilation of listings. The compilation of listings and each individual listing are ©2026-present Stellar MLS. All Rights Reserved. The information provided is for consumers' personal, noncommercial use and may not be used for any purpose other than to identify prospective properties consumers may be interested in purchasing. All properties are subject to prior sale or withdrawal. All information provided is deemed reliable but is not guaranteed accurate, and should be independently verified. Listing courtesy of: CHARLES RUTENBERG REALTY INC