Sell Your Home
Get a free home valuation
Contact
Tell us about your needs

12178 SE 174TH PLACE

House For Sale
$340,000

BTC: 4.44096134

ETH: 151.11111111

2 days
3 bds
2 ba
1,486 sqft

Overview

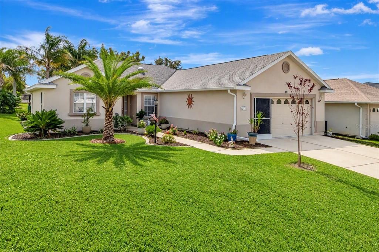
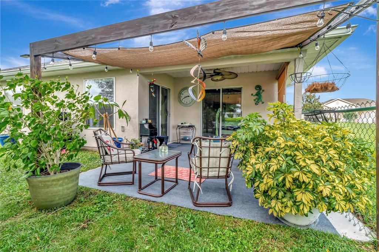
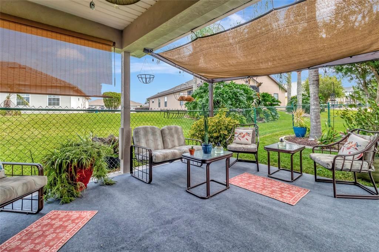
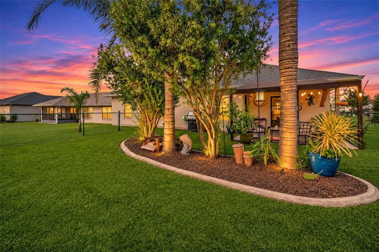
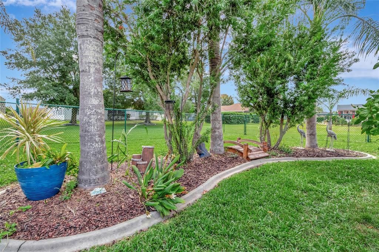
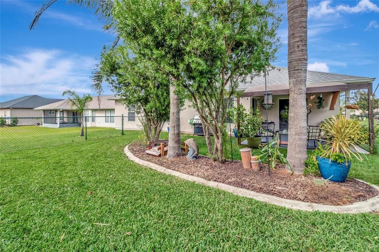
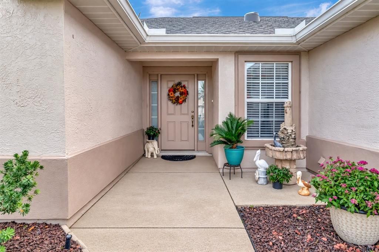
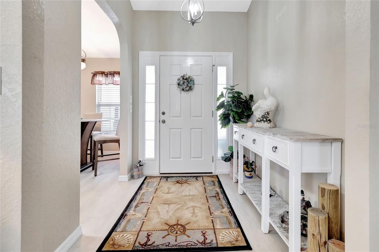
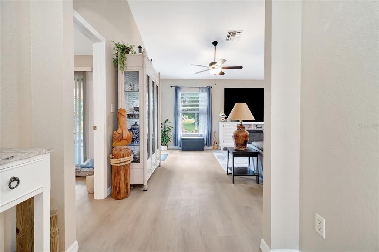
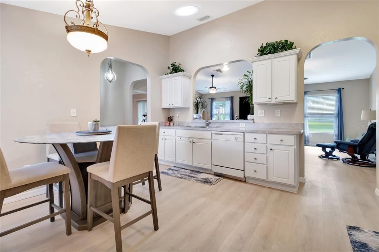
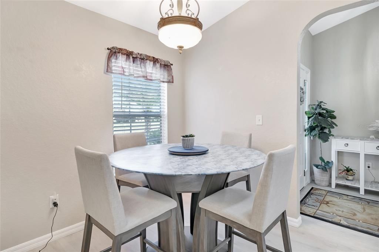
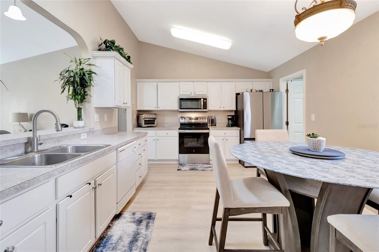
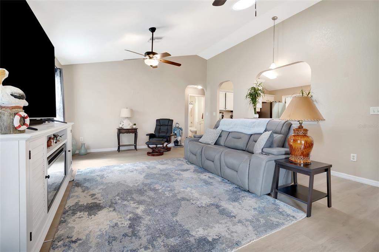
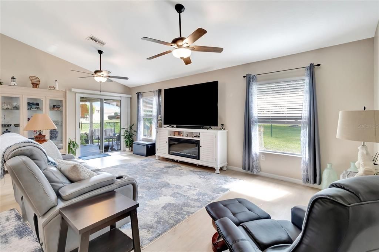
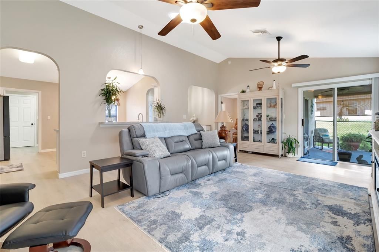
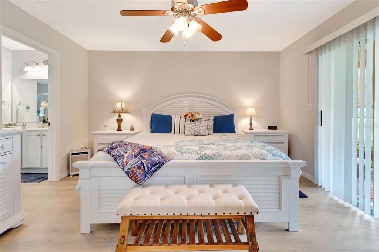
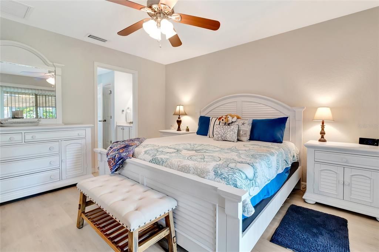
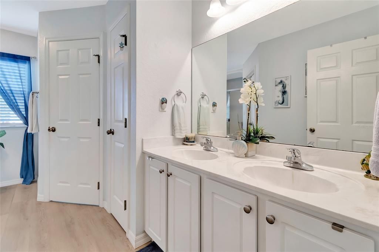
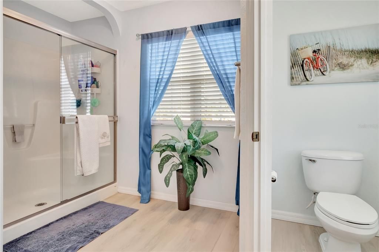
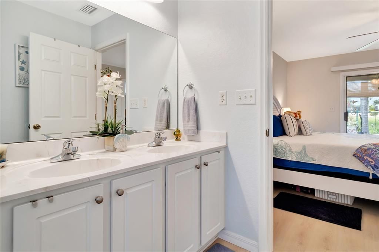
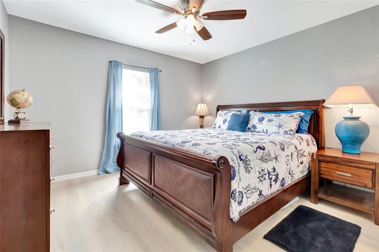
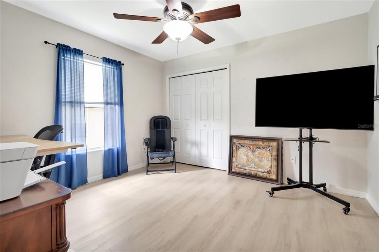
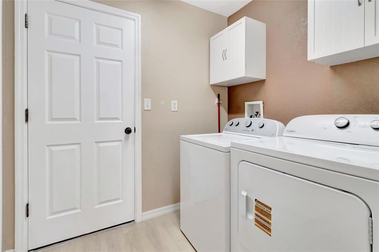
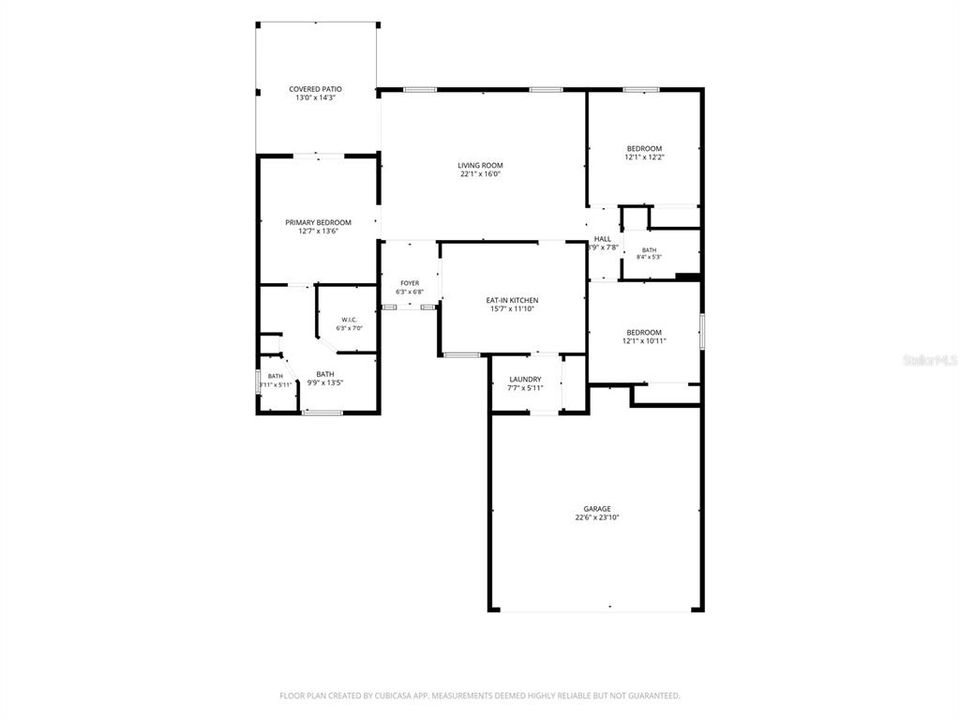
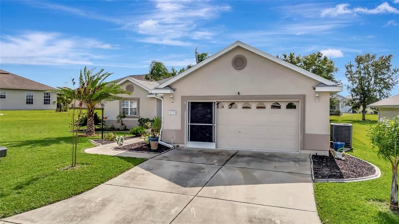
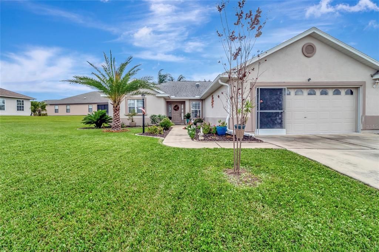
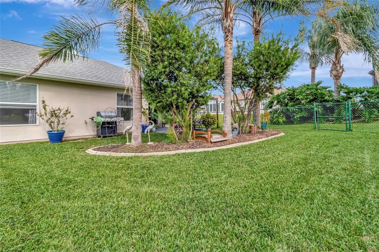
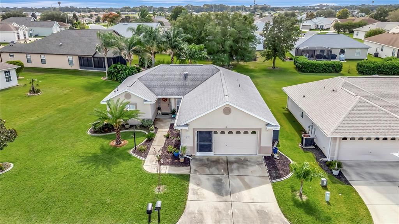
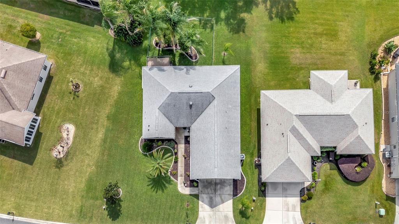
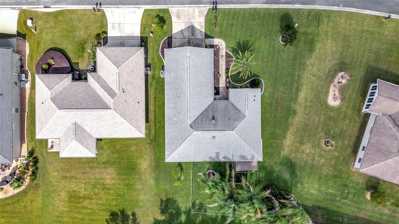
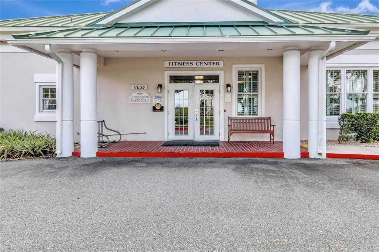
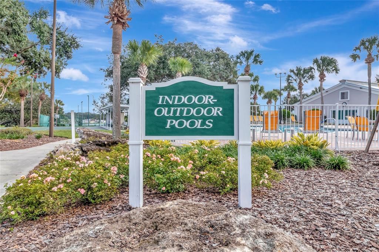
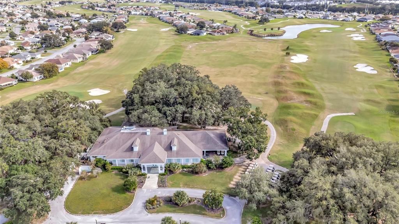
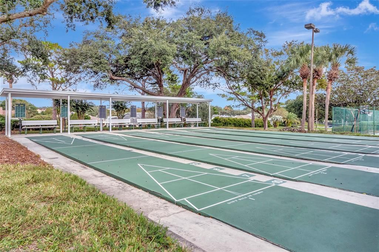
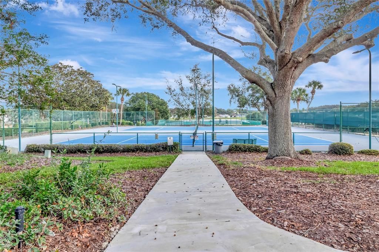
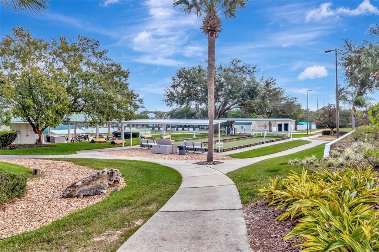
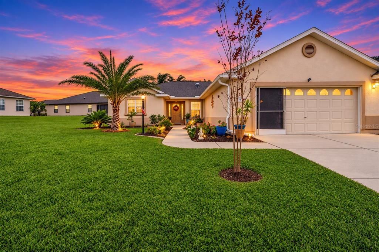
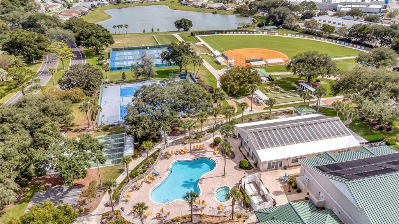
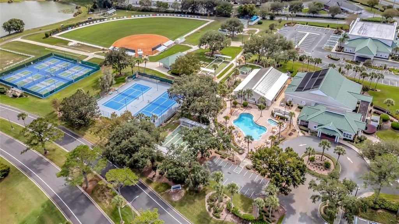
Virtually Staged. Welcome Home to Stonecrest's Premier Active Adult Lifestyle!! Imagine waking each morning in a beautiful, move-in-ready home nestled within the highly sought-after 55+ gated golf community of Stonecrest, conveniently located adjacent to The Villages and just moments from shopping, dining, entertainment, and medical facilities. This meticulously maintained 3-bedroom, 2-bath Sycamore model delivers you that Florida lifestyle you have worked hard to achieve. Step inside to discover new laminate flooring throughout, creating a bright, fresh, and modern feel. The spacious open floor plan is perfect for both everyday living and entertaining guests. Sliding glass doors fill the home with natural light and connect the interior seamlessly to your outdoor living space. The outdoor lanai, enhanced by a custom sunshade, offers the perfect retreat for enjoying your morning coffee, relaxing with a good book, or gathering with friends for evening cocktails. The primary suite also enjoys private access to this inviting outdoor space, creating a peaceful extension of your living area. Pet lovers will appreciate the partially fenced backyard, providing a secure place for furry family members to play. The professionally landscaped yard adds exceptional curb appeal, while the garage screen door allows you to enjoy fresh air and Florida breezes year-round. Enjoy complete peace of mind with major updates already completed, including a NEW ROOF (2022), HVAC SYSTEM (2017), and NEW GARAGE DOOR OPENER (2025). No carpeting in the home. Beyond your doorstep, Stonecrest offers a vibrant, resort-style lifestyle featuring golf, pools, fitness facilities, clubs, activities, and countless opportunities to connect with neighbors and make lasting friendships. Whether you're looking for your seasonal retreat or your forever home, this exceptional property delivers the perfect combination of comfort, convenience, and active adult lifestyles. Pack your bags, bring your golf clubs, and start living the lifestyle you've been dreaming about. Welcome home.

Location

Details

Type:
Residential
Parking:
No Data
Year Built:
2006
Lot:
0.22 Acres
Heating:
Central
Price/sqft:
$229
Cooling:
Central Air
HOA:
$152

Valuation

Our model vs. what's actually selling nearby.
Estimate
$235,000
$169K – $340K
Confidence Low
List vs. estimate
$105K above estimate
List $340,000 · +44.7%
Our model says this listing is priced above recent comparable activity. Room to negotiate.
Price per sq ft
$228
+23.1% vs. city median $185
Based on
21 MLS comparables
Median of recent comparable listings. Sold comps use closing price, active listings use list price.

Highlights

Annual tax
$4,249
2025
HOA
$152/mo
Community Pool
Garage
2 car garage
Pets
Allowed
All facts and features
  • Flooring

    • Laminate

    Heating

    • Central

    Cooling

    • Central Air

    Appliances

    • Dishwasher

    • Disposal

    • Dryer

    • Electric Water Heater

    • Microwave

    • Range

    • Range Hood

    • Washer

    Other interior features

    • Cathedral Ceiling(s)

    • Ceiling Fan(s)

    • Eating Space In Kitchen

    • Laminate Counters

    • Thermostat

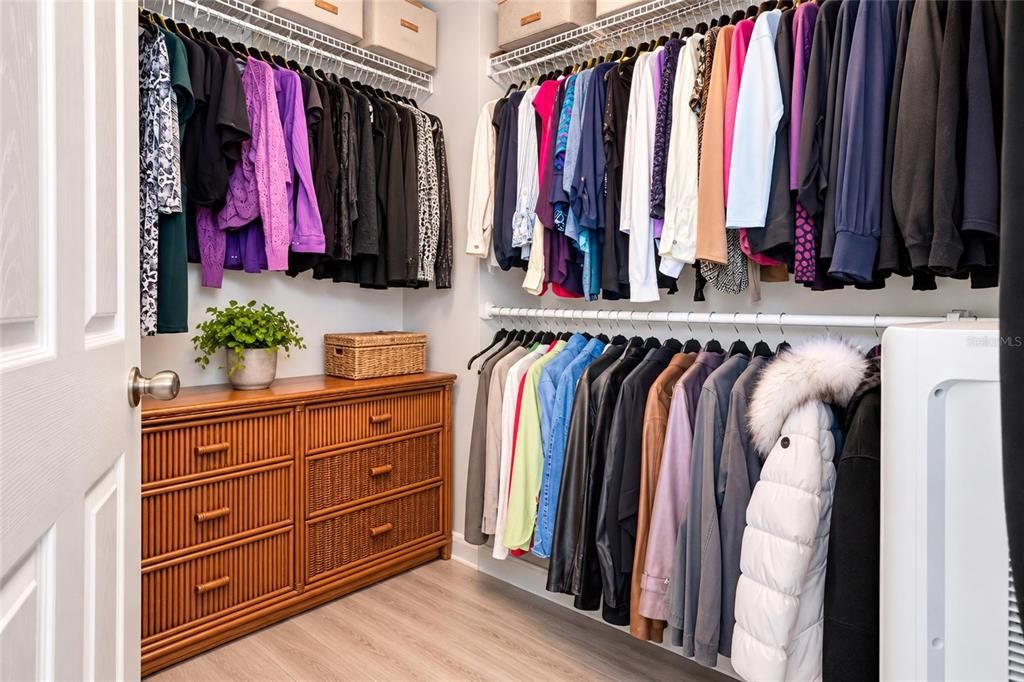
    • Walk-In Closet(s)

    Bedrooms and bathrooms

    • Bedrooms: 3

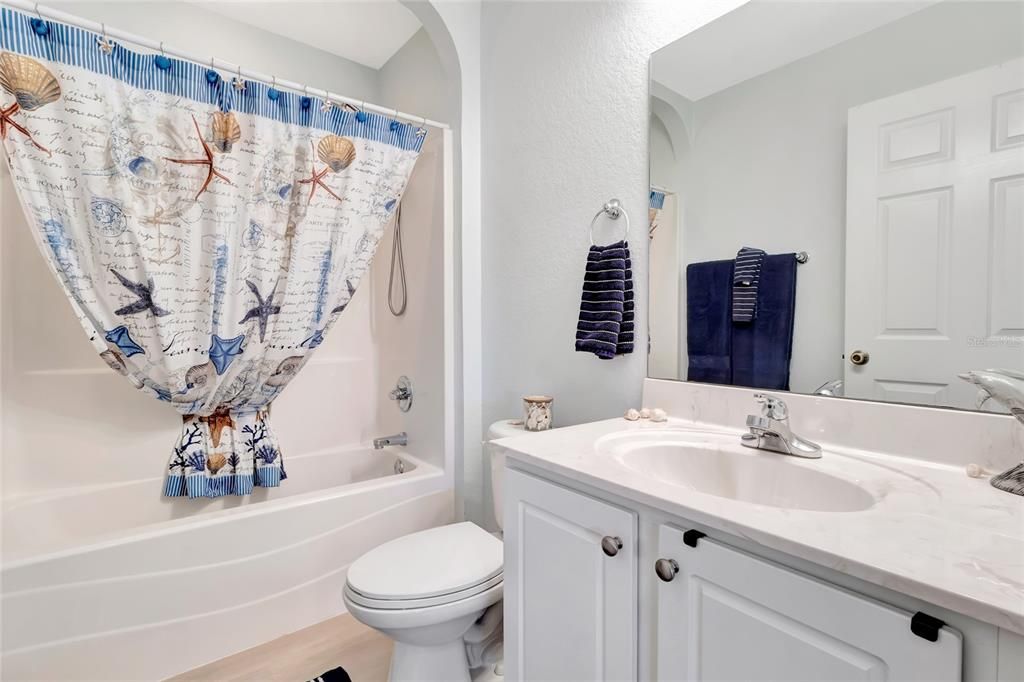
    • Full bathrooms: 2

  • Property

    • Levels: One

    • Exterior Features: Dog Run

    Lot

    • Lot: 0.22 Acres

    Other Property Information

    • Parcel Number: 6275205013

    • Zoning: PUD

  • Type and style

    • Property Type: Residential

    • Property Sub Type: Single Family Residence

  • Utility

    • Cable Available

    • Electricity Connected

    • Public

    • Sewer Connected

    • Sprinkler Meter

    • Street Lights

    • Underground Utilities

    • Water Connected

  • Other financial information

    • HOA: $152

    • HOA Frequency: Monthly

    • Annual tax amount: $4,250

  • Source details

    • MLS ID: G5119746

    Other facts

    • Construction Materials: Stucco / Wood Frame

    • Foundation Details: Slab

    • Laundry Features: Inside

    • Lot Features: Corner Lot

    • Patio And Porch Features: Covered / Front Porch / Rear Porch

    • Direction Faces: North

    • Other Structures: Kennel/Dog Run

    • Garage Spaces: 2

    • Attached Garage: Yes

    • Garage: Yes

    • Living Area: 1486

    • Water Source: Public

    • Lot Size Dimensions: 70 x 136

    • Subdivision Name: STONECREST

Private inquiry
Talk to the advisor on this listing.
Floor plans, HOA docs, off-market comparables, scheduling a private showing — one message, direct to the local specialist.

More like this

For Sale
$314,999
House
3 bds · 2 ba · 1,794 sqft
SUNSET HILLS PH 1, SUMMERFIELD
16235 SE 104TH TERRACE
New
For Sale
$340,000
House
2 bds · 2 ba · 1,363 sqft
VILLAGES OF SUMTER DE LA RAMONA, THE VILLAGES
2002 RIOS COURT
New
For Sale
$269,999
Lots/Land
3.00 acres
WEIRSDALE
17120 SE 130TH AVENUE
New
For Sale
$430,000
House
3 bds · 2 ba · 1,999 sqft
STONECREST, SUMMERFIELD
11271 SE 172ND PLACE
New
For Sale
$259,900
House
2 bds · 2 ba · 1,383 sqft
THE VILLAGES, THE VILLAGES
2055 PALO ALTO AVENUE
For Sale
$345,000
House
2 bds · 2 ba · 1,332 sqft
THE VILLAGES, THE VILLAGES
601 SANTIAGO COURT
For Sale
$249,900
House
3 bds · 2 ba · 1,331 sqft
STONECREST, SUMMERFIELD
17501 SE 110TH COURT
For Sale
$320,000
House
3 bds · 2 ba · 1,680 sqft
OVERLOOK OF STONECREST, SUMMERFIELD
17648 SE 119TH AVENUE ROAD

Market around this address

Live counts in the same area.
View all

The multiple listing information is provided by the Stellar MLS from a copyrighted compilation of listings. The compilation of listings and each individual listing are ©2026-present Stellar MLS. All Rights Reserved. The information provided is for consumers' personal, noncommercial use and may not be used for any purpose other than to identify prospective properties consumers may be interested in purchasing. All properties are subject to prior sale or withdrawal. All information provided is deemed reliable but is not guaranteed accurate, and should be independently verified. Listing courtesy of: RE/MAX PREMIER REALTY