
Sell Your Home
Get a free home valuation
Contact
Tell us about your needs
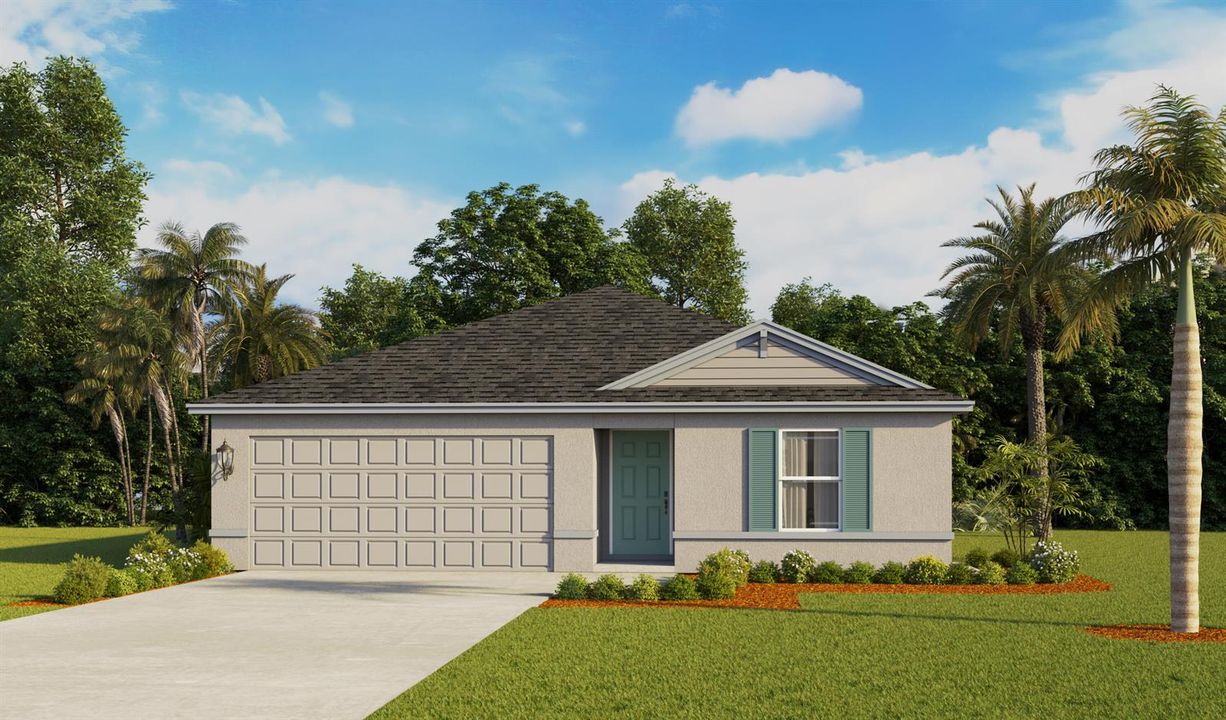
1219 NE 16th Avenue, Okeechobee FL 34972

House For Sale
$274,000

BTC: 4.28125000

ETH: 144.01042762

13 days
3 bds
2 ba
1,438 sqft

Location

Details

Type:
Residential
Parking:
2 Or More Spaces / Parking Garage
Year Built:
2026
Lot:
0.35 Acres
Heating:
Central / Electric
Price/sqft:
$191
Cooling:
Central Air / Electric
HOA:
No Data

Valuation

Our model vs. what's actually selling nearby.
Estimate
$279,000
$276K – $297K
Confidence High
List vs. estimate
At estimate
List $274,000 · -1.8%
List is in line with recent comparable activity.
Price per sq ft
$190
-14.5% vs. city median $222
Based on
5 MLS comparables
Median of recent comparable listings. Sold comps use closing price, active listings use list price.

Highlights

Annual tax
$329
2025
Garage
2 car garage
Pets
Allowed
All facts and features
  • Flooring

    • Carpet

    • Vinyl

    Heating

    • Central

    • Electric

    Cooling

    • Central Air

    • Electric

    Appliances

    • Dishwasher

    • Disposal

    • Microwave

    • Electric Range

    • Refrigerator

    Other interior features

    • Cooking Island

    • Entrance Foyer

    • Pantry

    • Split Bedroom

    • Walk-In Closet(s)

    Bedrooms and bathrooms

    • Bedrooms: 3

    • Full bathrooms: 2

  • Parking

    • 2 Or More Spaces

    • Parking Garage

    Property

    • Levels: 1

    Lot

    • Lot: 0.35 Acres

    Other Property Information

    • Parcel Number: 111111110

    • Zoning: R/C

  • Type and style

    • Property Type: Residential

    • Property Sub Type: Single Family Residence

  • Utility

    • Cable Connected

    • Septic

    • Water Connected

    • Cable Available

    • Water Available

  • Other financial information

    • Annual tax amount: $329

  • Source details

    • MLS ID: B26060535

    Other facts

    • Construction Materials: Concrete Block Construction / Stucco

    • Lot Features: 1/4 To Less Than 1/2 Acre Lot / Less Than 1 Acre / Septic

    • Patio And Porch Features: Patio

    • Window Features: Complete Panel Shutters/Awnings / Hurricane Shutters

    • Direction Faces: Southeast

    • Other Structures: Livable

    • Garage Spaces: 2

    • Attached Garage: Yes

    • Garage: Yes

    • Living Area: 1438

    • Water Source: Other

    • Subdivision Name: Basswood

Private inquiry
Talk to the advisor on this listing.
Floor plans, HOA docs, off-market comparables, scheduling a private showing — one message, direct to the local specialist.

More like this

For Sale
$345,000
House
3 bds · 2 ba · 1,530 sqft
Basswood ,Basswood, Okeechobee
3845 NW 21ST Avenue, Okeechobee FL 34972
New
For Sale
$249,900
House
3 bds · 2 ba · 1,152 sqft
TAYLOR CREEK, Okeechobee
2108 SE 32nd Street, Okeechobee FL 34974
New
For Sale
$350,000
5 bds · 3 ba · 2,027 sqft
TAYLOR CREEK, Okeechobee
2130 SE 25TH Drive, Okeechobee FL 34974
For Sale
$279,000
House
3 bds · 2 ba · 1,438 sqft
Basswood, Okeechobee
1390 NE 10th Street, Okeechobee FL 34972
For Sale
$259,000
House
2 bds · 1 ba · 1,038 sqft
PETIT PARK, Okeechobee
1728 SW 8TH Street, Okeechobee FL 34974
For Sale
$195,000
House
3 bds · 2 ba · 1,372 sqft
WINTA PARK, Okeechobee
91 SW 21st Terrace, Okeechobee FL 34974
For Sale
$335,000
House
4 bds · 2 ba · 1,801 sqft
PALMCREEK, Okeechobee
773 SE 25TH Drive, Okeechobee FL 34974
-$20K
For Sale
$265,000
3 bds · 2 ba · 1,676 sqft
TAYLOR CREEK, Okeechobee
2717 SE 32nd Street, Okeechobee FL 34974

Market around this address

Live counts in the same area.
View all

The multiple listing information is provided by the Miami Association of REALTORS® from a copyrighted compilation of listings. The compilation of listings and each individual listing are ©2026-present Miami Association of REALTORS®. All Rights Reserved. The information provided is for consumers' personal, noncommercial use and may not be used for any purpose other than to identify prospective properties consumers may be interested in purchasing. All properties are subject to prior sale or withdrawal. All information provided is deemed reliable but is not guaranteed accurate, and should be independently verified. Listing courtesy of: D.R.Horton Realty of Melbourne