Sell Your Home
Get a free home valuation
Contact
Tell us about your needs
122 FLAME VINE WAY

House For Sale
$300,000

BTC: 3.80662401

ETH: 122.49897918

16 days
3 bds
2 ba
1,774 sqft

Overview

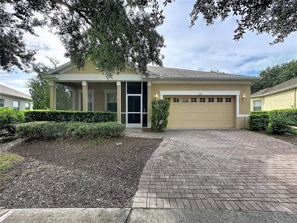

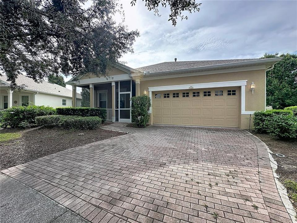
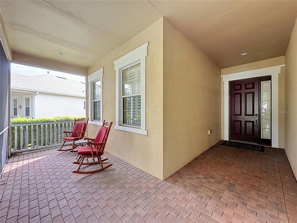
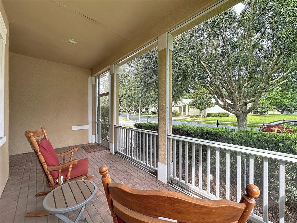
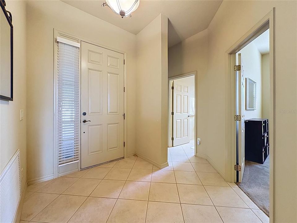
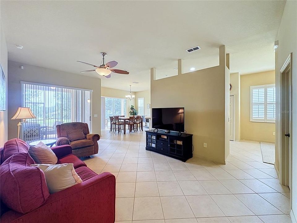
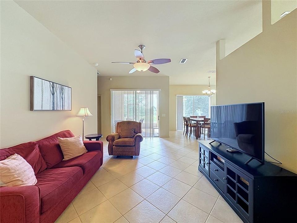
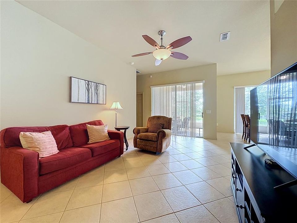
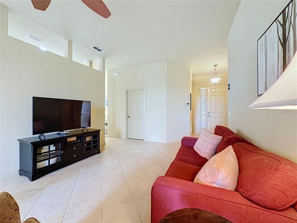
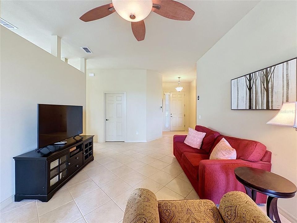
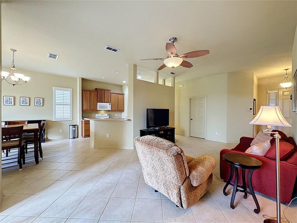
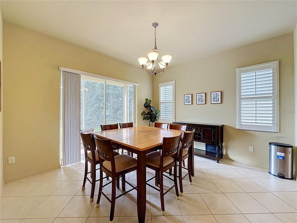
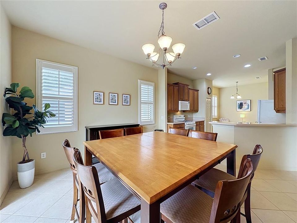
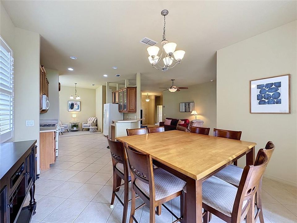
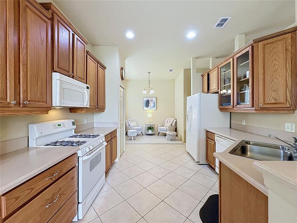
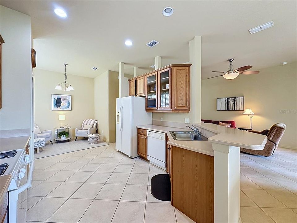
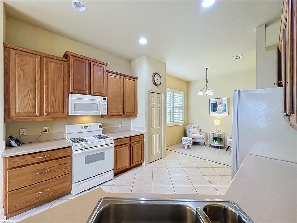
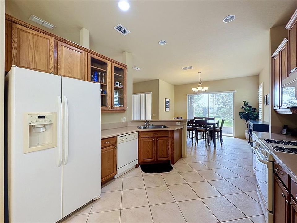
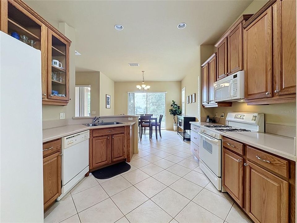
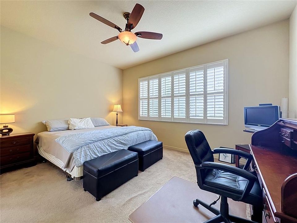
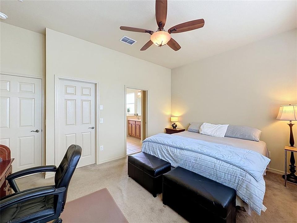
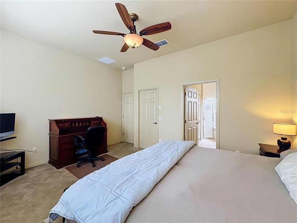
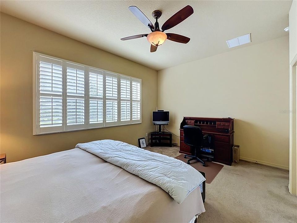
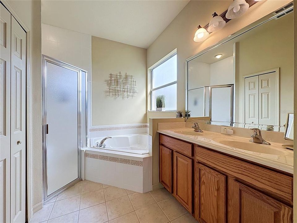
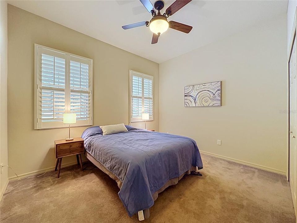
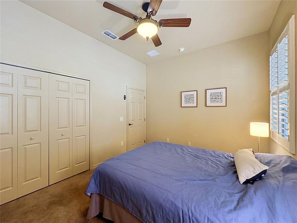
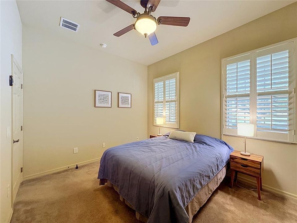
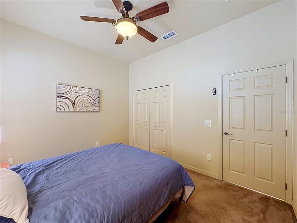
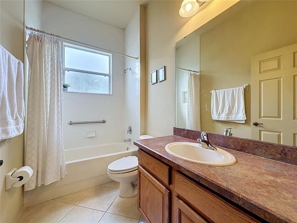
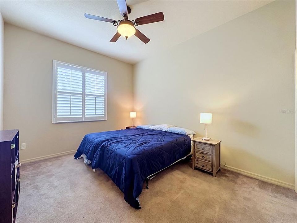
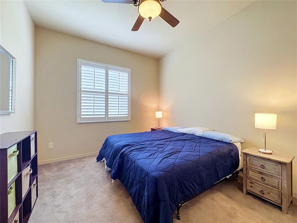
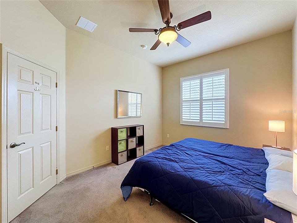
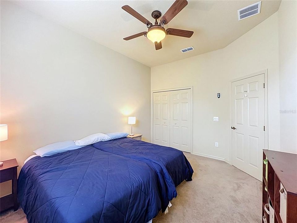
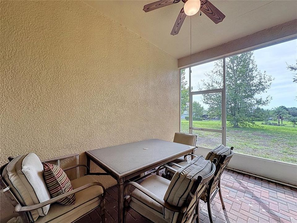
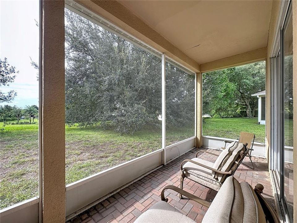
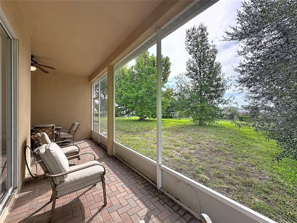
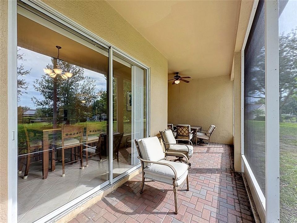
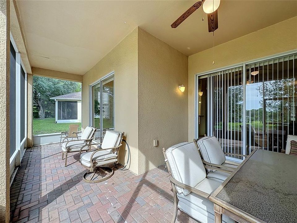
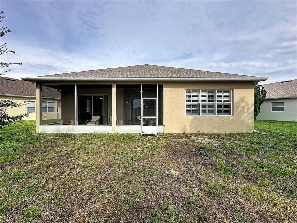
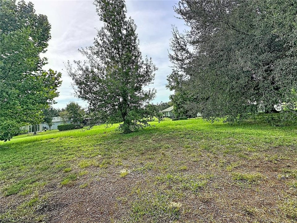
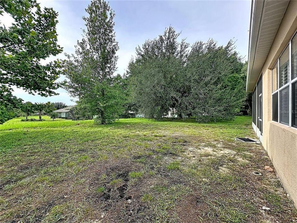
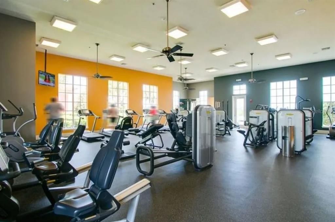
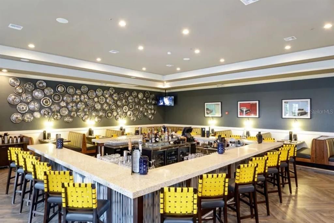
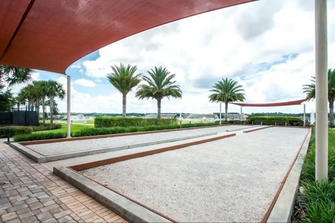
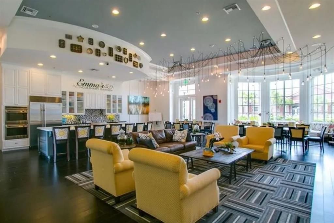
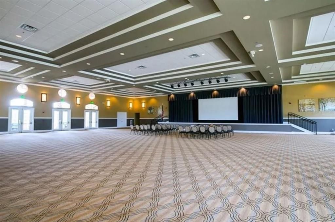
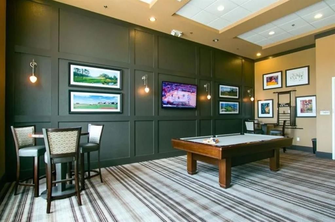
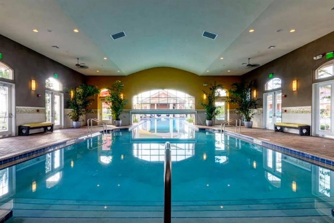
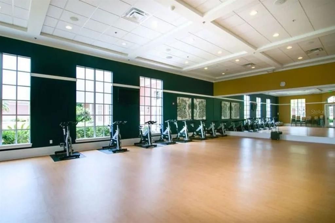
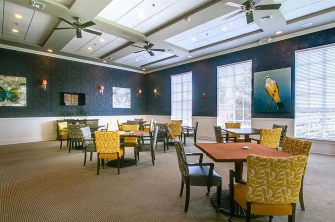
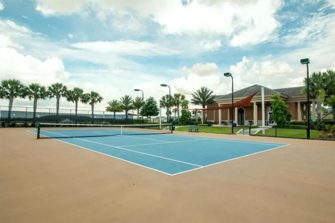
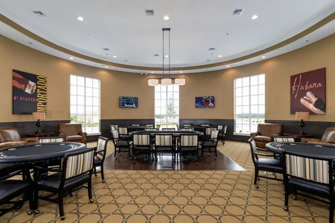
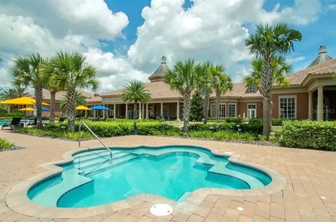
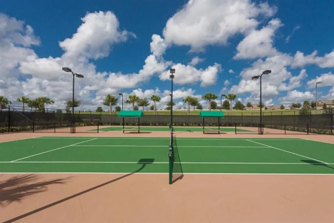
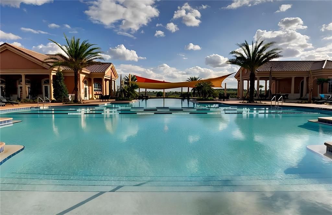
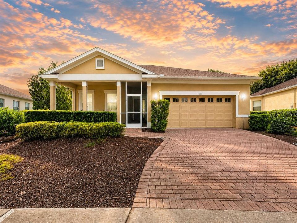
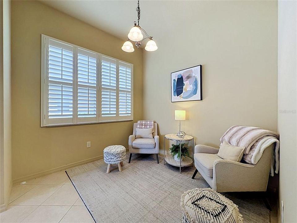
Welcome to TRILOGY, where MATURE, TREE-LINED STREETS create a beautiful setting from the moment you enter this GUARD-GATED, RESORT-STYLE COMMUNITY. With a FABULOUS PRIVATE CLUB and an incredible array of AMENITIES, this is more than a home; it’s a lifestyle. Drive up and immediately appreciate the inviting LARGE SCREENED FRONT PORCH, the perfect place to relax and enjoy the Florida lifestyle. Inside, this GENTLY USED AND MAINTAINED HOME offers a comfortable, functional floor plan featuring THREE FULL BEDROOMS AND TWO FULL BATHROOMS. The kitchen includes a charming EAT-IN DINING AREA, creating an easy space for casual meals and everyday living. Step outside to the SCREENED REAR LANAI, where you can relax and enjoy the added privacy of NO REAR NEIGHBORS. This guard-gated, resort-style community offers more than just home, it delivers a lifestyle! The HOA covers cable, high-speed internet, security monitoring, and landscaping/ lawn care so you can focus on enjoying your time. At the heart of it all is the spectacular 57,000 sq ft Magnolia House, where you’ll enjoy Member-exclusive restaurant and bar with live entertainment. Indoor/outdoor heated pools & a state-of-the-art athletic club Artisan studio, poker room, culinary kitchen, and creative spaces. Sports courts for tennis, pickleball, bocce, billiards & virtual golf,50+ active, member-led clubs for every hobby and interest. A show-stopping Event Center with a stage and professional AV setup. This isn’t just a home, it’s a lifestyle upgrade where you’ll find connection, wellness, excitement, and belonging every day. Conveniently located 45 minutes to Theme Parks including Universal and Disney World and Orlando International Airport, 1 ½ hour to Beaches and Port Canaveral Cruise Terminal. This isn’t just a home — it’s a lifestyle upgrade. Live your BEST LIFE at Trilogy!
Location

Details

Type:
Residential
Parking:
Driveway / Garage Door Opener
Year Built:
2006
Lot:
0.24 Acres
Heating:
Natural Gas
Price/sqft:
$169
Cooling:
Central Air
HOA:
$578

Valuation

Our model vs. what's actually selling nearby.
Estimate
$292,500
$251K – $374K
Confidence Low
List vs. estimate
$7K above estimate
List $300,000 · +2.6%
Our model says this listing is priced above recent comparable activity. Room to negotiate.
Price per sq ft
$169
-16.5% vs. city median $202
Based on
8 MLS comparables
Median of recent comparable listings. Sold comps use closing price, active listings use list price.

Highlights

Annual tax
$6,492
2025
HOA
$578/mo
Cable TV, Common Area Taxes, Community Pool
Garage
2 car garage
Furnished
Negotiable
Pets
Allowed
All facts and features
  • Flooring

    • Tile

    Heating

    • Natural Gas

    Cooling

    • Central Air

    Appliances

    • Disposal

    • Exhaust Fan

    • Gas Water Heater

    Other interior features

    • Open Floorplan

    • Primary Bedroom Main Floor

    • Thermostat

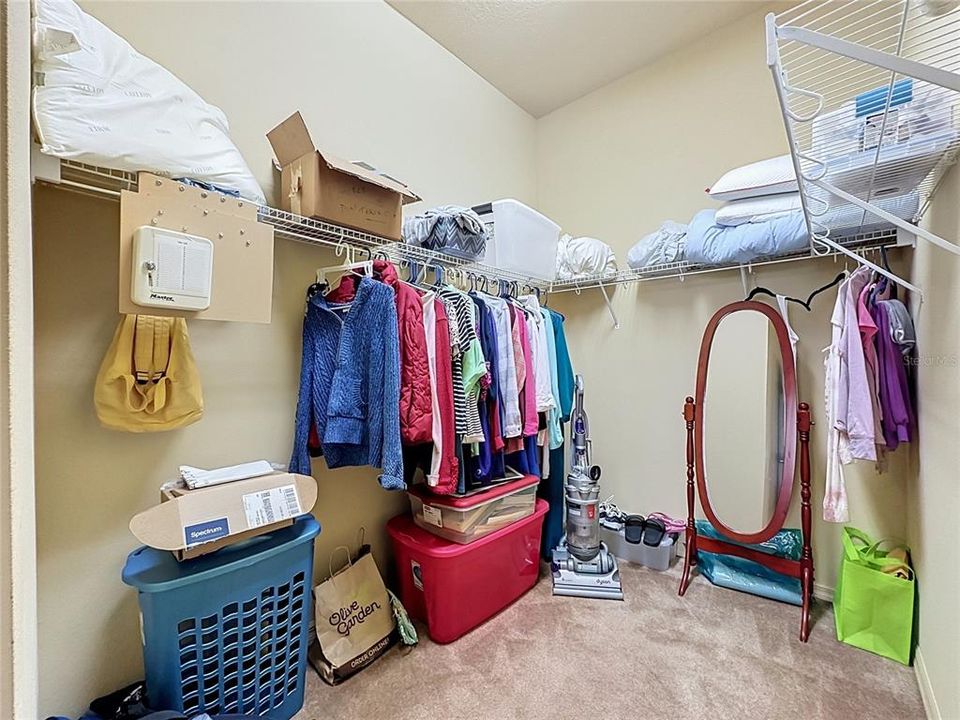
    • Walk-In Closet(s)

    • Window Treatments

    Bedrooms and bathrooms

    • Bedrooms: 3

    • Full bathrooms: 2

  • Parking

    • Driveway

    • Garage Door Opener

    Property

    • Levels: One

    • Exterior Features: Irrigation System / Lighting / Rain Gutters / Sidewalk / Sliding Doors / Sprinkler Metered

    Lot

    • Lot: 0.24 Acres

    Other Property Information

    • Parcel Number: 262125200000008000

    • Zoning: PUD

  • Type and style

    • Property Type: Residential

    • Property Sub Type: Single Family Residence

  • Utility

    • BB/HS Internet Available

    • Cable Connected

    • Electricity Connected

    • Fiber Optics

    • Fire Hydrant

    • Natural Gas Connected

    • Phone Available

    • Public

    • Sewer Connected

    • Sprinkler Meter

    • Sprinkler Recycled

    • Street Lights

    • Water Connected

  • Other financial information

    • HOA: $578

    • HOA Frequency: Monthly

    • Annual tax amount: $6,492

  • Source details

    • MLS ID: G5115751

    Other facts

    • Construction Materials: Block / Stucco

    • Foundation Details: Slab

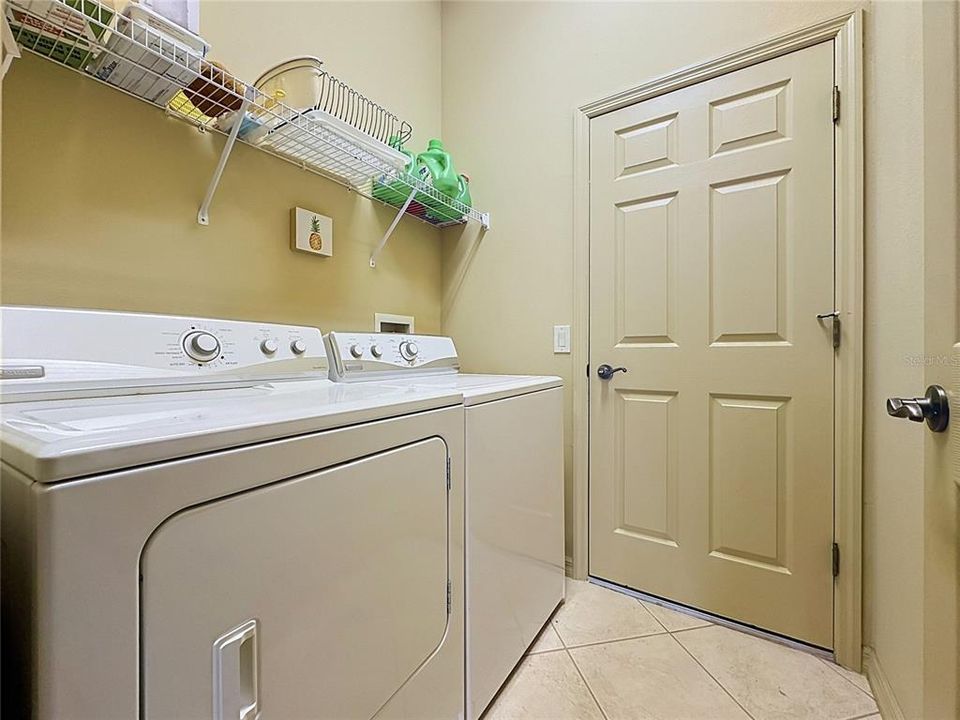
    • Laundry Features: Gas Dryer Hookup / Inside / Laundry Room / Washer Hookup

    • Lot Features: City Lot / In County / Landscaped / Sidewalk

    • Patio And Porch Features: Covered / Rear Porch

    • Window Features: Blinds / Double Pane Windows / Low-Emissivity Windows

    • Direction Faces: Northwest

    • Water Body Name: SCHOOL HOUSE LAKE

    • Garage Spaces: 2

    • Attached Garage: Yes

    • Garage: Yes

    • Living Area: 1774

    • Water Source: Public

    • Subdivision Name: CASCADES OF GROVELAND (TRILOGY)

Private inquiry
Talk to the advisor on this listing.
Floor plans, HOA docs, off-market comparables, scheduling a private showing — one message, direct to the local specialist.

More like this

New
For Sale
$299,990
House
2 bds · 2 ba · 1,808 sqft
GROVELAND CASCADES GROVELAND PH 01, GROVELAND
100 FLAME VINE WAY
New
For Sale
$330,000
House
2 bds · 2 ba · 1,568 sqft
CASCADES/GRVLAND PH 6, GROVELAND
372 ALCOVE DRIVE
New
For Sale
$377,990
House
3 bds · 2 ba · 1,691 sqft
RAINWOOD, GROVELAND
141 GREENHOUSE GROVE STREET
New
For Sale
$329,900
House
2 bds · 2 ba · 1,556 sqft
CASCADES OF GROVELAND PH 1, GROVELAND
134 FLAME VINE WAY
New
For Sale
$370,990
House
3 bds · 2 ba · 1,691 sqft
RAINWOOD, GROVELAND
137 GREENHOUSE GROVE STREET
New
For Sale
$331,990
Townhouse
3 bds · 2 ba · 1,704 sqft
RAINWOOD, GROVELAND
172 RAINWOOD STREET
For Sale
$350,000
House
3 bds · 2 ba · 1,464 sqft
SOUTHERN RIDGE AT ESTATES, GROVELAND
192 BLACKSTONE CREEK ROAD
For Sale
$324,900
House
2 bds · 2 ba · 1,479 sqft
CASCADES/GROVELAND PH 2, GROVELAND
381 SILVER MAPLE ROAD

Market around this address

Live counts in the same area.
View all

The multiple listing information is provided by the Stellar MLS from a copyrighted compilation of listings. The compilation of listings and each individual listing are ©2026-present Stellar MLS. All Rights Reserved. The information provided is for consumers' personal, noncommercial use and may not be used for any purpose other than to identify prospective properties consumers may be interested in purchasing. All properties are subject to prior sale or withdrawal. All information provided is deemed reliable but is not guaranteed accurate, and should be independently verified. Listing courtesy of: COMMUNITY ELITE REALTY