Sell Your Home
Get a free home valuation
Contact
Tell us about your needs
122 OAK HAMMOCK DR

House For Sale
$350,000

BTC: 4.37500000

ETH: 140.00000000

New
3 bds
2 ba
1,781 sqft

Overview

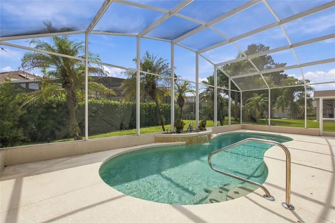
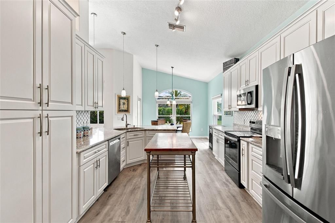
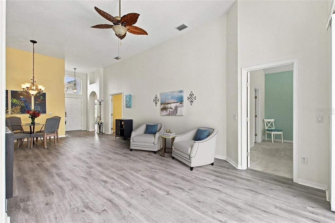
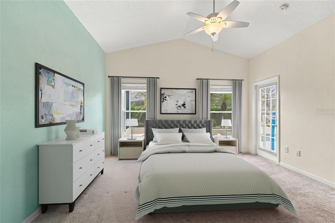
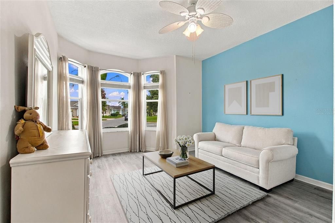
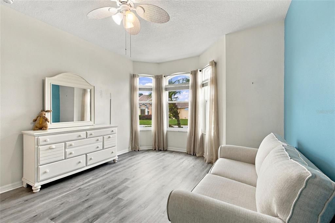
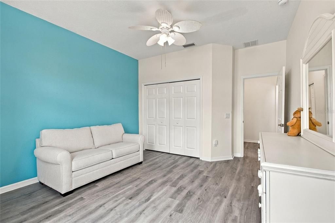
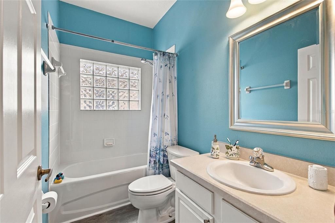
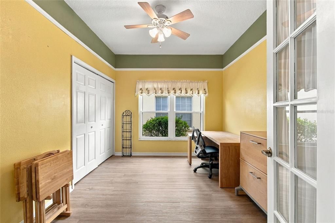
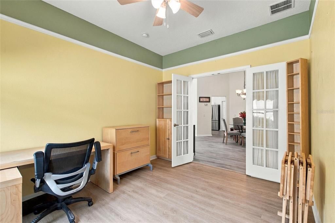
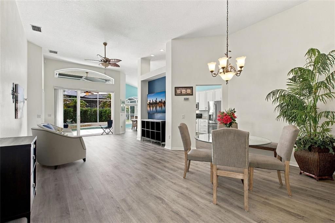
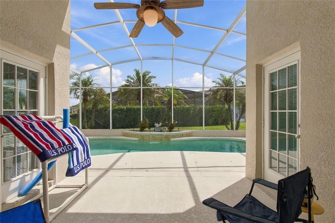
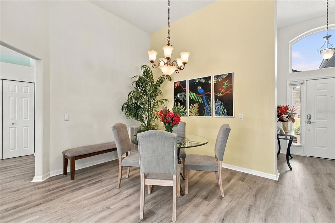
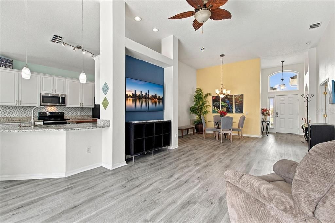
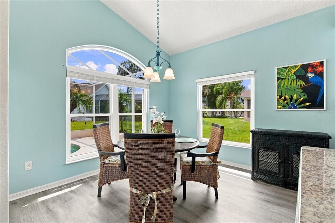
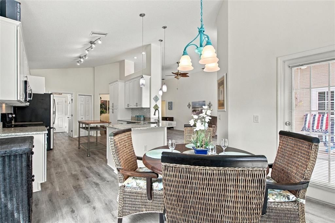
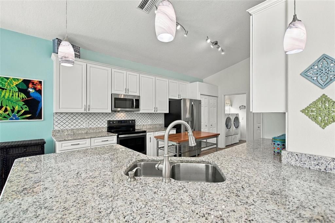
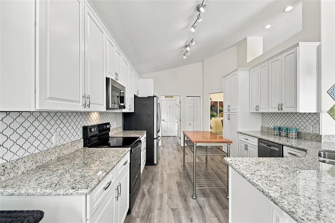
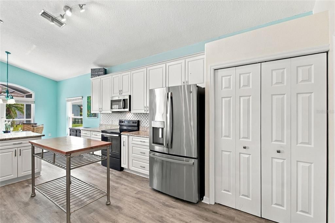
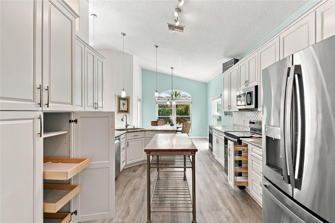
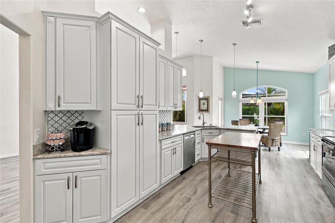
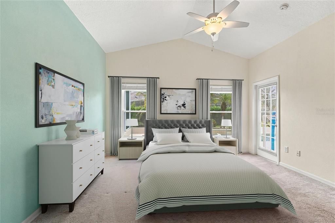
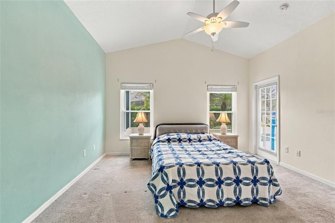
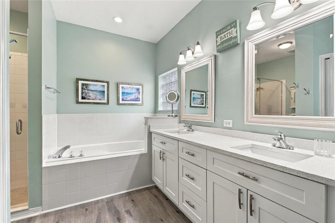
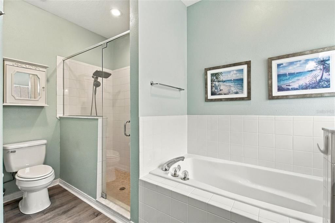
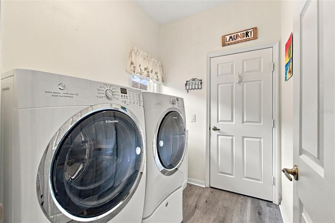
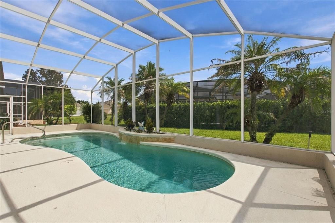
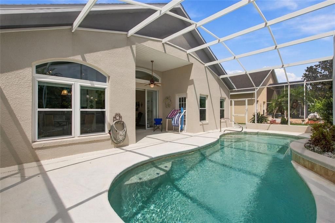
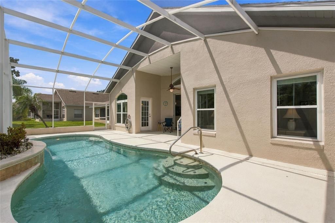
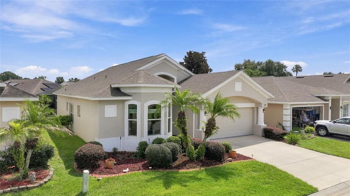
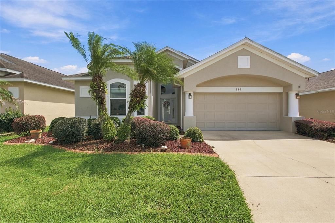
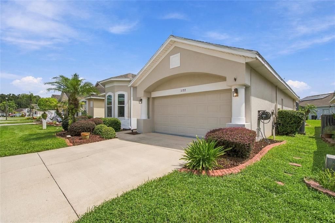
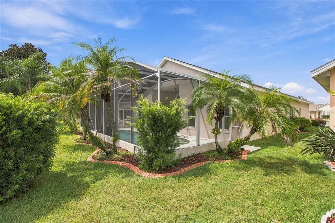
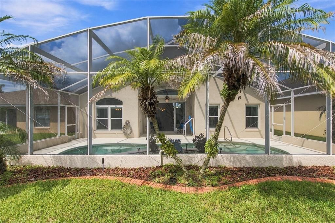
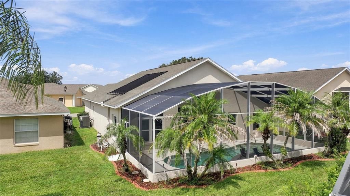
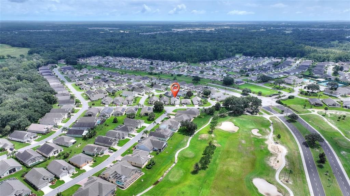
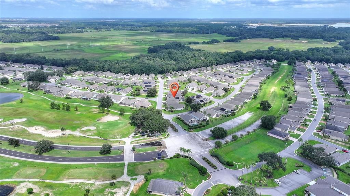
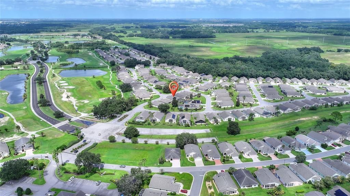
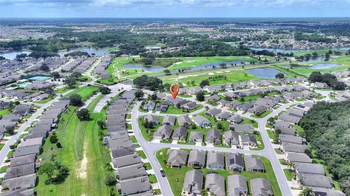
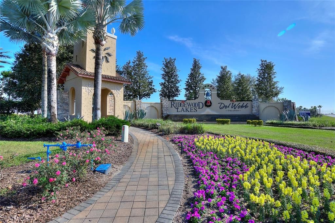
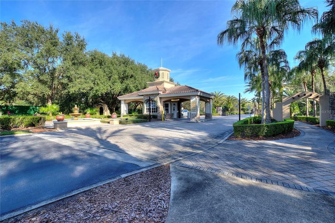
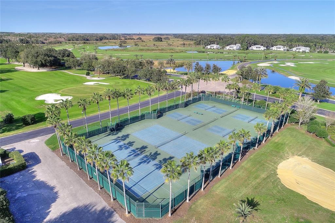
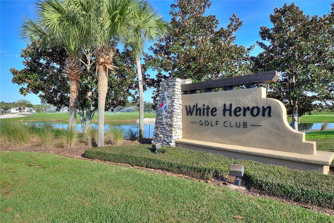
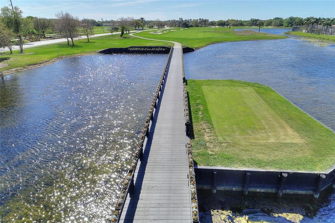
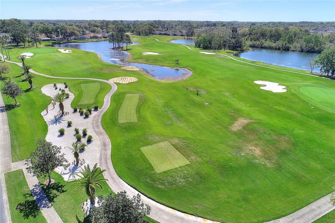
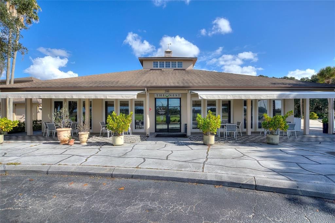
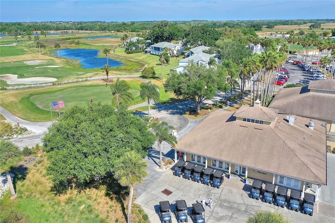
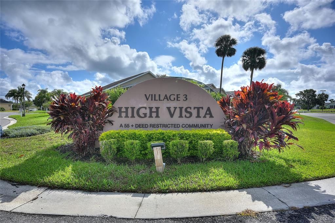
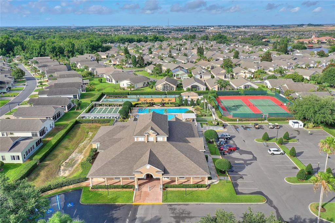
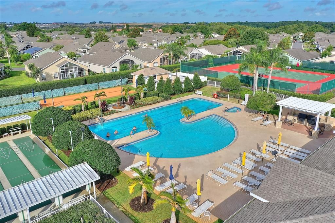
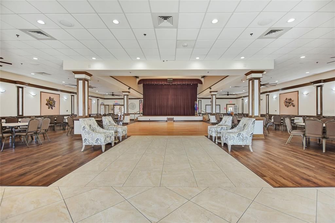
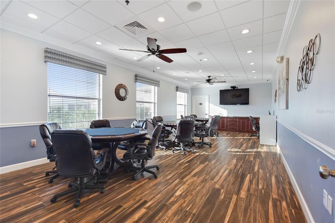
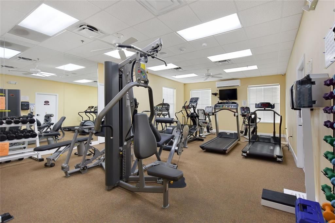
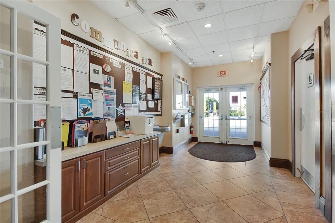
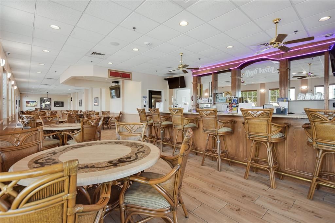
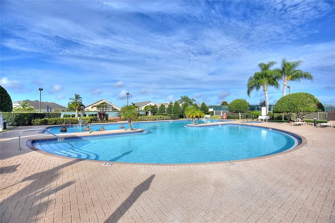
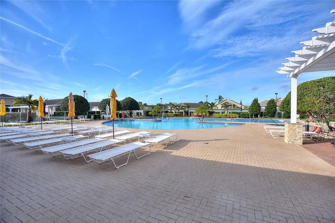
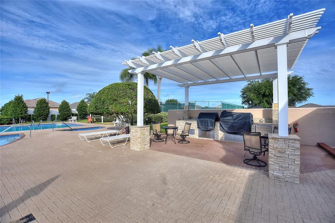
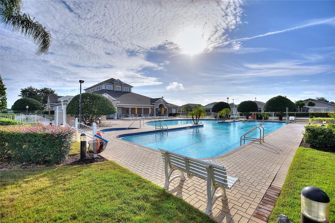
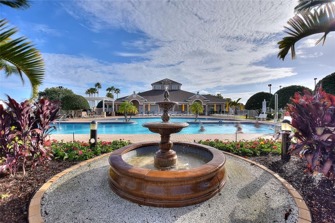
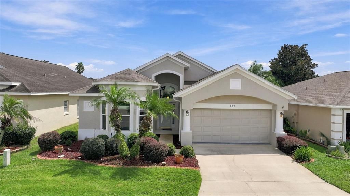
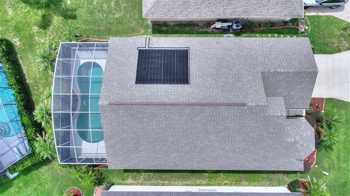
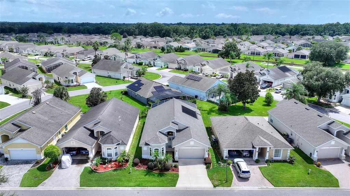
Virtually Staged. RidgeDale 3/2 with Southeast-Facing Solar-Heated Saltwater Pool with Waterfall, Updated Roof & Water Heater (2024), Remodeled Kitchen (2020), Double-Hung Windows (2018), LVP Flooring, HVAC (2017) and newer Garage Door Springs (2026), located just 0.2 miles from the High Vista 55+ private clubhouse and amenity center. 12 FT ceiling in central Great Room with patio doors to the private pool. Updated eat-in kitchen has 3 closet pantries, stainless-steel appliances, tile backsplash, pendant lighting and granite countertops. Cathedral ceiling in primary en suite bedroom with updated shower and a comfort-height double-sink quartz vanity. Split bedroom design offers cozy guest areas in front of house with full bath and linen closet between guest rooms. Corridor laundry room has Electrolux pedestal washer & dryer and utility sink. Existing furnishings are available separately; garage refrigerator is excluded from sale. Sold As-Is. Ridgewood Lakes is a golf cart friendly community. $230 monthly High Vista HOA fee includes Spectrum internet and basic cable TV with 2 cable boxes, lawn mowing and exclusive access to resident-owned 12,000 SF private High Vista clubhouse and amenities. $425 semi-annual Ridgewood Lakes HOA fee provides 24x7 staffed security gate and master association-owned private road maintenance. Adjacent to 18-hole White Heron Golf Club with The Nest restaurant, privately owned and open to the public. High Vista is a 55+ community with outdoor heated pool and spa, fitness center, library, pub & many organized activities. Pickle ball, tennis, bocce and shuffleboard courts. Miles of biking and walking trails within Ridgewood Lakes gated community. Shopping, Disney, Universal, Orlando & Central FL entertainment nearby, easy access to I-4, medical facilities, airports & Sunrail Station. Advent Health hospital is 3 miles away.
Location

Details

Type:
Residential
Parking:
Driveway / Garage Door Opener
Year Built:
2003
Lot:
0.11 Acres
Heating:
Heat Pump / Solar
Price/sqft:
$197
Cooling:
Central Air
HOA:
$230

Valuation

Our model vs. what's actually selling nearby.
Estimate
$305,500
$222K – $350K
Confidence Low
List vs. estimate
$44K above estimate
List $350,000 · +14.6%
Our model says this listing is priced above recent comparable activity. Room to negotiate.
Price per sq ft
$196
+3.3% vs. city median $190
Based on
28 MLS comparables
Median of recent comparable listings. Sold comps use closing price, active listings use list price.

Highlights

Annual tax
$2,720
2026
HOA
$230/mo
24-Hour Guard, Cable TV, Common Area Taxes
Pool
Child Safety Fence
Garage
2 car garage
Furnished
Negotiable
Pets
Number Limit, Size Limit
All facts and features
  • Flooring

    • Carpet

    • Luxury Vinyl

    Heating

    • Heat Pump

    • Solar

    Cooling

    • Central Air

    Appliances

    • Convection Oven

    • Dishwasher

    • Dryer

    • Electric Water Heater

    • Microwave

    • Range

    • Refrigerator

    • Washer

    Other interior features

    • Cathedral Ceiling(s)

    • Ceiling Fan(s)

    • Eating Space In Kitchen

    • High Ceilings

    • Primary Bedroom Main Floor

    • Solid Wood Cabinets

    • Split Bedroom

    • Stone Counters

    • Thermostat

    • Vaulted Ceiling(s)

    • Walk-In Closet(s)

    • Window Treatments

    Bedrooms and bathrooms

    • Bedrooms: 3

    • Full bathrooms: 2

  • Parking

    • Driveway

    • Garage Door Opener

    Property

    • Levels: One

    • Pool Private: Yes

    • Exterior Features: Irrigation System / Rain Gutters / Sliding Doors

    Lot

    • Lot: 0.11 Acres

    Other Property Information

    • Parcel Number: 272633710009000500

    • Zoning: PUD

  • Type and style

    • Property Type: Residential

    • Property Sub Type: Single Family Residence

  • Utility

    • BB/HS Internet Available

    • Cable Connected

    • Electricity Connected

    • Phone Available

    • Public

    • Sewer Connected

    • Street Lights

    • Underground Utilities

    • Water Connected

    Green energy

    • Pool

  • Other financial information

    • HOA: $230

    • HOA Frequency: Monthly

    • Annual tax amount: $2,720

  • Source details

    • MLS ID: S5157799

    Other facts

    • Construction Materials: Block / Stucco

    • Foundation Details: Slab

    • Laundry Features: Corridor Access / Electric Dryer Hookup / Inside / Laundry Room / Washer Hookup

    • Lot Features: In County / Level / Near Golf Course

    • Patio And Porch Features: Rear Porch / Screened

    • Pool Features: Child Safety Fence / Gunite / Heated / In Ground / Lighting / Salt Water / Screen Enclosure / Solar Cover

    • Window Features: Double Pane Windows / Window Treatments

    • Direction Faces: Northwest

    • Architectural Style: Florida

    • Garage Spaces: 2

    • Attached Garage: Yes

    • Garage: Yes

    • Living Area: 1781

    • Water Source: Public

    • Lot Size Dimensions: 50 x 100

    • Subdivision Name: RIDGEWOOD LAKES VILLAGE 06

Private inquiry
Talk to the advisor on this listing.
Floor plans, HOA docs, off-market comparables, scheduling a private showing — one message, direct to the local specialist.

More like this

For Sale
$299,000
House
3 bds · 2 ba · 1,431 sqft
ORCHID TERRACE PH 3, HAINES CITY
1185 CATSKILL DRIVE
For Sale
$359,900
House
4 bds · 3 ba · 2,484 sqft
REDBRIDGE SQUARE, DAVENPORT
1168 HENDON LOOP
For Sale
$279,900
House
3 bds · 2 ba · 1,374 sqft
ROYAL RIDGE PH 03, DAVENPORT
218 ROYAL RIDGE DRIVE
New
For Sale
$268,888
House
3 bds · 2 ba · 1,378 sqft
HIGHLAND MEADOWS PH 2B, HAINES CITY
191 PHEASANT DRIVE
New
For Sale
$320,000
House
3 bds · 2 ba · 1,690 sqft
BELLA NOVA PH 4, DAVENPORT
448 PANDA PLACE
New
For Sale
$360,000
House
4 bds · 3 ba · 2,596 sqft
NORTHRIDGE ESTATES, DAVENPORT
528 BUCHANNAN DRIVE
New
For Sale
$305,000
House
4 bds · 2 ba · 1,867 sqft
ORCHID TERRACE PH 1, HAINES CITY
664 TORTUGAS STREET
New
For Sale
$360,000
House
3 bds · 2 ba · 1,983 sqft
REDBRIDGE SQUARE, DAVENPORT
1412 ROSEDALE ROAD

Market around this address

Live counts in the same area.
View all

The multiple listing information is provided by the Stellar MLS from a copyrighted compilation of listings. The compilation of listings and each individual listing are ©2026-present Stellar MLS. All Rights Reserved. The information provided is for consumers' personal, noncommercial use and may not be used for any purpose other than to identify prospective properties consumers may be interested in purchasing. All properties are subject to prior sale or withdrawal. All information provided is deemed reliable but is not guaranteed accurate, and should be independently verified. Listing courtesy of: KELLER WILLIAMS REALTY AT THE LAKES