Sell Your Home
Get a free home valuation
Contact
Tell us about your needs

122 RIDGEWAY BLVD

House For Sale
$479,900

BTC: 5.92469136

ETH: 195.95753369

-$20K (2026/08/12)
37 days
4 bds
2 ba
3,003 sqft

Overview

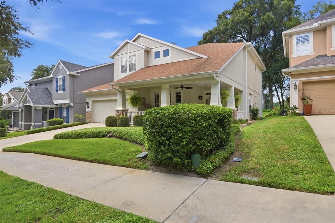
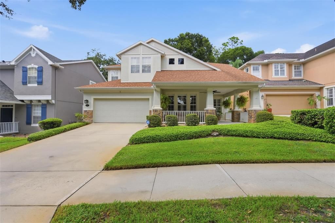
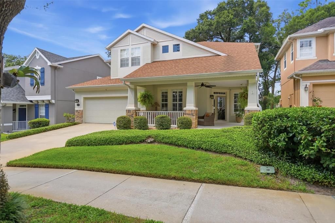
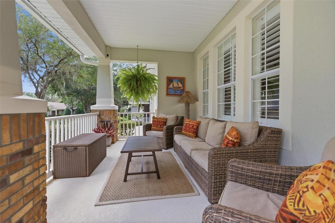
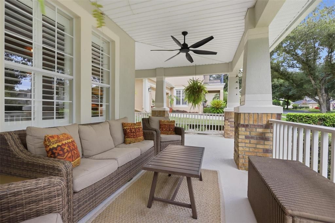
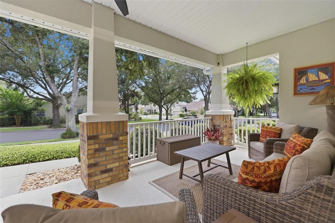
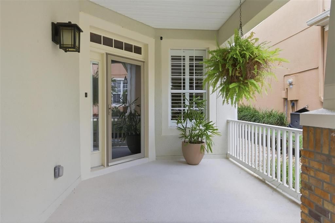
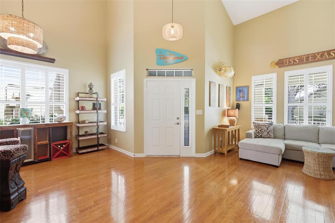
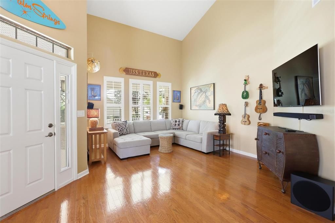
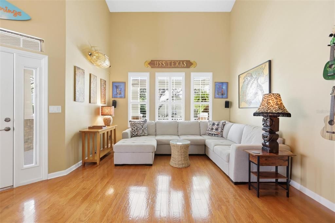
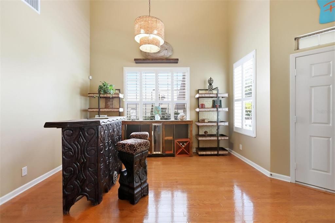
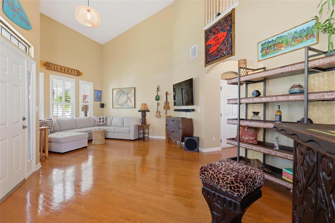
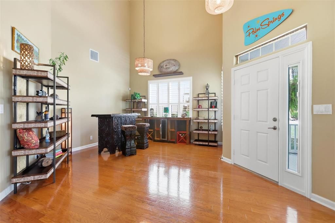
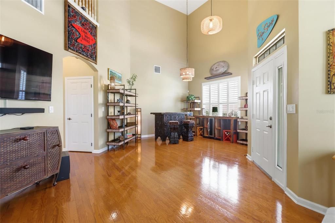
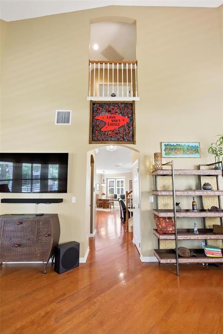
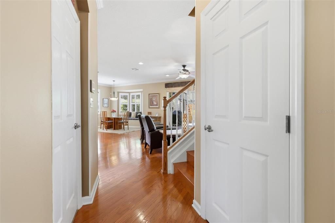
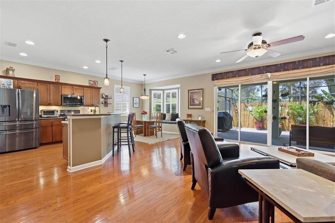
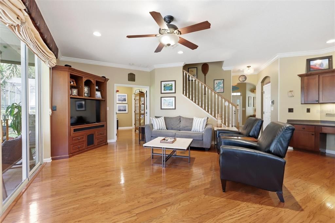
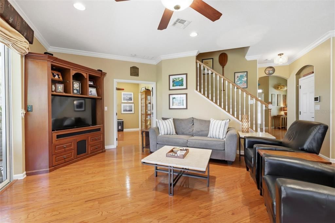
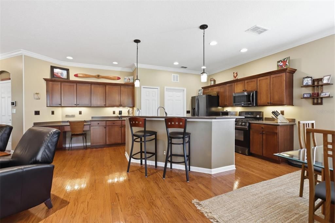
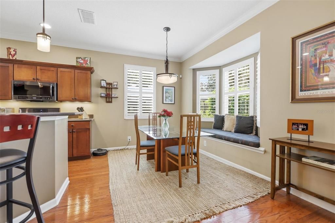
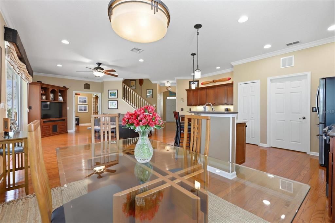
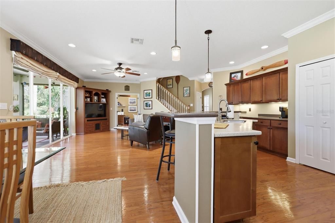
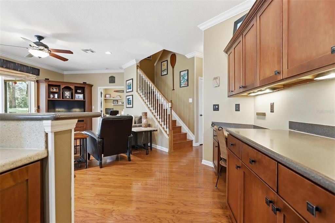
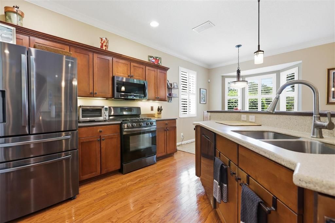
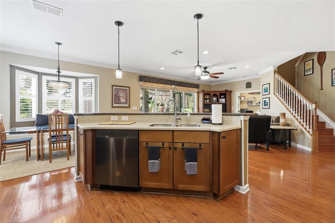
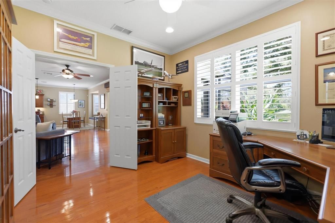
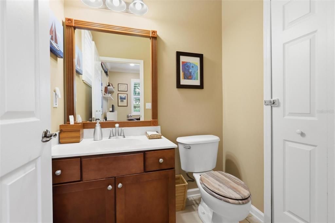
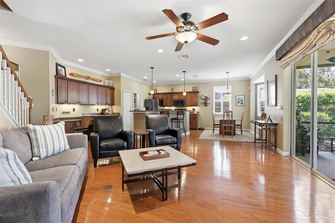
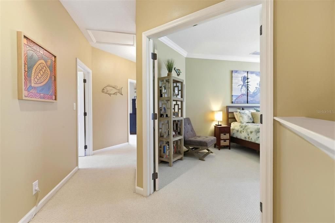
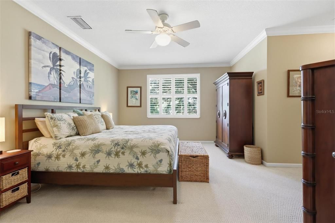
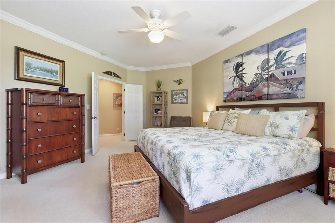
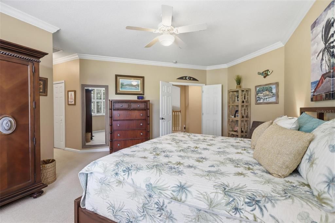
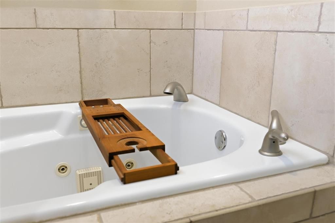
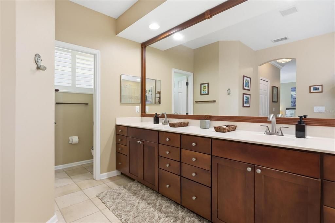
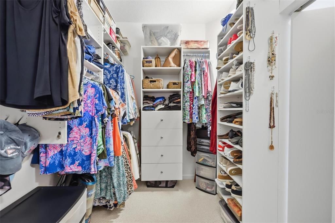
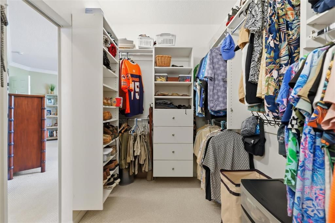
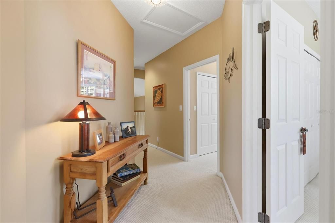
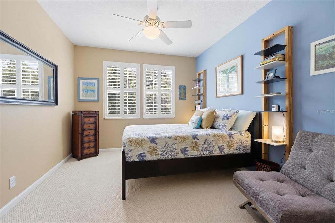
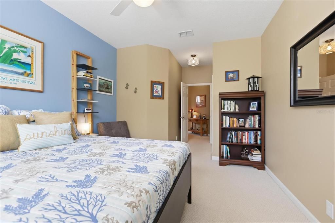
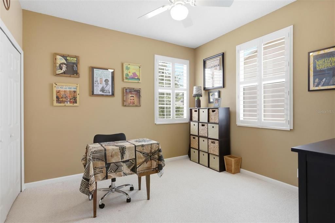
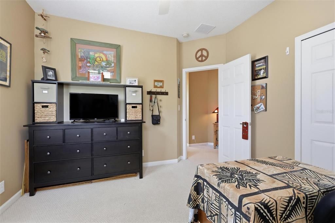
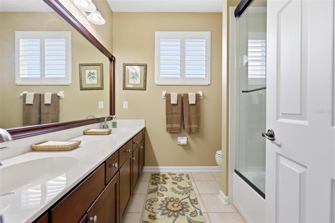
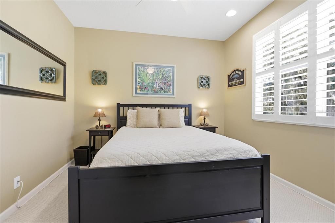
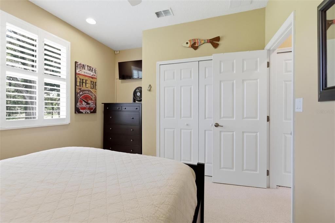
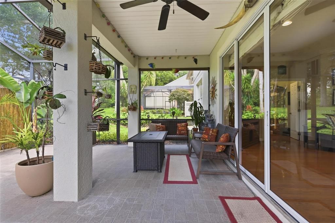
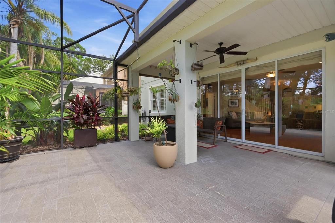
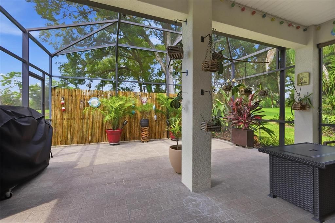
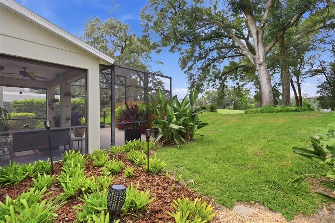
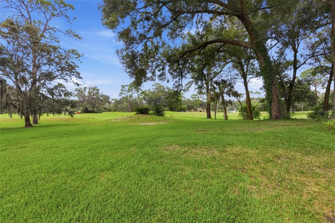
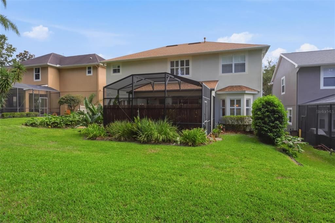
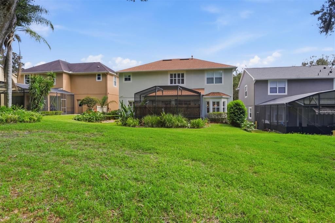
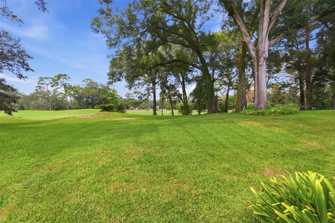
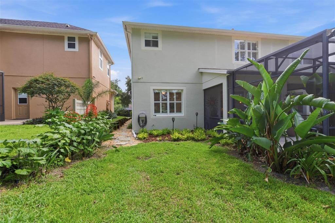
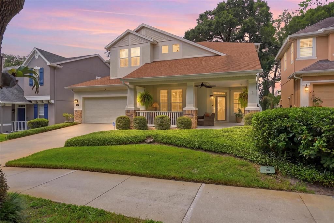
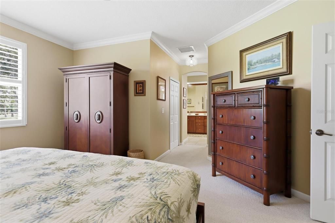
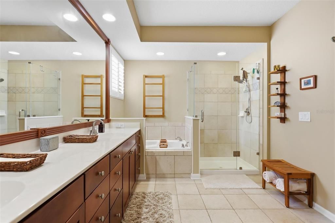
DeLand: Welcome to this impeccably maintained home in the highly sought-after Victoria Park community, where timeless Southern charm meets modern comfort. Perfectly situated overlooking the 2nd fairway of Victoria Hills Golf Course, this stunning two-story residence offers exceptional privacy with no rear neighbors and an inviting outdoor living space designed for both relaxing and entertaining. From the charming wraparound front porch to the beautifully landscaped grounds, this home makes an unforgettable first impression. Inside, you'll find an abundance of natural light, elegant crown molding, rich hardwood flooring throughout the main level, and high-end finishes that make the home truly show like a model. Offering 4 spacious bedrooms, 2 full bathrooms, 1 half bathroom and an oversized 2-car garage, the thoughtfully designed floor plan includes separate formal living and dining rooms, creating the perfect balance of elegance and functionality. The inviting family room is highlighted by a stunning custom-built wood entertainment center, offering abundant storage and display space while serving as a beautiful focal point for the home. The spectacular kitchen features custom cabinetry, a breakfast bar, and newer smudge-free stainless-steel appliances, all seamlessly opening to the warm and inviting family room. The luxurious primary suite offers a true retreat with custom walk-in closets and a spa-inspired ensuite bath complete with dual vanities, a soaking tub, and a separate walk-in shower. Upstairs features comfortable carpet in the living areas with tile flooring in the bathrooms, while the entire downstairs showcases beautiful hardwood floors. Additional recent updates include a newer air conditioning system and a roof that is only four years old, giving buyers added peace of mind. Located just one block from the Victoria Hills Golf Clubhouse and its popular on-site restaurant, you'll enjoy easy access to golf, dining, and community activities. The picturesque tree-lined streets, mature landscaping, and charming streetlights create a welcoming neighborhood atmosphere unlike any other. Victoria Park is an amenity-rich community offering exceptional value with fiber high-speed internet, HD cable television, and many streaming services included. Residents also enjoy two resort-style heated pools, two fitness centers, lighted tennis and pickleball courts, reclaimed irrigation water for lawns, and beautifully maintained common areas. Convenience is unmatched with Publix, Starbucks, shopping, and medical facilities just two miles away, only one mile to Interstate 4, and easy access to transportation. Beyond the neighborhood, you'll fall in love with historic DeLand, proudly recognized as "America's Best Main Street." Enjoy charming boutiques, award-winning dining, local arts and culture, and the renowned Stetson University. Plus, Florida's beautiful Atlantic beaches are just a short drive away. This exceptional home offers the perfect combination of luxury, location, lifestyle, and convenience, all in one of Central Florida's most desirable communities.

Location

Details

Type:
Residential
Parking:
Curb Parking / Driveway / Garage Door Opener / Oversized
Year Built:
2004
Lot:
0.16 Acres
Heating:
Central / Electric / Natural Gas
Price/sqft:
$160
Cooling:
Central Air
HOA:
$215

Valuation

Our model vs. what's actually selling nearby.
Estimate
$464,450
$302K – $567K
Confidence Low
List vs. estimate
$15K above estimate
List $479,900 · +3.3%
Our model says this listing is priced above recent comparable activity. Room to negotiate.
Price per sq ft
$159
-25.2% vs. city median $213
Based on
6 MLS comparables
Median of recent comparable listings. Sold comps use closing price, active listings use list price.

Highlights

Annual tax
$2,030
2025
HOA
$215/mo
Cable TV, Community Pool, Internet
View
Park/Greenbelt
Garage
2 car garage
Pets
Allowed
All facts and features
  • Flooring

    • Carpet

    • Tile

    • Hardwood

    Heating

    • Central

    • Electric

    • Natural Gas

    Cooling

    • Central Air

    Appliances

    • Dishwasher

    • Disposal

    • Gas Water Heater

    • Microwave

    • Range

    • Refrigerator

    Other interior features

    • Ceiling Fan(s)

    • High Ceilings

    • Kitchen/Family Room Combo

    • L Dining

    • Living Room/Dining Room Combo

    • Open Floorplan

    • PrimaryBedroom Upstairs

    • Solid Surface Counters

    • Solid Wood Cabinets

    • Split Bedroom

    • Thermostat

    • Vaulted Ceiling(s)

    • Walk-In Closet(s)

    • Window Treatments

    Bedrooms and bathrooms

    • Bedrooms: 4

    • Bathrooms: 1

    • Full bathrooms: 2

  • Parking

    • Curb Parking

    • Driveway

    • Garage Door Opener

    • Oversized

    Property

    • Levels: Two

    • Exterior Features: Irrigation System / Private Yard / Rain Gutters / Sidewalk / Sliding Doors / Tennis Court(s)

    Lot

    • Lot: 0.16 Acres

    Other Property Information

    • Parcel Number: 703502010900

    • Zoning: R1

  • Type and style

    • Property Type: Residential

    • Property Sub Type: Single Family Residence

  • Utility

    • BB/HS Internet Available

    • Cable Available

    • Cable Connected

    • Electricity Available

    • Electricity Connected

    • Natural Gas Available

    • Natural Gas Connected

    • Sewer Connected

    • Sprinkler Recycled

    • Street Lights

    • Underground Utilities

    • Water Available

  • Other financial information

    • HOA: $215

    • HOA Frequency: Monthly

    • Annual tax amount: $2,030

  • Source details

    • MLS ID: V4950470

    Other facts

    • Construction Materials: Block

    • Foundation Details: Slab

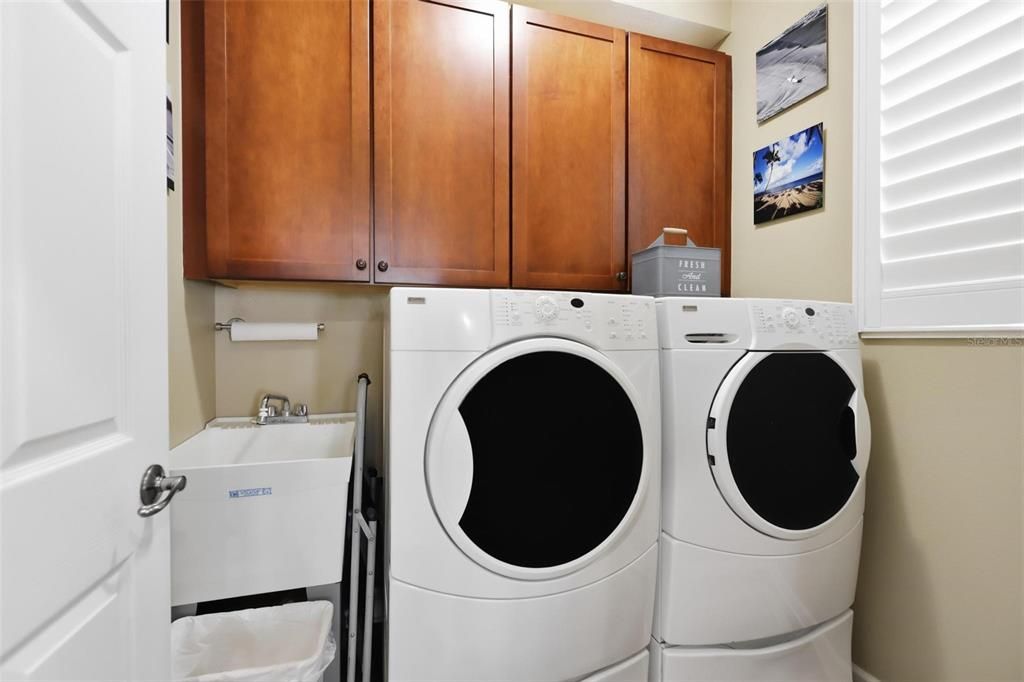
    • Laundry Features: Gas Dryer Hookup / Washer Hookup

    • Lot Features: City Lot

    • Patio And Porch Features: Covered / Enclosed / Front Porch / Patio / Porch / Rear Porch / Screened / Wrap Around

    • Window Features: Shutters

    • Direction Faces: South

    • Other Structures: Tennis Court(s)

    • Architectural Style: Craftsman

    • Garage Spaces: 2

    • Attached Garage: Yes

    • Garage: Yes

    • Living Area: 3003

    • Water Source: Public

    • Lot Size Dimensions: 130 x 55

    • Subdivision Name: VICTORIA PARK SOUTHWEST INCREMENT

Private inquiry
Talk to the advisor on this listing.
Floor plans, HOA docs, off-market comparables, scheduling a private showing — one message, direct to the local specialist.

More like this

For Sale
$385,000
House
2 bds · 2 ba · 1,655 sqft
VICTORIA PARK INCREMENT 4 NORTHE, DELAND
1051 GARDENSHIRE LANE
New
For Sale
$534,900
House
3 bds · 2 ba · 1,888 sqft
SAWYERS LNDG PH 2, DELAND
298 JACKSON LOOP
New
For Sale
$499,900
House
3 bds · 2 ba · 1,863 sqft
FOOTHILL FARMS UNREC 244, ORANGE CITY
400 FOOTHILL FARMS ROAD
New
For Sale
$439,000
House
3 bds · 2 ba · 1,868 sqft
VICTORIA PARK NORTHEAST INCREMENT, DELAND
113 WETHERSFIELD CT
New
For Sale
$465,000
House
3 bds · 3 ba · 2,566 sqft
CRYSTAL COVE, DELAND
106 OAK HAVEN CIRCLE
New
For Sale
$365,000
House
4 bds · 2 ba · 1,598 sqft
LAKEWOOD PARK, DELAND
2025 HAVASU FALLS AVENUE
+$5K
For Sale
$440,000
House
4 bds · 3 ba · 2,294 sqft
BENT OAKS UNIT 06, DELAND
1463 MAPLE LEAF LANE
New
For Sale
$539,900
House
3 bds · 2 ba · 1,748 sqft
N/A, DELAND
2770 MCKENZIE ROAD W

Market around this address

Live counts in the same area.
View all

The multiple listing information is provided by the Stellar MLS from a copyrighted compilation of listings. The compilation of listings and each individual listing are ©2026-present Stellar MLS. All Rights Reserved. The information provided is for consumers' personal, noncommercial use and may not be used for any purpose other than to identify prospective properties consumers may be interested in purchasing. All properties are subject to prior sale or withdrawal. All information provided is deemed reliable but is not guaranteed accurate, and should be independently verified. Listing courtesy of: APARO-GRIFFIN PROPERTIES INC