Sell Your Home
Get a free home valuation
Contact
Tell us about your needs
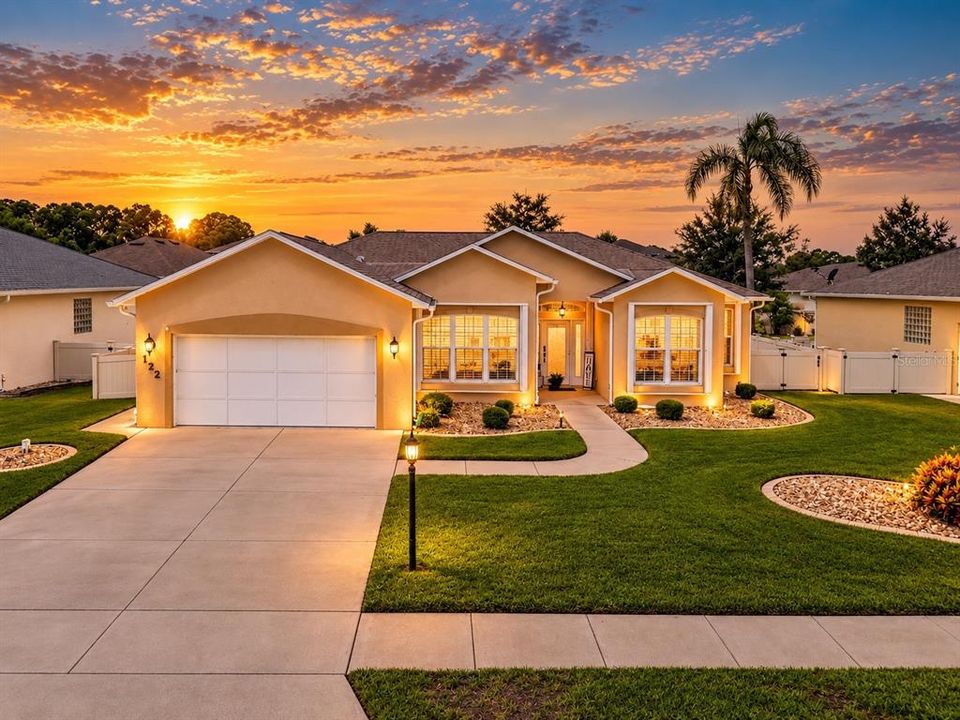
122 SAN REMO DRIVE

House For Sale
$450,000

BTC: 5.53097345

ETH: 185.03289474

9 days
3 bds
2 ba
1,810 sqft

Overview

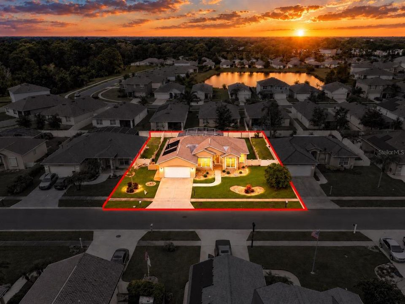
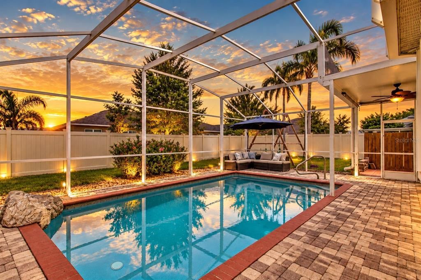
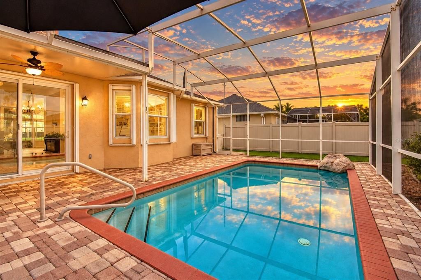
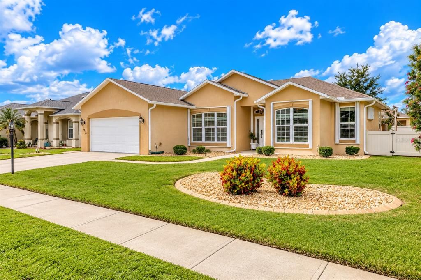
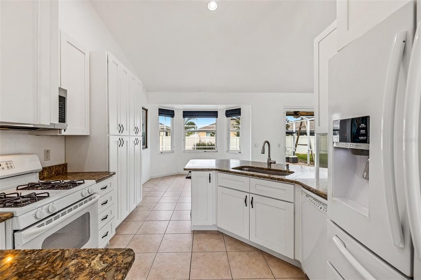
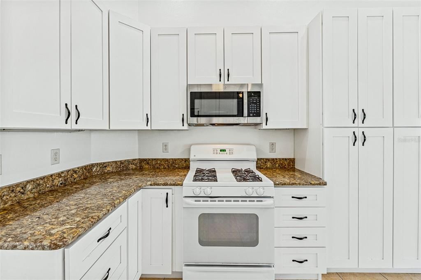
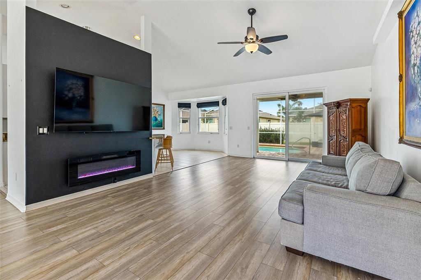
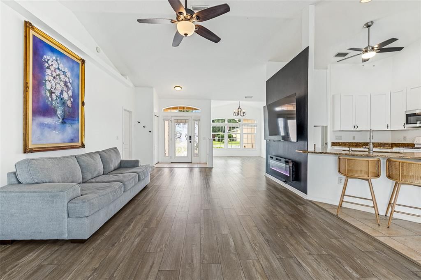
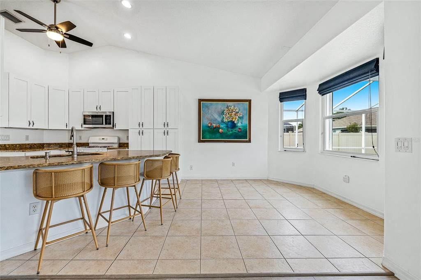
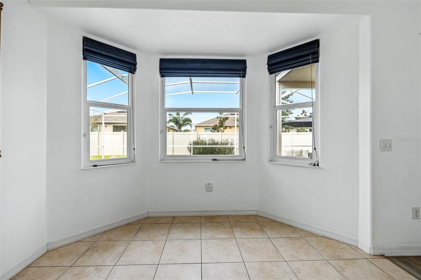
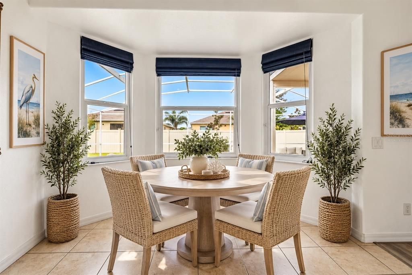
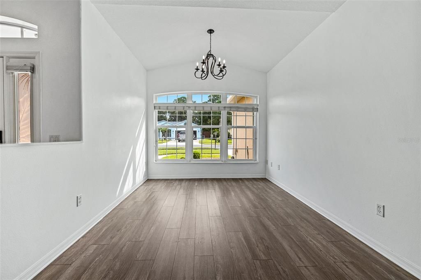
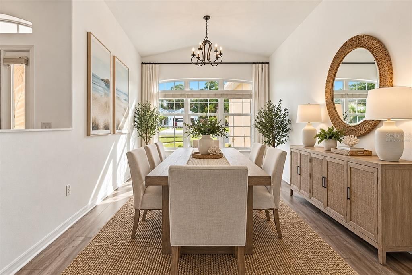
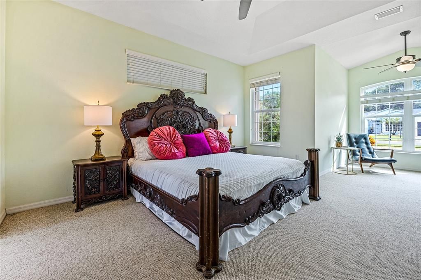
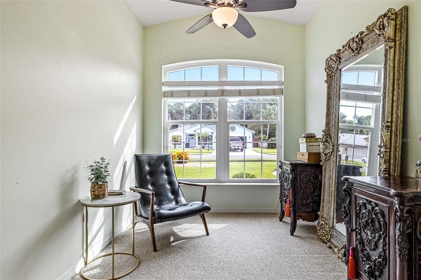
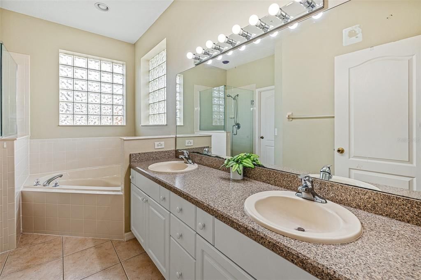
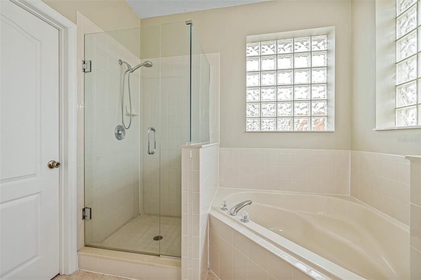
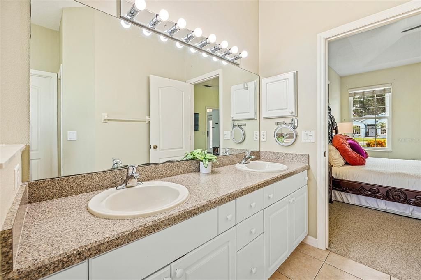
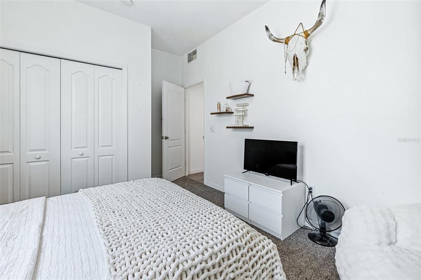
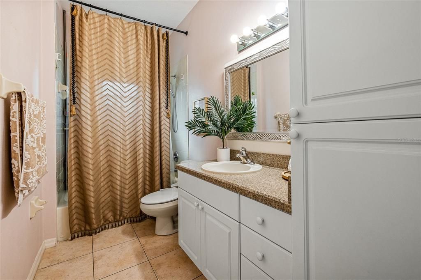
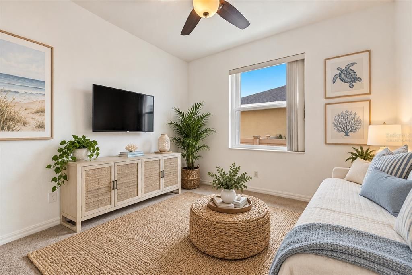
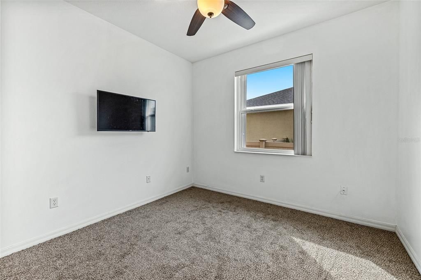
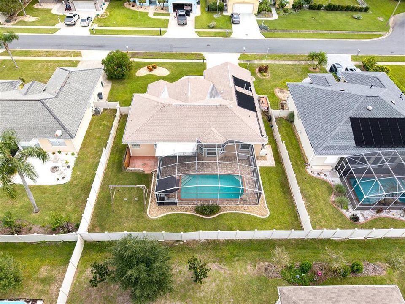
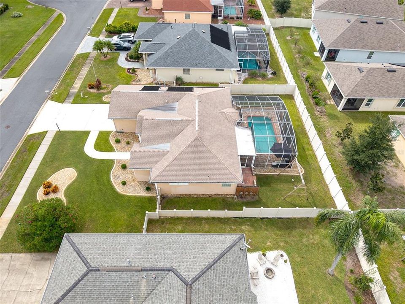
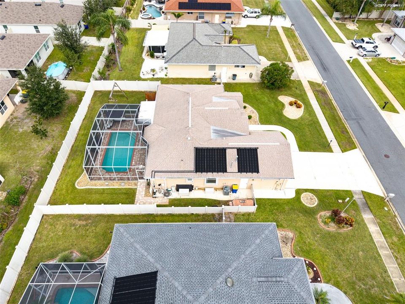
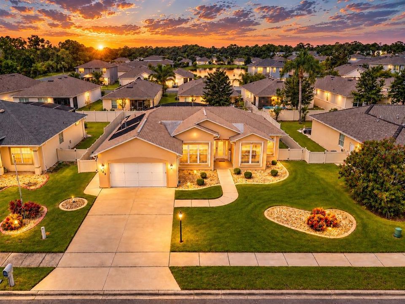
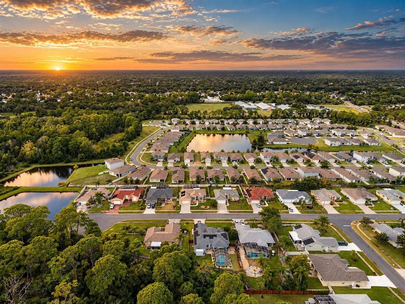
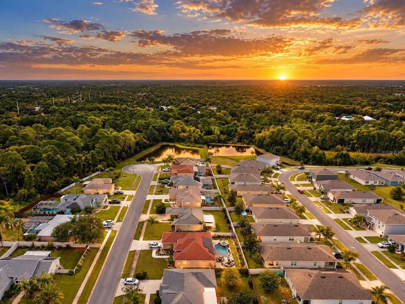
Virtually Staged. Welcome to 122 San Remo Drive, a beautifully maintained 3 bedroom, 2 bath pool home offering 1,810 sq ft of living space in the established San Remo community. Tucked away on a quiet cul-de-sac, the oversized 75x115 lot has professional landscaping with decorative curbing, and an extended driveway with plenty of room for larger vehicles. Designed for year-round Florida living, the backyard features a screen-enclosed inground pool, expansive paver deck, outdoor shower and fully fenced yard creating a private setting for entertaining or simply unwinding at home. Inside, you'll find a comfortable split-bedroom floor plan, updated kitchen and a home equipped with natural gas serving the range, heating system and hot water heater. Major improvements include a 2020 roof, windows and sliding glass doors, hurricane shutters, generator, gutters and a water filtration system.Even the garage offers something special with 10-foot ceilings, a screened garage opening, exterior service door and additional storage capability, making it ideal for anyone who appreciates usable garage space beyond simply parking the cars. Conveniently located near shopping, dining, recreation, I-95, Orlando, the Space Coast and the beautiful New Smyrna beaches! Call today to schedule your private tour. All sizes approximate. All information deemed accurate but not guaranteed.

Location

Details

Type:
Residential
Parking:
Covered / Driveway / Garage Door Opener / Oversized
Year Built:
2004
Lot:
0.20 Acres
Heating:
Central
Price/sqft:
$249
Cooling:
Central Air
HOA:
$360

Valuation

Our model vs. what's actually selling nearby.
Estimate
$395,000
$311K – $514K
Confidence Low
List vs. estimate
$55K above estimate
List $450,000 · +13.9%
Our model says this listing is priced above recent comparable activity. Room to negotiate.
Price per sq ft
$248
+20.7% vs. city median $206
Based on
9 MLS comparables
Median of recent comparable listings. Sold comps use closing price, active listings use list price.

Highlights

Annual tax
$5,213
2025
HOA
$360/yr
Pool
In Ground
View
Pool
Pets
Allowed
All facts and features
  • Flooring

    • Carpet

    • Laminate

    • Tile

    Heating

    • Central

    Cooling

    • Central Air

    Appliances

    • Dishwasher

    • Disposal

    • Dryer

    • Gas Cooktop

    • Gas Water Heater

    • Microwave

    • Refrigerator

    • Washer

    • Water Filtration System

    Other interior features

    • Ceiling Fan(s)

    • Primary Bedroom Main Floor

    • Solid Surface Counters

    • Solid Wood Cabinets

    • Split Bedroom

    • Vaulted Ceiling(s)

    • Walk-In Closet(s)

    • Window Treatments

    Bedrooms and bathrooms

    • Bedrooms: 3

    • Full bathrooms: 2

  • Parking

    • Covered

    • Driveway

    • Garage Door Opener

    • Oversized

    Property

    • Levels: One

    • Pool Private: Yes

    • Exterior Features: Hurricane Shutters / Irrigation System / Outdoor Shower / Permeable Paving / Private Yard / Rain Gutters / Sidewalk / Sliding Doors

    Lot

    • Lot: 0.20 Acres

    Other Property Information

    • Parcel Number: 841111000110

    • Zoning: R1

  • Type and style

    • Property Type: Residential

    • Property Sub Type: Single Family Residence

  • Utility

    • Cable Available

    • Electricity Connected

    • Natural Gas Connected

    • Sewer Connected

    • Sprinkler Well

    • Underground Utilities

    • Water Connected

  • Other financial information

    • HOA: $360

    • HOA Frequency: Annually

    • Annual tax amount: $5,213

  • Source details

    • MLS ID: V4951672

    Other facts

    • Construction Materials: Block / Concrete / Stucco

    • Foundation Details: Slab

    • Laundry Features: Inside

    • Lot Features: Cul-De-Sac / City Lot / Landscaped / Near Golf Course / Near Marina / Near Public Transit / Oversized Lot / Sidewalk / Street Dead-End

    • Patio And Porch Features: Covered / Deck / Front Porch / Patio / Porch / Rear Porch / Screened

    • Pool Features: In Ground / Deck / Gunite / Heated / Lighting / Pool Alarm / Salt Water / Screen Enclosure / Tile

    • Window Features: Blinds / Shutters / Storm Window(s)

    • Direction Faces: West

    • Other Structures: Other

    • Architectural Style: Ranch

    • Attached Garage: Yes

    • Garage: Yes

    • Living Area: 1810

    • Water Source: Public

    • Lot Size Dimensions: 75 x 115

    • Subdivision Name: SAN REMO PUD

Private inquiry
Talk to the advisor on this listing.
Floor plans, HOA docs, off-market comparables, scheduling a private showing — one message, direct to the local specialist.

More like this

For Sale
$399,000
House
4 bds · 3 ba · 2,114 sqft
FLORIDA SHORES 01, EDGEWATER
3022 ORANGE TREE DRIVE
For Sale
$385,000
House
3 bds · 2 ba · 1,460 sqft
FLORIDA SHORES 01, EDGEWATER
2526 ROYAL PALM DRIVE
New
For Sale
$399,900
House
3 bds · 2 ba · 1,683 sqft
FLORIDA SHORES 01, EDGEWATER
2625 TRAVELERS PALM DRIVE
New
For Sale
$369,900
House
3 bds · 2 ba · 1,497 sqft
CORY ESTATES, EDGEWATER
168 N CORY DRIVE
New
For Sale
$519,900
Condo/Co-op
3 bds · 2 ba · 1,768 sqft
OCEAN WALK/NEW SMYRNA BEACH, NEW SMYRNA BEACH
5300 S ATLANTIC AVENUE UNIT 17-207
New
For Sale
$415,000
House
3 bds · 2 ba · 1,515 sqft
FLORIDA SHORES, EDGEWATER
2945 JUNIPER DRIVE
New
For Sale
$560,000
Condo/Co-op
2 bds · 2 ba · 1,008 sqft
SURFSIDE CONDO, NEW SMYRNA BEACH
4831 SAXON DRIVE UNIT 1080
For Sale
$330,000
House
3 bds · 2 ba · 1,693 sqft
WOODBRIDGE LKS/EDGEWATER, EDGEWATER
305 SUNSET VIEW DRIVE

Market around this address

Live counts in the same area.
View all

The multiple listing information is provided by the Stellar MLS from a copyrighted compilation of listings. The compilation of listings and each individual listing are ©2026-present Stellar MLS. All Rights Reserved. The information provided is for consumers' personal, noncommercial use and may not be used for any purpose other than to identify prospective properties consumers may be interested in purchasing. All properties are subject to prior sale or withdrawal. All information provided is deemed reliable but is not guaranteed accurate, and should be independently verified. Listing courtesy of: RE/MAX SIGNATURE