
Sell Your Home
Get a free home valuation
Contact
Tell us about your needs
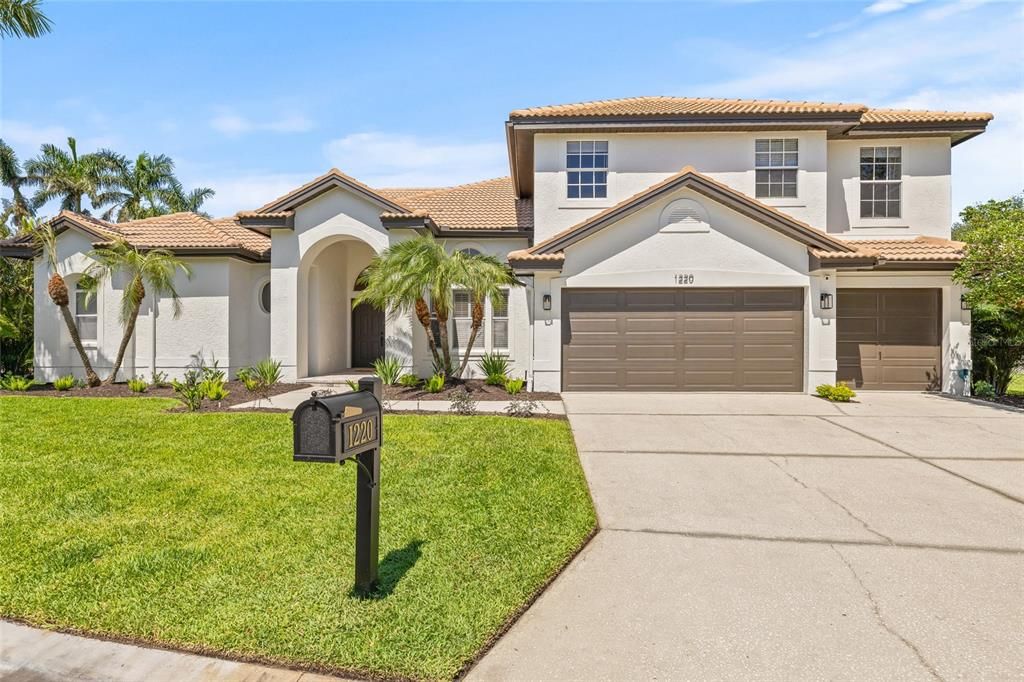
1220 DARLINGTON OAK CIRCLE NE

House Recently Sold
$1,555,000

BTC: 20.11642950

ETH: 634.95304206

Sold on: 2025-12-18
New
5 bds
4 ba
3,638 sqft

Overview

Elegantly updated estate home in the gated community of Placido Bayou with added peace of mind given the residence did not experience any flooding or hurricane damage. This stunning 4 bedroom, 4.5 bath home (plus an oversized second floor bonus/office space which easily serves as a 5th bedroom option) has been thoughtfully designed to marry luxury aesthetics with comfortable living primarily on a single level. From the moment you enter through the front double doors, you will be in awe of the soaring ceilings, gorgeous engineered hardwood floors, surrounding views of the pool and fluid floorplan providing open concept while honoring defined space. Occupying the home’s west wing, the primary suite is a luxurious retreat designed by Pamela Harvey Interiors- and it’s nothing short of spectacular. The 15’ x 28’ bedroom invites you to unwind in style, while the spa-inspired bathroom is pure indulgence. The showstopper is a tranquil bathing experience offering the most in water therapy with a freestanding soaking tub and adjacent rainfall shower. Slip on your robe and glide past two independent artisan vanities with custom lighting and into your 11’ x 16’ custom walk-in closet complete with floor-to-ceiling storage, shoe displays and jewelry niches. Once ready for the evening, journey past the hospitality quarters and dining room to the open-concept kitchen featuring stunning cabinetry, Quartz countertops, a full walk-in pantry, double oven, induction cooktop, regal hood and reverse osmosis water treatment for filtered water and ice. Approaching the large family room with a decorative fireplace and whimsical study nook, slide open the glass doors to take a restorative dip in the heated, salt-water pool or grab a chilled drink from the updated exterior wet bar and beverage cooler. Extend the evening as you relax on the outdoor patio space. Traveling back inside, family members & guests are comfortable in their own retreats. Three additional bedrooms are positioned thoughtfully on the main level - two bedrooms sharing a hall bathroom. The 4th bedroom has its own walk-in closet, private patio access and a full bathroom which also serves as a convenient poolside water closet. The entire second level of the home features a massive bonus room with built-in cabinetry and shelves, a discreet Queen-size Murphy bed and a full bathroom with shower. If you love the look of the home, this residence’s custom furnishings can be negotiated under separate cover. Needing extra space to store your vehicles and outdoor recreational items? The three-car garage has a Tesla charger (negotiable) and a dedicated storage room. Placido Bayou is located within minutes to vibrant downtown St. Petersburg’s dining, entertainment and shopping as well as two international airports, golf and tennis clubs, private aviation & sugary-sand beaches.

Location

Details

Type:
Residential
Parking:
Driveway / Electric Vehicle Charging Station(s) / Garage Door Opener
Year Built:
1995
Lot:
0.35 Acres
Heating:
Central
Price/sqft:
$493
Cooling:
Central Air
HOA:
$145

Valuation

Our model vs. what's actually selling nearby.
Estimate
$1,795,000
$1.4M – $2.3M
Confidence Low
List vs. estimate
At estimate
List $1,795,000 · +0.0%
List is in line with recent comparable activity.
Price per sq ft
$493
+46.2% vs. city median $337
Based on
7 MLS comparables
Median of recent comparable listings. Sold comps use closing price, active listings use list price.

Highlights

Annual tax
$14,898
2024
HOA
$145/mo
24-Hour Guard, Escrow Reserves Fund, Maintenance Grounds
Pool
Child Safety Fence
View
Pool
Garage
3 car garage
Furnished
Negotiable
Pets
Allowed
All facts and features
  • Flooring

    • Ceramic Tile

    • Engineered Hardwood

    Heating

    • Central

    Cooling

    • Central Air

    Appliances

    • Bar Fridge

    • Built-In Oven

    • Convection Oven

    • Cooktop

    • Dishwasher

    • Disposal

    • Dryer

    • Electric Water Heater

    • Kitchen Reverse Osmosis System

    • Range Hood

    • Refrigerator

    • Washer

    • Water Filtration System

    • Water Purifier

    • Water Softener

    • Whole House R.O. System

    Other interior features

    • Built-in Features

    • Ceiling Fan(s)

    • Crown Molding

    • Eating Space In Kitchen

    • High Ceilings

    • Kitchen/Family Room Combo

    • Open Floorplan

    • Primary Bedroom Main Floor

    • Skylight(s)

    • Solid Surface Counters

    • Split Bedroom

    • Stone Counters

    • Thermostat

    • Vaulted Ceiling(s)

    • Walk-In Closet(s)

    • Window Treatments

    Bedrooms and bathrooms

    • Bedrooms: 5

    • Bathrooms: 1

    • Full bathrooms: 4

  • Parking

    • Driveway

    • Electric Vehicle Charging Station(s)

    • Garage Door Opener

    Property

    • Levels: Two

    • Pool Private: Yes

    • Exterior Features: Irrigation System / Lighting / Outdoor Kitchen / Rain Gutters / Sliding Doors

    Lot

    • Lot: 0.35 Acres

    Other Property Information

    • Parcel Number: 053117719200050270

  • Type and style

    • Property Type: Residential

    • Property Sub Type: Single Family Residence

  • Utility

    • Cable Connected

    • Electricity Connected

    • Sprinkler Recycled

    • Street Lights

    • Underground Utilities

    • Water Connected

  • Other financial information

    • HOA: $145

    • HOA Frequency: Monthly

    • Annual tax amount: $14,898

  • Source details

    • MLS ID: TB8432977

    Other facts

    • Construction Materials: Block / Stucco

    • Foundation Details: Slab

    • Fireplace Features: Decorative / Living Room

    • Laundry Features: Inside / Laundry Room

    • Lot Features: Flood Insurance Required / City Lot / In County / Landscaped / Private

    • Patio And Porch Features: Patio / Screened

    • Pool Features: Child Safety Fence / Gunite / Heated / In Ground / Lighting / Outside Bath Access / Pool Sweep / Salt Water / Screen Enclosure

    • Window Features: Aluminum Frames / Blinds / Drapes / Rods / Shades

    • Direction Faces: East

    • Architectural Style: Traditional

    • Fireplace: Yes

    • Garage Spaces: 3

    • Attached Garage: Yes

    • Garage: Yes

    • Living Area: 3638

    • Water Source: Public

    • Lot Size Dimensions: 116 x 138

    • Subdivision Name: PLACIDO BAYOU

Private inquiry
Talk to the advisor on this listing.
Floor plans, HOA docs, off-market comparables, scheduling a private showing — one message, direct to the local specialist.

More like this

Recently Sold
$1,525,000
Lots/Land
0.23 acres
SNELL ISLE SHORES, ST PETERSBURG
942 MONTEREY POINT NE
Recently Sold
$1,259,000
Condo/Co-op
2 bds · 2 ba · 2,297 sqft
REFLECTION ST PETE, ST PETERSBURG
777 3RD AVENUE N UNIT 905
Recently Sold
$1,550,000
House
4 bds · 4 ba · 3,314 sqft
PINELLAS ADD TO ST PETERSBURG FLA, ST PETERSBURG
2972 12TH STREET N
Recently Sold
$1,450,000
House
4 bds · 4 ba · 2,966 sqft
CHILDS S J REP, ST PETERSBURG
235 14TH AVENUE NE
Recently Sold
$2,062,850
House
3 bds · 4 ba · 3,190 sqft
MERHIGE REP, ST PETERSBURG
124 ESTADO WAY NE
Recently Sold
$1,335,000
House
4 bds · 2 ba · 3,556 sqft
ALLENDALE TERRACE, ST PETERSBURG
4000 11TH STREET N
Recently Sold
$2,300,000
House
4 bds · 3 ba · 3,233 sqft
SNELL & HAMLETTS NORTH SHORE ADD, ST PETERSBURG
655 16TH AVENUE NE
Recently Sold
$1,310,000
Condo/Co-op
3 bds · 2 ba · 2,127 sqft
PARK VIEW REV MAP, ST PETERSBURG
777 3RD AVENUE N UNIT 908

Market around this address

Live counts in the same area.
View all

The multiple listing information is provided by the Stellar MLS from a copyrighted compilation of listings. The compilation of listings and each individual listing are ©2026-present Stellar MLS. All Rights Reserved. The information provided is for consumers' personal, noncommercial use and may not be used for any purpose other than to identify prospective properties consumers may be interested in purchasing. All properties are subject to prior sale or withdrawal. All information provided is deemed reliable but is not guaranteed accurate, and should be independently verified. Listing courtesy of: SMITH & ASSOCIATES REAL ESTATE