Sell Your Home
Get a free home valuation
Contact
Tell us about your needs

12201 SE 91ST AVENUE

House Active With Contract
$375,000

BTC: 5.63909774

ETH: 197.09456334

5 days
3 bds
2 ba
2,121 sqft

Overview

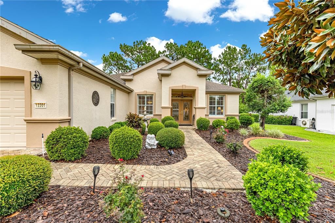
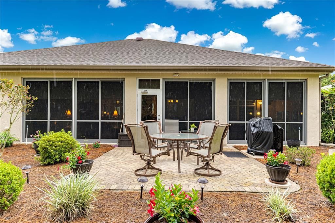
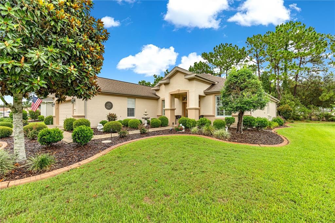
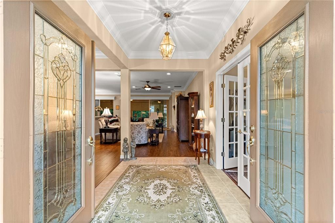
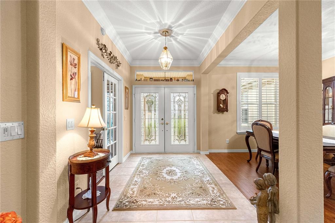
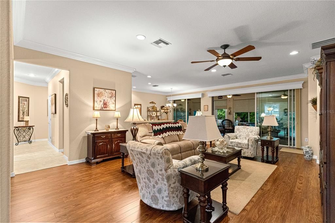
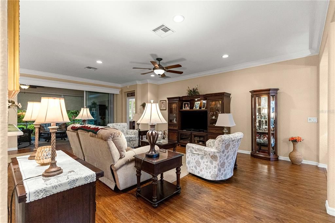
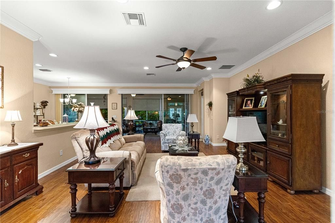
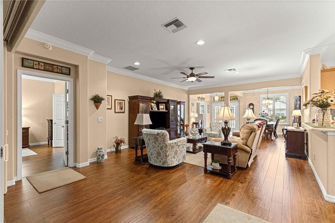
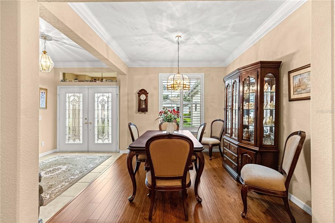
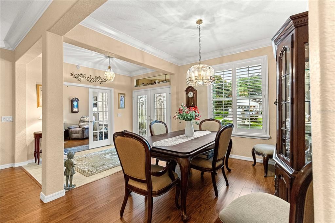
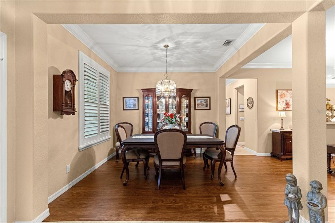
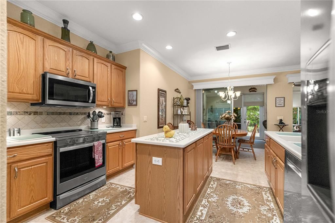
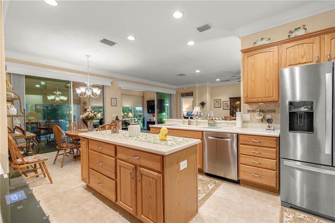
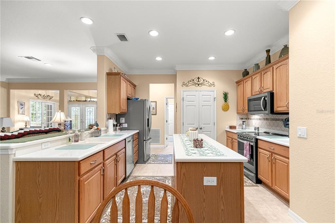
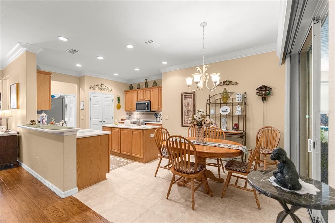
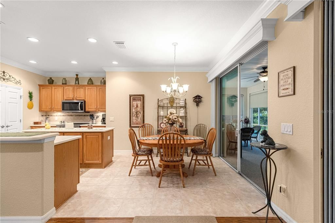
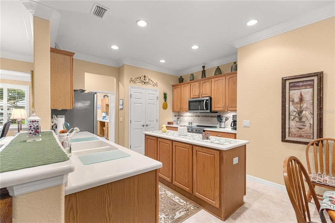
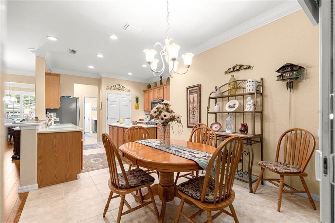
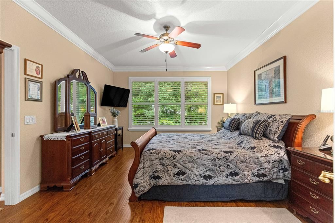
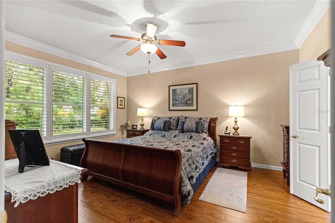
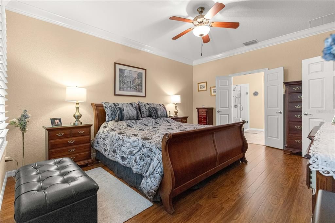
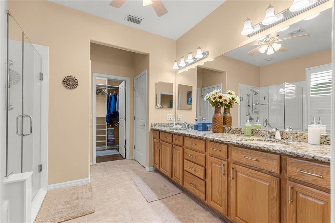
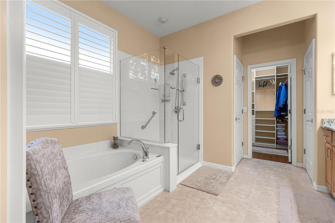
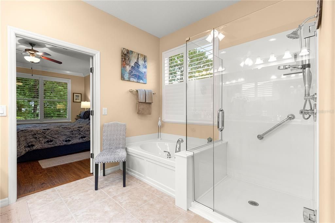
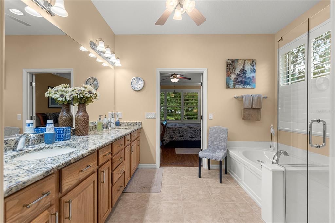
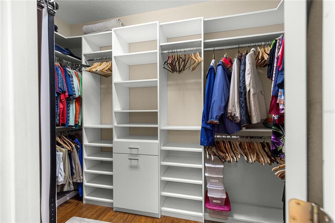
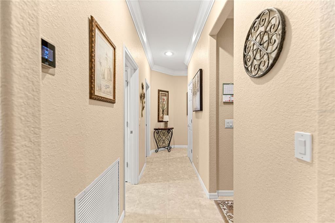
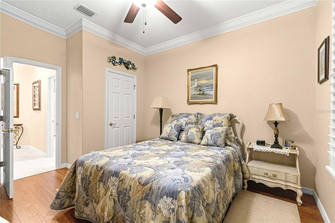
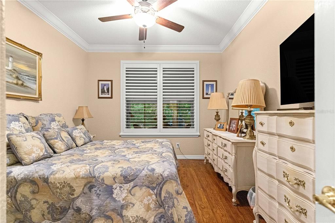
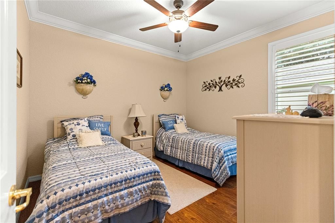
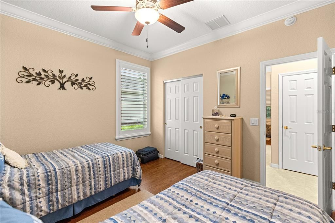
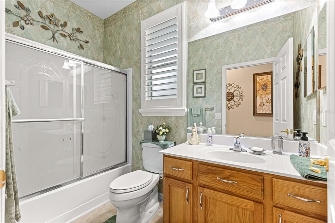
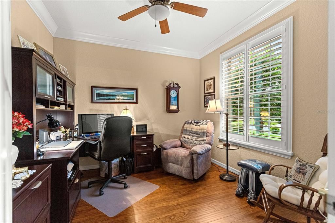
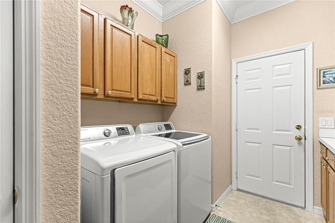
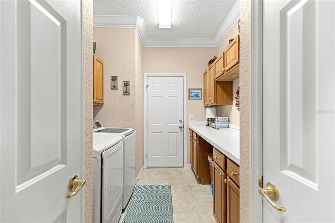
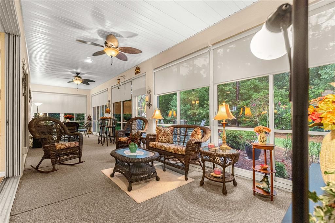
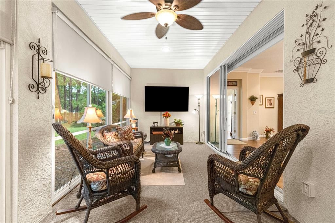
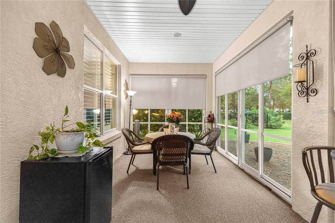
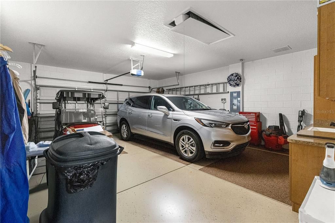
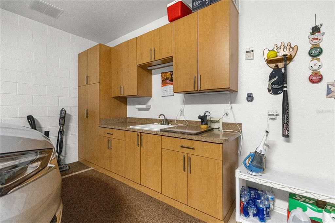
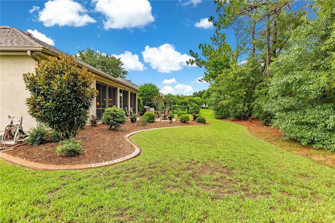
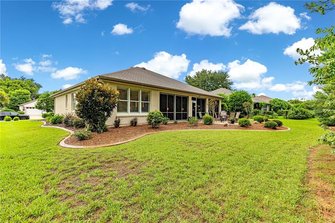
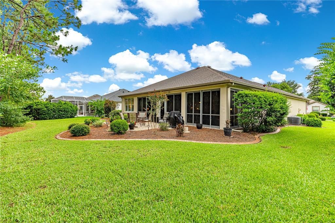
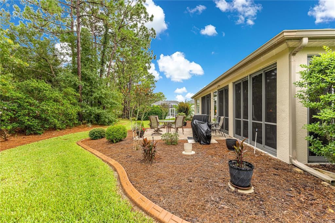
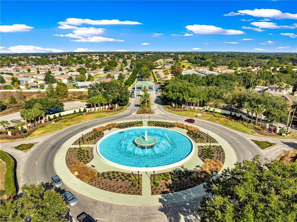
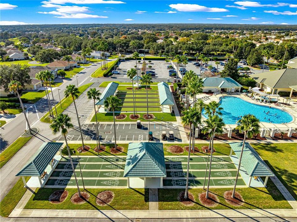
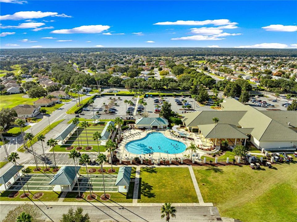
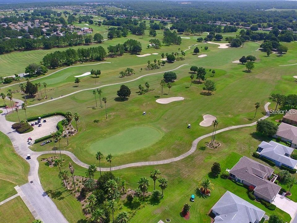
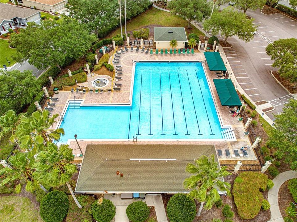
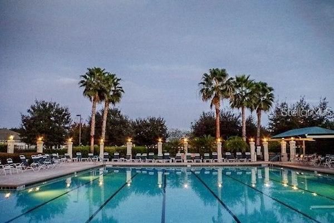
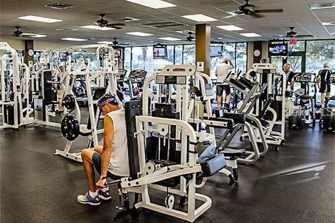
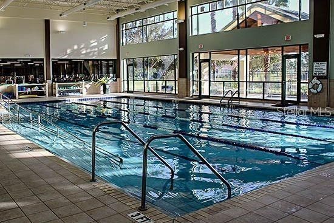
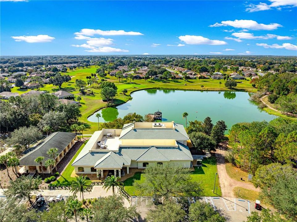
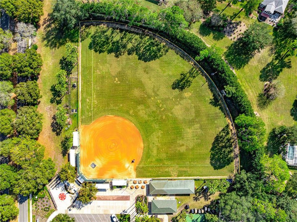
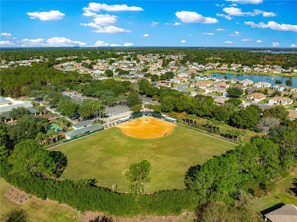
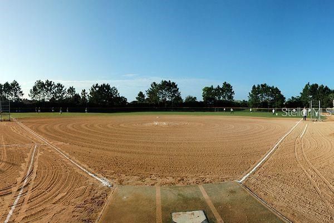
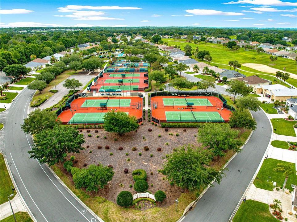
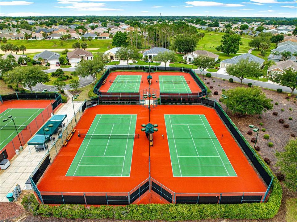
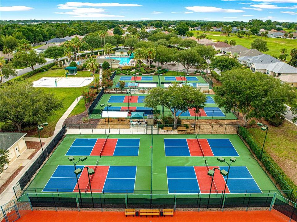
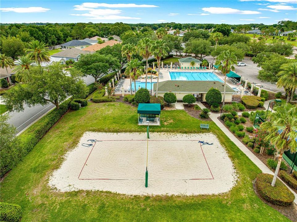
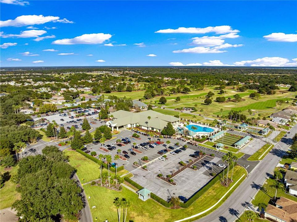
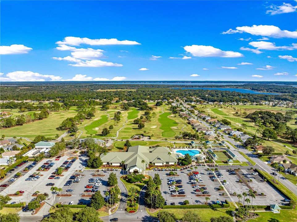
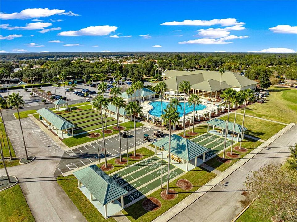
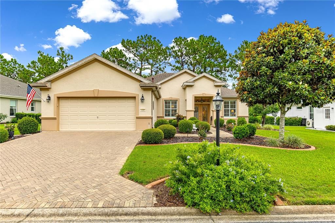
Under contract-accepting backup offers. Beautifully Updated Johnstown Model in Del Webb Spruce Creek Golf & Country Club – A Must-See! Welcome to this stunning Johnstown model offering 2,120 square feet of beautifully updated living space in the highly sought-after Del Webb Spruce Creek Golf & Country Club. This exceptional home features 3 bedrooms, 2 bathrooms, and a private den/office with elegant glass doors, making it perfect for both everyday living and working from home. From the moment you arrive, you'll be impressed by the impressive double-door entry with custom decorative glass inserts. Inside, you'll find plantation shutters throughout, crown molding throughout the entire home, and beautiful luxury vinyl plank flooring and tile with no carpet. The spacious kitchen is designed for both function and entertaining, featuring Corian countertops, new stainless steel appliances, a large center island, and a sunny breakfast area. The generous primary suite offers new luxury vinyl plank flooring and a large walk-in closet complete with custom shelving and storage. The beautifully updated primary bath features a new granite vanity with dual sinks, updated faucets, and a new frameless glass shower enclosure. Two additional guest bedrooms provide comfortable accommodations, while the spacious indoor laundry room offers abundant cabinetry and storage. Major updates include: Roof (2014) HVAC (2018) Hot Water Heater (2018) Step outside to your spectacular 37' x 10' enclosed lanai, complete with custom window treatments and sun-blocking shades, creating the perfect year-round outdoor living space. The lanai opens to a gorgeous brick paver patio that matches the driveway and front walkway, all surrounded by professionally landscaped gardens and custom concrete curbing that enhances the home's outstanding curb appeal. The oversized extended garage includes built-in cabinets plus a plywood-floored attic storage area, providing exceptional storage space. Enjoy the unparalleled Del Webb lifestyle with amenities that include 36 holes of championship golf, three pools, two hot tubs, a restaurant and bar, fitness center, pickleball, tennis, softball, shuffleboard, billiards, card rooms, and nearly 100 clubs and activities. This vibrant community offers something for everyone. This beautifully maintained, move-in-ready home truly has it all—schedule your private showing today!

Location

Details

Type:
Residential
Parking:
Driveway / Garage Door Opener
Year Built:
2004
Lot:
0.22 Acres
Heating:
Electric
Price/sqft:
$177
Cooling:
Central Air
HOA:
$214

Valuation

Our model vs. what's actually selling nearby.
Estimate
$358,250
$284K – $419K
Confidence Low
List vs. estimate
$16K above estimate
List $375,000 · +4.7%
Our model says this listing is priced above recent comparable activity. Room to negotiate.
Price per sq ft
$176
-7.9% vs. city median $191
Based on
6 MLS comparables
Median of recent comparable listings. Sold comps use closing price, active listings use list price.

Highlights

Annual tax
$3,011
2025
HOA
$214/mo
24-Hour Guard, Maintenance Grounds, Manager
Garage
2 car garage
Furnished
Negotiable
Pets
Allowed
All facts and features
  • Flooring

    • Ceramic Tile

    • Laminate

    Heating

    • Electric

    Cooling

    • Central Air

    Appliances

    • Dishwasher

    • Disposal

    • Dryer

    • Microwave

    • Range

    • Refrigerator

    • Washer

    Other interior features

    • Ceiling Fan(s)

    • Crown Molding

    • High Ceilings

    • In Wall Pest System

    • Living Room/Dining Room Combo

    • Open Floorplan

    • Primary Bedroom Main Floor

    • Skylight(s)

    • Solid Surface Counters

    • Thermostat

    • Walk-In Closet(s)

    • Window Treatments

    Bedrooms and bathrooms

    • Bedrooms: 3

    • Full bathrooms: 2

  • Parking

    • Driveway

    • Garage Door Opener

    Property

    • Levels: One

    • Exterior Features: Irrigation System / Lighting / Private Mailbox / Rain Gutters / Sliding Doors

    Lot

    • Lot: 0.22 Acres

    Other Property Information

    • Parcel Number: 6125103000

    • Zoning: PUD

  • Type and style

    • Property Type: Residential

    • Property Sub Type: Single Family Residence

  • Utility

    • Cable Connected

    • Electricity Connected

    • Sewer Connected

    • Street Lights

    • Underground Utilities

    • Water Connected

  • Other financial information

    • HOA: $214

    • HOA Frequency: Monthly

    • Annual tax amount: $3,012

  • Source details

    • MLS ID: OM727191

    Other facts

    • Construction Materials: Block / Stucco

    • Foundation Details: Slab

    • Laundry Features: Electric Dryer Hookup / Inside

    • Window Features: Blinds / Window Treatments

    • Direction Faces: West

    • Garage Spaces: 2

    • Attached Garage: Yes

    • Garage: Yes

    • Living Area: 2121

    • Water Source: Public

    • Lot Size Dimensions: 78 x 120

    • Subdivision Name: SPRUCE CREEK GC

Private inquiry
Talk to the advisor on this listing.
Floor plans, HOA docs, off-market comparables, scheduling a private showing — one message, direct to the local specialist.

More like this

Active With Contract
$330,500
House
4 bds · 2 ba · 2,029 sqft
VISTA TRACE, BELLEVIEW
7693 SE 116TH PLACE
Active With Contract
$305,900
House
4 bds · 2 ba · 1,819 sqft
VISTA TRACE, BELLEVIEW
7682 SE 117TH PLACE
Active With Contract
$292,570
House
4 bds · 2 ba · 1,828 sqft
AUTUMN GLEN, BELLEVIEW
7230 SE 112TH LANE
Active With Contract
$319,000
House
2 bds · 2 ba · 1,708 sqft
SPRUCE CREEK GC, SUMMERFIELD
9573 SE 124TH LOOP
New
Active With Contract
$294,900
House
3 bds · 2 ba · 1,492 sqft
SILVER SPGS SHORES, OCALA
51 LOCUST PASS RUN
New
Active With Contract
$397,000
House
3 bds · 2 ba · 1,753 sqft
JOG ACRES ADD 01, BELLEVIEW
12421 SE 97TH AVENUE
Active With Contract
$275,000
House
2 bds · 2 ba · 1,592 sqft
UNR, OCKLAWAHA
13495 SE 108TH COURT ROAD
-$500
Active With Contract
$364,500
House
4 bds · 2 ba · 1,963 sqft
EDGEWATER ESTATE, SUMMERFIELD
9801 SE SUNSET HARBOR ROAD

Market around this address

Live counts in the same area.
View all

The multiple listing information is provided by the Stellar MLS from a copyrighted compilation of listings. The compilation of listings and each individual listing are ©2026-present Stellar MLS. All Rights Reserved. The information provided is for consumers' personal, noncommercial use and may not be used for any purpose other than to identify prospective properties consumers may be interested in purchasing. All properties are subject to prior sale or withdrawal. All information provided is deemed reliable but is not guaranteed accurate, and should be independently verified. Listing courtesy of: BROKER ASSOCIATES REALTY