Sell Your Home
Get a free home valuation
Contact
Tell us about your needs

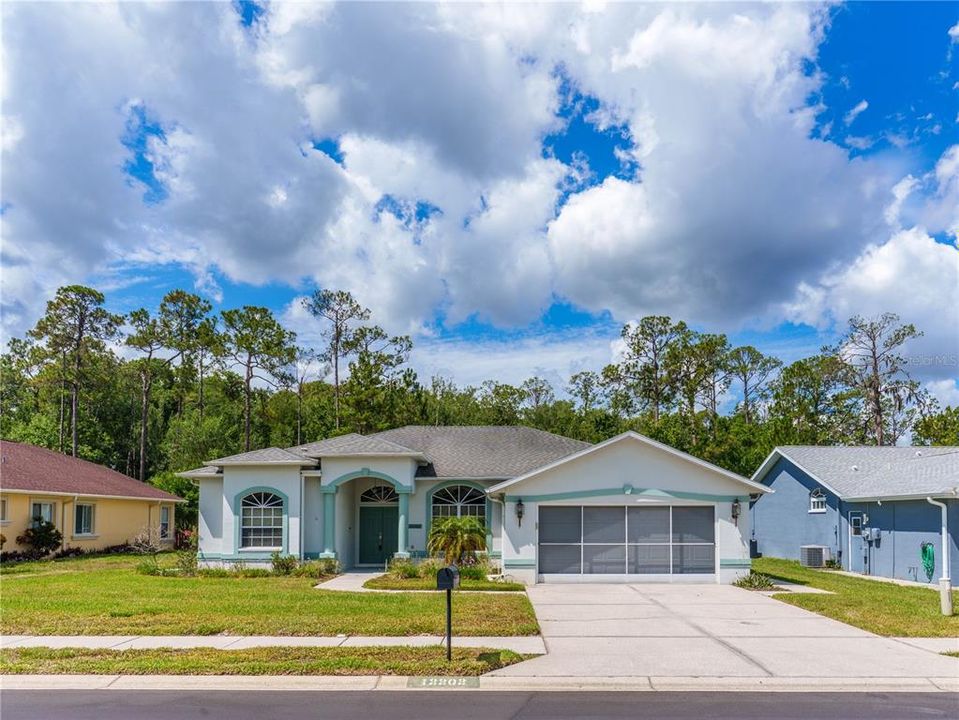
12202 ROSELAND DRIVE

House Recently Sold
$390,000

BTC: 4.69088285

ETH: 147.16981132

Sold on: 2026-09-24
53 days
3 bds
2 ba
1,833 sqft

Overview

TRANQUIL CONSERVATION AND WATER VIEWS PLUS POOL AND SPA await you at your new home located in the neighborhood of Rosewood at River Ridge. Great location near top rated schools, the new Moffit Center, and close proximity to the Suncoast Pkwy. With easy access to all oft Tampa Bay Area . Double door entry brings you into the foyer where you have an unobstructed view of the sparkling pool and peaceful woods. You’ll fall in love with the home’s open, inviting floor plan with living room, formal dining room, eat-in kitchen, 3 bedrooms, 2 full baths, inside laundry, and 2-car garage. Architectural enhancements include crown molding, crescent windows, plant shelves, and high ceilings. Meal prep will be a breeze in your spacious, functional kitchen complete with breakfast area overlooking the pool, breakfast bar, solid surface range, refrigerator, microwave, dishwasher, disposal, generous cabinets and, of course, a pantry. Split bedroom plan has the primary bedroom on the left side of the home. It features two walk-in closets, sliders to the lanai, and a spacious en-suite bath with two separate comfort height vanities, shower with floor to ceiling tile, and large garden tub. Both secondary bedrooms have walk-in closets. An enormous linen closet separates the two bedrooms. The 2nd bath provides access to the lanai and serves both secondary bedrooms. The laundry room includes washer, dryer, large sink, and a second refrigerator. Fully appointed garage complete with workbench, generous shelving, auto-opener, Rain Bird irrigation controls, and fully screened for ventilation. And there’s more …. the home comes with a generator. Whether you’re entertaining or simply relaxing at home, the lanai provides covered seating and room for your grill. Roof 2016. HVAC 2010. You’ll find everything you need nearby – restaurants, shopping, medical, beaches, and an easy commute to Tampa International Airport. This move-in ready home offers privacy, great location, and Florida living at its best. Call for your private showing today!

Location

Details

Type:
Residential
Parking:
No Data
Year Built:
1999
Lot:
0.17 Acres
Heating:
Central
Price/sqft:
$218
Cooling:
Central Air
HOA:
$208

Valuation

Our model vs. what's actually selling nearby.
Estimate
$319,450
$214K – $407K
Confidence Low
List vs. estimate
$80K above estimate
List $399,990 · +25.2%
Our model says this listing is priced above recent comparable activity. Room to negotiate.
Price per sq ft
$218
+3.5% vs. city median $210
Based on
8 MLS comparables
Median of recent comparable listings. Sold comps use closing price, active listings use list price.

Highlights

Annual tax
$1,975
2025
HOA
$208/qtr
Pool
Deck
View
Pool, Trees/Woods
Garage
2 car garage
Pets
Allowed
All facts and features
  • Flooring

    • Carpet

    • Tile

    • Vinyl

    Heating

    • Central

    Cooling

    • Central Air

    Appliances

    • Dishwasher

    • Disposal

    • Dryer

    • Electric Water Heater

    • Microwave

    • Range

    • Refrigerator

    • Washer

    Other interior features

    • Ceiling Fan(s)

    • Crown Molding

    • Eating Space In Kitchen

    • High Ceilings

    • Split Bedroom

    • Walk-In Closet(s)

    • Window Treatments

    Bedrooms and bathrooms

    • Bedrooms: 3

    • Full bathrooms: 2

  • Property

    • Levels: One

    • Pool Private: Yes

    • Exterior Features: Irrigation System / Private Mailbox / Private Yard / Rain Gutters / Sliding Doors / Sprinkler Metered

    Lot

    • Lot: 0.17 Acres

    Other Property Information

    • Parcel Number: 172533003.0000.00056.0

    • Zoning: MPUD

  • Type and style

    • Property Type: Residential

    • Property Sub Type: Single Family Residence

  • Utility

    • Electricity Connected

    • Sewer Connected

    • Water Connected

  • Other financial information

    • HOA: $208

    • HOA Frequency: Quarterly

    • Annual tax amount: $1,975

  • Source details

    • MLS ID: W7886712

    Other facts

    • Construction Materials: Block / Stucco

    • Foundation Details: Slab

    • Laundry Features: Inside

    • Pool Features: Deck / In Ground / Screen Enclosure

    • Direction Faces: South

    • Garage Spaces: 2

    • Attached Garage: Yes

    • Garage: Yes

    • Living Area: 1833

    • Water Source: Public

    • Subdivision Name: ROSEWOOD AT RIVER RIDGE PH 03A

Private inquiry
Talk to the advisor on this listing.
Floor plans, HOA docs, off-market comparables, scheduling a private showing — one message, direct to the local specialist.

More like this

New
Recently Sold
$290,000
House
2 bds · 2 ba · 1,657 sqft
HERITAGE LAKE, NEW PORT RICHEY
4942 SANDPOINTE DRIVE
New
Recently Sold
$410,000
House
4 bds · 3 ba · 2,240 sqft
ROSEWOOD AT RIVER RIDGE PH 05, NEW PORT RICHEY
12452 ROSELAND DRIVE
New
Recently Sold
$399,900
House
4 bds · 2 ba · 1,828 sqft
THE GLEN AT RIVER RIDGE, NEW PORT RICHEY
7407 CANVASBACK DRIVE
New
Recently Sold
$282,000
House
3 bds · 2 ba · 1,600 sqft
HUNT RIDGE, NEW PORT RICHEY
10328 PINENEEDLES DRIVE
New
Recently Sold
$450,000
House
3 bds · 2 ba · 1,807 sqft
HUNTERS RIDGE, NEW PORT RICHEY
5244 SALTAMONTE DRIVE
Recently Sold
$372,000
House
3 bds · 2 ba · 1,775 sqft
DEERWOOD AT RIVER RIDGE, NEW PORT RICHEY
10529 AYR COURT
Recently Sold
$331,400
House
3 bds · 2 ba · 1,903 sqft
OAKS AT RIVER RIDGE, NEW PORT RICHEY
10832 NEW BRIGHTON CT
Recently Sold
$329,900
House
5 bds · 3 ba · 2,635 sqft
WATERS EDGE 02, NEW PORT RICHEY
11042 OYSTER BAY CIRCLE

Market around this address

Live counts in the same area.
View all

The multiple listing information is provided by the Stellar MLS from a copyrighted compilation of listings. The compilation of listings and each individual listing are ©2026-present Stellar MLS. All Rights Reserved. The information provided is for consumers' personal, noncommercial use and may not be used for any purpose other than to identify prospective properties consumers may be interested in purchasing. All properties are subject to prior sale or withdrawal. All information provided is deemed reliable but is not guaranteed accurate, and should be independently verified. Listing courtesy of: RE/MAX ALLIANCE GROUP