Sell Your Home
Get a free home valuation
Contact
Tell us about your needs
1221 SILVERSTONE AVENUE

House For Sale
$625,000

BTC: 7.47428845

ETH: 256.99013158

New
3 bds
2 ba
1,841 sqft

Overview

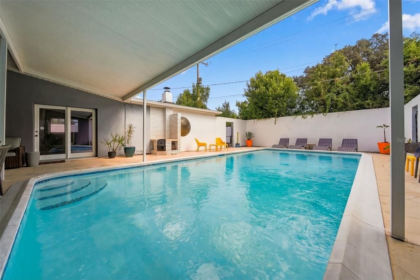
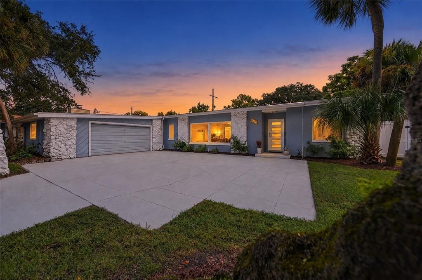
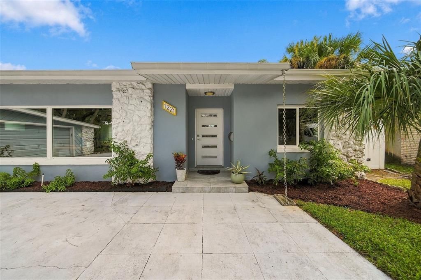
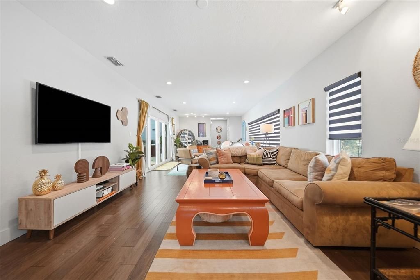
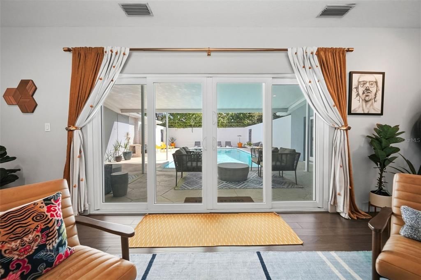
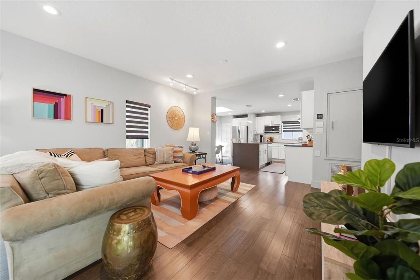
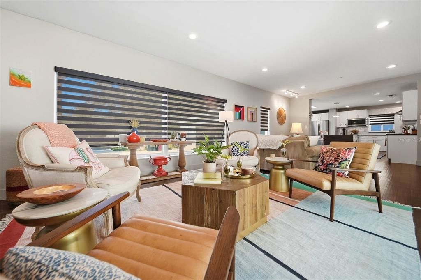
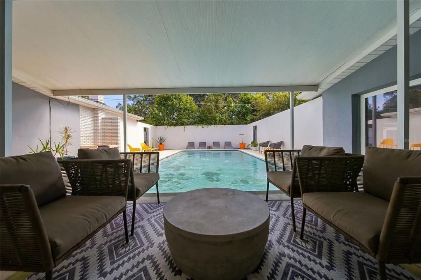
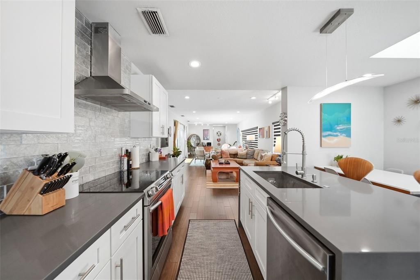
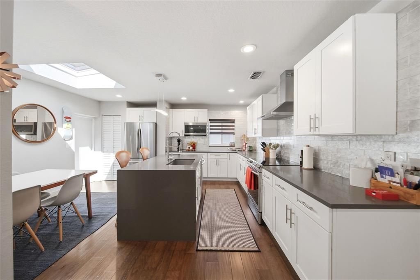
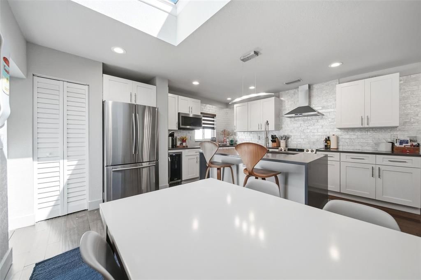
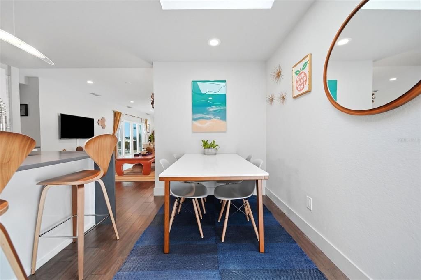
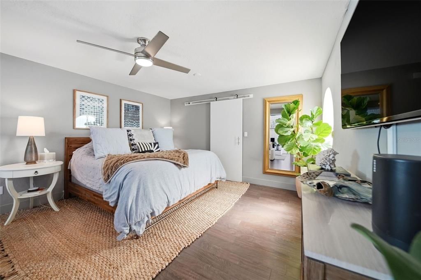
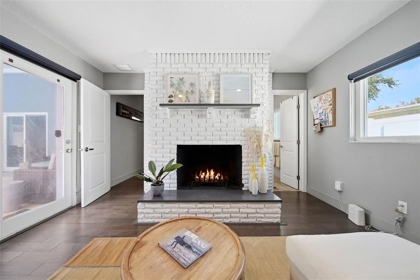
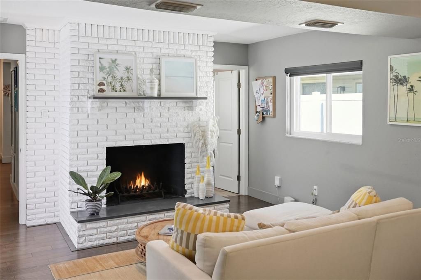
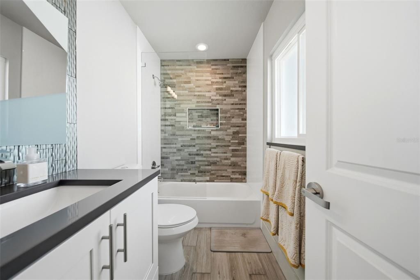
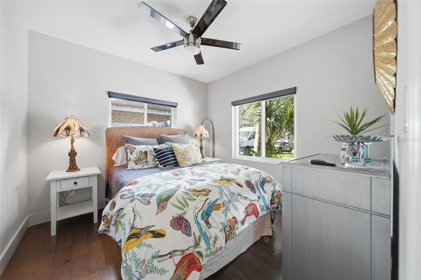
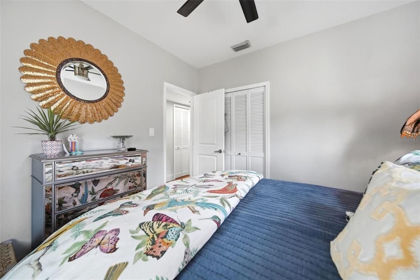
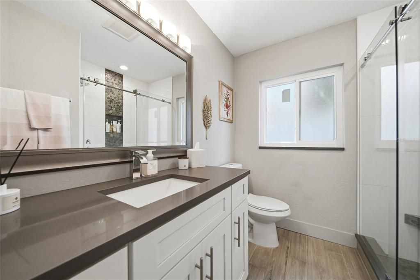
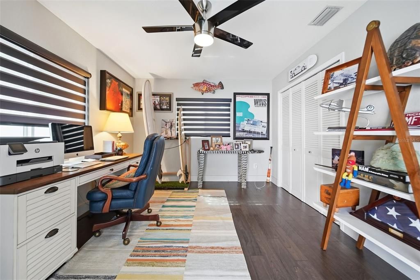
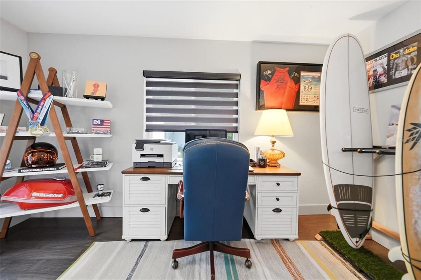
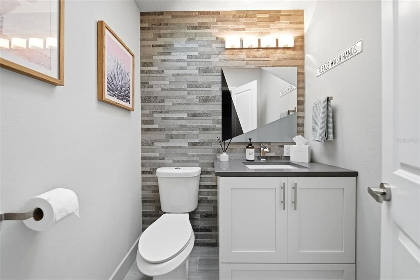
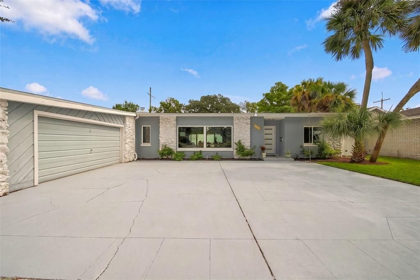
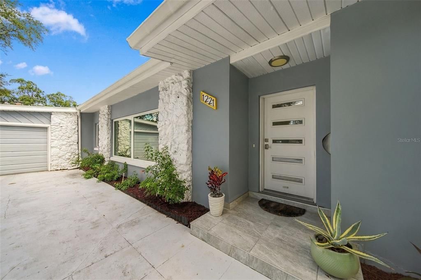
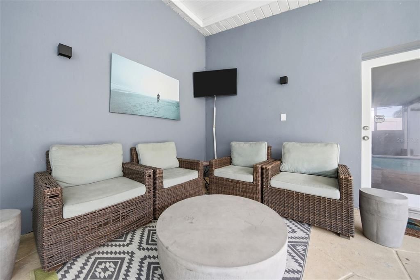
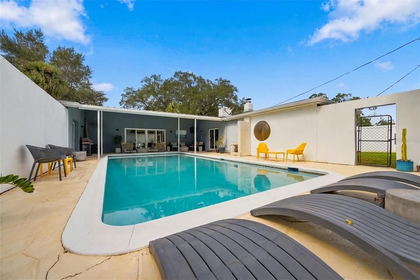
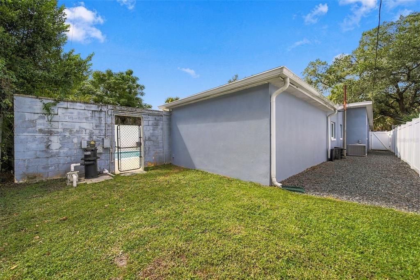
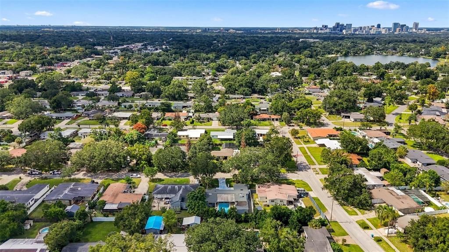
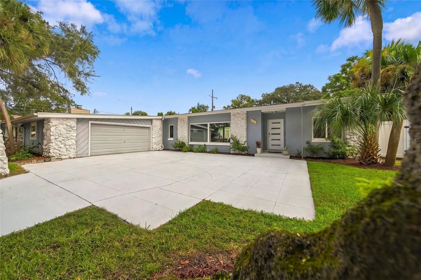
Prepare to be WOWED by this TOTALLY RENOVATED MID-CENTURY MODERN which brings a little Palm Springs cool to Orlando’s quickly developing Hourglass District. Truly turnkey, it pairs distinctive design with the updates and finishes already in place. The private, walled courtyard centers around the pool, while a wood-burning outdoor fireplace sets the scene for relaxed evenings and entertaining. Beyond the courtyard, two generous side yards offer even more outdoor space. Inside, engineered hardwood flooring runs throughout the split floor plan home. Skylights and pool views bring natural light into the main living spaces and the primary bedroom, which has its own wood-burning fireplace and sleek primary ensuite. The upgraded kitchen features a generously sized quartz-topped island, soft-close cabinetry, and stainless steel appliances including a vent hood above the range. The updated bathrooms carry the same polished feel with new vanities, lighting, fixtures and tile. Storage is abundant and includes a walk-in closet in the primary and three hallway closets. An oversized driveway with plenty of parking add everyday convenience. Recent improvements include a 2021 ROOF, 2022 ALL NEW WINDOWS, WATER HEATER and GARAGE DOOR OPENER in 2025. NEW attic insulation and tinted skylights and windows add insulation to offset utility costs. Set among the neighborhood’s mature oak trees, this home is 10 minutes to downtown Orlando and less than 20 minutes away from Orlando International Airport. It is zoned for the highly-rated Lake Como K88 school and the A-rated Boone High School. Come see what makes this hard-to-find, beautifully updated mid-century modern home in the Hourglass District so special—your private poolside retreat is waiting.

Location

Details

Type:
Residential
Parking:
Curb Parking / Driveway / Garage Door Opener / Garage Faces Side / Ground Level / On Street
Year Built:
1958
Lot:
0.22 Acres
Heating:
Central
Price/sqft:
$339
Cooling:
Central Air
HOA:
No Data

Valuation

Our model vs. what's actually selling nearby.
Estimate
$500,000
$315K – $614K
Confidence Low
List vs. estimate
$125K above estimate
List $625,000 · +25.0%
Our model says this listing is priced above recent comparable activity. Room to negotiate.
Price per sq ft
$339
+31.6% vs. city median $257
Based on
15 MLS comparables
Median of recent comparable listings. Sold comps use closing price, active listings use list price.

Highlights

Annual tax
$8,779
2025
Pool
In Ground
View
Pool
Garage
2 car garage
All facts and features
  • Flooring

    • Engineered Hardwood

    • Porcelain Tile

    Heating

    • Central

    Cooling

    • Central Air

    Appliances

    • Dishwasher

    • Disposal

    • Dryer

    • Electric Water Heater

    • Microwave

    • Range

    • Range Hood

    • Refrigerator

    • Washer

    Other interior features

    • Ceiling Fan(s)

    • Eating Space In Kitchen

    • Kitchen/Family Room Combo

    • Primary Bedroom Main Floor

    • Skylight(s)

    • Solid Wood Cabinets

    • Split Bedroom

    • Stone Counters

    • Thermostat

    • Walk-In Closet(s)

    • Window Treatments

    Bedrooms and bathrooms

    • Bedrooms: 3

    • Bathrooms: 1

    • Full bathrooms: 2

  • Parking

    • Curb Parking

    • Driveway

    • Garage Door Opener

    • Garage Faces Side

    • Ground Level

    • On Street

    Property

    • Levels: One

    • Pool Private: Yes

    • Exterior Features: Courtyard / Irrigation System / Lighting / Private Mailbox / Private Yard / Rain Gutters / Sidewalk / Sliding Doors

    Lot

    • Lot: 0.22 Acres

    Other Property Information

    • Parcel Number: 322230216403020

    • Zoning: R-1A/AN

  • Type and style

    • Property Type: Residential

    • Property Sub Type: Single Family Residence

  • Utility

    • Cable Available

    • Electricity Connected

    • Public

    • Sewer Connected

    • Street Lights

    Green energy

    • Insulation

    • Thermostat

    • Windows

  • Other financial information

    • Annual tax amount: $8,780

  • Source details

    • MLS ID: O6449567

    Other facts

    • Construction Materials: Block / Stone

    • Foundation Details: Slab

    • Fireplace Features: Masonry / Outside / Master Bedroom / Wood Burning

    • Laundry Features: In Garage

    • Lot Features: City Lot / In County / Landscaped / Near Public Transit / Private / Sidewalk

    • Patio And Porch Features: Covered / Deck / Front Porch / Patio / Porch / Rear Porch

    • Pool Features: In Ground / Gunite

    • Window Features: Blinds / Tinted Windows

    • Direction Faces: West

    • Architectural Style: Mid-Century Modern

    • Fireplace: Yes

    • Garage Spaces: 2

    • Attached Garage: Yes

    • Garage: Yes

    • Living Area: 1841

    • Water Source: Public

    • Lot Size Dimensions: 120 x 80

    • Subdivision Name: DOVER SHORES SIXTH ADD

Private inquiry
Talk to the advisor on this listing.
Floor plans, HOA docs, off-market comparables, scheduling a private showing — one message, direct to the local specialist.

More like this

For Sale
$515,000
House
3 bds · 2 ba · 1,642 sqft
PINEY WOODS LAKES, ORLANDO
3707 BAYVIEW DRIVE
For Sale
$800,000
House
4 bds · 2 ba · 2,359 sqft
GORES SUB, ORLANDO
625 GATLIN AVENUE
New
For Sale
$570,000
House
3 bds · 2 ba · 2,311 sqft
INWOOD LANDING, ORLANDO
4327 INWOOD LANDING DRIVE
New
For Sale
$450,000
House
2 bds · 2 ba · 1,406 sqft
JAMAJO 1ST ADD, ORLANDO
4800 BEACH BOULEVARD
New
For Sale
$799,900
House
3 bds · 2 ba · 2,191 sqft
ADIRONDACK HEIGHTS, ORLANDO
2315 MARLBORO STREET
New
For Sale
$550,000
House
3 bds · 2 ba · 1,433 sqft
EDMUNDS SHIRE, ORLANDO
4314 DERBYSHIRE LANE
New
For Sale
$499,900
House
4 bds · 2 ba · 1,692 sqft
GREENFIELD MANOR, ORLANDO
3020 GREENMOUNT ROAD
New
For Sale
$530,000
House
3 bds · 2 ba · 1,548 sqft
ALTALOMA HEIGHTS, ORLANDO
1911 WEBER STREET

Market around this address

Live counts in the same area.
View all

The multiple listing information is provided by the Stellar MLS from a copyrighted compilation of listings. The compilation of listings and each individual listing are ©2026-present Stellar MLS. All Rights Reserved. The information provided is for consumers' personal, noncommercial use and may not be used for any purpose other than to identify prospective properties consumers may be interested in purchasing. All properties are subject to prior sale or withdrawal. All information provided is deemed reliable but is not guaranteed accurate, and should be independently verified. Listing courtesy of: KELLER WILLIAMS WINTER PARK