
Sell Your Home
Get a free home valuation
Contact
Tell us about your needs
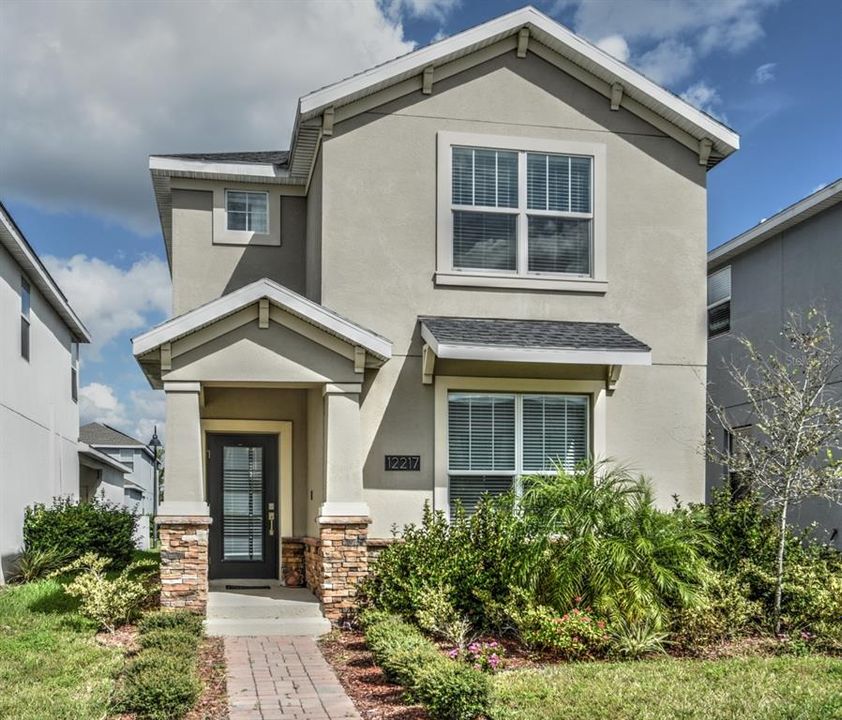
12217 SONNET AVENUE

House Recently Sold
$427,000

BTC: 5.13591532

ETH: 161.13207547

Sold on: 2021-12-06
7 days
4 bds
3 ba
2,476 sqft

Overview

WELCOME HOME!!! SPACIOUS TWO-STORY PROPERTY WITH DOUBLE MASTER SUITES is MOVE-IN READY and LOCATED IN THE DESIRABLE STOREY PARK! You will fall in love with this LENNAR ASHVILLE model that was built in 2018. ***4 BEDROOMS, LOFT, 3.5 BATHROOMS, 2 CAR GARAGE ***Downstairs Master Suite features walk in closet with motion sensor lights, Dual Sinks and Tub w/Separate Shower Stall. Kitchen with a large Island and closet Pantry opens to a spacious Family Room/ Dining Room combo. Upstairs you’ll find the Loft and oversized Laundry Room. Second Master Suite has a walk-in closet and private bathroom with Dual Sinks and Tub with Shower. 2 additional bedrooms adjoined by a Jack and Jill Bathroom complete the second floor living area. This ENERGY EFFICIENT home includes Solar Panels, and Hybrid 50 gallon Water Heater. In addition, it is an Amazon certified SMART HOME featuring Ring Doorbell, WIFI enabled Honeywell Thermostat, MyQ Garage Door, WIFI enabled front door lock and home SECURITY system. Lutron ceiling lighting is WIFI compatible & voice command compatible through Alexa. WIFI extenders built into the ceilings on both floors ensure continuous strong WIFI signal throughout the entire home. A network switch is also included to easily add any additional smart devices. HOA includes cable, home phone and HIGH SPEED internet along with all the amazing Storey Park amenities such as Pool, Clubhouse, Playground, Tennis Courts, Picnic Areas, Fitness Center, Dog Park, and Nature Trails. Don't miss out on this EXCELLENT HOME in a GREAT LOCATION. Conveniently located near restaurants and shopping with easy access to Hwy 417 for a quick commute to Downtown Orlando, Orlando International Airport, Disney, and Cocoa Beach. Minutes from Lake Nona Medical City, VA Hospital and Nemours Children's Hospital. Property is Sold AS-IS.

Location

Details

Type:
Residential
Parking:
No Data
Year Built:
2018
Lot:
0.09 Acres
Heating:
Central / Electric / Solar
Price/sqft:
$176
Cooling:
Central Air
HOA:
$269

Valuation

Our model vs. what's actually selling nearby.
Estimate
$402,145
$338K – $432K
Confidence Medium
List vs. estimate
$32K above estimate
List $435,000 · +8.2%
Our model says this listing is priced above recent comparable activity. Room to negotiate.
Price per sq ft
$175
Based on
7 MLS comparables
Median of recent comparable listings. Sold comps use closing price, active listings use list price.

Highlights

Annual tax
$5,720
2020
HOA
$269/mo
Cable TV, Community Pool, Internet
Garage
2 car garage
Pets
Allowed
All facts and features
  • Flooring

    • Carpet

    • Ceramic Tile

    Heating

    • Central

    • Electric

    • Solar

    Cooling

    • Central Air

    Appliances

    • Dishwasher

    • Disposal

    • Electric Water Heater

    • Microwave

    • Range

    Other interior features

    • Kitchen/Family Room Combo

    • Living Room/Dining Room Combo

    • Primary Bedroom Main Floor

    • Solid Surface Counters

    • Solid Wood Cabinets

    • Thermostat

    • Walk-In Closet(s)

    Bedrooms and bathrooms

    • Bedrooms: 4

    • Bathrooms: 1

    • Full bathrooms: 3

  • Property

    • Levels: Two

    • Exterior Features: Irrigation System / Sidewalk

    Lot

    • Lot: 0.09 Acres

    Other Property Information

    • Parcel Number: 042431898404720

    • Zoning: PD

  • Type and style

    • Property Type: Residential

    • Property Sub Type: Single Family Residence

  • Utility

    • BB/HS Internet Available

    • Cable Connected

    • Electricity Connected

    • Fiber Optics

    • Fire Hydrant

    • Phone Available

    • Public

    • Sewer Connected

    • Solar

    • Street Lights

    • Underground Utilities

  • Other financial information

    • HOA: $269

    • HOA Frequency: Monthly

    • Annual tax amount: $5,720

  • Source details

    • MLS ID: O5981450

    Other facts

    • Construction Materials: Block / Stucco

    • Foundation Details: Slab

    • Laundry Features: Laundry Room / Upper Level

    • Lot Features: Sidewalk

    • Window Features: Blinds

    • Direction Faces: Southwest

    • Architectural Style: Traditional

    • Garage Spaces: 2

    • Attached Garage: Yes

    • Garage: Yes

    • Living Area: 2476

    • Water Source: Public

    • Subdivision Name: STOREY PARK PH 4

Private inquiry
Talk to the advisor on this listing.
Floor plans, HOA docs, off-market comparables, scheduling a private showing — one message, direct to the local specialist.

More like this

Recently Sold
$392,305
3 bds · 2 ba · 1,982 sqft
STOREY PARK, ORLANDO
11723 APOSTROPHE ALLEY
New
Recently Sold
$373,000
Townhouse
3 bds · 2 ba · 1,544 sqft
RANDAL PK-PH 4, ORLANDO
8670 VEDDER LANE
New
Recently Sold
$395,305
House
3 bds · 2 ba · 1,982 sqft
STOREY PARK 32 SOLAR, ORLANDO
9947 INTRODUCTION WAY
New
Recently Sold
$460,000
House
5 bds · 3 ba · 3,024 sqft
STRATFORD POINTE, ORLANDO
10103 STRATFORD POINTE AVENUE
Recently Sold
$440,000
House
5 bds · 3 ba · 2,447 sqft
STOREY PARK, ORLANDO
11867 DICTION ALLEY
Recently Sold
$430,000
House
3 bds · 2 ba · 2,203 sqft
STOREY PARK PH 3, ORLANDO
Recently Sold
$500,000
House
4 bds · 3 ba · 2,692 sqft
EAGLE CREEK, ORLANDO
13237 OAKENSHAW LANE
Recently Sold
$486,890
House
5 bds · 3 ba · 3,951 sqft
STOREY PARK 50 SOLAR, ORLANDO
12079 BALLAD PLACE

Market around this address

Live counts in the same area.
View all

The multiple listing information is provided by the Stellar MLS from a copyrighted compilation of listings. The compilation of listings and each individual listing are ©2026-present Stellar MLS. All Rights Reserved. The information provided is for consumers' personal, noncommercial use and may not be used for any purpose other than to identify prospective properties consumers may be interested in purchasing. All properties are subject to prior sale or withdrawal. All information provided is deemed reliable but is not guaranteed accurate, and should be independently verified. Listing courtesy of: PRESTIGE PROPERTY SHOP LLC