Sell Your Home
Get a free home valuation
Contact
Tell us about your needs
12220 Croton Way, Cooper City FL 33026

House
$679,850

BTC: 8.42441140

ETH: 283.27083333

New
3 bds
2 ba
1,900 sqft

Overview

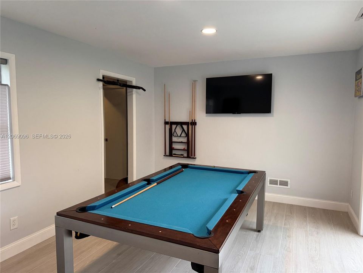
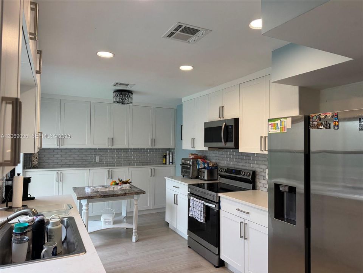
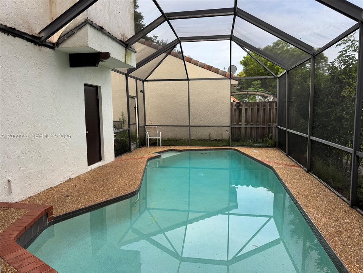
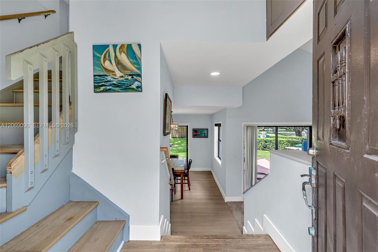
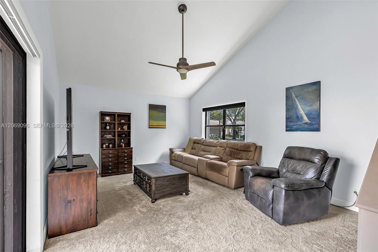
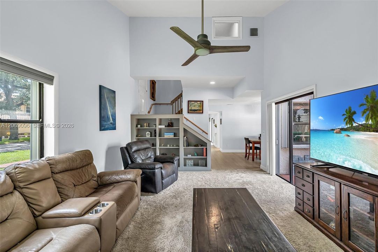
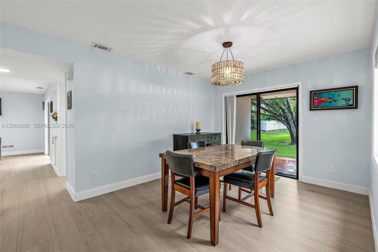
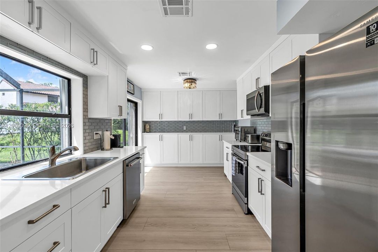
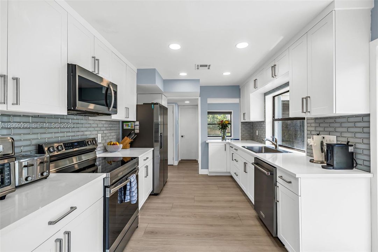
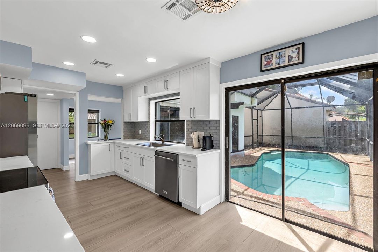
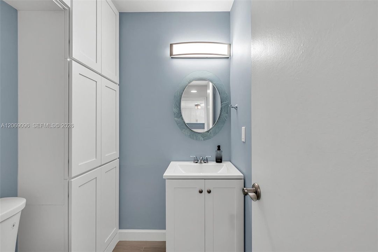
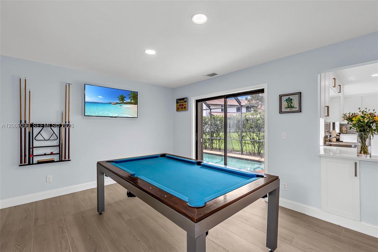
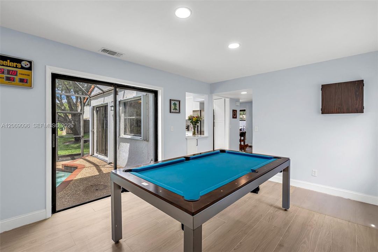
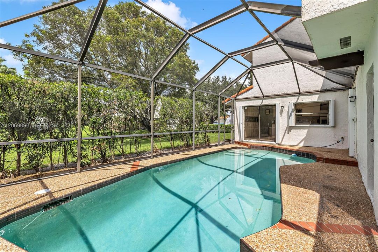
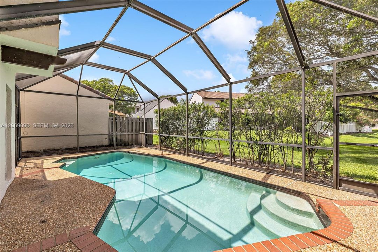
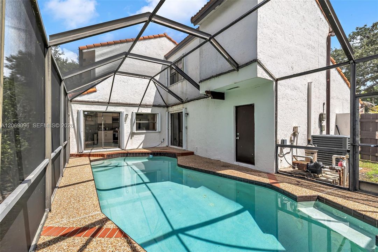
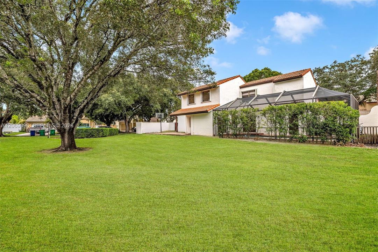
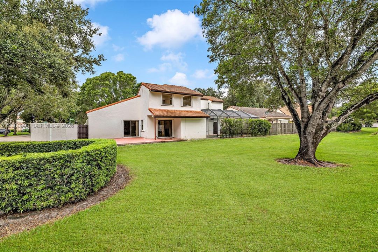
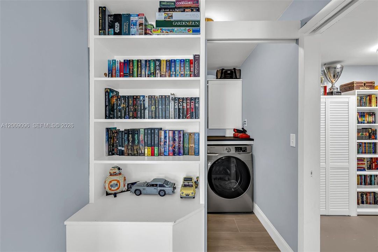
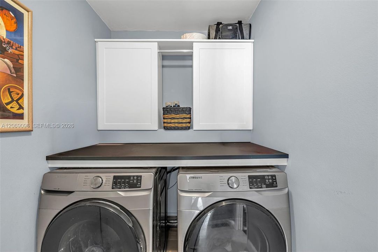
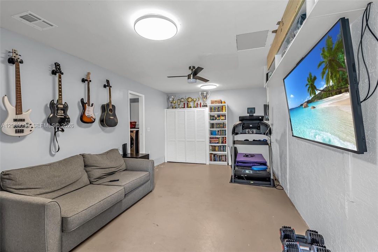
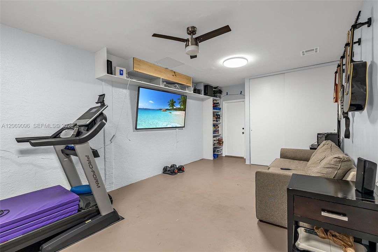
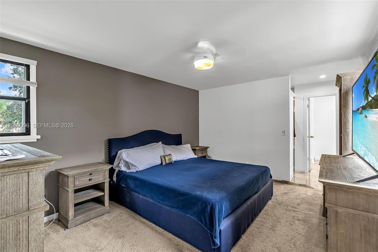
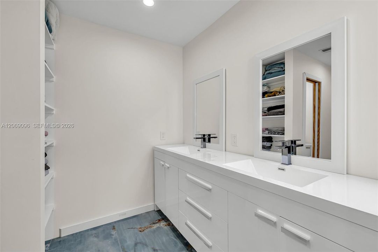
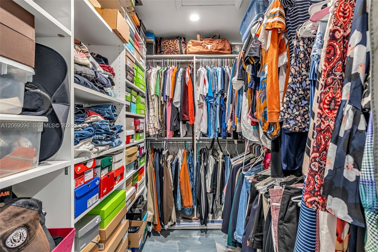
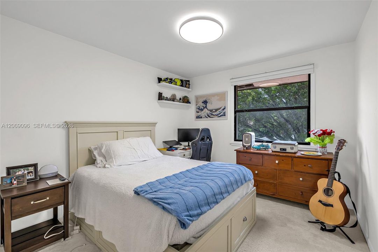
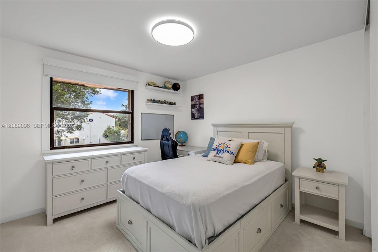
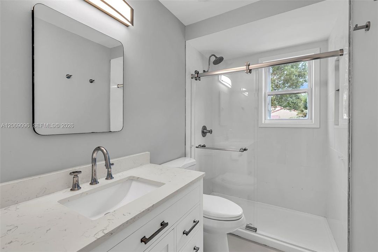
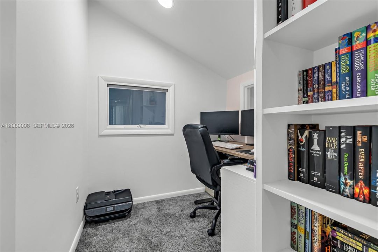
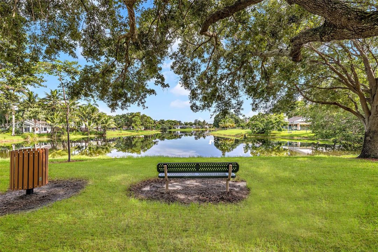
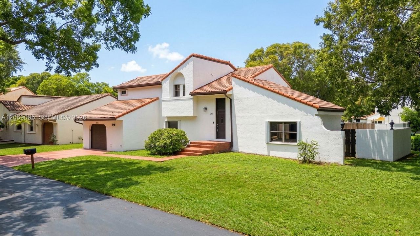
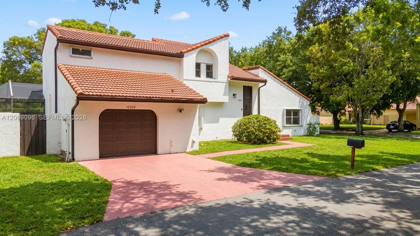
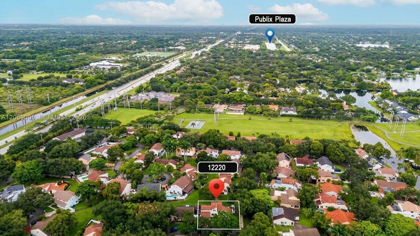
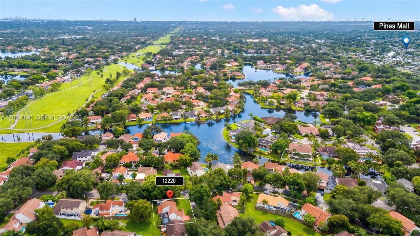
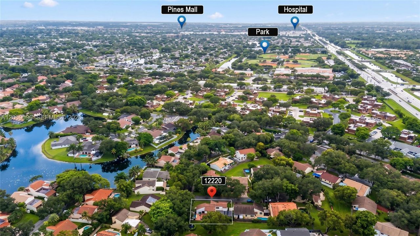
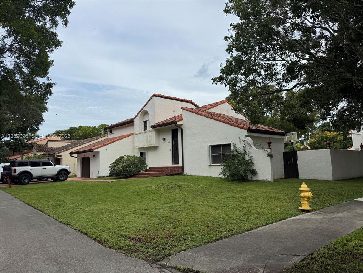
COMING SOON LISTING - ROCK CREEK/TIERRA VISTA - COOPER CITY! This 3 bedroom 2.5 bathroom corner lot **SCREENED POOL HOME*** on a cul-de-sac, one of the most desirable areas in Cooper City and one of the largest models! All bedrooms on 2nd floor with 2 full bathrooms and 1/2 bathroom on first floor! REMODELED KITCHEN & BATHS - kitchen with view of the screened in pool! Vaulted Ceilings, separate living, family & dining room! Inside laundry room, 1 car garage CONVERTED TO A "man cave" (EASY CONVERSION BACK) ! ROOF 2010 - A/C, WATER HEATER, ALL APPLIANCES NEW WITHIN THE LAST 5 YEARS - PLUS A SMALL OFFICE - Backs up to a common green area which the association maintains. ALL COOPER CITY "A" RATED SCHOOLS

Location

Florida Cooper City 33026 House

Details

Type:
Residential
Parking:
Driveway
Year Built:
1983
Lot:
6501 Square Feet
Heating:
Central / Electric
Price/sqft:
$358
Cooling:
Central Air / Electric / Paddle Fans
HOA:
$290

Valuation

Our model vs. what's actually selling nearby.
Estimate
$605,000
$476K – $645K
Confidence Low
List vs. estimate
$74K above estimate
List $679,850 · +12.4%
Our model says this listing is priced above recent comparable activity. Room to negotiate.
Price per sq ft
$357
-10.6% vs. city median $400
Based on
10 MLS comparables
Median of recent comparable listings. Sold comps use closing price, active listings use list price.

Highlights

Annual tax
$9,000
2025
HOA
$290/qtr
Pool
In Ground
View
Garden, Other
Garage
1 car garage
All facts and features
  • Flooring

    • Carpet

    • Tile

    Heating

    • Central

    • Electric

    Cooling

    • Central Air

    • Electric

    • Paddle Fans

    Appliances

    • Dishwasher

    • Disposal

    • Dryer

    • Electric Range

    • Electric Water Heater

    • Ice Maker

    • Microwave

    • Refrigerator

    • Self Cleaning Oven

    • Washer

    Other interior features

    • First Floor Entry

    • Built-in Features

    • Pantry

    • Vaulted Ceiling(s)

    • Walk-In Closet(s)

    • Family Room

    • Garage Converted

    • Utility Room/Laundry

    Bedrooms and bathrooms

    • Bedrooms: 3

    • Bathrooms: 1

    • Full bathrooms: 2

  • Parking

    • Driveway

    Property

    • Exterior Features: Lighting

    Lot

    • Lot: 6501 Square Feet

    Other Property Information

    • Parcel Number: 514001034130

    • Zoning: PUD

  • Type and style

    • Property Type: Residential

    • Property Sub Type: Single Family Residence

  • Other financial information

    • HOA: $290

    • HOA Frequency: Quarterly

    • Annual tax amount: $9,000

  • Source details

    • MLS ID: A12069096

    Other facts

    • Construction Materials: CBS Construction

    • Laundry Features: Utility Room/Laundry

    • Lot Features: Less Than 1/4 Acre Lot

    • Patio And Porch Features: Patio

    • Pool Features: In Ground

    • Window Features: Hurricane Shutters / Blinds

    • Direction Faces: South

    • Architectural Style: Detached / Two Story

    • Garage Spaces: 1

    • Attached Garage: Yes

    • Garage: Yes

    • Living Area: 1900

    • Water Source: Municipal Water

    • Subdivision Name: ROCK CREEK PHASE TWO,Tierra Vista

Private inquiry
Talk to the advisor on this listing.
Floor plans, HOA docs, off-market comparables, scheduling a private showing — one message, direct to the local specialist.

More like this

$849,000
House
4 bds · 3 ba · 1,966 sqft
PEMBROKE LAKES SEC 1, Pembroke Pines
10630 NW 19th Pl, Pembroke Pines FL 33026

Market around this address

Live counts in the same area.
View all

The multiple listing information is provided by the Miami Association of REALTORS® from a copyrighted compilation of listings. The compilation of listings and each individual listing are ©2026-present Miami Association of REALTORS®. All Rights Reserved. The information provided is for consumers' personal, noncommercial use and may not be used for any purpose other than to identify prospective properties consumers may be interested in purchasing. All properties are subject to prior sale or withdrawal. All information provided is deemed reliable but is not guaranteed accurate, and should be independently verified. Listing courtesy of: Berkshire Hathaway HomeServices Florida Realty