
Sell Your Home
Get a free home valuation
Contact
Tell us about your needs
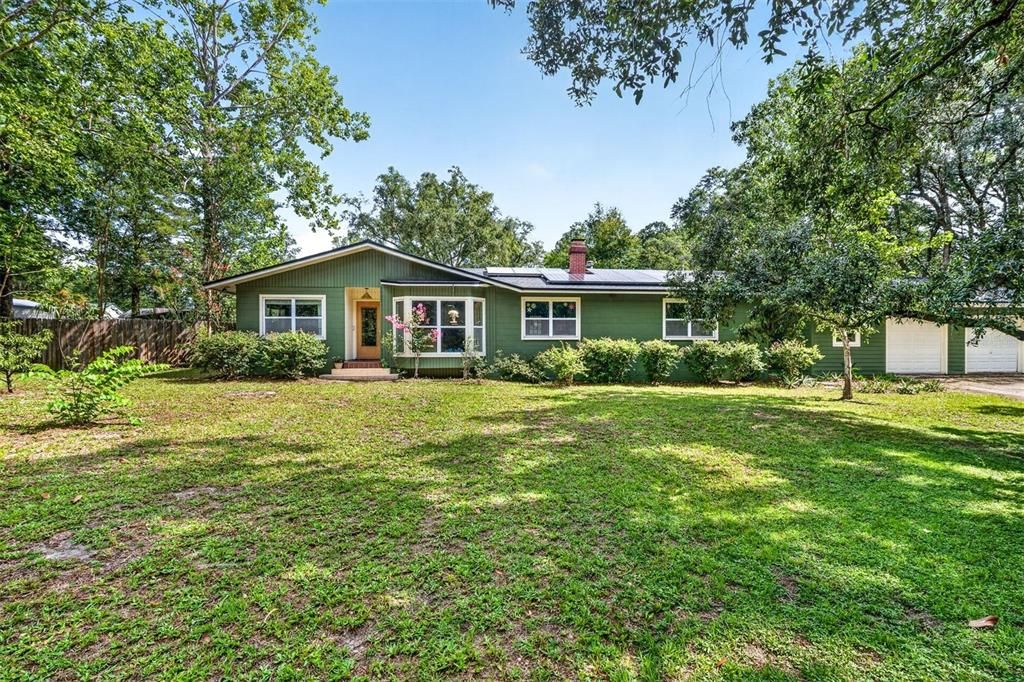
12226 W UNIVERSITY AVENUE

House Active With Contract
$425,000

BTC: 6.52040503

ETH: 223.37383846

New
4 bds
2 ba
2,132 sqft

Overview

Under contract-accepting backup offers. Splish Splash! in your beautiful saltwater pool with a heated spa on almost an acre of land, just a few blocks walking distance to Tioga. The school bus stop is just one house away. You will love spreading out in this 3 or 4 bedroom home with 2.5 baths over 2,132 SF. The pool and the outdoor entertainment area are the standout features of this home. Dine al fresco in your private oasis with mature fruit trees: mulberry, peach, plum and loquat. This is a happy house where you will enjoy making your best memories. Located just off of Parker Road (NW 122 Street) in a tree canopy, this home is graced with a huge Live Oak tree with a tire swing in the front yard. The back yard is fully fenced, including a garden shed, trampoline, and playhouse. The home has a huge flexible bonus room with a half bath, with lots of room for a pool table, games and entertainment. This bonus room has loads of storage, and French doors that lead you to the outside patio and pool. There is a cozy fireplace in the living room and a wood stove in the patio area. The 2.5 car garage with workshop area is currently set up for working on antique cars and even includes a paint booth that can easily be removed. This home boasts energy efficiency with new windows, closed cell foam in attic, a tankless water heater, and a whole house 11KW solar system set up with Clay Electric for huge savings (installed October 2022). The solar system has a 25 year transferable warranty. The septic system was replaced with a larger tank and new drain field in 2012. The home was completely re-plumbed by January 2026. GRU provides the water and natural gas for the pool, and the septic system completes your utilities. The kitchen and both bathrooms have been updated. The kitchen has a gas range, and newer cabinets with soft close drawers. The roof was replaced in May of 2022, the HVAC 12/2023, and the pool was added in 2019. Chickens? Yes, a new chicken coop with laying hens can be yours as well! No HOA and a very convenient location just minutes to Publix, Aldi, restaurants, and shopping. Sellers are relocating for work or would stay here forever!

Location

Details

Type:
Residential
Parking:
No Data
Year Built:
1973
Lot:
0.82 Acres
Heating:
Heat Pump
Price/sqft:
$199
Cooling:
Central Air
HOA:
No Data

Highlights

Annual tax
$3,151
2025
Pool
Auto Cleaner
Garage
2 car garage
All facts and features
  • Flooring

    • Luxury Vinyl

    • Tile

    Heating

    • Heat Pump

    Cooling

    • Central Air

    Appliances

    • Dishwasher

    • Gas Water Heater

    • Range

    • Range Hood

    • Refrigerator

    • Tankless Water Heater

    Other interior features

    • Ceiling Fan(s)

    • High Ceilings

    • Open Floorplan

    • Primary Bedroom Main Floor

    • Skylight(s)

    • Walk-In Closet(s)

    Bedrooms and bathrooms

    • Bedrooms: 4

    • Bathrooms: 1

    • Full bathrooms: 2

  • Property

    • Levels: One

    • Pool Private: Yes

    • Exterior Features: French Doors / Outdoor Shower / Private Mailbox / Storage

    Lot

    • Lot: 0.82 Acres

    Other Property Information

    • Parcel Number: 04337061000

    • Zoning: R-1A

  • Type and style

    • Property Type: Residential

    • Property Sub Type: Single Family Residence

  • Utility

    • Cable Available

    • Electricity Connected

    • Natural Gas Connected

    • Phone Available

    • Public

    • Solar

    • Water Connected

  • Other financial information

    • Annual tax amount: $3,151

  • Source details

    • MLS ID: GC541537

    Other facts

    • Construction Materials: Block

    • Foundation Details: Slab

    • Fireplace Features: Living Room / Wood Burning

    • Laundry Features: Laundry Closet

    • Lot Features: In County / Level

    • Patio And Porch Features: Covered / Patio / Rear Porch

    • Pool Features: Auto Cleaner / Gunite / In Ground / Salt Water

    • Direction Faces: South

    • Other Structures: Shed(s)

    • Architectural Style: Ranch

    • Fireplace: Yes

    • Garage Spaces: 2

    • Garage: Yes

    • Living Area: 2132

    • Water Source: Public

    • Subdivision Name: WEST END ESTATES

Private inquiry
Talk to the advisor on this listing.
Floor plans, HOA docs, off-market comparables, scheduling a private showing — one message, direct to the local specialist.

More like this

Active With Contract
$463,990
House
4 bds · 3 ba · 2,460 sqft
BUCHANAN TRAILS, NEWBERRY
1575 NW 127TH DRIVE
New
Active With Contract
$449,900
House
3 bds · 2 ba · 1,803 sqft
TOWN OF TIOGA PH 5, NEWBERRY
185 SW 129TH TERRACE
New
Active With Contract
$345,000
House
3 bds · 2 ba · 1,574 sqft
BELMONT CLUSTER DEV PH 3, NEWBERRY
14617 NW 27TH PLACE
New
Active With Contract
$360,000
House
4 bds · 2 ba · 1,805 sqft
COUNTRYSIDE FOREST, GAINESVILLE
10959 NW 32ND PLACE
New
Active With Contract
$310,000
House
3 bds · 2 ba · 1,382 sqft
EAGLE POINT CLUSTER PH 3, GAINESVILLE
8834 NW 11TH PLACE
New
Active With Contract
$354,900
House
3 bds · 2 ba · 1,574 sqft
STRAWBERRY FIELDS, NEWBERRY
14254 NW 10TH ROAD
New
Active With Contract
$535,000
House
4 bds · 2 ba · 2,232 sqft
QUAIL HOLLOW, GAINESVILLE
1219 SW 101ST STREET
New
Active With Contract
$299,000
House
3 bds · 2 ba · 1,450 sqft
WEATHERLY, GAINESVILLE
2068 NW 88TH STREET

Market around this address

Live counts in the same area.
View all

The multiple listing information is provided by the Stellar MLS from a copyrighted compilation of listings. The compilation of listings and each individual listing are ©2026-present Stellar MLS. All Rights Reserved. The information provided is for consumers' personal, noncommercial use and may not be used for any purpose other than to identify prospective properties consumers may be interested in purchasing. All properties are subject to prior sale or withdrawal. All information provided is deemed reliable but is not guaranteed accurate, and should be independently verified. Listing courtesy of: RE/MAX PROFESSIONALS