Sell Your Home
Get a free home valuation
Contact
Tell us about your needs

12241 ENCORE AT OVATION WAY

House For Sale
$1,190,000

BTC: 18.53582555

ETH: 625.44674768

89 days
5 bds
4 ba
3,693 sqft

Overview

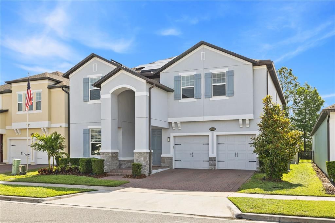
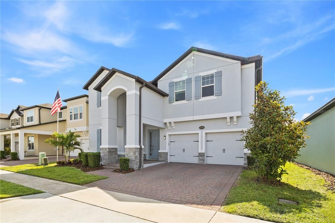
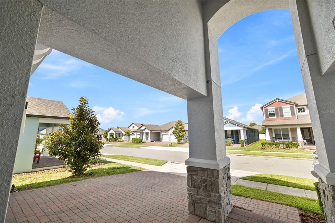
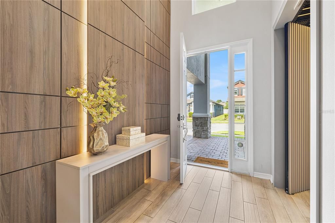
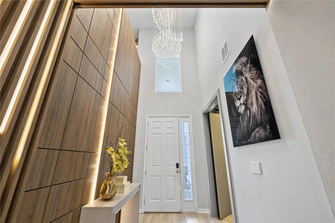
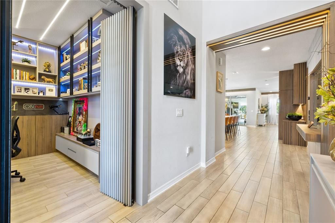
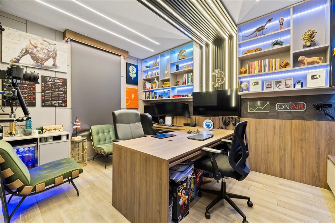
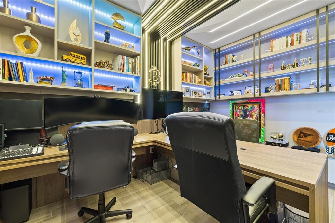
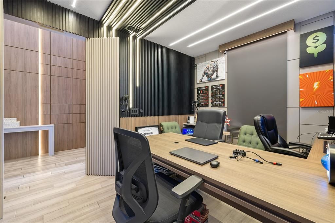
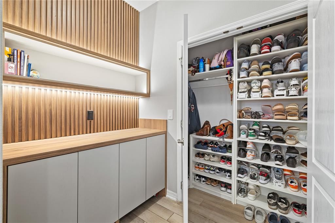
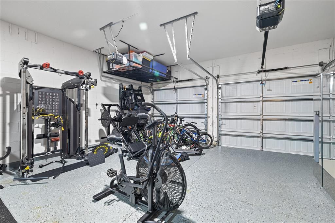
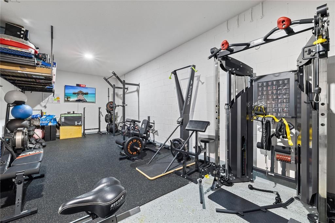
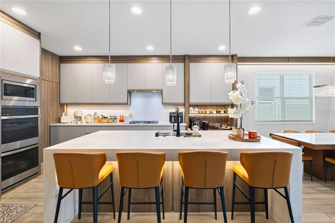
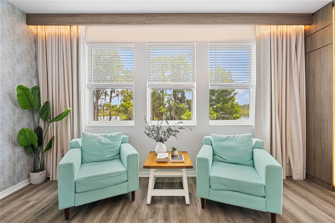
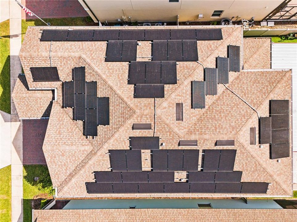
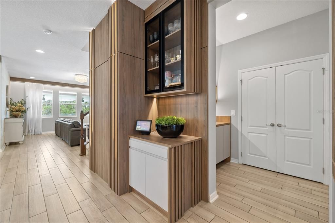
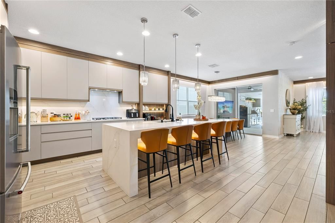
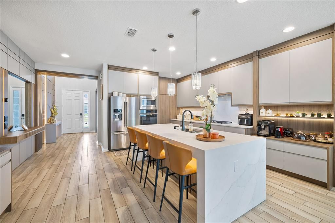
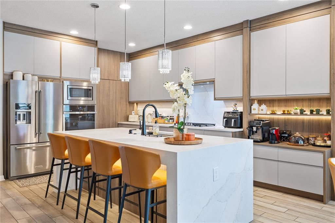
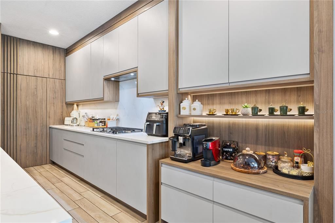
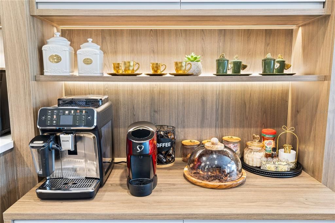
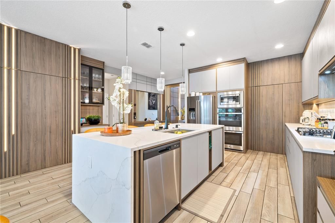
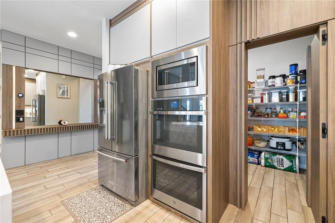
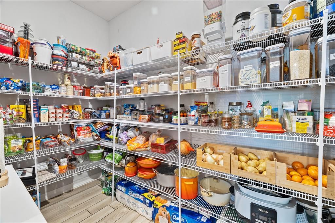
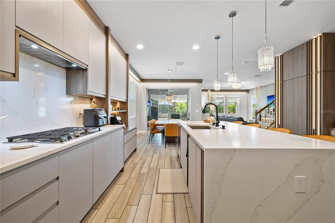
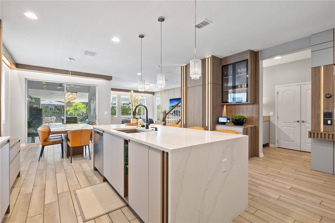
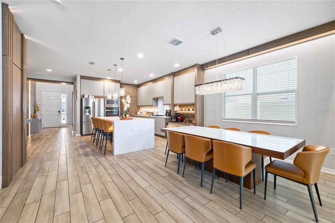
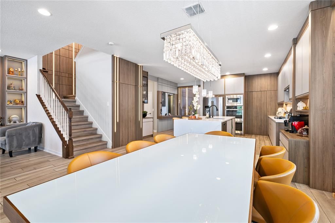
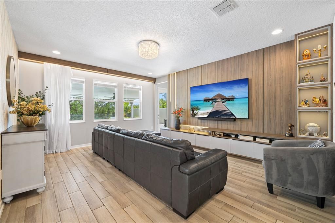
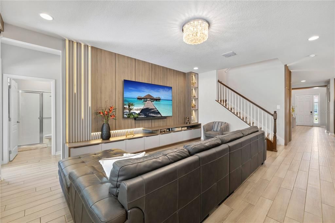
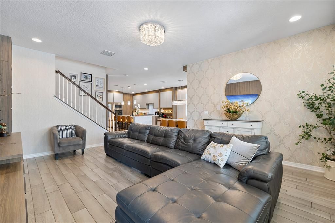
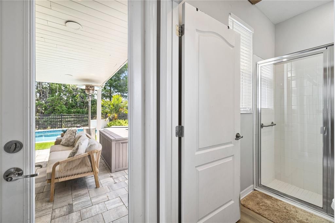
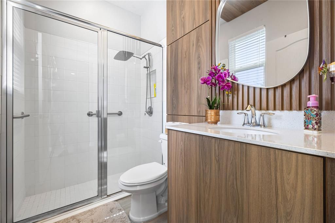
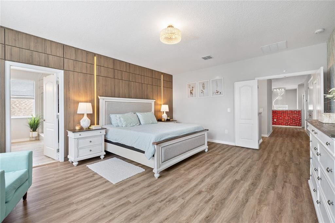
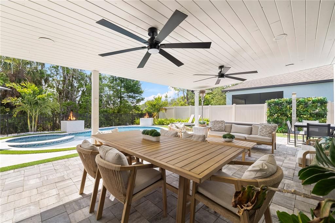
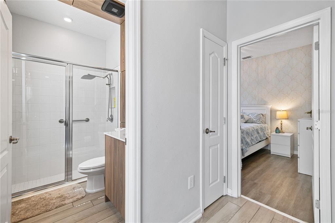
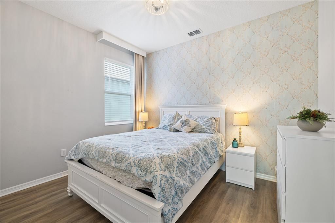
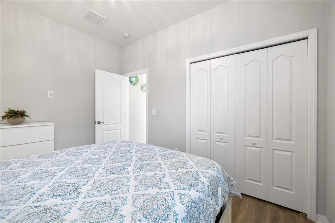
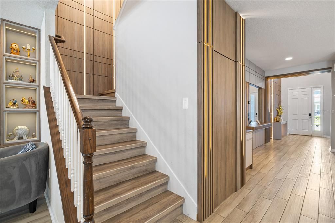
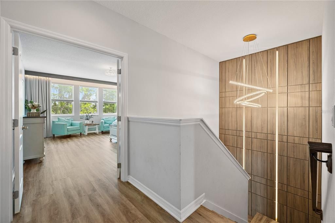
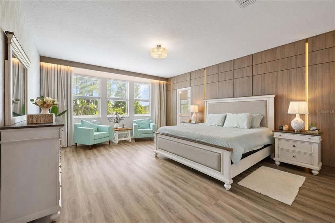
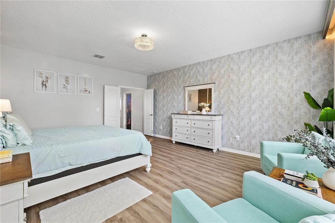
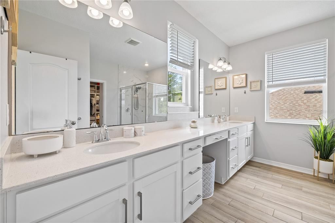
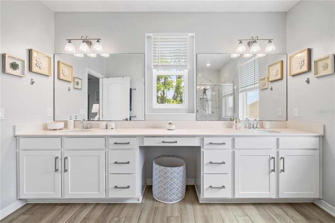
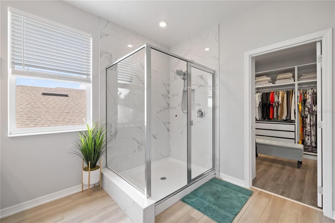
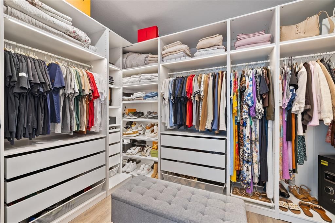
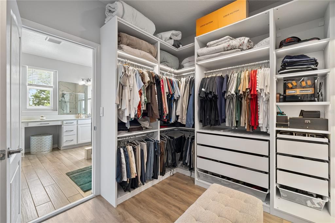
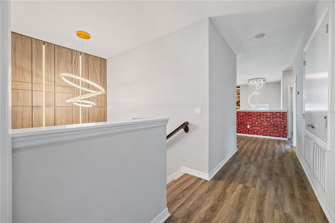
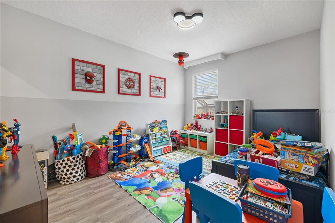
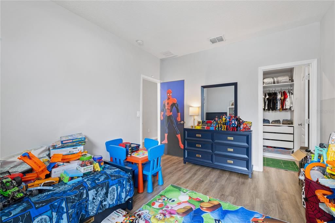
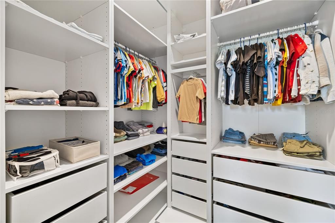
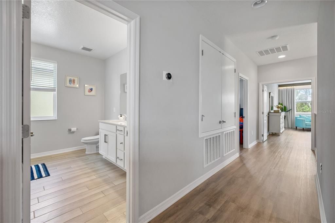
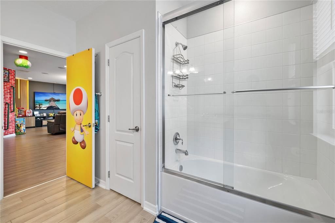
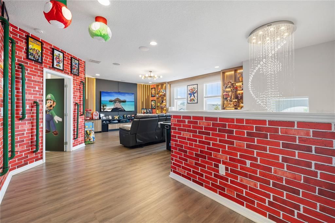
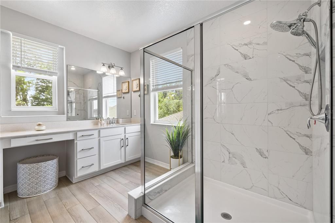
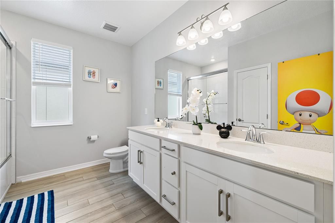
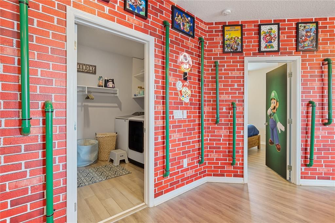
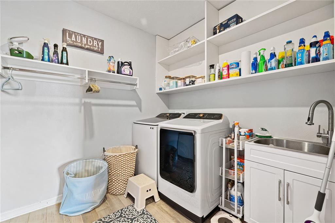
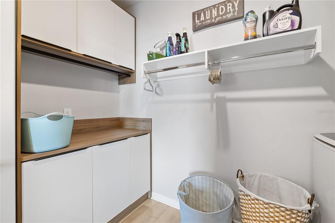
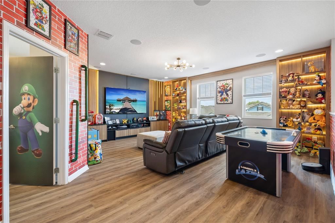
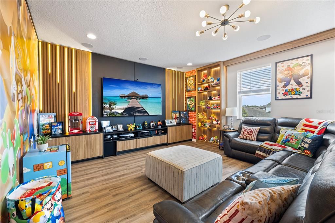
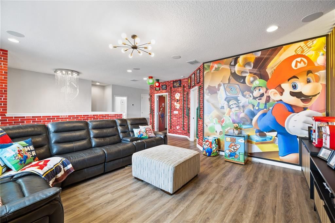
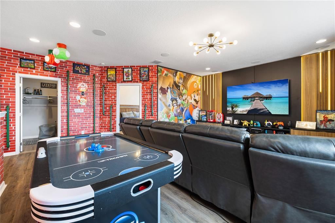
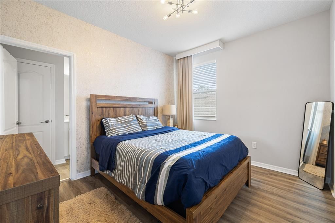
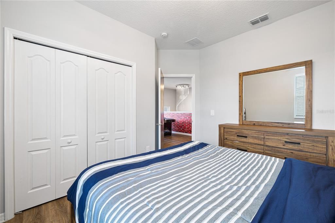
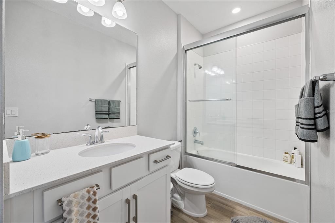
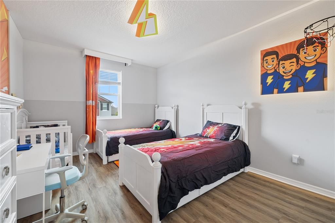
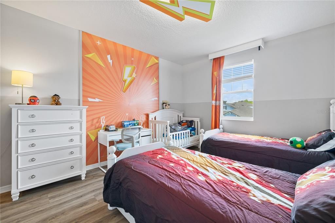
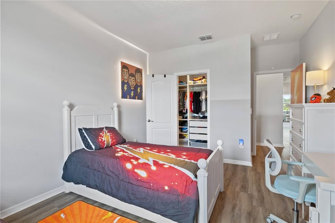

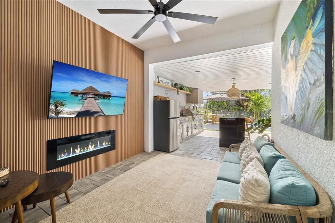
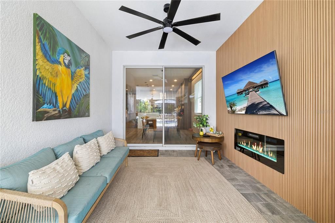
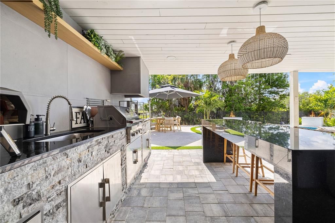
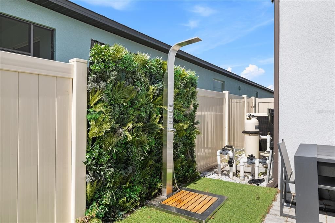
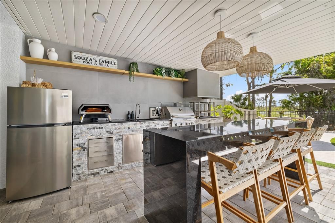
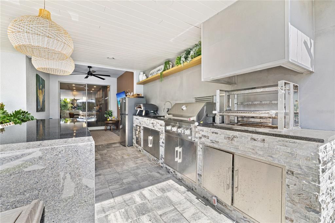
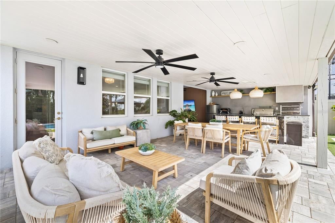
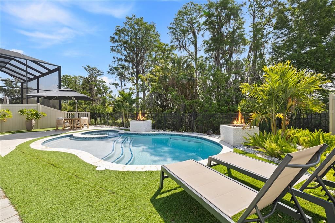
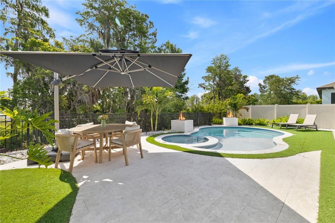
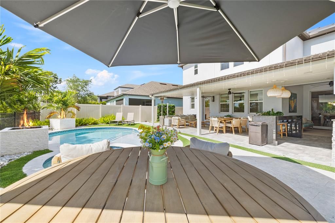
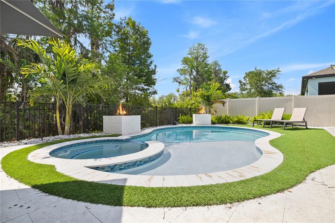
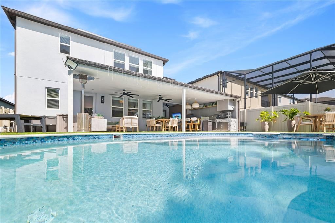
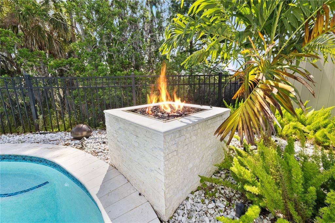
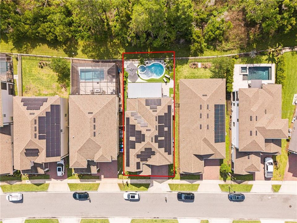
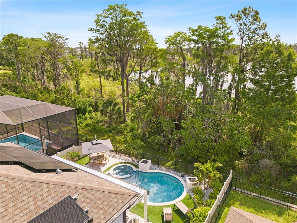
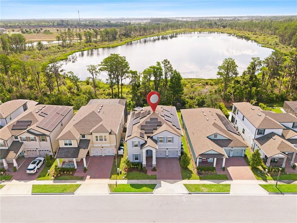
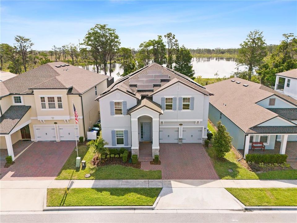
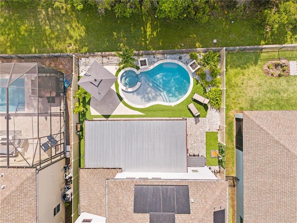
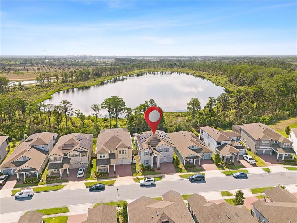
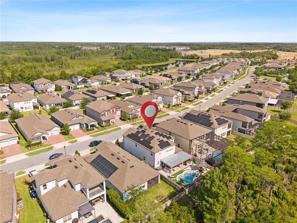
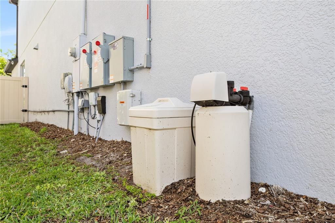
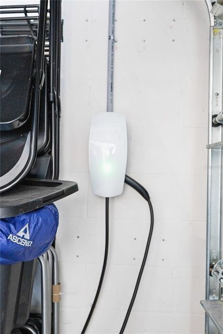
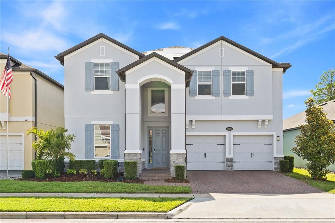
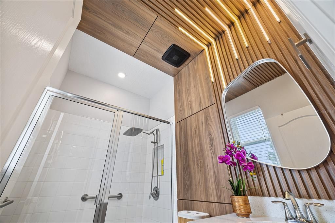
Welcome to this stunning 2021-built residence in the highly sought-after Encore at Ovation community in Winter Garden, where modern elegance meets exceptional comfort and thoughtful design. This beautifully upgraded home showcases an open-concept floor plan filled with abundant natural light, soaring ceilings, and exquisite, professionally curated finishes throughout. rom the moment you arrive, you’re greeted by impressive curb appeal, lush landscaping, a charming front porch, and a grand, custom-designed entry hall that sets the tone for the home’s refined interior. Inside, you’ll find designer lighting, including high-end chandeliers and custom pendant fixtures, enhancing both the common and private living spaces. The gourmet kitchen is a true showstopper, featuring next-generation stainless steel appliances, premium cabinetry, stunning stone countertops, a spacious center island, and a large walk-in pantry, perfectly designed for both everyday living and entertaining. The seamless flow into the living and dining areas creates an inviting atmosphere for gatherings of any size. Retreat to the expansive primary suite, where the spa-inspired master bathroom offers a truly luxurious experience with oversized proportions and high-end finishes, complemented by custom-designed closets. Additional bedrooms are generously sized, offering flexibility for guests, a home office, or multi-generational living. This home also features a spacious loft, an oversized laundry room, and beautiful flooring throughout with no carpet, providing both style and easy maintenance. Step outside to your private backyard oasis, designed for unforgettable moments. Enjoy a covered summer kitchen complete with modern features and a cozy fireplace, perfect for barbecues and al fresco dining. The breathtaking pool and spa, enhanced by elegant landscaping and design, create a resort-style ambiance. A fire pit gathering area and outdoor shower complete this exceptional space, your guests may never want to leave. Additional highlights include a Tesla charger, solar panel system for significant energy savings, and a garage equipped with storage racks and ample space. Situated on a premium lot, this home truly offers it all. Ideally located near top-rated schools, shopping, dining, and major highways, and just minutes from Walt Disney World and Orlando’s world-class attractions, this move-in-ready masterpiece delivers the perfect combination of luxury, efficiency, and prime location.

Location

Details

Type:
Residential
Parking:
Covered / Driveway / Tandem
Year Built:
2021
Lot:
0.14 Acres
Heating:
Central / Electric
Price/sqft:
$322
Cooling:
Central Air
HOA:
$225

Valuation

Our model vs. what's actually selling nearby.
Estimate
$849,990
$632K – $1.1M
Confidence Low
List vs. estimate
$340K above estimate
List $1,190,000 · +40.0%
Our model says this listing is priced above recent comparable activity. Room to negotiate.
Price per sq ft
$322
+18.8% vs. city median $271
Based on
19 MLS comparables
Median of recent comparable listings. Sold comps use closing price, active listings use list price.

Highlights

Annual tax
$12,882
2025
HOA
$225/mo
Recreational Facilities
Pool
In Ground
Garage
3 car garage
Pets
Allowed
All facts and features
  • Flooring

    • Carpet

    • Ceramic Tile

    • Laminate

    Heating

    • Central

    • Electric

    Cooling

    • Central Air

    Appliances

    • Dishwasher

    • Disposal

    • Range

    Other interior features

    • Built-in Features

    • Ceiling Fan(s)

    • Eating Space In Kitchen

    • High Ceilings

    • Open Floorplan

    • PrimaryBedroom Upstairs

    • Solid Wood Cabinets

    • Thermostat

    • Walk-In Closet(s)

    Bedrooms and bathrooms

    • Bedrooms: 5

    • Full bathrooms: 4

  • Parking

    • Covered

    • Driveway

    • Tandem

    Property

    • Levels: Two

    • Pool Private: Yes

    • Exterior Features: Irrigation System

    Lot

    • Lot: 0.14 Acres

    Other Property Information

    • Parcel Number: 192427235100910

    • Zoning: P-D

  • Type and style

    • Property Type: Residential

    • Property Sub Type: Single Family Residence

  • Utility

    • Electricity Connected

    • Sewer Connected

    • Water Connected

  • Other financial information

    • HOA: $225

    • HOA Frequency: Monthly

    • Annual tax amount: $12,882

  • Source details

    • MLS ID: O6403198

    Other facts

    • Construction Materials: Concrete / Stucco

    • Foundation Details: Slab

    • Laundry Features: Laundry Room

    • Pool Features: In Ground

    • Direction Faces: South

    • Garage Spaces: 3

    • Attached Garage: Yes

    • Garage: Yes

    • Living Area: 3693

    • Water Source: Public

    • Subdivision Name: ENCORE/OVATION PH 1

Private inquiry
Talk to the advisor on this listing.
Floor plans, HOA docs, off-market comparables, scheduling a private showing — one message, direct to the local specialist.

More like this

New
For Sale
$908,142
House
5 bds · 4 ba · 3,545 sqft
NORTHLAKE AT OVATION, WINTER GARDEN
17625 LAKE STAR ROAD
For Sale
$1,299,000
House
10 bds · 8 ba · 4,376 sqft
WINDSOR CAY, CLERMONT
16276 SAINT MARTIN STREET
+$3K
For Sale
$887,066
House
5 bds · 4 ba · 3,225 sqft
WATERLEIGH, WINTER GARDEN
11869 SHINE VIEW LANE
For Sale
$850,621
House
5 bds · 4 ba · 2,866 sqft
WATERLEIGH, WINTER GARDEN
11863 SHINE VIEW LANE
For Sale
$879,831
House
5 bds · 4 ba · 3,225 sqft
WATERLEIGH, WINTER GARDEN
11827 SHINE VIEW LANE
-$900
For Sale
$1,299,000
House
5 bds · 3 ba · 3,910 sqft
WATERLEIGH PH 3B 3C & 3D, WINTER GARDEN
9969 LOST CREEK DRIVE
For Sale
$852,636
House
5 bds · 4 ba · 2,866 sqft
WATERLEIGH, WINTER GARDEN
11821 SHINE VIEW LANE
For Sale
$975,000
House
4 bds · 3 ba · 3,101 sqft
NORTHLAKE/OVATION PH 1, WINTER GARDEN
17242 LAKE STAR ROAD

Market around this address

Live counts in the same area.
View all

The multiple listing information is provided by the Stellar MLS from a copyrighted compilation of listings. The compilation of listings and each individual listing are ©2026-present Stellar MLS. All Rights Reserved. The information provided is for consumers' personal, noncommercial use and may not be used for any purpose other than to identify prospective properties consumers may be interested in purchasing. All properties are subject to prior sale or withdrawal. All information provided is deemed reliable but is not guaranteed accurate, and should be independently verified. Listing courtesy of: WRA BUSINESS & REAL ESTATE