Sell Your Home
Get a free home valuation
Contact
Tell us about your needs
1225 OAK TREE LANE

House Active With Contract
$795,000

BTC: 9.57831325

ETH: 326.89144737

6 days
3 bds
2 ba
2,873 sqft

Overview

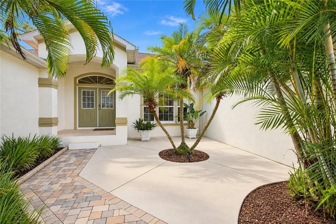
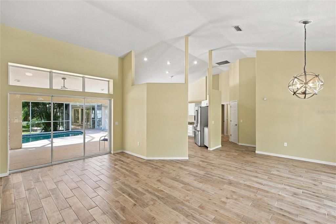
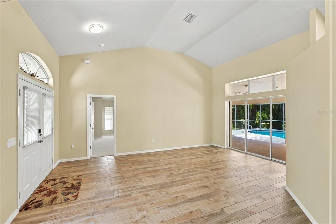
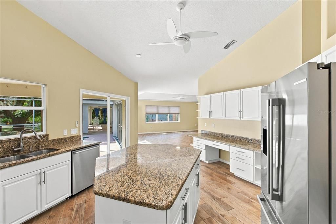
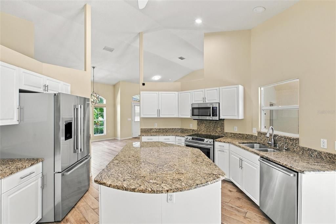
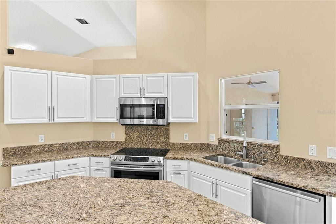
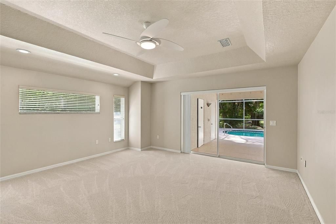
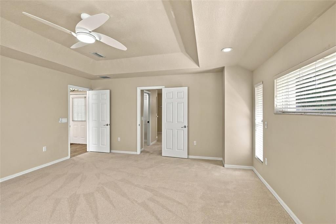
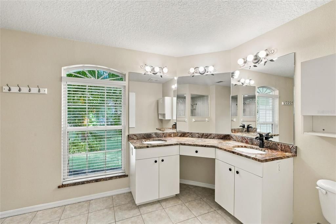
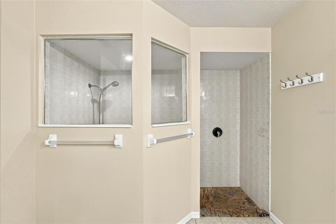
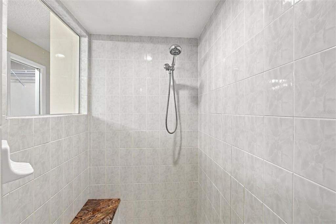
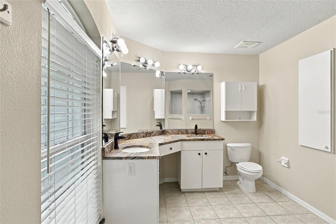
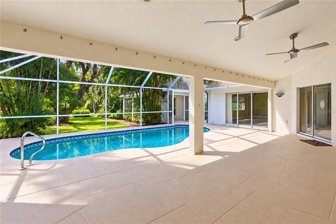
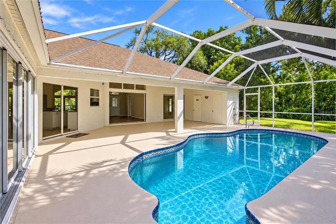
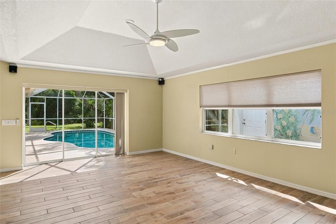
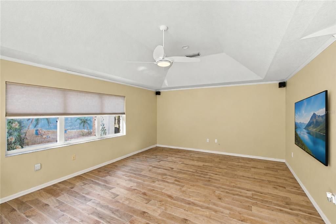
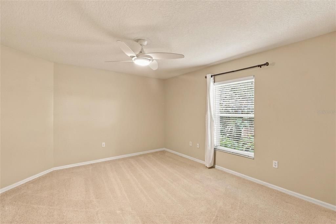
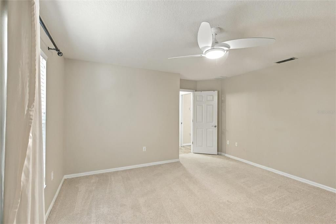
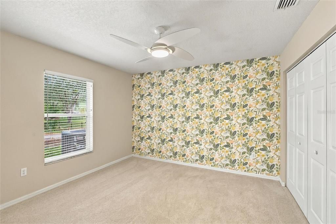
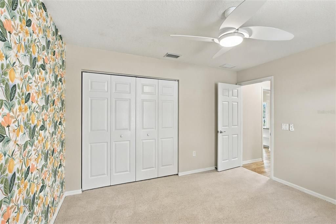
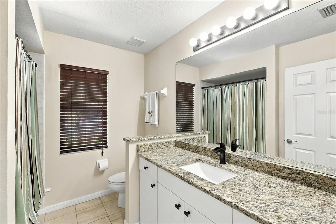
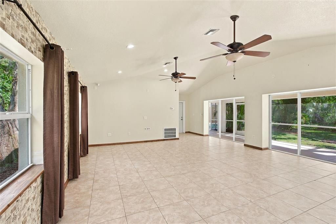
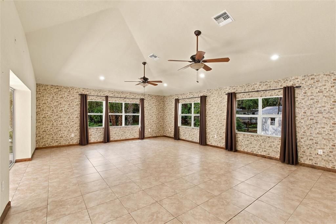
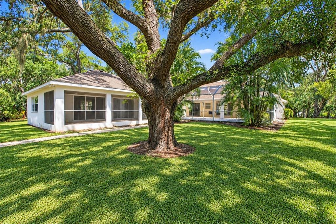
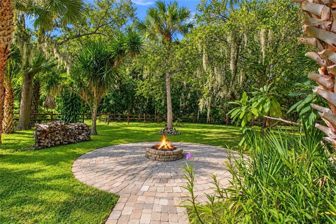
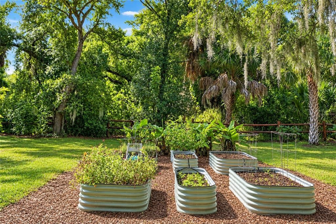
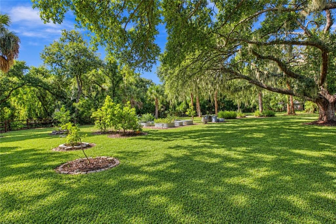
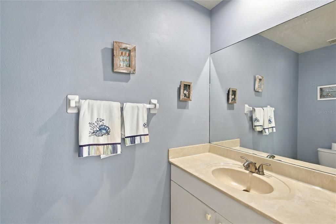
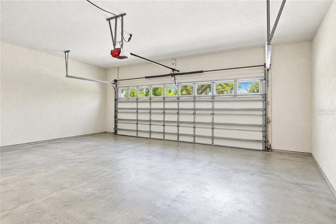
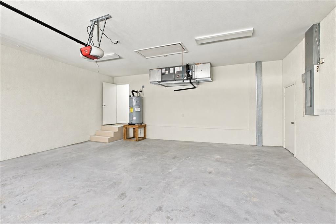
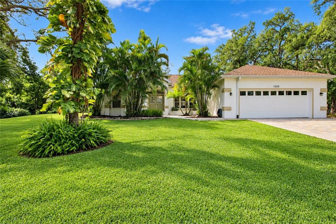
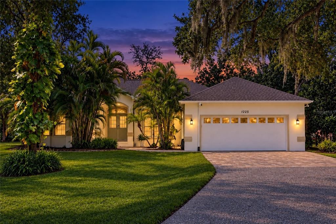
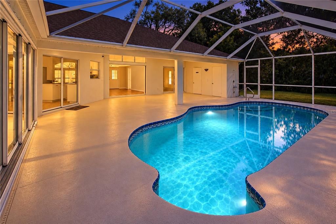
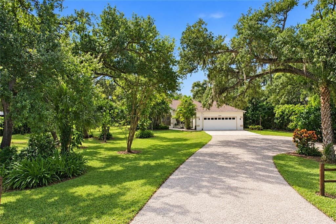
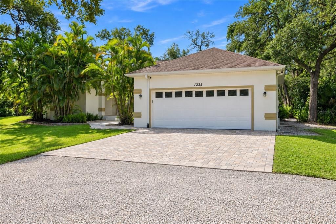
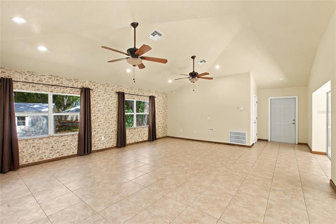
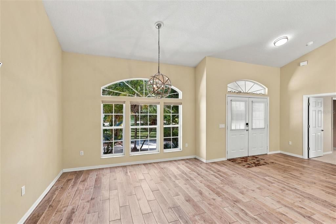
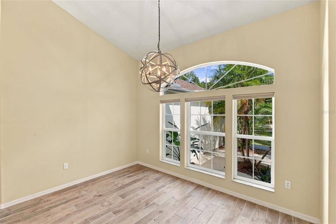
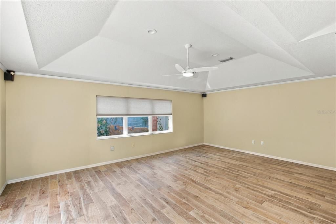
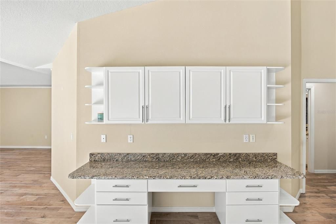
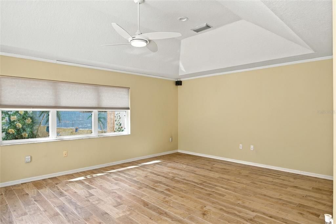
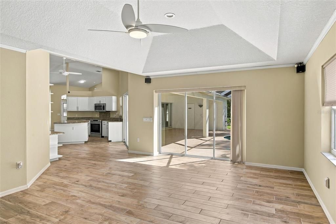
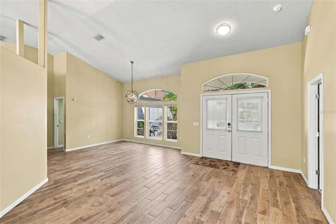
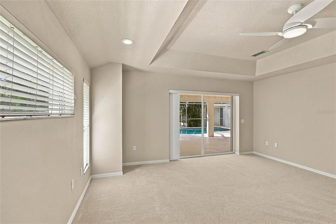
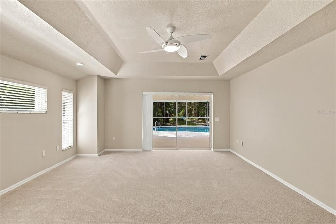
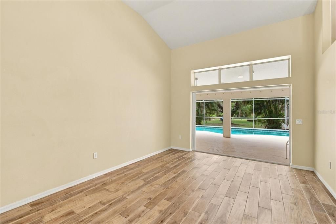
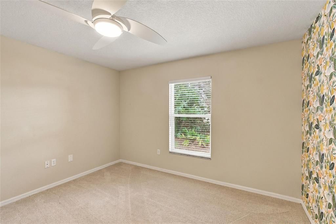
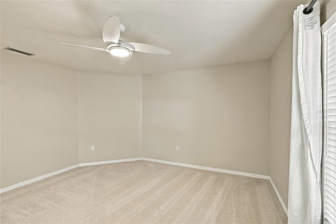
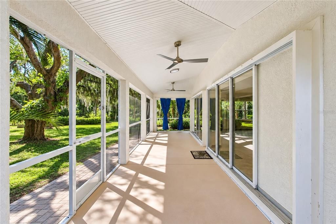
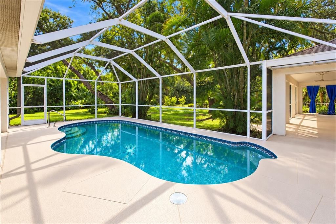
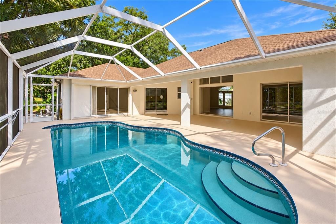
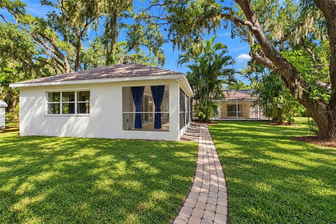
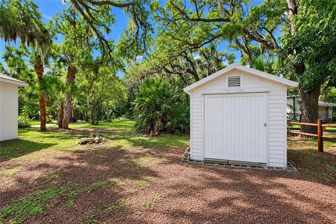
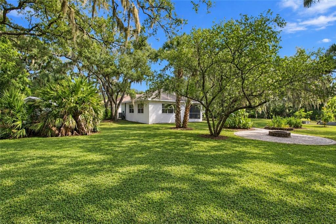
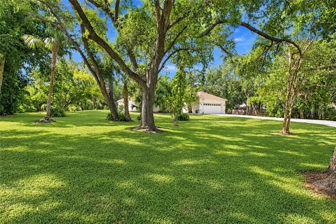
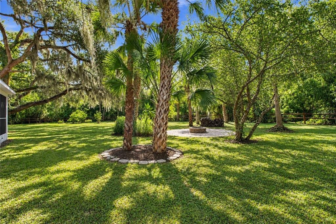
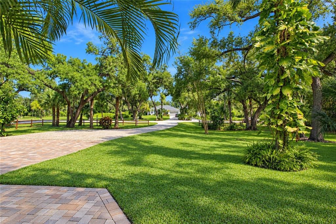
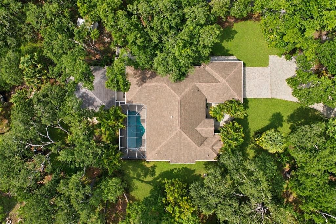
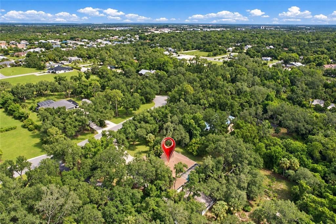
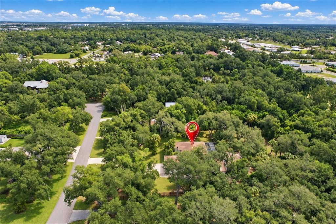
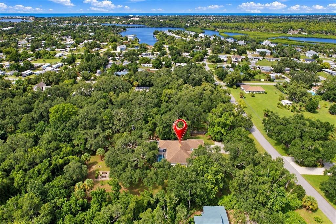
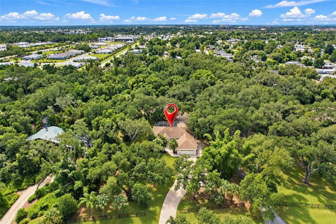
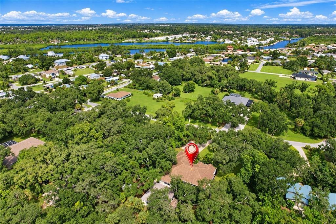
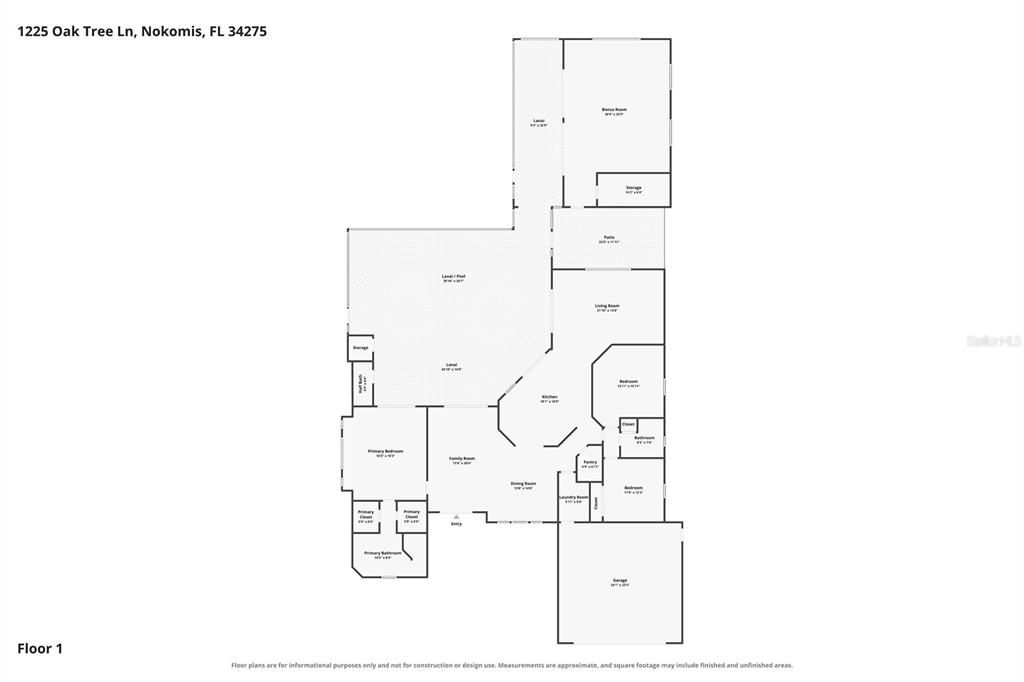
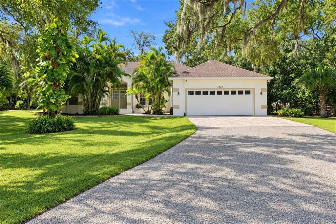
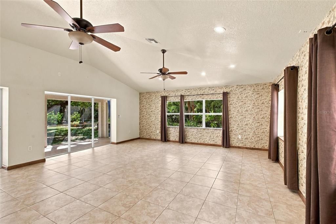
Under contract-accepting backup offers. Virtually Staged. Rare Acreage in Nokomis! 2,873 sq ft Pool Home on One Acre! Welcome to your private Florida paradise! Situated in Curry Acres on a rare sprawling 1 acre lot with no CDD fee and flood insurance not required! This expansive 3 bedroom 2.5 bath pool home offers an impressive 2,873 square feet of light-filled living apace. The highly functional open floor plan features large living areas perfect for both daily living and effortless entertaining. Slide open the pocket sliding doors to your private screened lanai where your sparkling pool awaits. Accessable from the lanai, the large seperate recreation/media room also doubles as a private guest room perfect for visiting family and friends. Beyond the pool enclosure, the park-like backyard is a true gardeners dream with 6 raised bed planter boxes for your farm-to-table vegetables, herbs, or flowers. There are also multiple fruit trees including avocados, mangoes and bananas for seasonal harvest as well as a qualty built shed for storing all your gardening supplies. Then enjoy cool evenings relaxing at the built-in firepit with your favorite beverage. With a full acre of freedom, there is ample space to store your boat, trailer, or RV. Nestled in a prime Nokomis location , you are just minutes to pristine Gulf beaches, the Legacy Trail, downtown Venice and the top-rated Laurel-Nokomis school. The nearby under-constuction Venice Crossings shopping center on Laurel Rd will include a Walmart, Home Depot and a variety of dining options including Texas Roadhouse, Chik-fil-A, Whataburger and Chipotle among others, all while enjoying your home's private oasis. Schedule your private showing today!
Location

Details

Type:
Residential
Parking:
No Data
Year Built:
1998
Lot:
1.08 Acres
Heating:
Central / Electric
Price/sqft:
$277
Cooling:
Central Air
HOA:
No Data

Valuation

Our model vs. what's actually selling nearby.
Estimate
$794,450
$642K – $1.6M
Confidence Low
List vs. estimate
At estimate
List $795,000 · +0.1%
List is in line with recent comparable activity.
Price per sq ft
$276
+1.9% vs. city median $271
Based on
10 MLS comparables
Median of recent comparable listings. Sold comps use closing price, active listings use list price.

Highlights

Annual tax
$3,883
2025
Pool
Auto Cleaner
View
Trees/Woods
Garage
2 car garage
Pets
Allowed
All facts and features
  • Flooring

    • Carpet

    • Porcelain Tile

    Heating

    • Central

    • Electric

    Cooling

    • Central Air

    Appliances

    • Dishwasher

    • Disposal

    • Dryer

    • Electric Water Heater

    • Kitchen Reverse Osmosis System

    • Microwave

    • Range

    • Refrigerator

    • Washer

    Other interior features

    • Cathedral Ceiling(s)

    • Ceiling Fan(s)

    • High Ceilings

    • Open Floorplan

    • Primary Bedroom Main Floor

    • Solid Surface Counters

    • Tray Ceiling(s)

    • Vaulted Ceiling(s)

    • Walk-In Closet(s)

    • Window Treatments

    Bedrooms and bathrooms

    • Bedrooms: 3

    • Bathrooms: 1

    • Full bathrooms: 2

  • Property

    • Levels: One

    • Pool Private: Yes

    • Exterior Features: Courtyard / Fire Pit / Garden / Hurricane Shutters / Irrigation System / Rain Gutters / Sliding Doors

    Lot

    • Lot: 1.08 Acres

    Other Property Information

    • Parcel Number: 0384080010

    • Zoning: RSF3

  • Type and style

    • Property Type: Residential

    • Property Sub Type: Single Family Residence

  • Utility

    • Cable Connected

    • Electricity Connected

    • Water Connected

  • Other financial information

    • Annual tax amount: $3,884

  • Source details

    • MLS ID: N6145918

    Other facts

    • Construction Materials: Block / ICFs (Insulated Concrete Forms)

    • Foundation Details: Slab

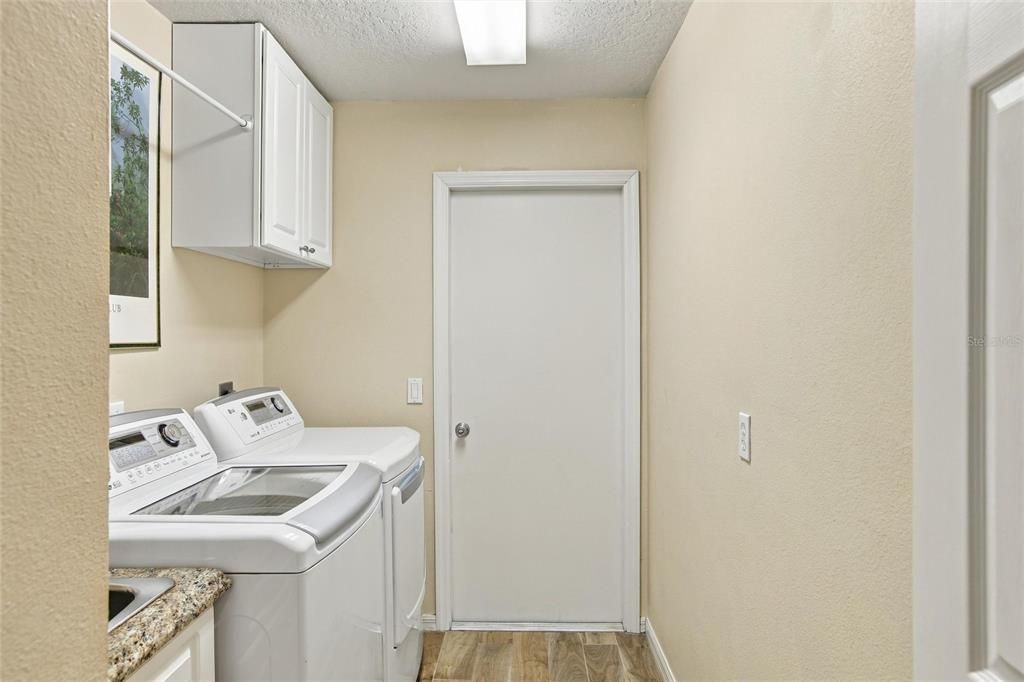
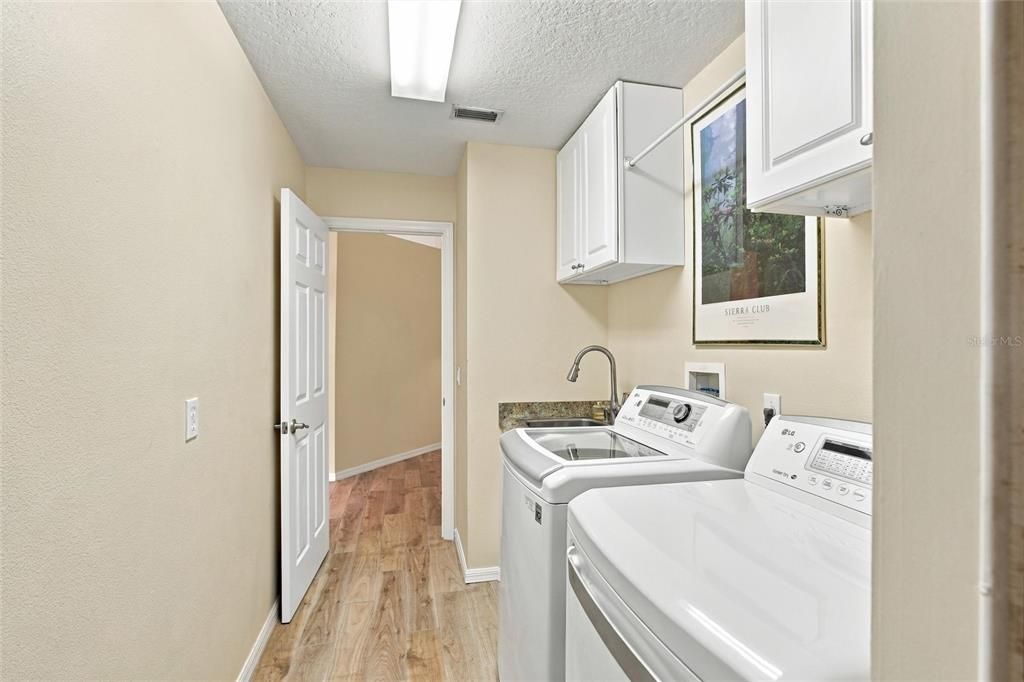
    • Laundry Features: Electric Dryer Hookup / Inside / Laundry Room

    • Lot Features: Cul-De-Sac / In County / Oversized Lot / Private

    • Patio And Porch Features: Covered / Enclosed / Screened

    • Pool Features: Auto Cleaner / In Ground / Outside Bath Access / Screen Enclosure

    • Window Features: Blinds

    • Direction Faces: North

    • Other Structures: Guest House / Shed(s)

    • Architectural Style: Custom / Florida

    • Garage Spaces: 2

    • Attached Garage: Yes

    • Garage: Yes

    • Living Area: 2873

    • Water Source: Public / Well

    • Subdivision Name: CURRY ACRES

Private inquiry
Talk to the advisor on this listing.
Floor plans, HOA docs, off-market comparables, scheduling a private showing — one message, direct to the local specialist.

More like this

Active With Contract
$675,000
House
3 bds · 3 ba · 2,992 sqft
CALUSA LAKES, NOKOMIS
2022 CALUSA LAKES BLVD
Active With Contract
$564,900
House
4 bds · 3 ba · 2,555 sqft
MAGNOLIA BAY, NOKOMIS
286 HOLLY BANK AVENUE
Active With Contract
$560,900
House
4 bds · 3 ba · 2,517 sqft
MAGNOLIA BAY SOUTH PHASE 1, NOKOMIS
297 HOLLY BANK AVENUE
Active With Contract
$560,900
House
4 bds · 2 ba · 2,542 sqft
MAGNOLIA BAY SOUTH PHASE 1, NOKOMIS
422 SUN CHASER DRIVE
Active With Contract
$622,900
House
4 bds · 3 ba · 3,024 sqft
MAGNOLIA BAY, NOKOMIS
273 HOLLY BANK AVENUE
Active With Contract
$651,900
House
4 bds · 3 ba · 3,024 sqft
MAGNOLIA BAY, NOKOMIS
285 HOLLY BANK AVENUE
Active With Contract
$575,900
House
4 bds · 3 ba · 2,517 sqft
MAGNOLIA BAY SOUTH PHASE 1, NOKOMIS
302 HOLLY BANK AVENUE
New
Active With Contract
$679,000
House
3 bds · 2 ba · 2,314 sqft
SHORE OAKS, NOKOMIS
915 BALL DRIVE

Market around this address

Live counts in the same area.
View all

The multiple listing information is provided by the Stellar MLS from a copyrighted compilation of listings. The compilation of listings and each individual listing are ©2026-present Stellar MLS. All Rights Reserved. The information provided is for consumers' personal, noncommercial use and may not be used for any purpose other than to identify prospective properties consumers may be interested in purchasing. All properties are subject to prior sale or withdrawal. All information provided is deemed reliable but is not guaranteed accurate, and should be independently verified. Listing courtesy of: BRIGHT REALTY