Sell Your Home
Get a free home valuation
Contact
Tell us about your needs
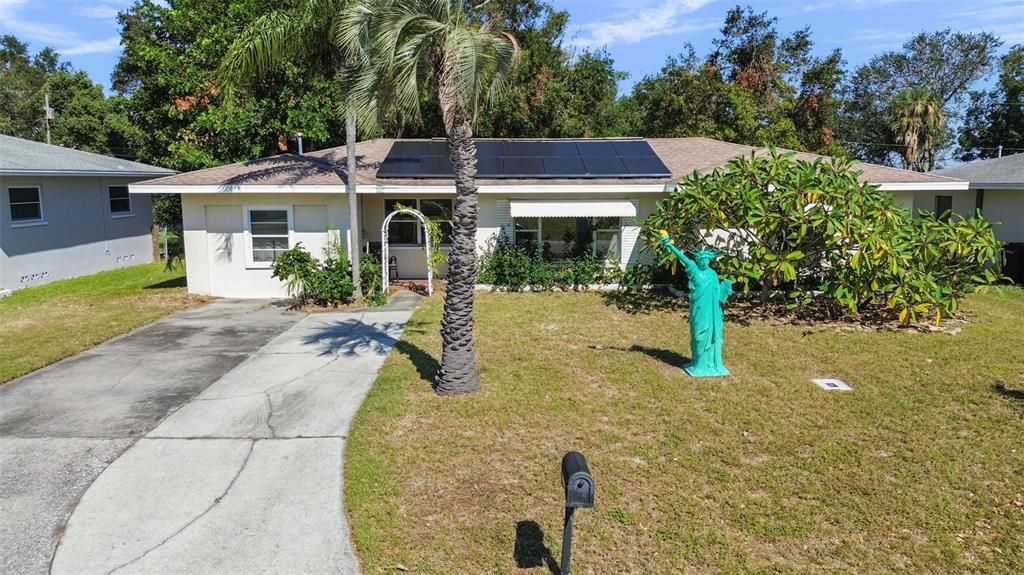
1226 MAGNOLIA DRIVE

House Recently Sold
$320,000

BTC: 3.82683569

ETH: 131.57894737

Sold on: 2024-11-19
New
2 bds
2 ba
1,562 sqft

Overview

Welcome to your HIGH AND DRY, NO FLOOD ZONE, NO EVACUATION home in Clearwater, Florida! Nestled in a friendly neighborhood just 3.8 miles from the stunning shores of Clearwater Beach, this spacious 2-bedroom, 2-bathroom residence is perfect for those seeking a blend of comfort and convenience. As you step inside, you'll be greeted by a bright and inviting living space that seamlessly flows into a well-appointed kitchen, ideal for entertaining or family gatherings.Priced to sell so that you can update however you would like if you would like to! The converted garage offers versatile options? Whether you need a home gym, a dedicated office, or a cozy third bedroom, the possibilities are endless. If you prefer, it's easy to convert back to a traditional garage. Step outside to your private backyard sanctuary, where the serene atmosphere attracts a variety of birds and butterflies, creating a perfect retreat for relaxation and nature watching! Located close to both Tampa and St. Pete Airports, this home is not only a serene getaway but also an excellent choice for those who travel frequently. Don't miss out on this rare opportunity to enjoy coastal living in a charming community. Schedule your showing today and experience the beauty of Clearwater living! AC-2017-SOLAR PAID OFF- Average electric bill is $38 a month. Electric panel updated in 2017- Hot water heater 2017. Windows have a 3MM Film on the. Hurricane shutters for the windows!

Location

Details

Type:
Residential
Parking:
Converted Garage / Driveway / Electric Vehicle Charging Station(s) / Off Street
Year Built:
1956
Lot:
0.23 Acres
Heating:
Central / Electric / Exhaust Fan / Propane / Solar
Price/sqft:
$208
Cooling:
Central Air
HOA:
No Data

Valuation

Our model vs. what's actually selling nearby.
Estimate
$465,000
$360K – $599K
Confidence Low
List vs. estimate
$140K below estimate
List $325,000 · -30.1%
Our model says this listing is priced below recent comparable activity. Expect competition.
Price per sq ft
$208
-28.9% vs. city median $292
Based on
31 MLS comparables
Median of recent comparable listings. Sold comps use closing price, active listings use list price.

Highlights

Annual tax
$598
2023
Pets
Allowed
All facts and features
  • Flooring

    • Carpet

    • Laminate

    • Parquet

    • Tile

    Heating

    • Central

    • Electric

    • Exhaust Fan

    • Propane

    • Solar

    Cooling

    • Central Air

    Appliances

    • Dryer

    • Exhaust Fan

    • Gas Water Heater

    • Range

    • Refrigerator

    • Washer

    • Water Filtration System

    Other interior features

    • Built-in Features

    • Ceiling Fan(s)

    • L Dining

    • Living Room/Dining Room Combo

    • Primary Bedroom Main Floor

    • Thermostat

    • Window Treatments

    Bedrooms and bathrooms

    • Bedrooms: 2

    • Full bathrooms: 2

  • Parking

    • Converted Garage

    • Driveway

    • Electric Vehicle Charging Station(s)

    • Off Street

    Property

    • Levels: One

    • Exterior Features: Awning(s) / Hurricane Shutters / Lighting / Outdoor Grill / Private Mailbox / Storage

    Lot

    • Lot: 0.23 Acres

    Other Property Information

    • Parcel Number: 152915540180040120

    • Zoning: R-3

  • Type and style

    • Property Type: Residential

    • Property Sub Type: Single Family Residence

  • Utility

    • BB/HS Internet Available

    • Cable Connected

    • Electricity Connected

    • Natural Gas Connected

    • Public

    • Street Lights

    • Water Connected

  • Other financial information

    • Annual tax amount: $598

  • Source details

    • MLS ID: TB8314724

    Other facts

    • Construction Materials: Block

    • Foundation Details: Slab

    • Laundry Features: Gas Dryer Hookup / Laundry Room

    • Lot Features: Near Public Transit

    • Patio And Porch Features: Front Porch / Patio

    • Window Features: Blinds / Drapes / Rods / Shades / Shutters / Window Treatments

    • Direction Faces: South

    • Other Structures: Shed(s) / Storage

    • Living Area: 1562

    • Water Source: Public

    • Subdivision Name: MCVEIGH SUB 1ST ADD

Private inquiry
Talk to the advisor on this listing.
Floor plans, HOA docs, off-market comparables, scheduling a private showing — one message, direct to the local specialist.

More like this

Recently Sold
$300,000
Commercial
0 room(s) · 1,836 sqft
CLEARWATER
1275 N HIGHLAND AVENUE
Recently Sold
$375,000
House
2 bds · 2 ba · 1,055 sqft
BOULEVARD PINES, CLEARWATER
615 SKYVIEW AVENUE
Recently Sold
$346,500
House
2 bds · 2 ba · 1,395 sqft
WOODRIDGE ESTATES, CLEARWATER
1666 PALACE DRIVE
Recently Sold
$300,000
House
3 bds · 1 ba · 1,361 sqft
DRUID HILLS, CLEARWATER
531 S GLENWOOD AVENUE
Recently Sold
$375,000
Condo/Co-op
2 bds · 2 ba · 1,218 sqft
650 ISLAND WAY CONDO, CLEARWATER BEACH
650 ISLAND WAY UNIT 405
Recently Sold
$290,000
House
4 bds · 2 ba · 1,806 sqft
PARKWOOD 1ST ADD, CLEARWATER
1400 LOTUS PATH
Recently Sold
$241,000
House
3 bds · 1 ba · 1,544 sqft
CENTRAL PARK ESTATES, LARGO
239 ANDREA DRIVE
Recently Sold
$400,000
House
2 bds · 1 ba · 1,040 sqft
SUNNY PARK GROVES, CLEARWATER
1449 CITRUS STREET

Market around this address

Live counts in the same area.
View all

The multiple listing information is provided by the Stellar MLS from a copyrighted compilation of listings. The compilation of listings and each individual listing are ©2026-present Stellar MLS. All Rights Reserved. The information provided is for consumers' personal, noncommercial use and may not be used for any purpose other than to identify prospective properties consumers may be interested in purchasing. All properties are subject to prior sale or withdrawal. All information provided is deemed reliable but is not guaranteed accurate, and should be independently verified. Listing courtesy of: BHHS FLORIDA PROPERTIES GROUP