
Sell Your Home
Get a free home valuation
Contact
Tell us about your needs
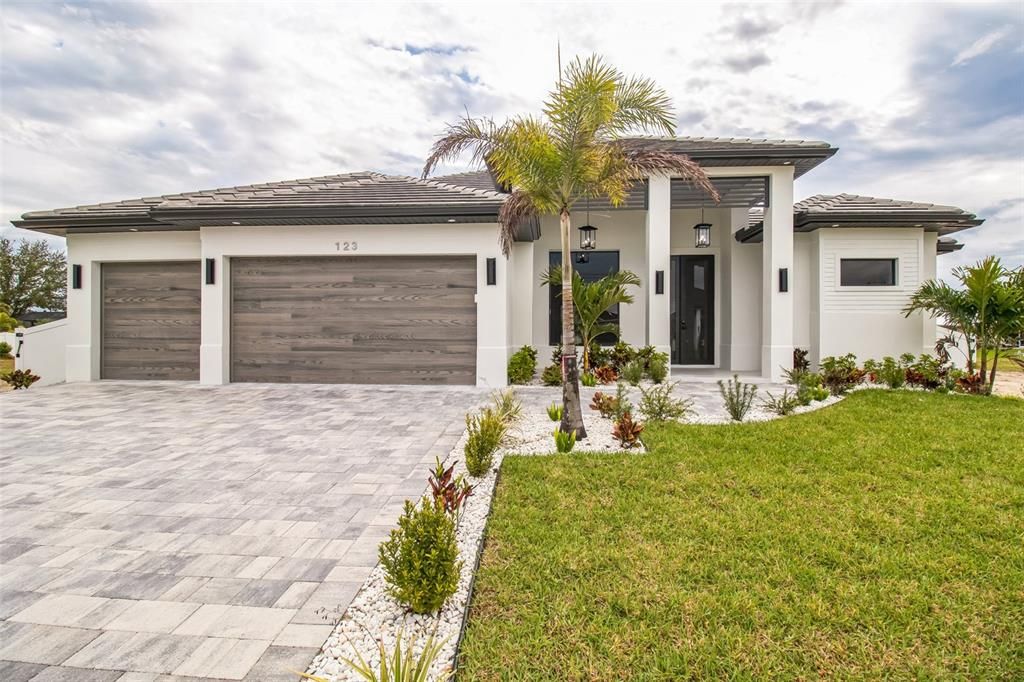
123 SW 35TH AVENUE

House Recently Rented
$4,500

BTC: 0.07009346

ETH: 2.36513476

/mo
Sold on: 2025-07-30
68 days
3 bds
3 ba
2,420 sqft

Overview

Welcome to your dream rental! This stunning, newly constructed (2025) residence in Cape Coral blends modern elegance with everyday comfort. Spanning 2,420 sq ft, this 3-bedroom plus den (easily a 4th bedroom), 3.5-bath home showcases luxurious Spanish porcelain tile flooring throughout and an open-concept layout bathed in natural light. Begin each day with breathtaking sunrise views and relax under soaring 16-foot cove ceilings with soft LED lighting and acoustic panel accents that create a serene, refined ambiance. The gourmet kitchen is a true showstopper, featuring custom cabinetry, quartz countertops, a large farmhouse sink, high-end smart stainless-steel appliances, and a striking full backsplash with under-cabinet lighting. A spacious island offers versatile dining space, while a 55-bottle wine rack tucked into a dedicated wine closet adds a luxurious touch. The expansive primary suite boasts his and hers walk-in closets and a spa-inspired bathroom with a walk-through rainfall shower, soaking tub, electric toilet, and custom vanities. The thoughtful split floor plan ensures comfort and privacy, with well-appointed guest bedrooms and baths. Step outside to enjoy Florida living at its best—an inviting pool, a fully equipped outdoor kitchen with a BBQ grill, hood, mini-fridge, and commercial sink, perfect for entertaining. Additional highlights include a grand entryway with LED-lit acoustic panels, designer lighting, modern ceiling fans, and energy-efficient insulated garage doors. Ideally located in vibrant Cape Coral, this home offers proximity to parks, golf courses, recreation, and the pristine beaches of Southwest Florida. Every detail in this exceptional property was designed with luxury, comfort, and style in mind!

Location

Details

Type:
Residential Lease
Parking:
Off Street
Year Built:
2025
Lot:
0.23 Acres
Heating:
Central
Price/sqft:
$2
Cooling:
Central Air
HOA:
No Data

Valuation

Our model vs. what's actually selling nearby.
Estimate
$774,990
$511K – $1.1M
Confidence Low
List vs. estimate
$770K below estimate
List $4,500 · -99.4%
Our model says this listing is priced below recent comparable activity. Expect competition.
Price per sq ft
$1
-99.3% vs. city median $248
Based on
8 MLS comparables
Median of recent comparable listings. Sold comps use closing price, active listings use list price.

Highlights

Pool
Gunite
View
Pool, Water
Garage
3 car garage
Pets
Allowed
All facts and features
  • Flooring

    • Tile

    Heating

    • Central

    Cooling

    • Central Air

    Appliances

    • Cooktop

    • Dishwasher

    • Disposal

    • Dryer

    • Exhaust Fan

    • Microwave

    • Washer

    Other interior features

    • Ceiling Fan(s)

    • Eating Space In Kitchen

    • High Ceilings

    • Kitchen/Family Room Combo

    • Open Floorplan

    • Stone Counters

    • Thermostat

    • Vaulted Ceiling(s)

    Bedrooms and bathrooms

    • Bedrooms: 3

    • Bathrooms: 1

    • Full bathrooms: 3

  • Parking

    • Off Street

    Property

    • Levels: One

    • Pool Private: Yes

    Lot

    • Lot: 0.23 Acres

    Other Property Information

    • Parcel Number: 184423C205305.0100

  • Type and style

    • Property Type: Residential Lease

    • Property Sub Type: Single Family Residence

  • Utility

    • Cable Available

    • Electricity Available

    • Electricity Connected

    • Sewer Available

    • Sewer Connected

    • Sprinkler Meter

    • Sprinkler Recycled

    • Water Available

    • Water Connected

  • Source details

    • MLS ID: A4652851

    Other facts

    • Fireplace Features: Electric / Living Room

    • Laundry Features: Electric Dryer Hookup / Inside / Laundry Room / Washer Hookup

    • Patio And Porch Features: Covered / Front Porch / Open Patio / Porch / Rear Porch

    • Pool Features: Gunite / In Ground

    • Window Features: Storm Window(s)

    • Fireplace: Yes

    • Garage Spaces: 3

    • Attached Garage: Yes

    • Garage: Yes

    • Living Area: 2420

    • Water Source: Public

    • Lot Size Dimensions: 80 x 125

    • Subdivision Name: CAPE CORAL

Private inquiry
Talk to the advisor on this listing.
Floor plans, HOA docs, off-market comparables, scheduling a private showing — one message, direct to the local specialist.

More like this

Recently Rented
$4,500 /mo
House
3 bds · 3 ba · 1,993 sqft
Cape Coral
436 NW 38TH ST # 436, Cape Coral FL 33993
Recently Rented
$3,300 /mo
House
3 bds · 2 ba · 1,931 sqft
cape coral, Cape Coral
2853 NW 3rd ST # 1, Cape Coral FL 33993
Recently Rented
$3,300 /mo
House
3 bds · 2 ba · 1,931 sqft
CAPE CORAL, CAPE CORAL
2853 NW 3RD STREET
Recently Rented
$3,950 /mo
House
5 bds · 3 ba · 3,957 sqft
TRAFALGAR WOODS, CAPE CORAL
1813 PICCADILLY CIRCLE
Recently Rented
$3,625 /mo
House
3 bds · 3 ba · 2,135 sqft
CAPE CORAL, Cape Coral
1430 NW 41st PL, Cape Coral FL 33993
1307 NW 40th Place, Cape Coral FL 33993
Recently Rented
$3,900 /mo
House
4 bds · 2 ba · 2,194 sqft
Cape Coral, Cape Coral
1307 NW 40th Place, Cape Coral FL 33993

Market around this address

Live counts in the same area.
View all

The multiple listing information is provided by the Stellar MLS from a copyrighted compilation of listings. The compilation of listings and each individual listing are ©2026-present Stellar MLS. All Rights Reserved. The information provided is for consumers' personal, noncommercial use and may not be used for any purpose other than to identify prospective properties consumers may be interested in purchasing. All properties are subject to prior sale or withdrawal. All information provided is deemed reliable but is not guaranteed accurate, and should be independently verified. Listing courtesy of: RE/MAX REALTY TEAM
