Sell Your Home
Get a free home valuation
Contact
Tell us about your needs
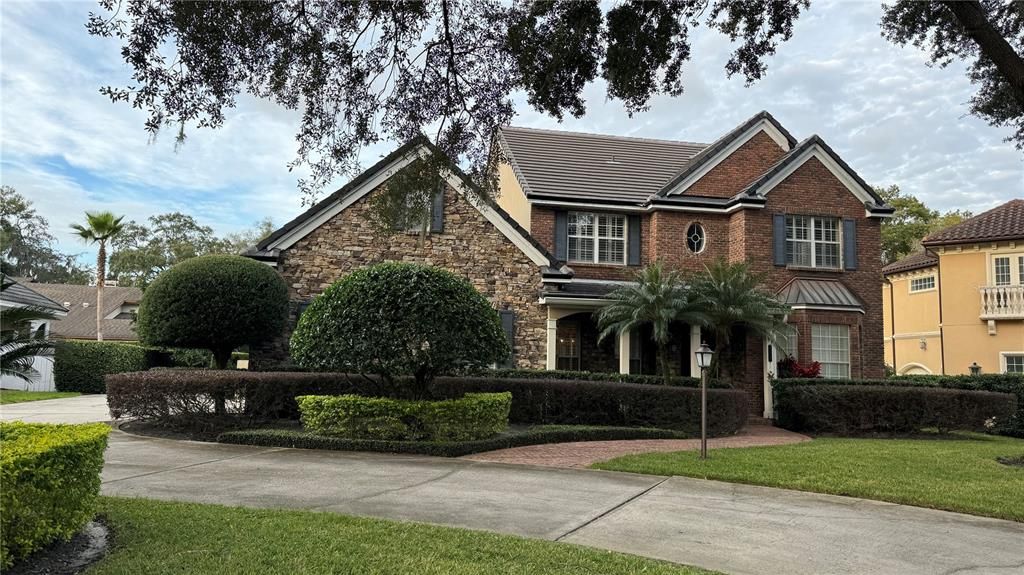
123 STONE HILL DRIVE

House Recently Sold
$1,250,000

BTC: 15.06024096

ETH: 513.98026316

Sold on: 2024-02-16
2 days
4 bds
3 ba
3,739 sqft

Overview

Nestled among mature oak trees you will find this stunning two-story remodeled beauty in the coveted Stone Hill neighborhood in Maitland. This neighborhood has less than 30 homes where you can meet your neighbors on your daily walk. From the moment you approach the front porch take in the beauty of the brick facade of this gorgeous estate home. As you walk in you will notice the richness of the Brazilian Cherry floors and crown molding throughout leading past the formal dining and living/office areas to the great room and the kitchen. The pool and waterfall create a wonderful sound of water that can be heard inside reminding you of a creek. The kitchen has natural stone countertops with a cooking island for convenience. The light cabinets pop from the natural light shining through the window. The butler's pantry connects the dining room and also serves as a bar. Gatherings with friends and family around the kitchen and living room flow from the open feel. The spaciousness of the newly updated laundry room makes the task a joy. You will find a sink, cabinets, and plenty of counter space. A walk-in pantry with lots of storage space makes the Costco runs a snap to put away. The in-law suite has a large bedroom with French doors overlooking the pool. An oversized updated bathroom with a quartz countertop and double sinks greets you. As you go up the staircase you arrive at a spacious landing to find two bedrooms and a shared bathroom that has been beautifully updated with glass and a deep tub. The custom cabinets and the floor tile will lure you in. The first corner bedroom has ample natural light and for those golf enthusiasts, the golf mural will certainly entice you to think of a hole-in-one. The second bedroom is where the fun begins as one of the doors looks like it could lead to a closet, but leads to a "secret hideaway." There you will find an expansive kid paradise away from everything with a high cathedral ceiling, and cushioned pads for those fun sleepaways with their besties. While they play, you can retire to your Primary suite not too far away. The tall cathedral ceilings lend themselves to an expansive feel with plenty of room for all your furniture. The large his/her closets feature plenty of shelving for shoe collections. Moving to the En Suite, you will be stunned by the magnificent shower and tub area enclosed by glass. The garden tub is the main event with a wall-to-wall niche on both sides and a 10-foot sitting pedestal with subtle lighting for those relaxing evenings after a long day. Natural light brightens up the space during the day as you get ready in separate custom cabinet vanities. You will not be disappointed! Ready to relax outdoors in the wonderful Florida weather? Step out to the long covered back porch and there is fun awaiting in your private pool surrounded by palm trees. A wall extends throughout the backyard for true privacy while you sit amongst friends for those cozy fire pit evenings. The handsome pavers ensure your floors will stay debris-free even when you are entertaining a large crowd. The side-entry garage with epoxy flooring ensures privacy from the street. There is plenty of room to park on the meandering driveway. NEW TILE ROOF 2021, BATHROOMS & LAUNDRY ROOM 2019, kitchen upgrades 2018, and much more. Conveniently located in highly-desired Maitland minutes from I-4, world-class shopping on Winter Park's Park Avenue, downtown Orlando. Don't wait to see this appealing home! Bedroom Closet Type: Walk-in Closet (Primary Bedroom).

Location

Details

Type:
Residential
Parking:
Driveway / Garage Door Opener / Garage Faces Side
Year Built:
1997
Lot:
0.27 Acres
Heating:
Central / Electric / Heat Pump / Zoned
Price/sqft:
$347
Cooling:
Central Air / Zoned
HOA:
$825

Valuation

Our model vs. what's actually selling nearby.
Estimate
$769,000
$627K – $1.4M
Confidence Low
List vs. estimate
$528K above estimate
List $1,297,000 · +68.7%
Our model says this listing is priced above recent comparable activity. Room to negotiate.
Price per sq ft
$346
+15.7% vs. city median $299
Based on
9 MLS comparables
Median of recent comparable listings. Sold comps use closing price, active listings use list price.

Highlights

Annual tax
$6,760
2022
HOA
$825/6mo
Pool
Deck
View
Water
Garage
2 car garage
Furnished
Negotiable
Pets
Allowed
All facts and features
  • Flooring

    • Carpet

    • Engineered Hardwood

    • Epoxy

    • Marble

    • Porcelain Tile

    Heating

    • Central

    • Electric

    • Heat Pump

    • Zoned

    Cooling

    • Central Air

    • Zoned

    Appliances

    • Built-In Oven

    • Cooktop

    • Dishwasher

    • Disposal

    • Dryer

    • Electric Water Heater

    • Ice Maker

    • Microwave

    • Refrigerator

    • Washer

    Other interior features

    • Built-in Features

    • Cathedral Ceiling(s)

    • Ceiling Fan(s)

    • Chair Rail

    • Crown Molding

    • High Ceilings

    • Kitchen/Family Room Combo

    • Open Floorplan

    • PrimaryBedroom Upstairs

    • Stone Counters

    • Tray Ceiling(s)

    • Walk-In Closet(s)

    Bedrooms and bathrooms

    • Bedrooms: 4

    • Bathrooms: 1

    • Full bathrooms: 3

  • Parking

    • Driveway

    • Garage Door Opener

    • Garage Faces Side

    Property

    • Levels: Two

    • Pool Private: Yes

    • Exterior Features: French Doors / Irrigation System / Lighting / Private Mailbox / Rain Gutters / Sidewalk

    Lot

    • Lot: 0.27 Acres

    Other Property Information

    • Parcel Number: 252129832300160

    • Zoning: RSF-2

  • Type and style

    • Property Type: Residential

    • Property Sub Type: Single Family Residence

  • Utility

    • Cable Connected

    • Electricity Connected

    • Fire Hydrant

    • Phone Available

  • Other financial information

    • HOA: $825

    • HOA Frequency: Semi-Annually

    • Annual tax amount: $6,760

  • Source details

    • MLS ID: O6167950

    Other facts

    • Construction Materials: Block / Brick / Stone / Stucco

    • Foundation Details: Slab

    • Fireplace Features: Family Room / Wood Burning

    • Laundry Features: Common Area / Electric Dryer Hookup / Inside / Laundry Room / Washer Hookup

    • Lot Features: City Lot / Private / Sidewalk

    • Patio And Porch Features: Front Porch / Patio / Rear Porch

    • Pool Features: Deck / In Ground

    • Window Features: Double Pane Windows / Insulated Windows / Shutters

    • Direction Faces: South

    • Fireplace: Yes

    • Water Body Name: LAKE SEMINARY

    • Garage Spaces: 2

    • Attached Garage: Yes

    • Garage: Yes

    • Living Area: 3739

    • Water Source: Public

    • Subdivision Name: STONEHILL

Private inquiry
Talk to the advisor on this listing.
Floor plans, HOA docs, off-market comparables, scheduling a private showing — one message, direct to the local specialist.

More like this

Recently Sold
$970,000
House
4 bds · 2 ba · 2,826 sqft
MINNEHAHA SHORES, MAITLAND
91 MINNEHAHA CIRCLE
Recently Sold
$1,410,000
House
4 bds · 4 ba · 5,280 sqft
PRIMA VERA COVE, ALTAMONTE SPRINGS
356 PRIMA VERA COVE
Recently Sold
$1,430,000
House
3 bds · 2 ba · 2,230 sqft
PALMER PARK, WINTER PARK
1011 MCKEAN CIRCLE
Recently Sold
$1,250,000
House
3 bds · 2 ba · 2,395 sqft
MORSELAND SUB, WINTER PARK
359 BELOIT AVENUE
Recently Sold
$1,100,000
House
4 bds · 3 ba · 2,841 sqft
JENKINS ADD, WINTER PARK
1701 PALMER AVENUE
Recently Sold
$1,300,000
Lots/Land
0.35 acres
PARK GROVE, WINTER PARK
751 WILLIAMS DRIVE
Recently Sold
$1,199,500
House
5 bds · 2 ba · 3,671 sqft
WELLINGTON, MAITLAND
1232 WELLINGTON TERRACE
Recently Sold
$1,125,000
Commercial
0 room(s) · 5,920 sqft
MAITLAND
529 VERSAILLES DRIVE UNIT 200

Market around this address

Live counts in the same area.
View all

The multiple listing information is provided by the Stellar MLS from a copyrighted compilation of listings. The compilation of listings and each individual listing are ©2026-present Stellar MLS. All Rights Reserved. The information provided is for consumers' personal, noncommercial use and may not be used for any purpose other than to identify prospective properties consumers may be interested in purchasing. All properties are subject to prior sale or withdrawal. All information provided is deemed reliable but is not guaranteed accurate, and should be independently verified. Listing courtesy of: KELLER WILLIAMS WINTER PARK