Sell Your Home
Get a free home valuation
Contact
Tell us about your needs
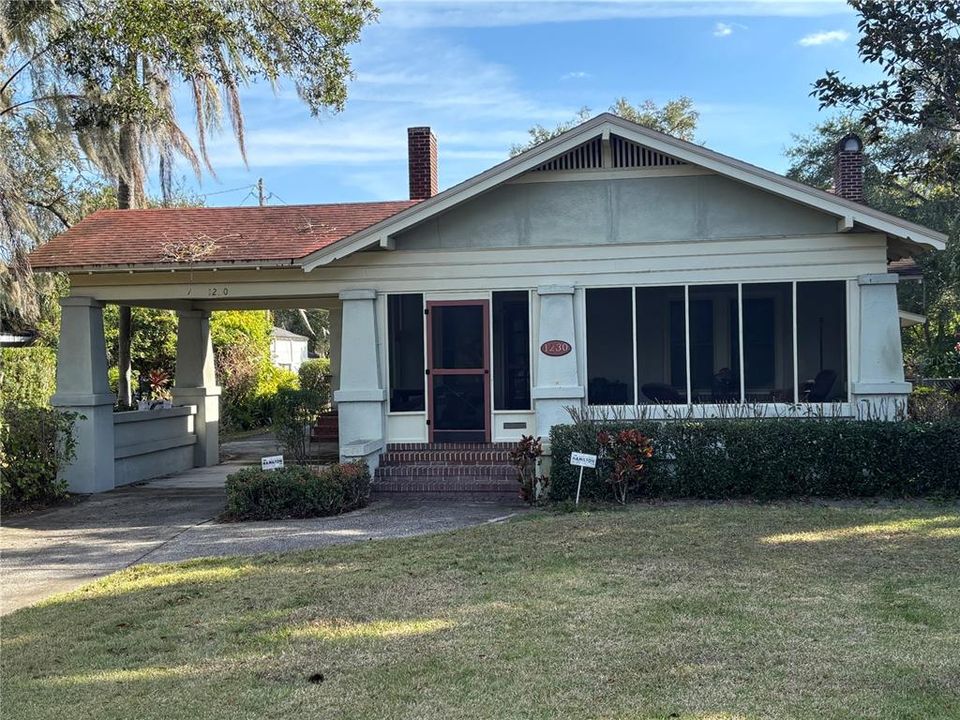
1230 S ORANGE AVENUE

House Active With Contract
$325,000

BTC: 4.31520945

ETH: 130.00000000

-$74K (2026/03/12)
193 days
2 bds
1 ba
1,713 sqft

Overview

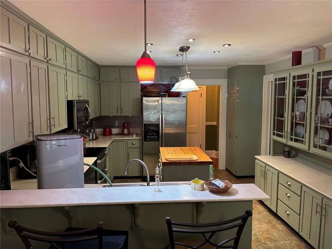
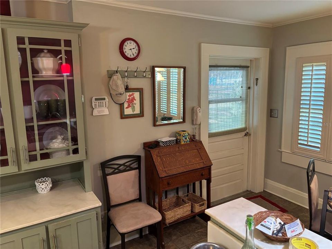
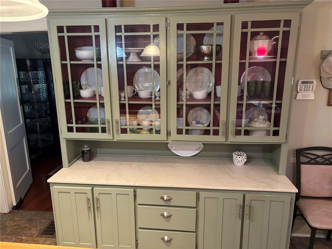
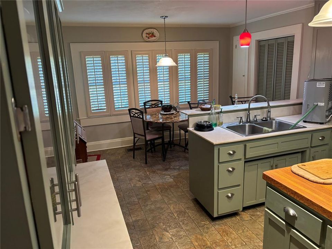
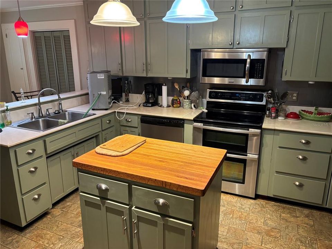
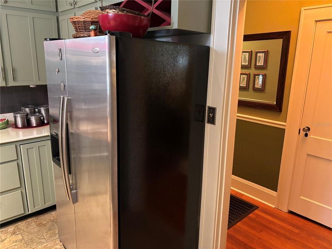
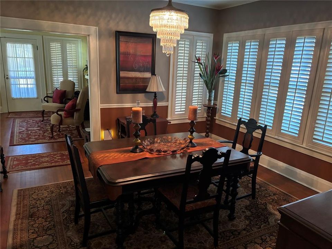
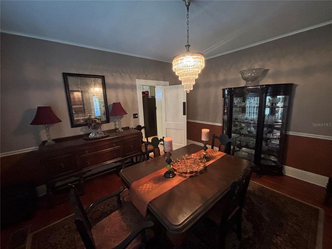
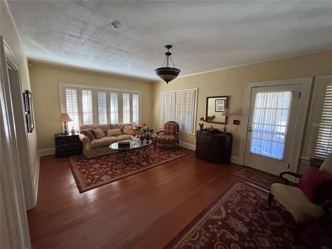
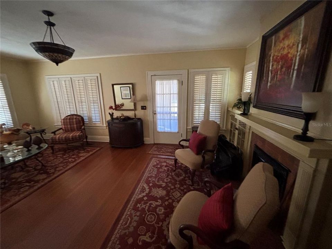
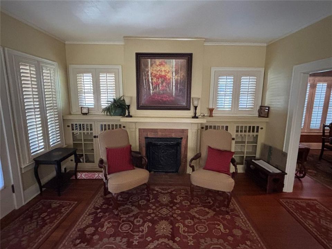
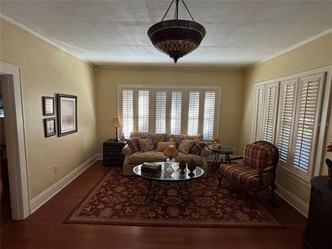
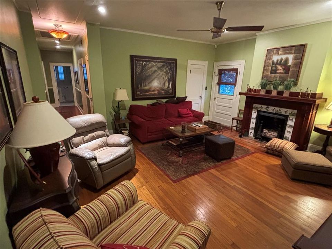
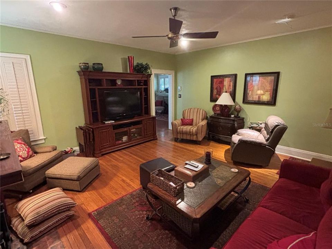
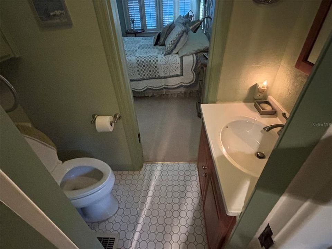
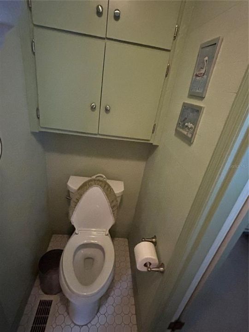
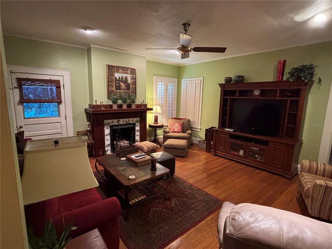
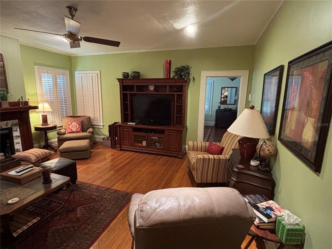
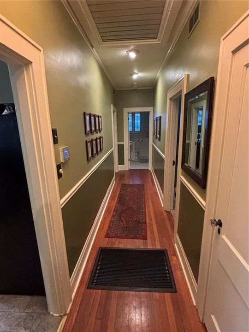
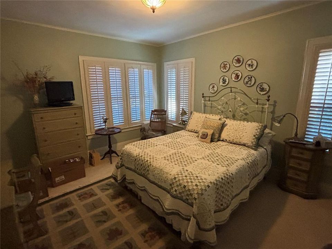
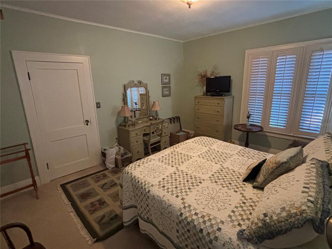
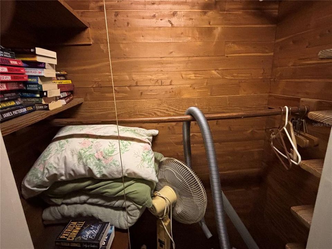
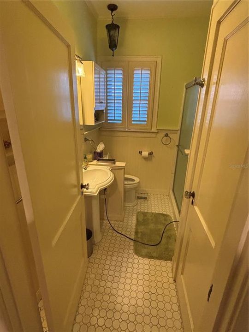
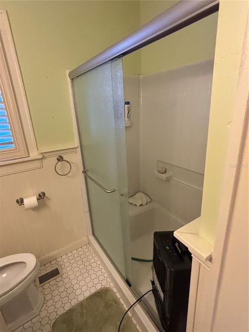
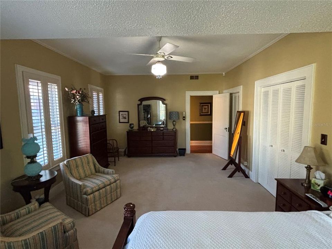
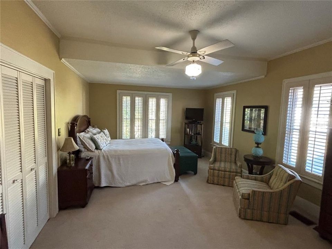
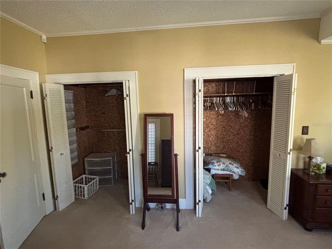
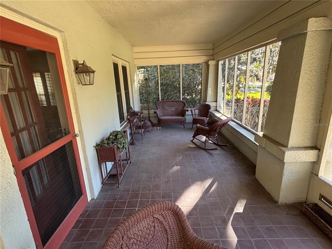
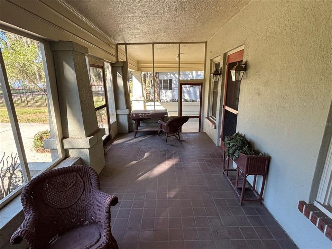
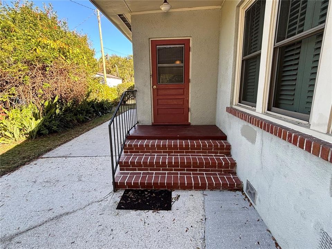
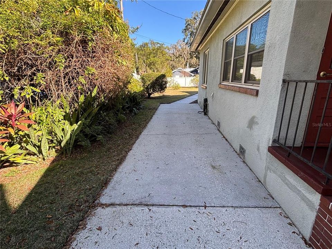
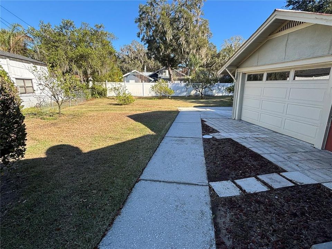
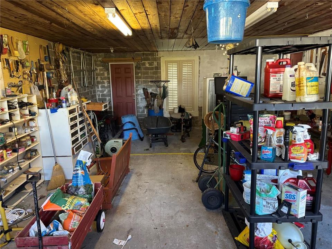
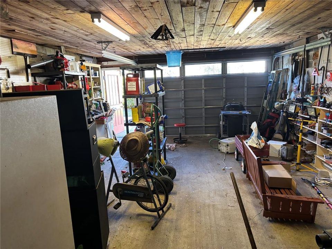
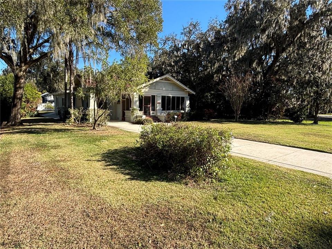
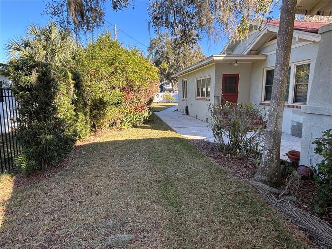
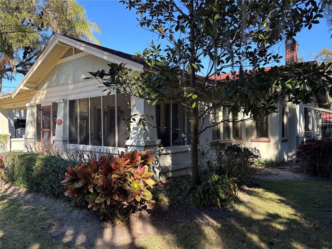
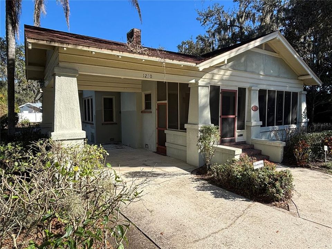
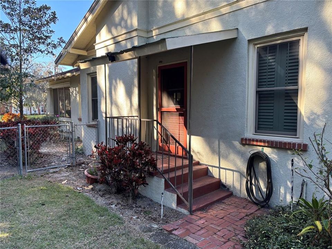
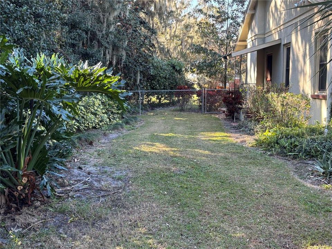
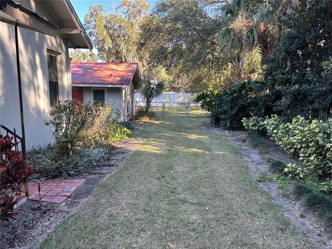
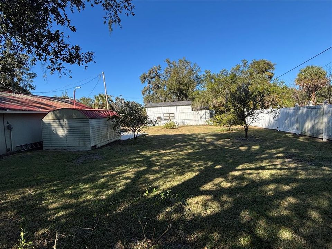
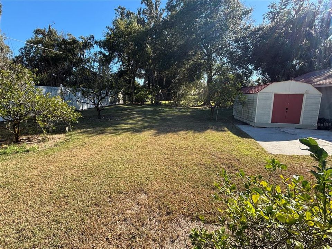
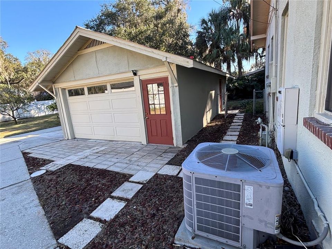
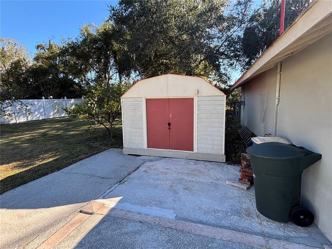
Under contract-accepting backup offers. For buyers who value authenticity, craftsmanship, and legacy, this 1933 historic home presents a truly rare opportunity. Owned by the same family since 1965 and offered for the first time in decades, this property reflects generations of thoughtful care and stewardship and is expected to be highly sought after near Bartow’s historic district. Original architectural character has been carefully preserved while major systems—including electrical, plumbing, sewer, HVAC, and roofing(2016)—have been updated since present owners bought it, allowing buyers to enjoy historic charm without the typical concerns of older homes. Refinished solid oak hardwood floors, crown molding, and custom plantation shutters on every window, including the garage, showcase the home’s enduring quality and attention to detail. Generous room proportions, including two oversized bedrooms with walk-in closets, honor the home’s original design while providing modern livability. Offering 1,716 square feet of heated and cooled living space and 2,330 total square feet under roof, the home also features a fenced and partially pet-fenced backyard, irrigation system, monitored security system, transferable Terminix termite contract, a carport, and a detached two-car garage with a new overhead door. Ideally located near a city park with new pickleball courts and just minutes from downtown Bartow’s shops and dining, this legacy property blends timeless character with modern peace of mind. Please text me for more info or showing.
Location

Details

Type:
Residential
Parking:
Bath In Garage / Driveway / Garage Door Opener / Workshop in Garage
Year Built:
1933
Lot:
0.41 Acres
Heating:
Heat Pump
Price/sqft:
$190
Cooling:
Central Air
HOA:
No Data

Valuation

Our model vs. what's actually selling nearby.
Estimate
$254,950
$189K – $427K
Confidence Low
List vs. estimate
$70K above estimate
List $325,000 · +27.5%
Our model says this listing is priced above recent comparable activity. Room to negotiate.
Price per sq ft
$189
+3.2% vs. city median $183
Based on
20 MLS comparables
Median of recent comparable listings. Sold comps use closing price, active listings use list price.

Highlights

Annual tax
$4,612
2025
Garage
2 car garage
Pets
Allowed
All facts and features
  • Flooring

    • Carpet

    • Tile

    • Vinyl

    • Hardwood

    Heating

    • Heat Pump

    Cooling

    • Central Air

    Appliances

    • Dishwasher

    • Disposal

    • Gas Water Heater

    • Microwave

    • Range

    • Range Hood

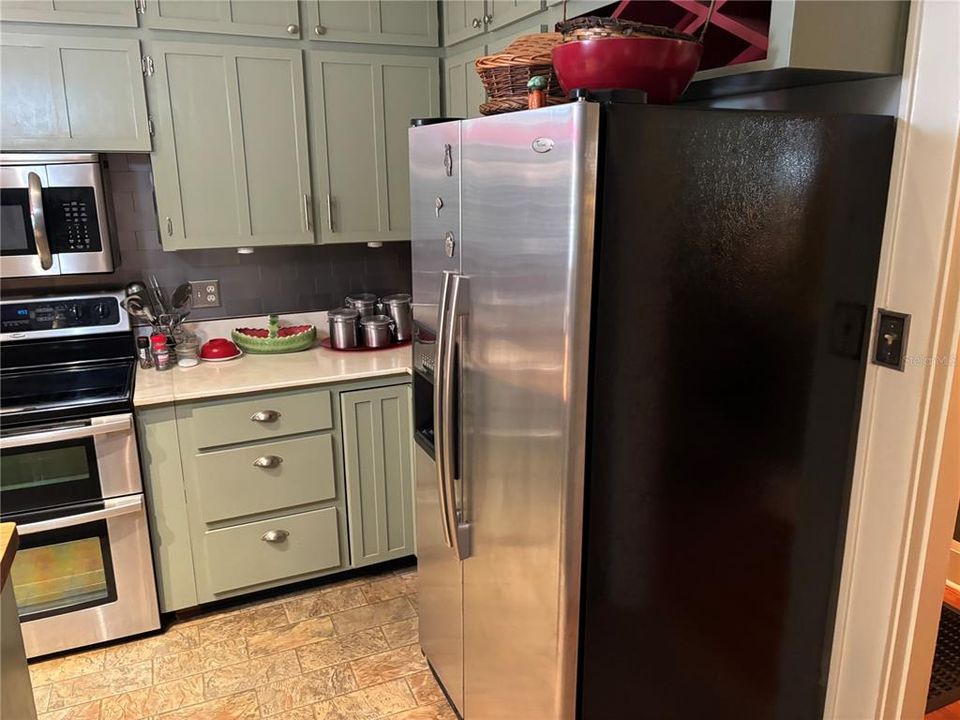
    • Refrigerator

    • Tankless Water Heater

    Other interior features

    • Attic Fan

    • Ceiling Fan(s)

    • Crown Molding

    • Eating Space In Kitchen

    • L Dining

    • Primary Bedroom Main Floor

    • Solid Surface Counters

    • Thermostat

    • Walk-In Closet(s)

    • Window Treatments

    Bedrooms and bathrooms

    • Bedrooms: 2

    • Bathrooms: 2

    • Full bathrooms: 1

  • Parking

    • Bath In Garage

    • Driveway

    • Garage Door Opener

    • Workshop in Garage

    Property

    • Levels: One

    • Exterior Features: Awning(s) / Irrigation System / Rain Gutters / Sidewalk

    Lot

    • Lot: 0.41 Acres

    Other Property Information

    • Parcel Number: 253008421500011080

    • Zoning: R1A

  • Type and style

    • Property Type: Residential

    • Property Sub Type: Single Family Residence

  • Utility

    • Electricity Connected

    • Fiber Optics

    • Natural Gas Connected

    • Phone Available

    • Sewer Connected

    • Sprinkler Meter

    • Street Lights

    • Water Connected

  • Other financial information

    • Annual tax amount: $4,612

  • Source details

    • MLS ID: B4902151

    Other facts

    • Construction Materials: Stucco

    • Foundation Details: Pillar/Post/Pier

    • Fireplace Features: Family Room / Gas / Living Room

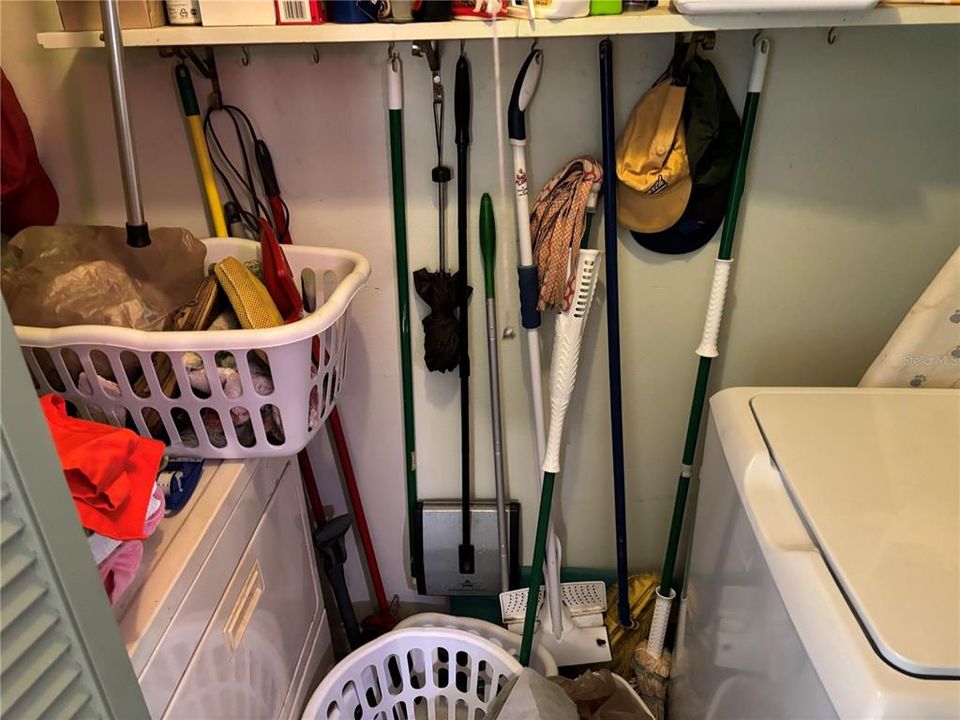
    • Laundry Features: In Kitchen

    • Window Features: Double Pane Windows

    • Direction Faces: West

    • Fireplace: Yes

    • Garage Spaces: 2

    • Garage: Yes

    • Living Area: 1713

    • Water Source: None

    • Subdivision Name: HARVEY’S LAND & IMP

Private inquiry
Talk to the advisor on this listing.
Floor plans, HOA docs, off-market comparables, scheduling a private showing — one message, direct to the local specialist.

More like this

Active With Contract
$317,450
House
4 bds · 2 ba · 1,687 sqft
SALT MEADOWS, PARRISH
3918 TEAK LANE
New
Active With Contract
$302,000
House
3 bds · 2 ba · 1,493 sqft
SADDLEWOOD, BARTOW
2040 SADDLEWOOD DRIVE
New
Active With Contract
$259,900
House
3 bds · 2 ba · 1,442 sqft
RICHLAND MANOR, BARTOW
1050 BEARCREEK DRIVE
New
Active With Contract
$324,800
House
3 bds · 2 ba · 1,491 sqft
THE GROVE AT STUART CROSSING, BARTOW
2053 ROSEWOOD DRIVE
New
Active With Contract
$325,000
House
3 bds · 2 ba · 1,771 sqft
HOLLAND PARK PLACE PH 2, BARTOW
257 KISSENGEN PARK DRIVE
Active With Contract
$370,000
House
4 bds · 2 ba · 1,940 sqft
COUNTRY CLUB ADD, BARTOW
1660 E MAIN STREET
-$10K
Active With Contract
$269,995
Multi-family
4 bds · 1,080 sqft
SOUTH FLORIDA RR ADD, BARTOW
585 S 3RD AVENUE
Active With Contract
$329,620
House
4 bds · 2 ba · 1,840 sqft
THE GROVE AT STUART CROSSING, BARTOW
2211 SAGELAND WAY

Market around this address

Live counts in the same area.
View all

The multiple listing information is provided by the Stellar MLS from a copyrighted compilation of listings. The compilation of listings and each individual listing are ©2026-present Stellar MLS. All Rights Reserved. The information provided is for consumers' personal, noncommercial use and may not be used for any purpose other than to identify prospective properties consumers may be interested in purchasing. All properties are subject to prior sale or withdrawal. All information provided is deemed reliable but is not guaranteed accurate, and should be independently verified. Listing courtesy of: CLEMENTS REAL ESTATE