Sell Your Home
Get a free home valuation
Contact
Tell us about your needs

12302 THORNHILL COURT

House Active With Contract
$1,399,000

BTC: 16.82703873

ETH: 527.92452830

11 days
3 bds
2 ba
2,564 sqft

Overview

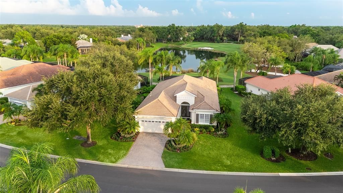
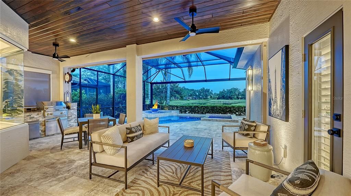
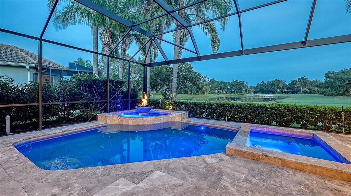
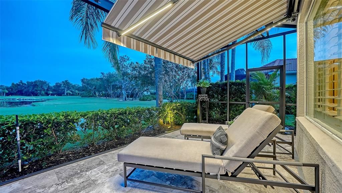
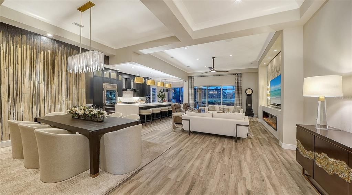
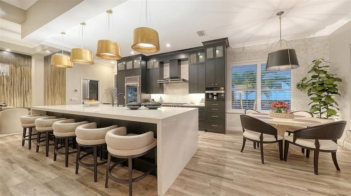
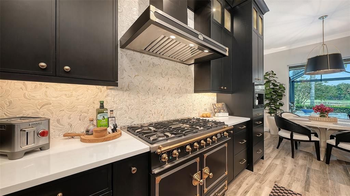
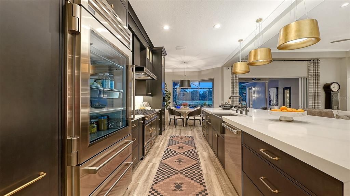
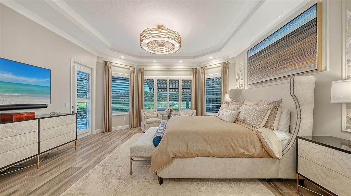
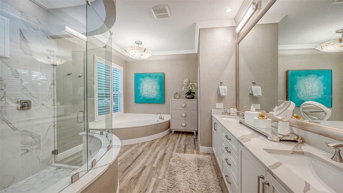
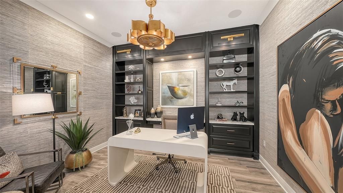
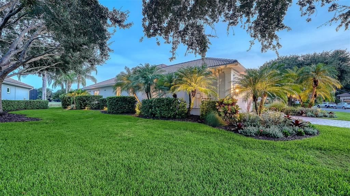
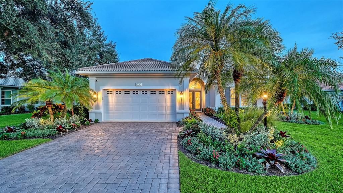
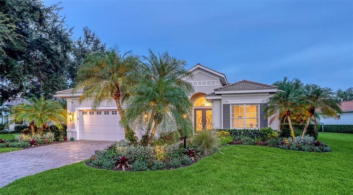
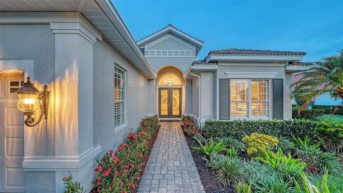
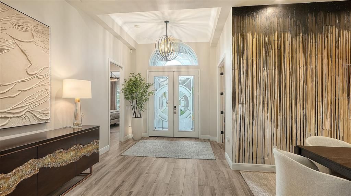
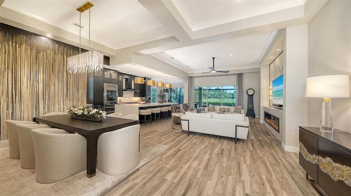
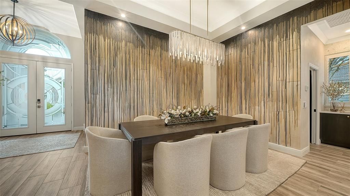
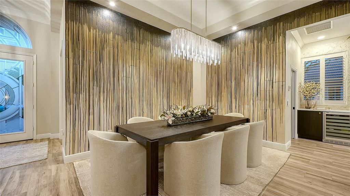
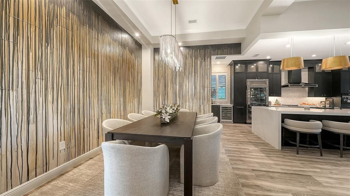
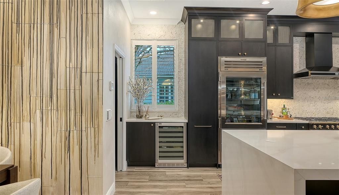
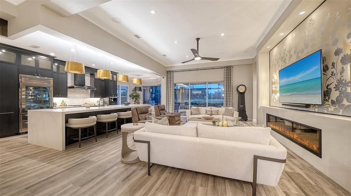
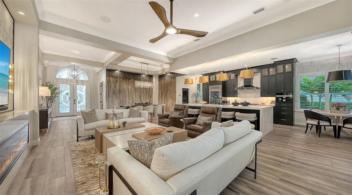
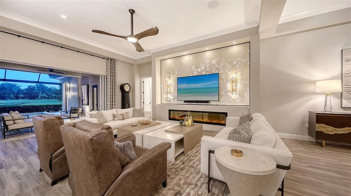
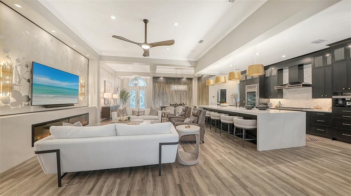
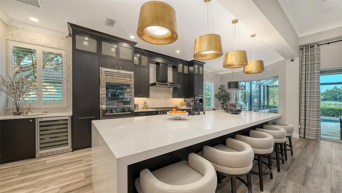
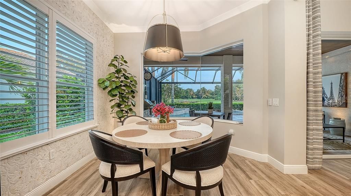
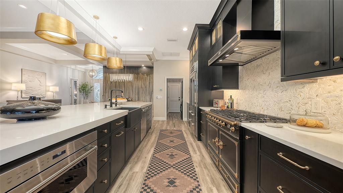
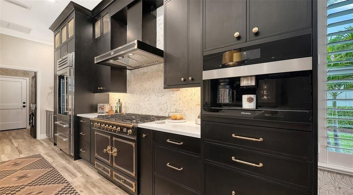
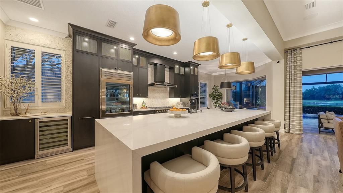
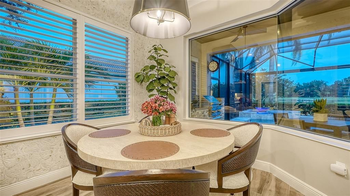
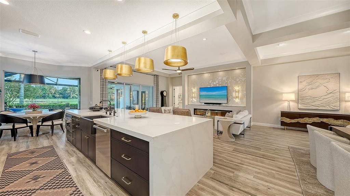
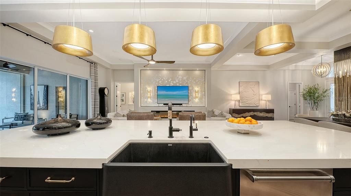
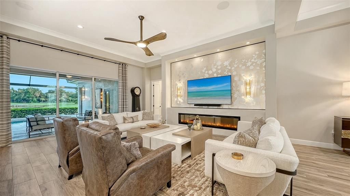
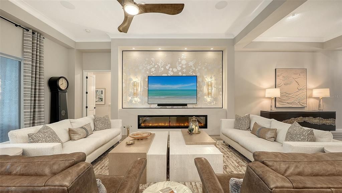
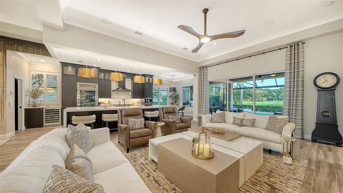
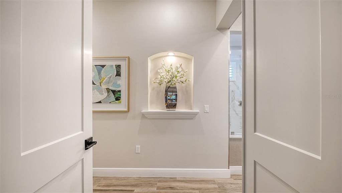
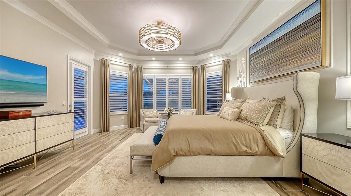
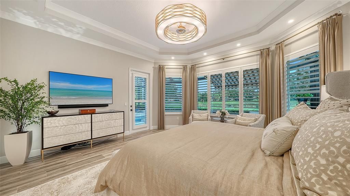
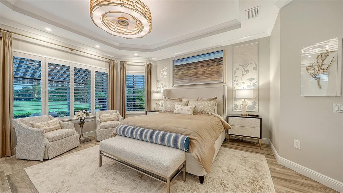
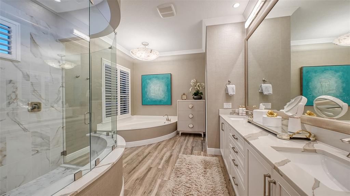
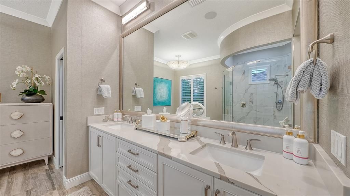
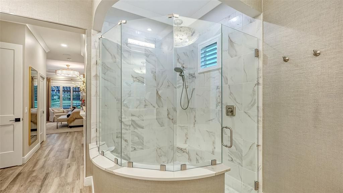
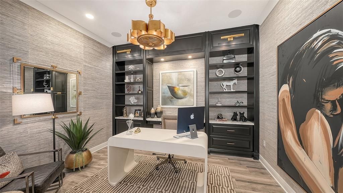
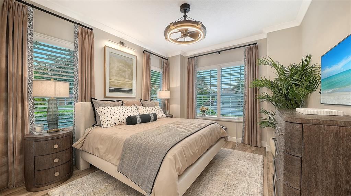
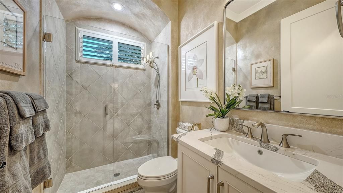
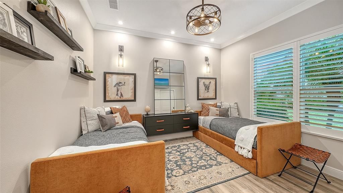
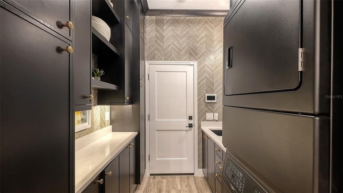
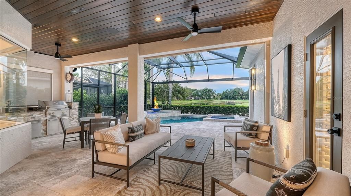
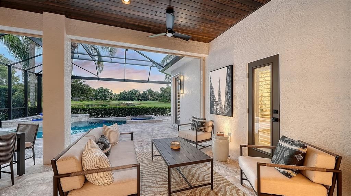
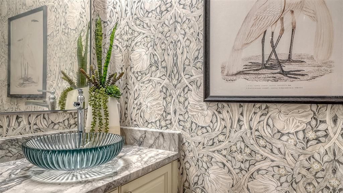
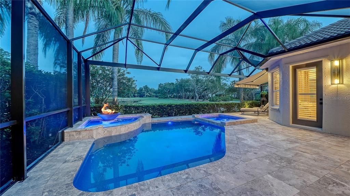
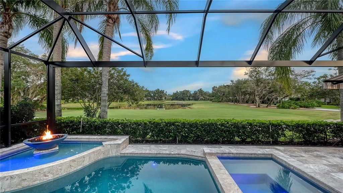
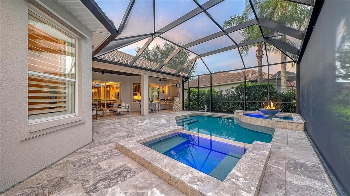
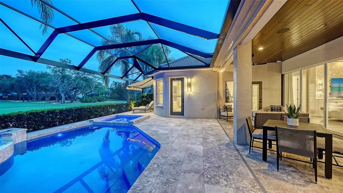
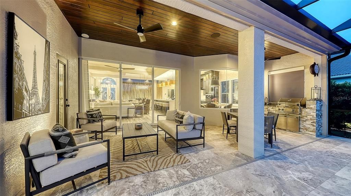
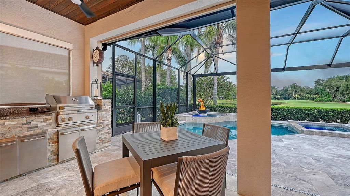
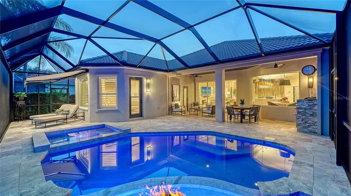
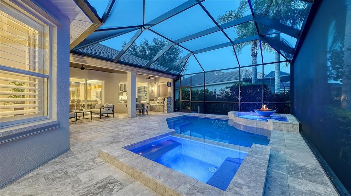
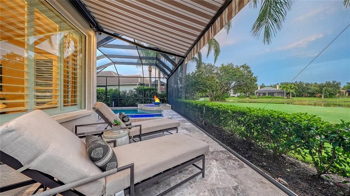
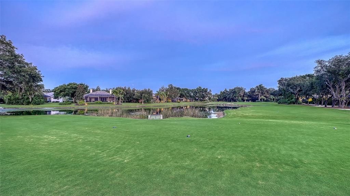
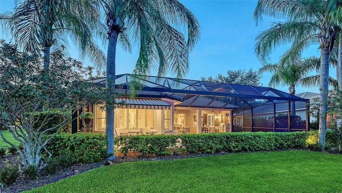
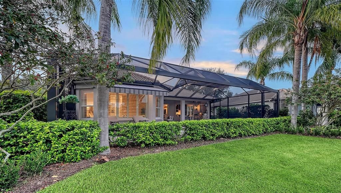
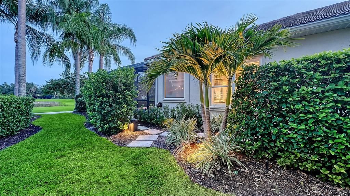
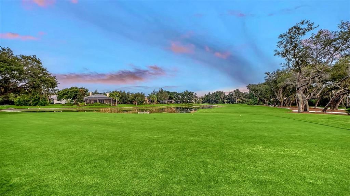
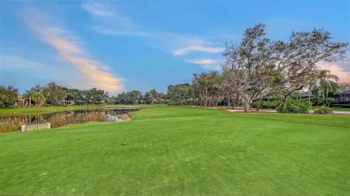
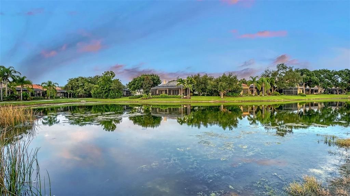
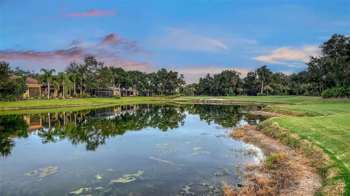
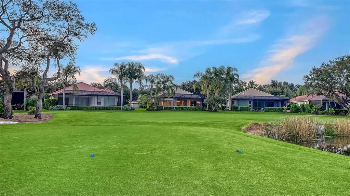
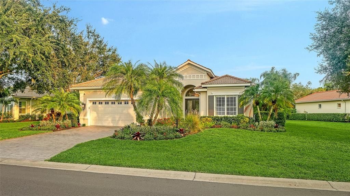
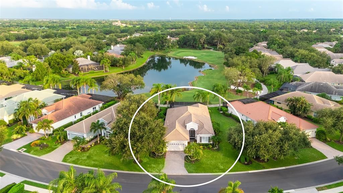
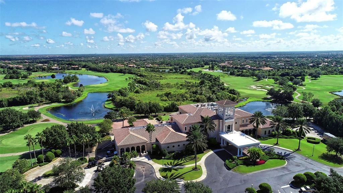
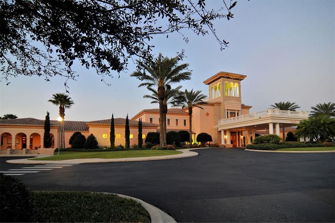
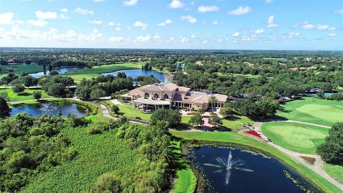
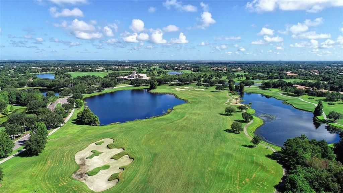
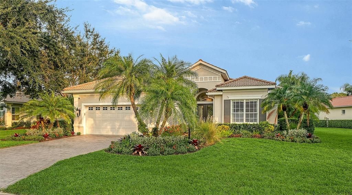
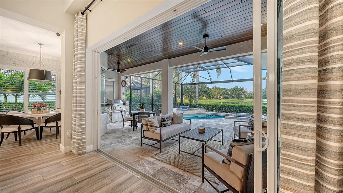
Under contract-accepting backup offers. A masterful transformation of timeless elegance and modern luxury, this extraordinary residence in the Lakewood Ranch Country Club has been meticulously reimagined with more than $500,000 in bespoke renovations, resulting in a home of remarkable sophistication and enduring style. Every space has been thoughtfully curated with exceptional craftsmanship, designer finishes, and custom details rarely found at this level. Occupying one of the community's most coveted homesites, the residence enjoys breathtaking, uninterrupted views spanning the shimmering lake and manicured golf course, creating an ever-changing backdrop of spectacular sunsets and serene natural beauty. Spanning 2,564 square feet, the home offers three bedrooms, two full baths, a private office with custom built-ins, an exterior pool bath, and an oversized two-car garage. The interiors are both refined and inviting, anchored by a spectacular chef's kitchen that rivals those found in luxury estates. Custom cabinetry, an impressive waterfall-edge island, dramatic full-height marble backsplash, and an extraordinary collection of appliances—including a handcrafted La Cornue French range and hood, glass-door Sub-Zero refrigerator, and built-in Miele coffee station—create a space that is as beautiful as it is functional. Wide-plank wood-look tile flooring flows throughout the living areas and bedrooms, complemented by solid wood interior doors, designer lighting, sophisticated wall treatments, and plantation shutters throughout the home. A striking fireplace feature adds warmth and architectural interest to the great room, while every closet has been thoughtfully designed with custom built-in organization. The primary suite serves as a private retreat with a beautifully renovated spa-inspired bath showcasing designer finishes and premium fixtures. Equally impressive is the resort-inspired outdoor living experience. Framed by panoramic clear-view screening, the lanai features elegant marble decking, a sparkling pool and spa, fire bowl feature, hurricane roll-down screens, and multiple spaces for entertaining while overlooking one of the finest lake and golf course vistas in Lakewood Ranch Country Club. Luxury extends well beyond what meets the eye with a whole-house Generac generator, Culligan whole-house water filtration system with reverse osmosis, integrated audio, upgraded Wi-Fi and security system, redesigned laundry room, professional landscape lighting, retractable lanai awning, and four Samsung Art TVs that convey with the home. This is far more than a renovation—it is a complete reimagining of luxury living, where impeccable design, uncompromising quality, and an extraordinary setting come together to create one of the most distinctive offerings in Lakewood Ranch Country Club.

Location

Details

Type:
Residential
Parking:
Driveway / Electric Vehicle Charging Station(s) / Oversized
Year Built:
2008
Lot:
0.26 Acres
Heating:
Central / Electric
Price/sqft:
$546
Cooling:
Central Air
HOA:
$729

Valuation

Our model vs. what's actually selling nearby.
Estimate
$774,250
$413K – $1.2M
Confidence Low
List vs. estimate
$624K above estimate
List $1,399,000 · +80.7%
Our model says this listing is priced above recent comparable activity. Room to negotiate.
Price per sq ft
$545
+86.1% vs. city median $293
Based on
8 MLS comparables
Median of recent comparable listings. Sold comps use closing price, active listings use list price.

Highlights

Annual tax
$11,429
2025
HOA
$729/qtr
Cable TV, Internet, Maintenance Grounds
Pool
Heated
View
Golf Course, Water
Garage
2 car garage
Pets
Allowed
All facts and features
  • Flooring

    • Tile

    Heating

    • Central

    • Electric

    Cooling

    • Central Air

    Appliances

    • Bar Fridge

    • Built-In Oven

    • Dishwasher

    • Disposal

    • Dryer

    • Gas Water Heater

    • Kitchen Reverse Osmosis System

    • Microwave

    • Range Hood

    • Refrigerator

    • Washer

    • Water Filtration System

    Other interior features

    • Built-in Features

    • Ceiling Fan(s)

    • Crown Molding

    • Dry Bar

    • Eating Space In Kitchen

    • High Ceilings

    • Open Floorplan

    • Primary Bedroom Main Floor

    • Solid Wood Cabinets

    • Split Bedroom

    • Stone Counters

    • Tray Ceiling(s)

    • Walk-In Closet(s)

    • Window Treatments

    Bedrooms and bathrooms

    • Bedrooms: 3

    • Bathrooms: 1

    • Full bathrooms: 2

  • Parking

    • Driveway

    • Electric Vehicle Charging Station(s)

    • Oversized

    Property

    • Levels: One

    • Pool Private: Yes

    • Exterior Features: Awning(s) / Hurricane Shutters / Irrigation System / Lighting / Outdoor Kitchen / Rain Gutters / Sidewalk / Sliding Doors

    Lot

    • Lot: 0.26 Acres

    Other Property Information

    • Parcel Number: 587313659

    • Zoning: PDMU

  • Type and style

    • Property Type: Residential

    • Property Sub Type: Single Family Residence

  • Utility

    • Cable Connected

    • Electricity Connected

    • Natural Gas Connected

    • Sewer Connected

    • Sprinkler Recycled

    • Underground Utilities

    • Water Connected

  • Other financial information

    • HOA: $729

    • HOA Frequency: Quarterly

    • Annual tax amount: $11,430

  • Source details

    • MLS ID: A4702385

    Other facts

    • Construction Materials: Block / Stucco

    • Foundation Details: Slab

    • Fireplace Features: Electric

    • Laundry Features: Laundry Room

    • Lot Features: On Golf Course / Oversized Lot / Sidewalk

    • Patio And Porch Features: Patio / Screened

    • Pool Features: Heated / In Ground / Lighting / Outside Bath Access / Salt Water / Screen Enclosure

    • Window Features: Shutters / Window Treatments

    • Direction Faces: Northwest

    • Other Structures: Outdoor Kitchen

    • Fireplace: Yes

    • Garage Spaces: 2

    • Attached Garage: Yes

    • Garage: Yes

    • Living Area: 2564

    • Water Source: Public

    • Lot Size Dimensions: 109.4 x 130

    • Subdivision Name: LAKEWOOD RANCH COUNTRY CLUB VILLAGE EE 3A-3C

Private inquiry
Talk to the advisor on this listing.
Floor plans, HOA docs, off-market comparables, scheduling a private showing — one message, direct to the local specialist.

More like this

Active With Contract
$1,000,000
House
4 bds · 3 ba · 2,876 sqft
BRIDGEWATER AT LAKEWOOD RANCH, BRADENTON
5660 CLOVERLEAF RUN
Active With Contract
$999,900
House
4 bds · 3 ba · 3,151 sqft
RIVERWALK RIDGE, LAKEWOOD RANCH
12202 LOBELIA TERRACE
Active With Contract
$1,150,000
Condo/Co-op
3 bds · 2 ba · 2,306 sqft
WATERFRONT AT MAIN STREET PH 1, BRADENTON
10530 BOARDWALK LOOP UNIT 601
Active With Contract
$1,095,000
House
3 bds · 3 ba · 3,101 sqft
BRIDGEWATER PH II AT LAKEWOOD RANCH, LAKEWOOD RANCH
5664 CLOVERLEAF RUN
Active With Contract
$995,000
House
5 bds · 4 ba · 3,522 sqft
RIVERWALK RIDGE, LAKEWOOD RANCH
6915 HONEYSUCKLE TRAIL
Active With Contract
$1,184,000
House
5 bds · 4 ba · 4,207 sqft
RIVER CLUB SOUTH SUBPHASE IV, BRADENTON
10609 CHEVAL PLACE
-$30K
Active With Contract
$1,565,000
House
3 bds · 2 ba · 2,585 sqft
LAKE CLUB PH II, LAKEWOOD RANCH
7952 MATERA COURT
-$300K
Active With Contract
$1,775,000
House
4 bds · 4 ba · 3,850 sqft
LAKEWOOD RANCH COUNTRY CLUB VILLAGE, LAKEWOOD RANCH
7527 GREYSTONE STREET

Market around this address

Live counts in the same area.
View all

The multiple listing information is provided by the Stellar MLS from a copyrighted compilation of listings. The compilation of listings and each individual listing are ©2026-present Stellar MLS. All Rights Reserved. The information provided is for consumers' personal, noncommercial use and may not be used for any purpose other than to identify prospective properties consumers may be interested in purchasing. All properties are subject to prior sale or withdrawal. All information provided is deemed reliable but is not guaranteed accurate, and should be independently verified. Listing courtesy of: COLDWELL BANKER REALTY