
Sell Your Home
Get a free home valuation
Contact
Tell us about your needs
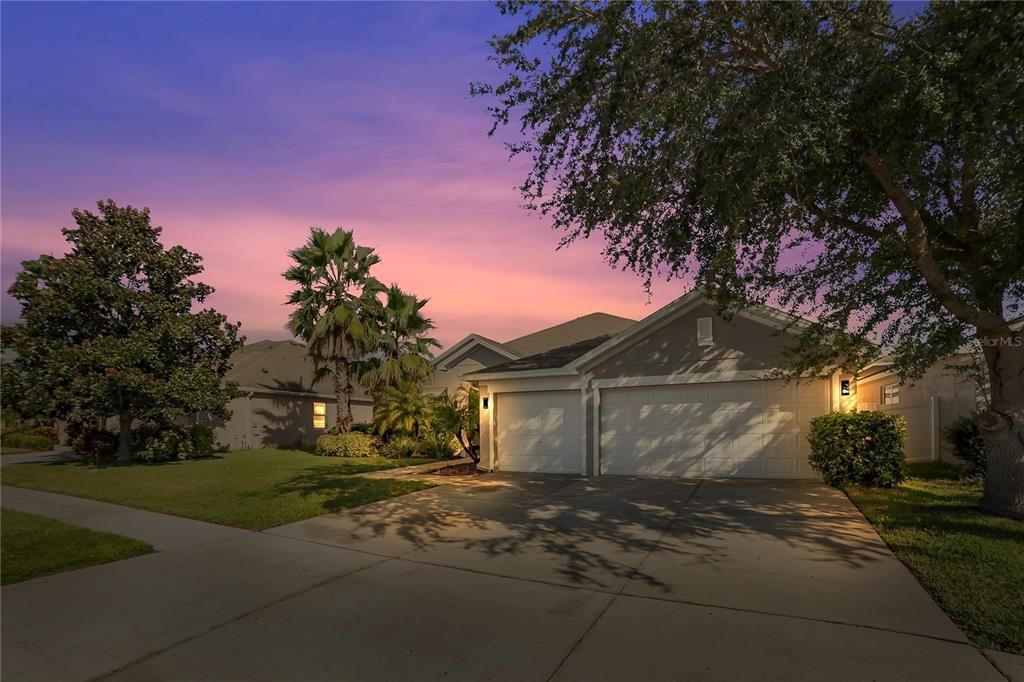
12304 SILTON PEACE DRIVE

House Recently Sold
$550,000

BTC: 6.61534761

ETH: 207.54716981

Sold on: 2021-12-07
10 days
5 bds
4 ba
3,357 sqft

Overview

You do not want to miss this charming, 5-bed 4-bath home situated on a gorgeous lot in Riverview! Move past the beautifully landscaped front yard and portico for entry into the foyer with crown molding and new water-resistant laminate flooring throughout. To your left is a set of french doors leading to a sunny home office, and to your right is the elegant formal dining room with a lovely chandelier. Continue to the open-concept kitchen and comfortable living room. The updated, well-equipped kitchen shows off contemporary light fixtures, plenty of white cabinetry, quartz counters, stainless steel appliances, an island, black subway tile backsplash, and a generous breakfast bar with sink! The first full bath is situated off of the living room. The substantial owner suite with hardwood flooring boasts a sitting area, walk-in closet, and a sumptuous, newly remodeled ensuite bath filled with stunning finishes including a shower tower with 6 jets, rain shower head, modern soaking tub, expansive vanity counter, and gorgeous tile work. Four remaining bedrooms have ample closet space, ceiling fans, and tons of natural light while sharing access to a full hall bath. All of the full baths have a unique spa shower tower complete with rain shower heads, individual jets, and LED lighting. A convenient laundry room completes the floor. The second story features a sizable loft with a full bath and is perfect for a family room, recreation area, or a 6th bedroom. Outside, the fully screened-in lanai and pool area (spa does not convey) provide a dream spot for prime outdoor living, relaxation, and fun! Close to a variety of great shopping and schools. Easy access to I-75 and 301. Some of the great Florida beaches are under 1 hour drive. Schedule an appointment to see your new home today!

Location

Details

Type:
Residential
Parking:
Driveway / Ground Level
Year Built:
2007
Lot:
0.18 Acres
Heating:
Central / Electric
Price/sqft:
$164
Cooling:
Central Air
HOA:
$50

Valuation

Our model vs. what's actually selling nearby.
Estimate
$388,400
$340K – $539K
Confidence Low
List vs. estimate
$161K above estimate
List $549,999 · +41.6%
Our model says this listing is priced above recent comparable activity. Room to negotiate.
Price per sq ft
$163
Based on
5 MLS comparables
Median of recent comparable listings. Sold comps use closing price, active listings use list price.

Highlights

Annual tax
$6,101
2020
HOA
$50/yr
Pool
Child Safety Fence
Garage
3 car garage
Pets
Not allowed
All facts and features
  • Flooring

    • Engineered Hardwood

    Heating

    • Central

    • Electric

    Cooling

    • Central Air

    Appliances

    • Dishwasher

    • Microwave

    • Range

    • Refrigerator

    Other interior features

    • Ceiling Fan(s)

    • Crown Molding

    • Eating Space In Kitchen

    • High Ceilings

    • Kitchen/Family Room Combo

    • Living Room/Dining Room Combo

    • Primary Bedroom Main Floor

    • Open Floorplan

    • Solid Surface Counters

    • Solid Wood Cabinets

    • Stone Counters

    • Thermostat

    • Walk-In Closet(s)

    Bedrooms and bathrooms

    • Bedrooms: 5

    • Full bathrooms: 4

  • Parking

    • Driveway

    • Ground Level

    Property

    • Levels: Two

    • Pool Private: Yes

    • Exterior Features: Other

    Lot

    • Lot: 0.18 Acres

    Other Property Information

    • Parcel Number: U04312085P00001900002.0

    • Zoning: PD

  • Type and style

    • Property Type: Residential

    • Property Sub Type: Single Family Residence

  • Utility

    • Cable Connected

    • Electricity Connected

    • Phone Available

    • Public

    • Sewer Connected

  • Other financial information

    • HOA: $50

    • HOA Frequency: Annually

    • Annual tax amount: $6,101

  • Source details

    • MLS ID: O5976070

    Other facts

    • Construction Materials: Block / Stucco

    • Foundation Details: Slab

    • Pool Features: Child Safety Fence / Gunite / In Ground / Lighting / Salt Water / Screen Enclosure

    • Direction Faces: South

    • Garage Spaces: 3

    • Attached Garage: Yes

    • Garage: Yes

    • Living Area: 3357

    • Water Source: Public

    • Subdivision Name: PANTHER TRACE PH 2A-2 UNIT

Private inquiry
Talk to the advisor on this listing.
Floor plans, HOA docs, off-market comparables, scheduling a private showing — one message, direct to the local specialist.

More like this

New
Recently Sold
$440,364
House
5 bds · 4 ba · 3,342 sqft
TRIPLE CREEK PHASE 4, RIVERVIEW
13211 WILDFLOWER MEADOW DRIVE
New
Recently Sold
$409,495
House
6 bds · 3 ba · 3,326 sqft
SOUTH FORK STONECREST, RIVERVIEW
13649 WILD GINGER STREET
New
Recently Sold
$425,000
House
4 bds · 2 ba · 2,455 sqft
SOUTH FORK TR O PH 1, RIVERVIEW
11720 CORK BLARNEY LOOP
New
Recently Sold
$450,000
House
4 bds · 3 ba · 2,787 sqft
AVONDALE AT SOUTH FORK, RIVERVIEW
11932 BRIGHTON KNOLL LOOP
New
Recently Sold
$447,000
House
3 bds · 2 ba · 2,112 sqft
PANTHER TRACE PH 1A, RIVERVIEW
10743 BANFIELD DRIVE
New
Recently Sold
$385,000
House
4 bds · 3 ba · 2,040 sqft
OAKS AT SHADY CREEK PH 1, RIVERVIEW
11063 LITTLE BLUE HERON DRIVE
New
Recently Sold
$420,000
House
5 bds · 3 ba · 2,978 sqft
BALLENTRAE SUB PH 1, RIVERVIEW
12518 BALLENTRAE FOREST DRIVE
New
Recently Sold
$404,000
House
4 bds · 3 ba · 2,185 sqft
SOUTH FORK S & TR T, RIVERVIEW
11836 CLARE HILL AVENUE

Market around this address

Live counts in the same area.
View all

The multiple listing information is provided by the Stellar MLS from a copyrighted compilation of listings. The compilation of listings and each individual listing are ©2026-present Stellar MLS. All Rights Reserved. The information provided is for consumers' personal, noncommercial use and may not be used for any purpose other than to identify prospective properties consumers may be interested in purchasing. All properties are subject to prior sale or withdrawal. All information provided is deemed reliable but is not guaranteed accurate, and should be independently verified. Listing courtesy of: HOUWZER LLC