Sell Your Home
Get a free home valuation
Contact
Tell us about your needs

12315 BARN CAT RUN

House For Sale
$665,000

BTC: 7.93414067

ETH: 250.94339623

1 days
4 bds
3 ba
2,143 sqft

Overview

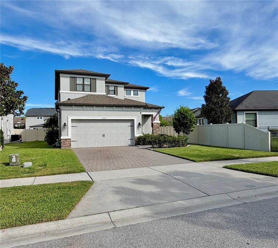
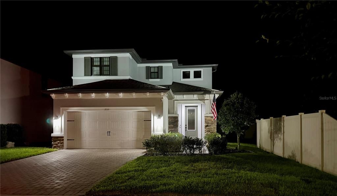
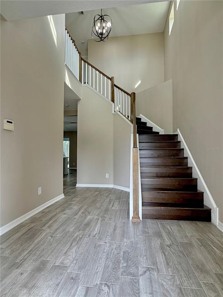
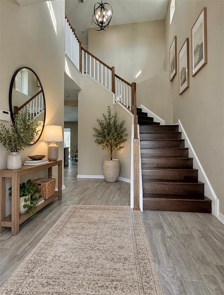
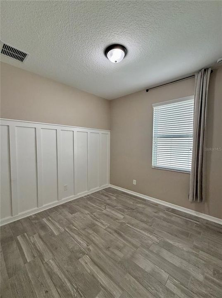
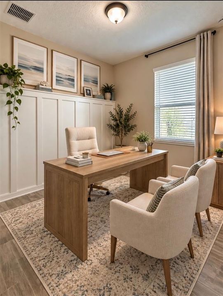
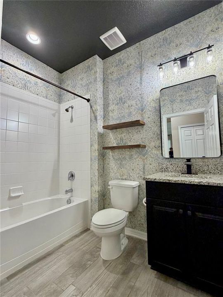
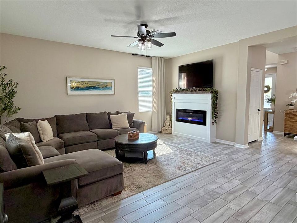
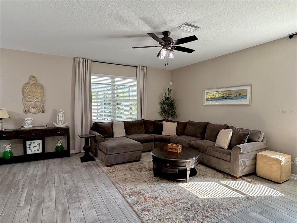
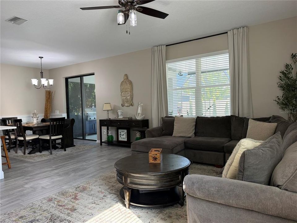
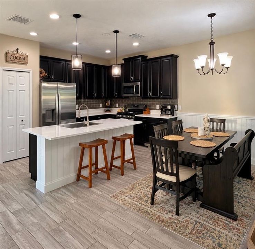
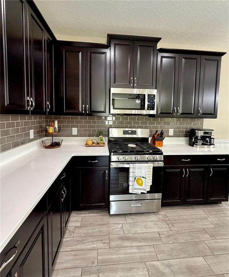
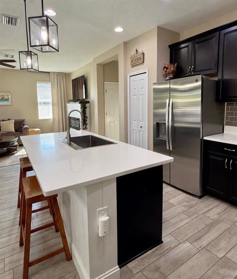
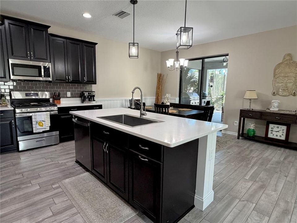
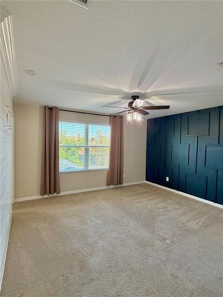
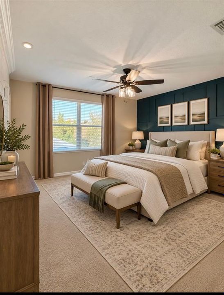
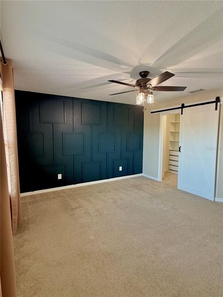
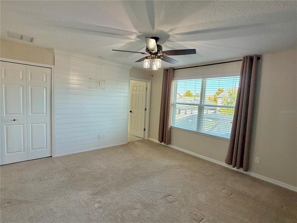
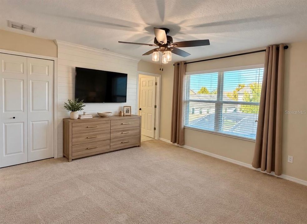
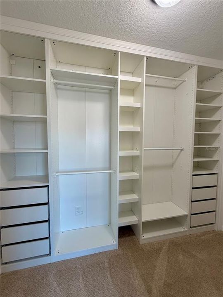
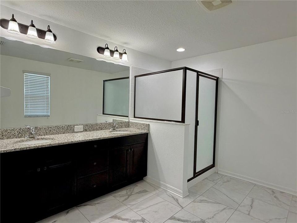
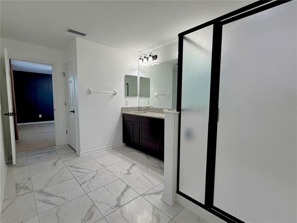
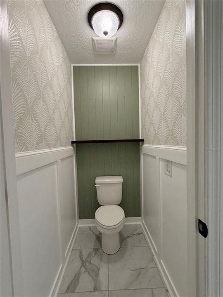
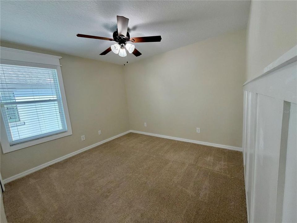
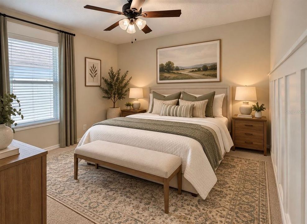
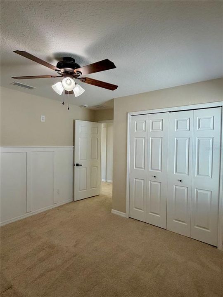
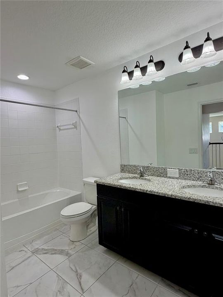
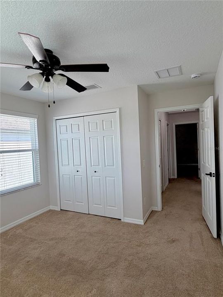
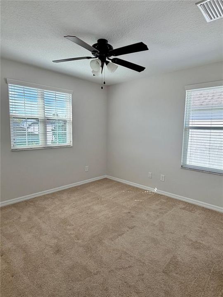
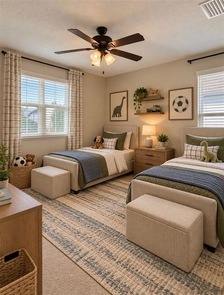
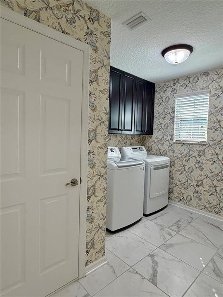
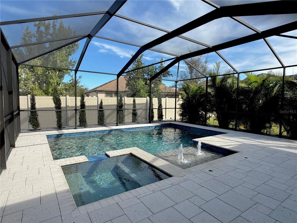
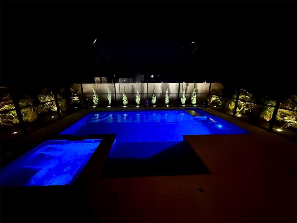
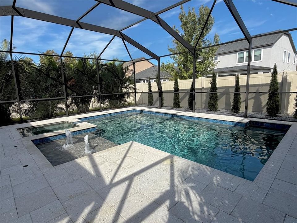
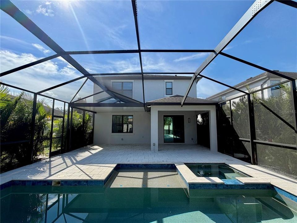
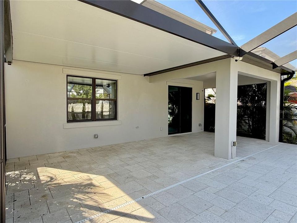
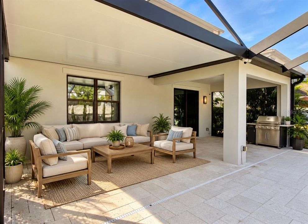
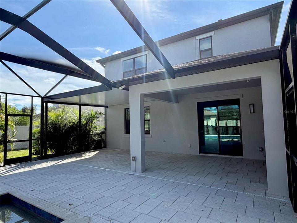
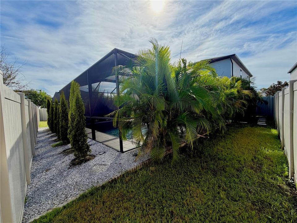
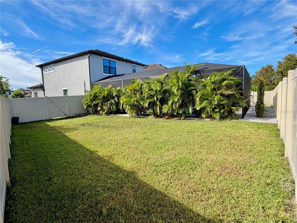
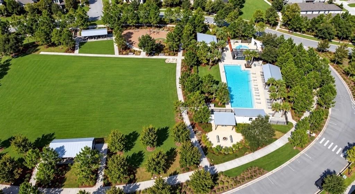
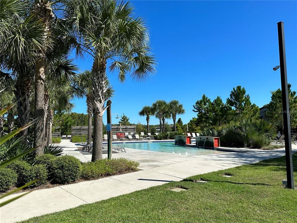
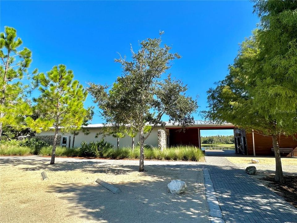
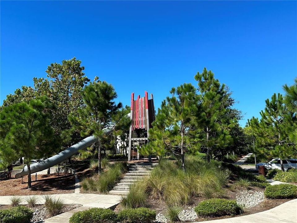
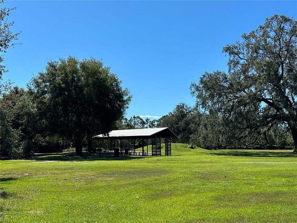
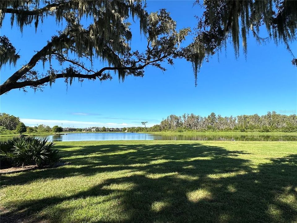
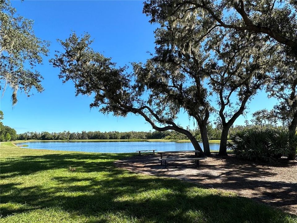
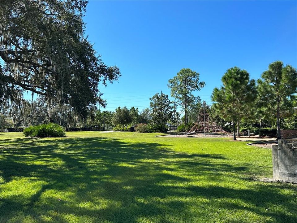
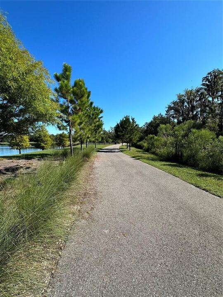
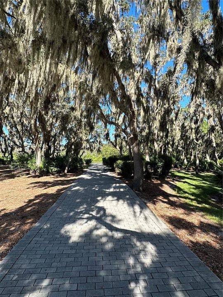
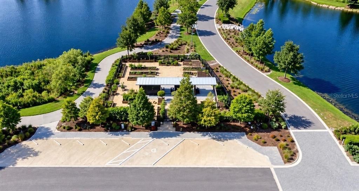
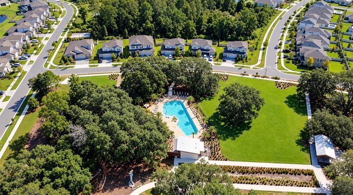
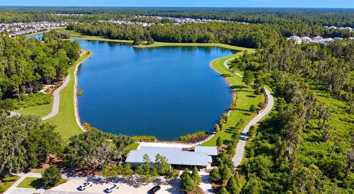
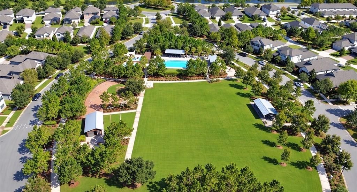
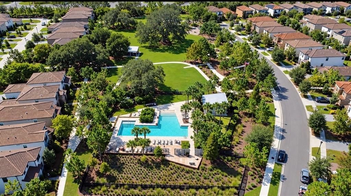
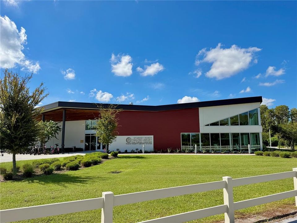
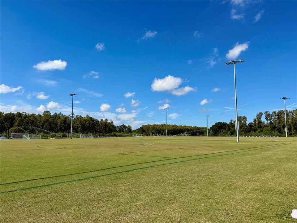
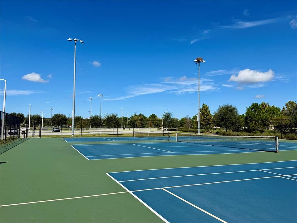
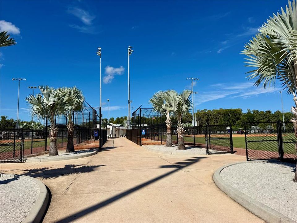
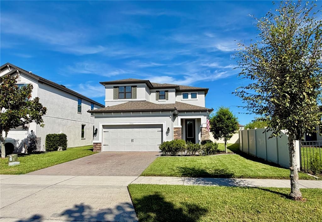
Virtually Staged. Welcome home to this beautifully maintained 4 bedroom, 3 bath pool home in the highly sought after master-planned community of Starkey Ranch! Situated on an oversized corner lot and less than a 5-minute walk to Starkey Ranch K-8 School, the District Park & Sports Complex, and the Starkey Ranch Library, this home offers an incredible combination of location, space and Florida living. Step inside to a dramatic two-story foyer filled with natural light, newer interior paint and beautiful flooring throughout the main living areas. A first-floor bedroom and full bath provide the perfect flexible space for guests, a home office or multigenerational living. The open concept living area flows seamlessly into the kitchen and dining space, making it ideal for everyday living and entertaining. The kitchen features newer stainless-steel appliances, generous cabinetry and ample counter space, while the main living area offers wonderful views of the backyard and pool. Step outside to your own private Florida retreat! The expansive screened outdoor living area features a pool and spa, large covered lanai, paver decking, updated backyard landscaping and additional yard space, perfect for relaxing, entertaining or enjoying Florida living year-round. Upstairs, the spacious primary suite features a beautiful custom accent wall, barn door and TWO walk-in closets, including an upgraded closet organization system. The ensuite bath offers dual sinks and a walk-in shower. Two additional bedrooms, another full bath and an oversized laundry room complete the second floor. Additional highlights include newer interior and exterior paint, newer appliances, updated backyard landscaping and a 2-car garage. Enjoy everything Starkey Ranch has to offer, including community pools, parks, playgrounds, miles of trails, dog parks and recreational amenities. Best of all, the K-8 school, sports complex and library are all less than a 5-minute walk from your front door! Conveniently located near shopping, dining, major roadways, Tampa International Airport and Florida’s beautiful Gulf Coast beaches. Don’t miss the opportunity to make this move-in-ready Starkey Ranch pool home yours!

Location

Details

Type:
Residential
Parking:
No Data
Year Built:
2016
Lot:
0.17 Acres
Heating:
Central
Price/sqft:
$310
Cooling:
Central Air
HOA:
$85

Valuation

Our model vs. what's actually selling nearby.
Estimate
$540,000
$366K – $664K
Confidence Low
List vs. estimate
$125K above estimate
List $665,000 · +23.1%
Our model says this listing is priced above recent comparable activity. Room to negotiate.
Price per sq ft
$310
+7.7% vs. city median $288
Based on
35 MLS comparables
Median of recent comparable listings. Sold comps use closing price, active listings use list price.

Highlights

Annual tax
$8,004
2025
HOA
$85/yr
Pool
In Ground
Garage
2 car garage
Pets
Not allowed
All facts and features
  • Flooring

    • Carpet

    • Tile

    Heating

    • Central

    Cooling

    • Central Air

    Appliances

    • Dishwasher

    • Disposal

    • Microwave

    • Range

    • Refrigerator

    Other interior features

    • Ceiling Fan(s)

    Bedrooms and bathrooms

    • Bedrooms: 4

    • Full bathrooms: 3

  • Property

    • Levels: Two

    • Pool Private: Yes

    • Exterior Features: Irrigation System

    Lot

    • Lot: 0.17 Acres

    Other Property Information

    • Parcel Number: 172628003.0011.00005.0

    • Zoning: MPUD

  • Type and style

    • Property Type: Residential

    • Property Sub Type: Single Family Residence

  • Utility

    • Cable Available

  • Other financial information

    • HOA: $85

    • HOA Frequency: Annually

    • Annual tax amount: $8,004

  • Source details

    • MLS ID: W7889917

    Other facts

    • Construction Materials: Block / Stucco

    • Foundation Details: Slab

    • Fireplace Features: Electric

    • Laundry Features: Inside / Upper Level

    • Pool Features: In Ground

    • Direction Faces: South

    • Fireplace: Yes

    • Garage Spaces: 2

    • Attached Garage: Yes

    • Garage: Yes

    • Living Area: 2143

    • Water Source: Public

    • Subdivision Name: STARKEY RANCH VILLAGE 1 PH 2B

Private inquiry
Talk to the advisor on this listing.
Floor plans, HOA docs, off-market comparables, scheduling a private showing — one message, direct to the local specialist.

More like this

For Sale
$599,000
House
3 bds · 3 ba · 2,141 sqft
STARKEY RANCH PRCL C1, ODESSA
3871 NIGHT STAR TRAIL
New
For Sale
$560,000
House
4 bds · 2 ba · 2,405 sqft
WYNDHAM LAKE SUB PH ONE, ODESSA
19621 LAKE OSCEOLA LANE
New
For Sale
$679,000
House
4 bds · 2 ba · 2,703 sqft
HERITAGE SPRINGS VILLAGE 21, TRINITY
1300 TRIMARAN PLACE
New
For Sale
$475,000
House
3 bds · 2 ba · 1,689 sqft
ESPLANADE/STARKEY RANCH PH 1, ODESSA
11435 CALLISIA DRIVE
New
For Sale
$800,000
House
4 bds · 4 ba · 3,308 sqft
STARKEY RANCH VILLAGE I PH 2B, ODESSA
12299 LAKE BLANCHE DRIVE
New
For Sale
$639,998
House
3 bds · 2 ba · 2,104 sqft
STARKEY RANCH PRCL B2, ODESSA
4000 BURDICK LOOP
New
For Sale
$650,769
House
4 bds · 3 ba · 2,386 sqft
LONGLEAF NEIGHBORHOOD FOUR PHASE IV, NEW PORT RICHEY
10706 PINEY POINT LANE
New
For Sale
$485,000
House
3 bds · 2 ba · 2,140 sqft
LONGLEAF NEIGHBORHOOD 03, NEW PORT RICHEY
10505 FENCELINE ROAD

Market around this address

Live counts in the same area.
View all

The multiple listing information is provided by the Stellar MLS from a copyrighted compilation of listings. The compilation of listings and each individual listing are ©2026-present Stellar MLS. All Rights Reserved. The information provided is for consumers' personal, noncommercial use and may not be used for any purpose other than to identify prospective properties consumers may be interested in purchasing. All properties are subject to prior sale or withdrawal. All information provided is deemed reliable but is not guaranteed accurate, and should be independently verified. Listing courtesy of: FUTURE HOME REALTY