Sell Your Home
Get a free home valuation
Contact
Tell us about your needs
12334 LAKE BLANCHE DRIVE

House Recently Sold
$515,000

BTC: 6.20481928

ETH: 211.75986842

Sold on: 2026-07-13
New
4 bds
2 ba
1,864 sqft

Overview

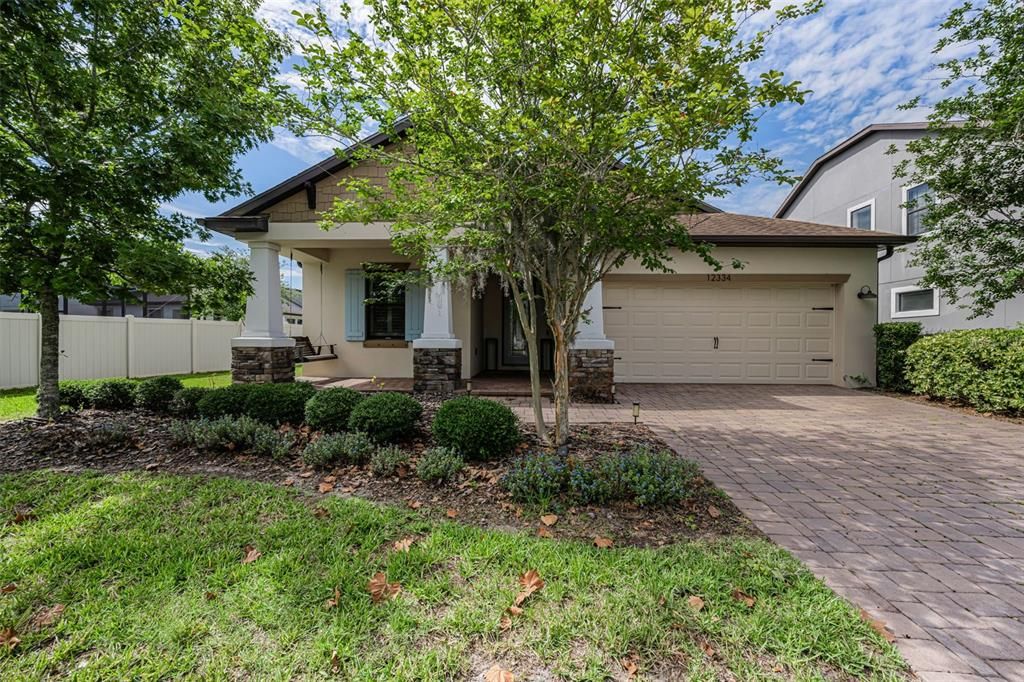
Welcome to your future home in the highly desirable master-planned community of Starkey Ranch. This pristine 4-bedroom, 2-bath craftsman-style residence impresses with a charming front porch, paver driveway, and a spacious, fully fenced backyard—ideally located near Starkey K-8 Magnet School. Inside, enjoy a bright, open split-bedroom layout featuring luxury vinyl plank flooring, 5¼-inch baseboards, and designer lighting throughout. The secondary bedrooms are generously sized with plantation shutters, while the updated guest bath includes dual vanities, new tile flooring, and modern fixtures. The heart of the home showcases a spacious great room paired with a chef-inspired kitchen, complete with refreshed cabinetry, updated hardware, stylish lighting, and an oversized eat-in dining area. A custom shiplap wall, tray ceiling, and crown molding add character and sophistication to the main living space. The expansive primary suite offers a relaxing retreat with its own shiplap accent wall and updated lighting. Step outside to a large screened-in lanai overlooking an oversized backyard with plenty of room for a pool. Additional features include a custom laundry room with built-in storage and included washer and dryer. This move-in-ready home combines style, comfort, and a prime location—schedule your private showing today.

Location

Details

Type:
Residential
Parking:
Garage Door Opener
Year Built:
2017
Lot:
0.18 Acres
Heating:
Central / Electric
Price/sqft:
$276
Cooling:
Central Air
HOA:
$75

Valuation

Our model vs. what's actually selling nearby.
Estimate
$525,000
$459K – $586K
Confidence Medium
List vs. estimate
At estimate
List $515,000 · -1.9%
List is in line with recent comparable activity.
Price per sq ft
$276
-3.4% vs. city median $285
Based on
9 MLS comparables
Median of recent comparable listings. Sold comps use closing price, active listings use list price.

Highlights

Annual tax
$11,439
2025
HOA
$75/yr
Common Area Taxes, Community Pool, Maintenance Grounds
Garage
2 car garage
Pets
Allowed
All facts and features
  • Flooring

    • Laminate

    • Porcelain Tile

    Heating

    • Central

    • Electric

    Cooling

    • Central Air

    Appliances

    • Convection Oven

    • Dishwasher

    • Disposal

    • Gas Water Heater

    • Microwave

    • Range

    • Refrigerator

    • Water Softener

    Other interior features

    • Ceiling Fan(s)

    • Crown Molding

    • Eating Space In Kitchen

    • In Wall Pest System

    • Kitchen/Family Room Combo

    • Open Floorplan

    • Primary Bedroom Main Floor

    • Solid Surface Counters

    • Solid Wood Cabinets

    • Split Bedroom

    • Stone Counters

    • Thermostat

    • Walk-In Closet(s)

    Bedrooms and bathrooms

    • Bedrooms: 4

    • Full bathrooms: 2

  • Parking

    • Garage Door Opener

    Property

    • Levels: One

    • Exterior Features: Sidewalk / Sliding Doors

    Lot

    • Lot: 0.18 Acres

    Other Property Information

    • Parcel Number: 1726210030011000130

    • Zoning: MPUD

  • Type and style

    • Property Type: Residential

    • Property Sub Type: Single Family Residence

  • Utility

    • Cable Connected

    • Electricity Connected

    • Natural Gas Connected

    • Sewer Connected

    • Sprinkler Recycled

    • Street Lights

    • Underground Utilities

    • Water Connected

    Green energy

    • Appliances

    • HVAC

    • Insulation

    • Lighting

    • Roof

    • Water Heater

  • Other financial information

    • HOA: $75

    • HOA Frequency: Annually

    • Annual tax amount: $11,439

  • Source details

    • MLS ID: TB8518510

    Other facts

    • Construction Materials: Block / Stucco

    • Foundation Details: Slab

    • Laundry Features: Laundry Room

    • Patio And Porch Features: Covered / Enclosed / Front Porch / Rear Porch / Screened

    • Window Features: Blinds

    • Direction Faces: Northwest

    • Garage Spaces: 2

    • Attached Garage: Yes

    • Garage: Yes

    • Living Area: 1864

    • Water Source: Public

    • Subdivision Name: STARKEY RANCH VILLAGE 1 PH 2B

Private inquiry
Talk to the advisor on this listing.
Floor plans, HOA docs, off-market comparables, scheduling a private showing — one message, direct to the local specialist.

More like this

Recently Sold
$487,000
House
3 bds · 2 ba · 2,207 sqft
HERITAGE SPRINGS VILLAGE 1 UNIT 2, TRINITY
1414 MORNING ROSE PLACE
Recently Sold
$590,000
House
4 bds · 3 ba · 2,503 sqft
TRINITY EAST REP, TRINITY
1147 HALAPA WAY
Recently Sold
$370,000
House
3 bds · 3 ba · 2,166 sqft
FOX WOOD PH 02, NEW PORT RICHEY
1711 WINSLOE DRIVE
Recently Sold
$560,000
House
4 bds · 2 ba · 1,996 sqft
WYNDHAM LAKES PH 2, ODESSA
19912 WYNDMILL CIRCLE
Recently Sold
$621,925
House
4 bds · 3 ba · 2,387 sqft
LONGLEAF NEIGHBORHOOD FOUR PHASE I, NEW PORT RICHEY
3918 ROCKY ISLAND ROAD
Recently Sold
$575,655
House
3 bds · 2 ba · 2,387 sqft
LONGLEAF NEIGHBORHOOD FOUR PHASE I, NEW PORT RICHEY
3536 ROCKY ISLAND ROAD
Recently Sold
$620,725
House
4 bds · 3 ba · 2,802 sqft
LONGLEAF NEIGHBORHOOD FOUR PHASE I, NEW PORT RICHEY
3624 ROCKY ISLAND ROAD
Recently Sold
$549,470
House
3 bds · 2 ba · 2,071 sqft
LONGLEAF NEIGHBORHOOD FOUR PHASE I, NEW PORT RICHEY
3588 ROCKY ISLAND ROAD

Market around this address

Live counts in the same area.
View all

The multiple listing information is provided by the Stellar MLS from a copyrighted compilation of listings. The compilation of listings and each individual listing are ©2026-present Stellar MLS. All Rights Reserved. The information provided is for consumers' personal, noncommercial use and may not be used for any purpose other than to identify prospective properties consumers may be interested in purchasing. All properties are subject to prior sale or withdrawal. All information provided is deemed reliable but is not guaranteed accurate, and should be independently verified. Listing courtesy of: INSTA REAL ESTATE SOLUTIONS