Sell Your Home
Get a free home valuation
Contact
Tell us about your needs
1234 FLETCHER STREET

House Active With Contract
$385,500

BTC: 4.75925926

ETH: 157.41118824

5 days
3 bds
2 ba
1,659 sqft

Overview

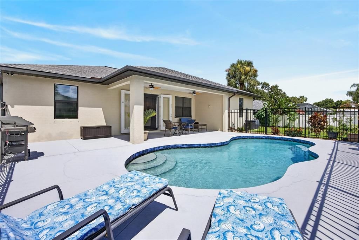
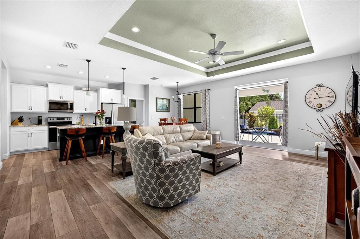
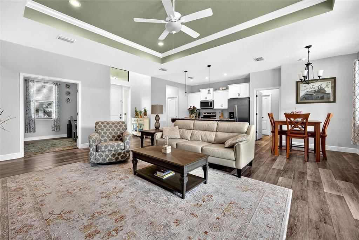
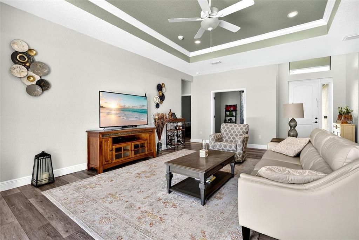
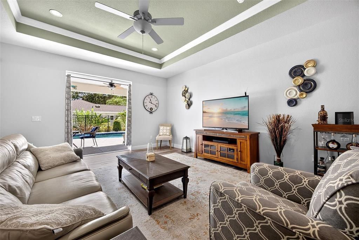
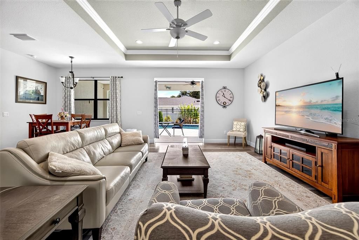
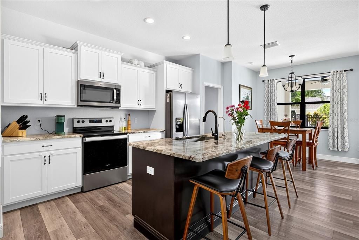
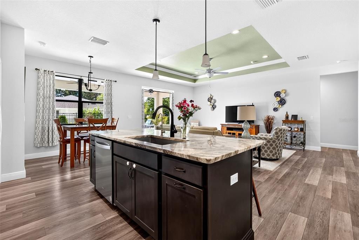
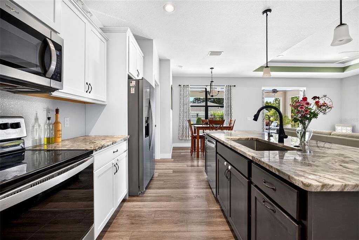
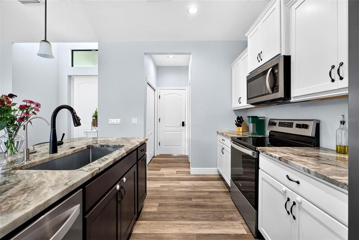
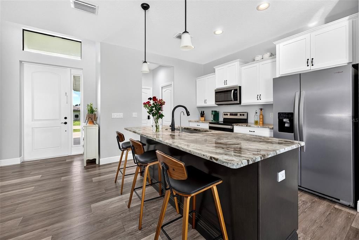
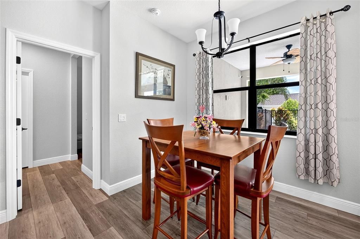
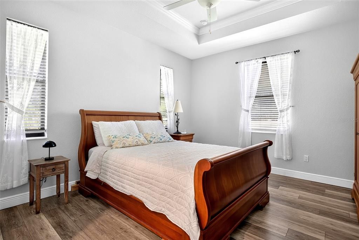
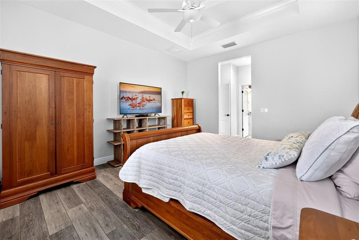
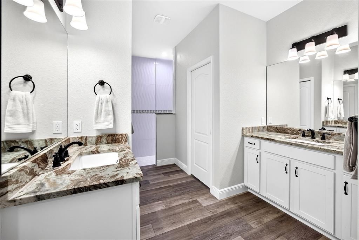
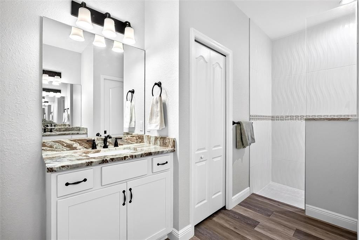
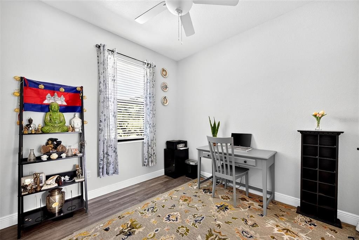
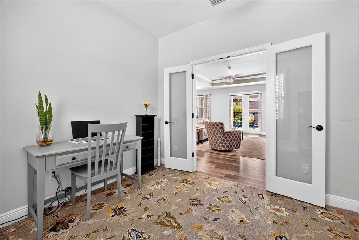
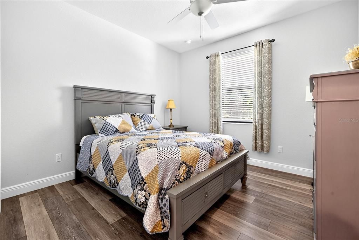
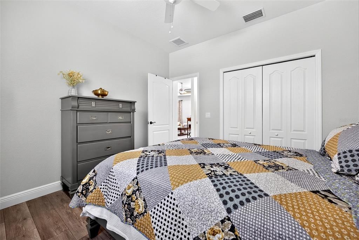
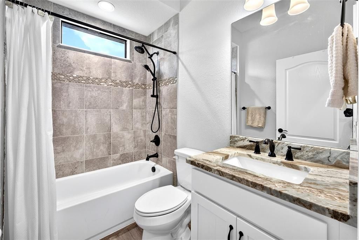
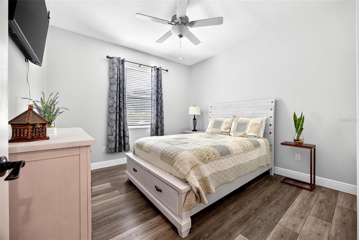
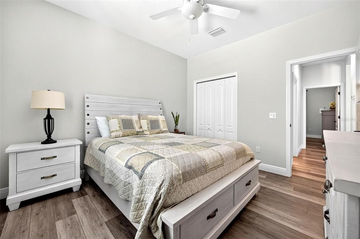
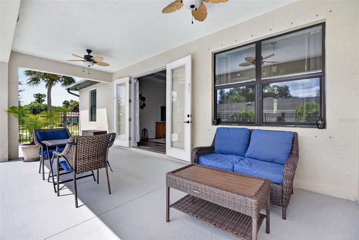
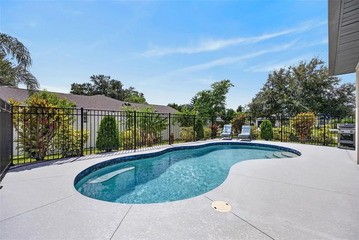
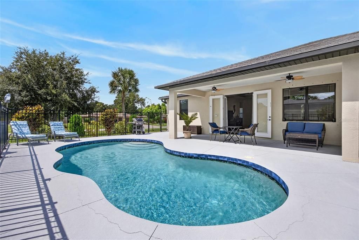
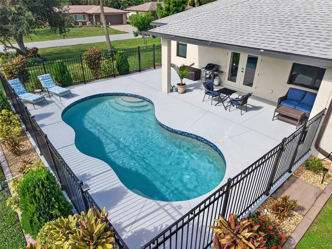
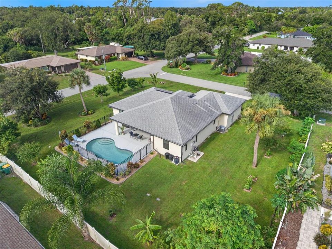
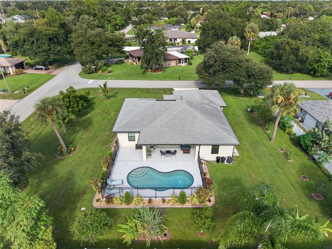
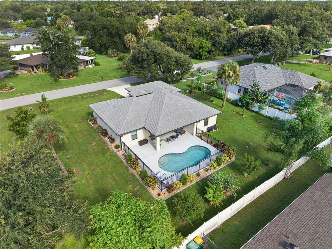
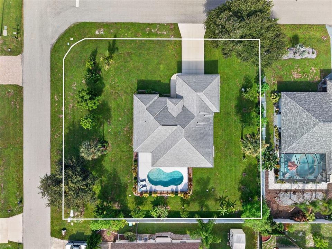
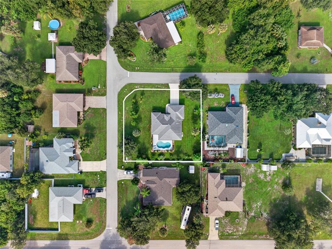
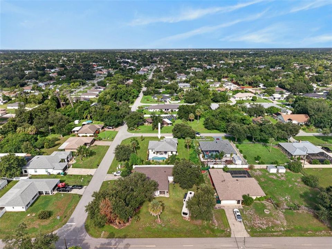
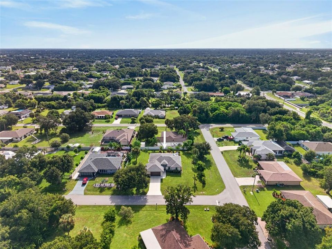
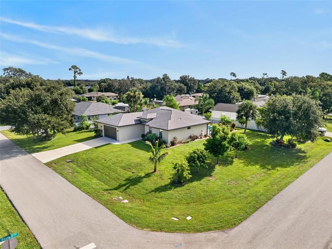
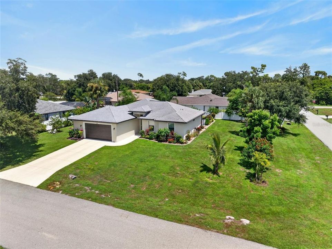
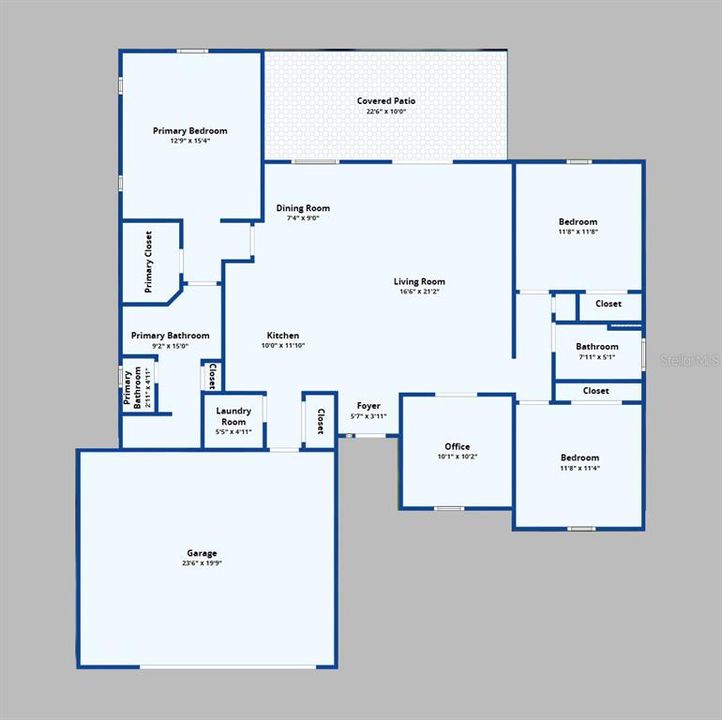
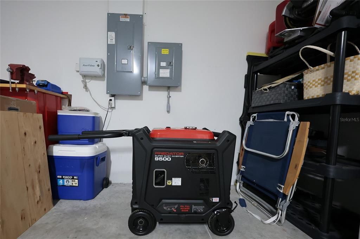
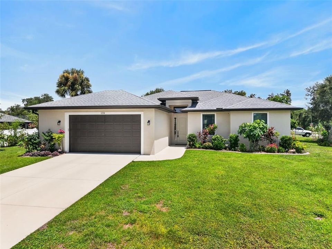
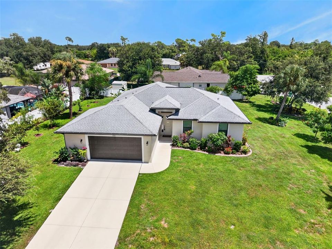
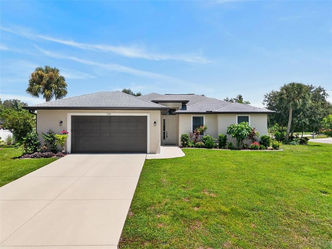
Under contract-accepting backup offers. OVERSIZED CORNER LOT! PRISTINE 3 BEDROOM PLUS A DEN, 2 BATH, 2-CAR GARAGE, POOL HOME IN PORT CHARLOTTE! Beautiful curb appeal with mature and lush exterior landscaping. Inviting entryway leads you to an open floor plan thoughtfully designed with tray ceilings, neutral tones, and luxury vinyl flooring throughout. As you step inside, you're welcomed by the living room, which offers views of the lanai and pool. The open layout flows effortlessly into the kitchen, which features two-toned cabinetry, granite countertops, and a large island perfect for entertaining. Adjacent to the living room, an office/den offers endless versatility, providing the perfect space for working from home or creating an additional entertainment area. Generous primary suite features tray ceilings, spacious walk-in closet, and an ensuite with dual vanities and a tile walk-in shower. Split floorplan ensures privacy, with two guest bedrooms sharing a well-appointed guest bath. Step outside to your own private retreat, where outdoor living meets ultimate relaxation. The covered lanai extends to a saltwater pool, while the backyard is enhanced by a variety of fruit trees, creating a peaceful outdoor setting. Additional seller features and upgrades include an under-sink and refrigerator water filtration system, irrigation system, generator, and hurricane shutters plus no HOA. Nestled on a quiet street near US-41, Murdock restaurant and shopping district, parks, golf, boating, fishing and historic downtown Punta Gorda with fine dining, arts, community events and entertainment. Don’t miss this opportunity! Call to schedule your private showing today!
Location

Details

Type:
Residential
Parking:
Driveway / Garage Door Opener
Year Built:
2021
Lot:
0.38 Acres
Heating:
Central / Electric
Price/sqft:
$232
Cooling:
Central Air
HOA:
No Data

Valuation

Our model vs. what's actually selling nearby.
Estimate
$350,200
$302K – $376K
Confidence Medium
List vs. estimate
$35K above estimate
List $385,500 · +10.1%
Our model says this listing is priced above recent comparable activity. Room to negotiate.
Price per sq ft
$232
+9.6% vs. city median $212
Based on
10 MLS comparables
Median of recent comparable listings. Sold comps use closing price, active listings use list price.

Highlights

Annual tax
$4,580
2025
Pool
Gunite
View
Pool
Garage
2 car garage
Furnished
Negotiable
Pets
Allowed
All facts and features
  • Flooring

    • Vinyl

    Heating

    • Central

    • Electric

    Cooling

    • Central Air

    Appliances

    • Dishwasher

    • Disposal

    • Dryer

    • Electric Water Heater

    • Kitchen Reverse Osmosis System

    • Microwave

    • Range

    • Refrigerator

    • Washer

    Other interior features

    • Ceiling Fan(s)

    • High Ceilings

    • Kitchen/Family Room Combo

    • Living Room/Dining Room Combo

    • Open Floorplan

    • Solid Wood Cabinets

    • Split Bedroom

    • Stone Counters

    • Tray Ceiling(s)

    • Walk-In Closet(s)

    Bedrooms and bathrooms

    • Bedrooms: 3

    • Full bathrooms: 2

  • Parking

    • Driveway

    • Garage Door Opener

    Property

    • Levels: One

    • Pool Private: Yes

    • Exterior Features: French Doors / Irrigation System / Lighting / Rain Barrel/Cistern(s) / Rain Gutters

    Lot

    • Lot: 0.38 Acres

    Other Property Information

    • Parcel Number: 402210254011

    • Zoning: RSF3.5

  • Type and style

    • Property Type: Residential

    • Property Sub Type: Single Family Residence

  • Utility

    • Electricity Available

    • Water Available

  • Other financial information

    • Annual tax amount: $4,581

  • Source details

    • MLS ID: C7529724

    Other facts

    • Construction Materials: Block / Concrete / Stucco

    • Foundation Details: Slab

    • Laundry Features: Inside / Laundry Room

    • Lot Features: Corner Lot / Landscaped / Oversized Lot

    • Patio And Porch Features: Covered / Patio / Rear Porch

    • Pool Features: Gunite / In Ground / Lighting / Salt Water

    • Window Features: Blinds

    • Direction Faces: West

    • Garage Spaces: 2

    • Attached Garage: Yes

    • Garage: Yes

    • Living Area: 1659

    • Water Source: Public

    • Lot Size Dimensions: 135 x 125

    • Subdivision Name: PORT CHARLOTTE SEC 027

Private inquiry
Talk to the advisor on this listing.
Floor plans, HOA docs, off-market comparables, scheduling a private showing — one message, direct to the local specialist.

More like this

New
Active With Contract
$289,499
House
4 bds · 2 ba · 1,824 sqft
PORT CHARLOTTE SEC12, PORT CHARLOTTE
22568 ALCORN AVENUE
New
Active With Contract
$309,000
House
4 bds · 2 ba · 2,200 sqft
PORT CHARLOTTE SUB 22, NORTH PORT
4978 HURLEY AVENUE
New
Active With Contract
$350,000
House
4 bds · 3 ba · 2,324 sqft
PORT CHARLOTTE SEC 020, PORT CHARLOTTE
23107 MACLELLAN AVENUE
New
Active With Contract
$275,000
House
2 bds · 2 ba · 1,270 sqft
PORT CHARLOTTE SEC 051, PORT CHARLOTTE
22403 DELHI AVENUE
New
Active With Contract
$321,880
House
3 bds · 2 ba · 1,614 sqft
DRIFTWOOD BAY, PORT CHARLOTTE
1504 HARMON DRIVE
New
Active With Contract
$460,000
House
3 bds · 2 ba · 1,962 sqft
PORT CHARLOTTE SEC 020, PUNTA GORDA
2336 BRIARWOOD STREET
New
Active With Contract
$324,900
House
2 bds · 2 ba · 1,134 sqft
PORT CHARLOTTE GOLF CRSE SEC, PORT CHARLOTTE
2198 HUTT COURT
New
Active With Contract
$280,000
House
3 bds · 2 ba · 1,639 sqft
PORT CHARLOTTE SEC 027, PORT CHARLOTTE
1158 ZINNEA STREET

Market around this address

Live counts in the same area.
View all

The multiple listing information is provided by the Stellar MLS from a copyrighted compilation of listings. The compilation of listings and each individual listing are ©2026-present Stellar MLS. All Rights Reserved. The information provided is for consumers' personal, noncommercial use and may not be used for any purpose other than to identify prospective properties consumers may be interested in purchasing. All properties are subject to prior sale or withdrawal. All information provided is deemed reliable but is not guaranteed accurate, and should be independently verified. Listing courtesy of: COMPASS FLORIDA