Sell Your Home
Get a free home valuation
Contact
Tell us about your needs

1234 THOMASINA DRIVE

House For Sale
$329,000

BTC: 4.30065359

ETH: 137.08333333

1 days
3 bds
2 ba
1,308 sqft

Overview

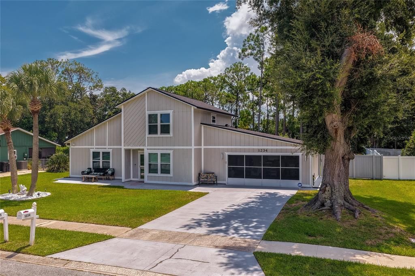
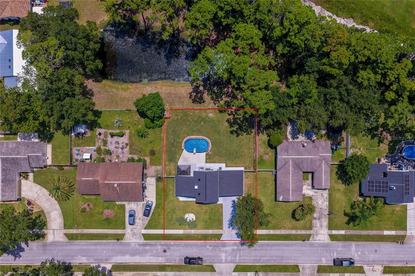
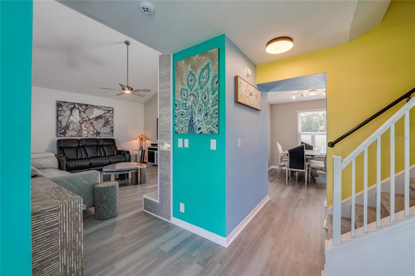
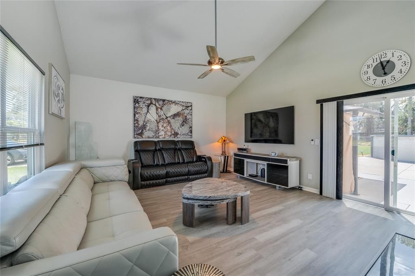
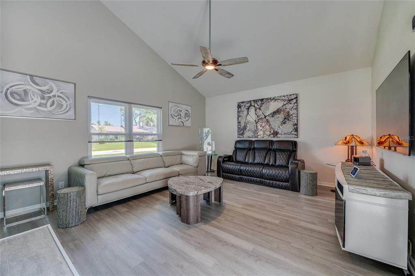
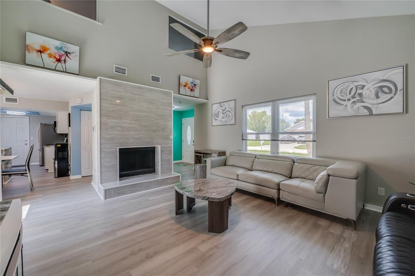
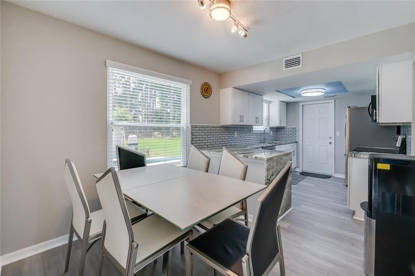
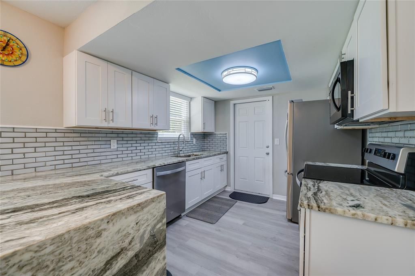
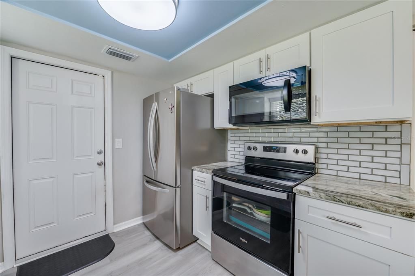
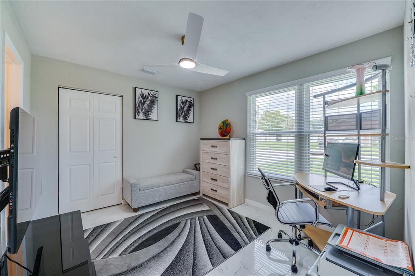
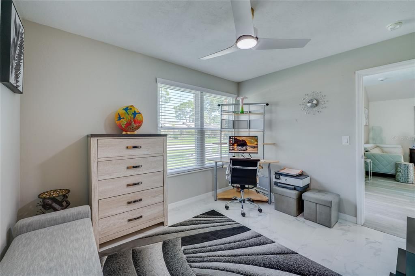
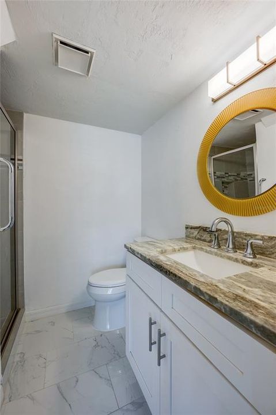
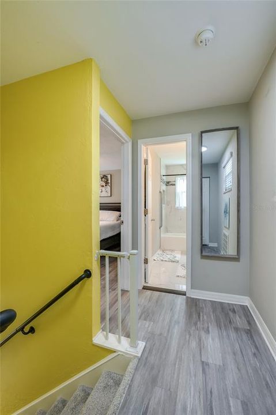
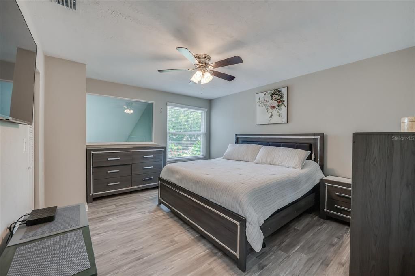
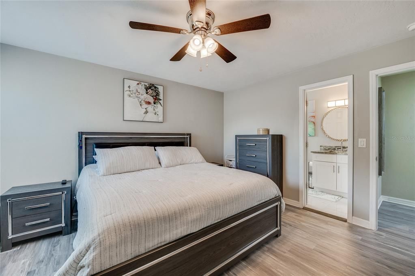
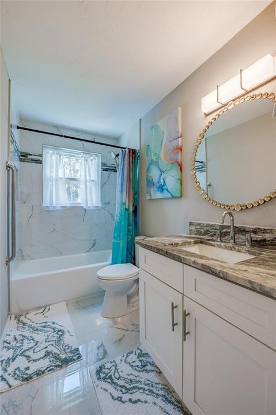
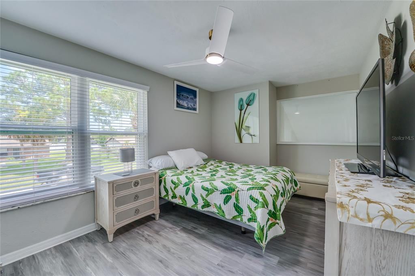
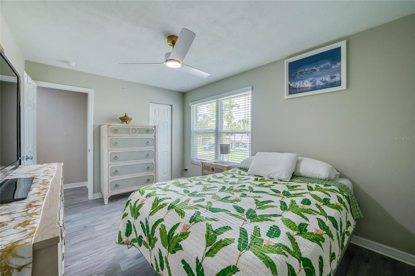
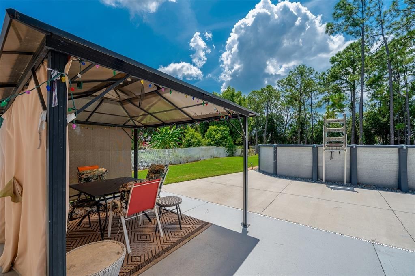
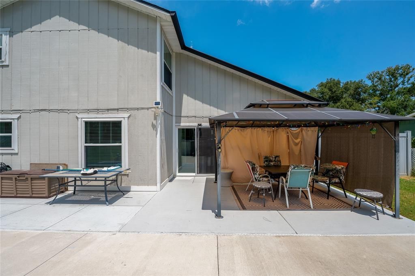
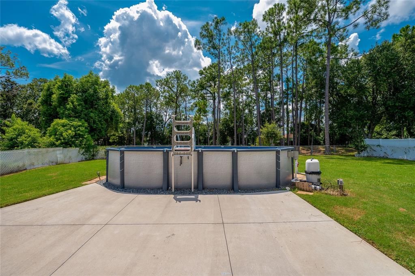
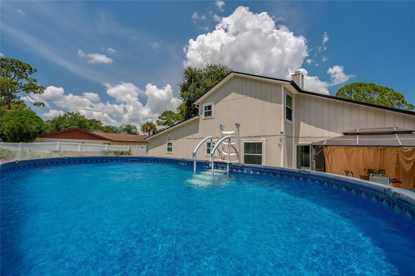
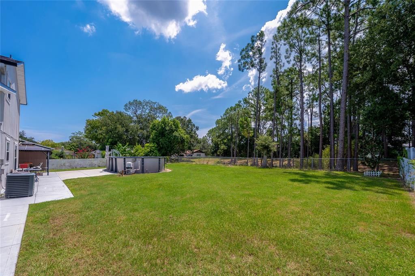
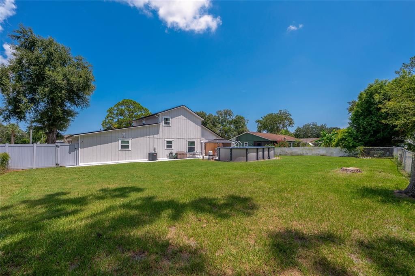
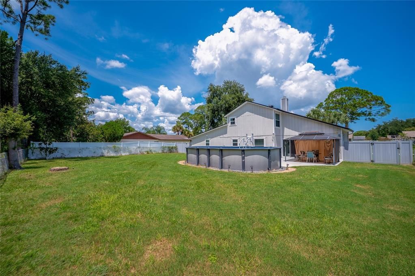
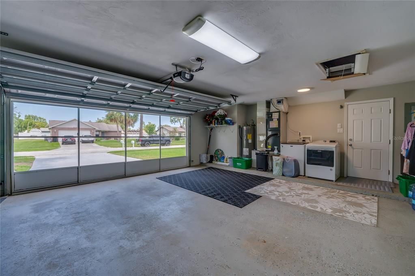
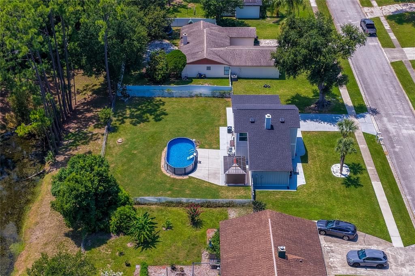
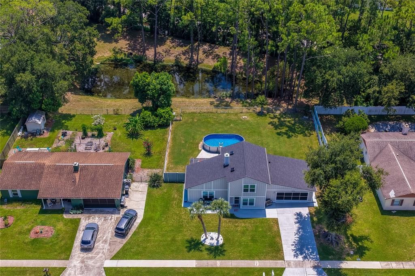
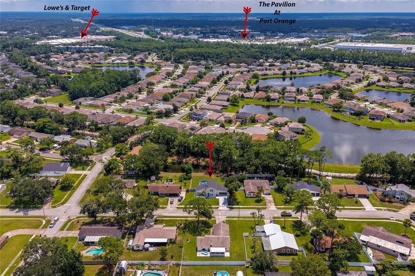
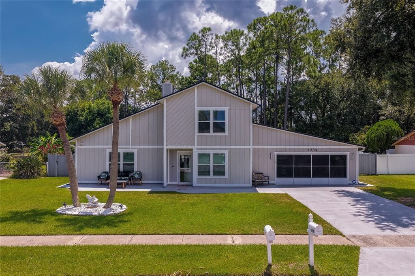
This completely renovated 2-story, 3-bed, 2-bath home in Willow Run offers a versatile layout with two bedrooms that can serve as primary suites, including one conveniently located downstairs, along with a 2-car attached garage, above-ground pool, and expansive backyard. New windows with a lifetime warranty further enhance the home and additional improvements include a 2022 roof and 2022 A/C. No history of flooding. The bright, open living area features new luxury vinyl flooring, vaulted ceilings, abundant natural light, and a tiled fireplace that creates a distinctive focal point. Large sliding glass doors connect the living space to the outdoors, while the adjoining dining area enjoys backyard views. The beautifully renovated kitchen features white shaker-style cabinetry, granite countertops, a subway-style tile backsplash, new stainless steel appliances, and generous cabinet and counter space. The downstairs primary bedroom features an ensuite bathroom with a white vanity, granite countertop, contemporary fixtures, statement round mirror, and glass-enclosed shower. Upstairs, a second spacious bedroom offers private entry to the full bathroom, providing another primary suite option. This bathroom features a granite-topped white vanity and a tub/shower combination with a tile surround and decorative accent. The third bedroom is a versatile space that works well as a traditional bedroom, home office, or flex space to suit a variety of needs. Outdoor living is a standout feature, with a new concrete patio, covered gazebo-style lounging area, new above-ground pool, expansive lawn, and mature trees creating multiple spaces for relaxing and entertaining. The large lot also features a new concreted driveway and new gutters with leaf covers. The attached 2-car garage provides parking and storage along with a dedicated laundry area. With no HOA, the property offers added flexibility without association restrictions. Conveniently located near shopping and everyday destinations in Port Orange, including The Pavilion at Port Orange, with access to the greater Daytona Beach area and the coast. All information recorded in the MLS is intended to be accurate but cannot be guaranteed.

Location

Details

Type:
Residential
Parking:
Driveway
Year Built:
1983
Lot:
0.24 Acres
Heating:
Central / Electric
Price/sqft:
$252
Cooling:
Central Air
HOA:
No Data

Valuation

Our model vs. what's actually selling nearby.
Estimate
$322,500
$269K – $350K
Confidence Medium
List vs. estimate
$6K above estimate
List $329,000 · +2.0%
Our model says this listing is priced above recent comparable activity. Room to negotiate.
Price per sq ft
$251
+14.1% vs. city median $220
Based on
11 MLS comparables
Median of recent comparable listings. Sold comps use closing price, active listings use list price.

Highlights

Annual tax
$4,104
2025
Pool
Above Ground
Garage
2 car garage
All facts and features
  • Flooring

    • Luxury Vinyl

    • Tile

    Heating

    • Central

    • Electric

    Cooling

    • Central Air

    Appliances

    • Dishwasher

    • Dryer

    • Microwave

    • Range

    • Refrigerator

    • Washer

    Other interior features

    • Ceiling Fan(s)

    • Primary Bedroom Main Floor

    • Split Bedroom

    • Tray Ceiling(s)

    • Vaulted Ceiling(s)

    Bedrooms and bathrooms

    • Bedrooms: 3

    • Full bathrooms: 2

  • Parking

    • Driveway

    Property

    • Levels: Two

    • Pool Private: Yes

    • Exterior Features: Private Yard / Rain Gutters / Sliding Doors

    Lot

    • Lot: 0.24 Acres

    Other Property Information

    • Parcel Number: 630705000140

    • Zoning: RESI

  • Type and style

    • Property Type: Residential

    • Property Sub Type: Single Family Residence

  • Utility

    • Electricity Connected

  • Other financial information

    • Annual tax amount: $4,104

  • Source details

    • MLS ID: V4950774

    Other facts

    • Construction Materials: Wood Siding

    • Foundation Details: Slab

    • Fireplace Features: Living Room / Wood Burning

    • Laundry Features: In Garage

    • Patio And Porch Features: Patio

    • Pool Features: Above Ground

    • Direction Faces: North

    • Other Structures: Gazebo

    • Fireplace: Yes

    • Garage Spaces: 2

    • Attached Garage: Yes

    • Garage: Yes

    • Living Area: 1308

    • Water Source: Public

    • Subdivision Name: WILLOW RUN UN 04

Private inquiry
Talk to the advisor on this listing.
Floor plans, HOA docs, off-market comparables, scheduling a private showing — one message, direct to the local specialist.

More like this

For Sale
$329,000
House
3 bds · 2 ba · 2,245 sqft
COQUINA COVE PH 01, PORT ORANGE
5353 COQUINA SHORES LANE
New
For Sale
$299,900
House
3 bds · 2 ba · 1,764 sqft
ORCHARD PH 02, SOUTH DAYTONA
138 BRYAN CAVE ROAD
New
For Sale
$343,900
House
2 bds · 2 ba · 1,815 sqft
COUNTRYSIDE UN 03E, PORT ORANGE
982 BREEZEMONT COURT
New
For Sale
$275,000
Townhouse
3 bds · 2 ba · 1,398 sqft
COUNTRYSIDE PUD UNIT 03A, PORT ORANGE
932 MEADOW VIEW DRIVE UNIT C
New
For Sale
$325,000
Townhouse
4 bds · 2 ba · 1,960 sqft
COQUINA COVE PH 01, PORT ORANGE
1995 YELLOWFIN DRIVE
New
For Sale
$364,900
House
3 bds · 2 ba · 1,442 sqft
HAMLET ADD 01, PORT ORANGE
636 DEVON STREET
New
For Sale
$394,990
House
5 bds · 3 ba · 2,447 sqft
CAMPBELL CROSSING, PORT ORANGE
954 BLUET DRIVE
New
For Sale
$320,000
House
3 bds · 2 ba · 1,546 sqft
COVENTRY FOREST SEC 07, SOUTH DAYTONA
2956 BRISTOL LANE

Market around this address

Live counts in the same area.
View all

The multiple listing information is provided by the Stellar MLS from a copyrighted compilation of listings. The compilation of listings and each individual listing are ©2026-present Stellar MLS. All Rights Reserved. The information provided is for consumers' personal, noncommercial use and may not be used for any purpose other than to identify prospective properties consumers may be interested in purchasing. All properties are subject to prior sale or withdrawal. All information provided is deemed reliable but is not guaranteed accurate, and should be independently verified. Listing courtesy of: ADAMS, CAMERON & CO., REALTORS