Sell Your Home
Get a free home valuation
Contact
Tell us about your needs
12341 ACCIPITER DRIVE

House For Sale
$650,000

BTC: 10.04326329

ETH: 341.63057646

15 days
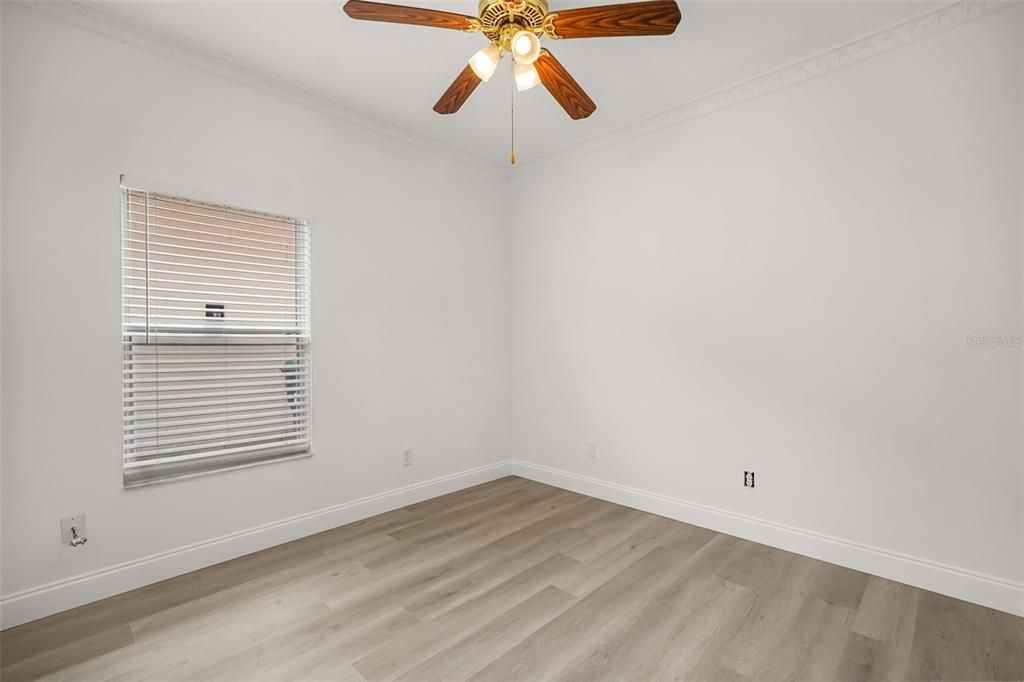
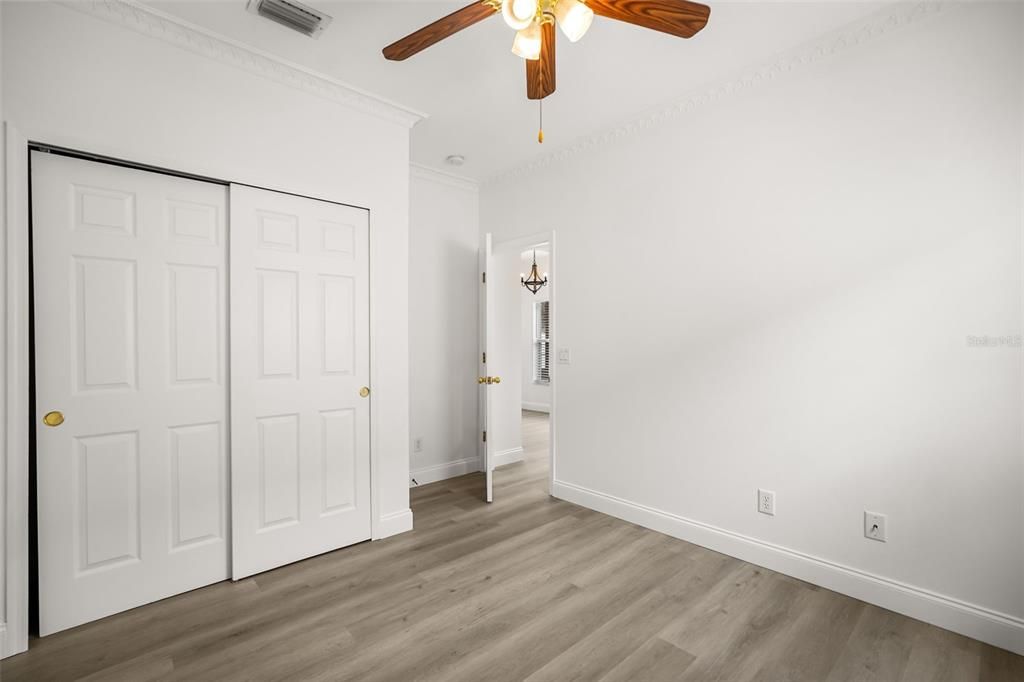
5 bds
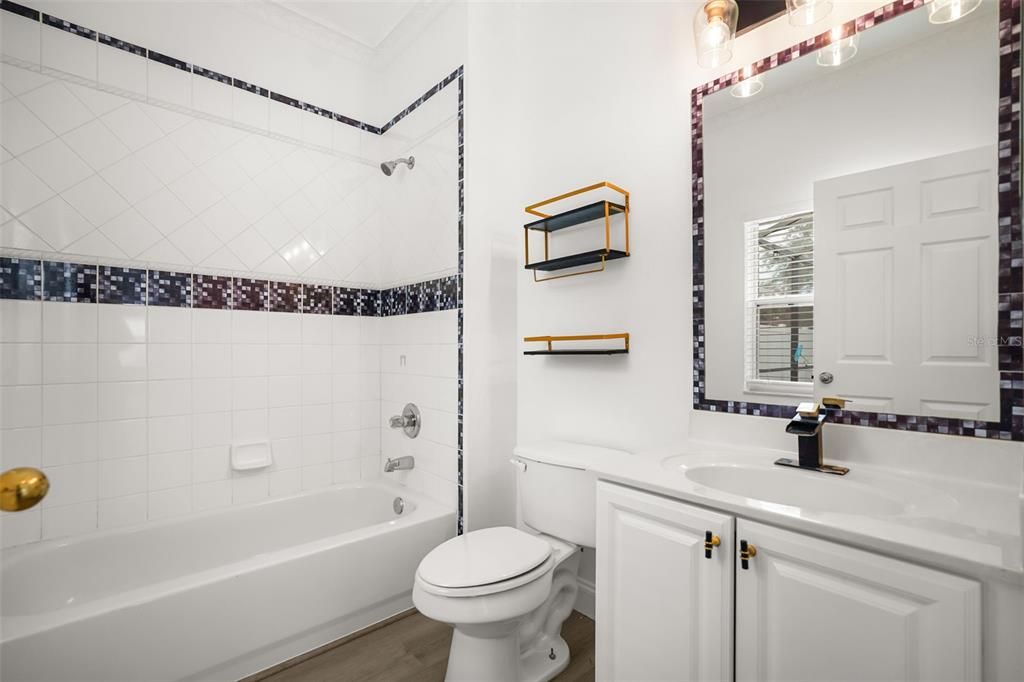
3 ba
2,826 sqft

Overview

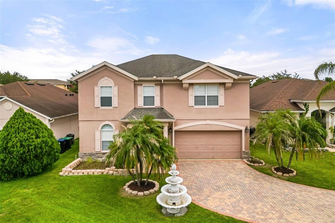
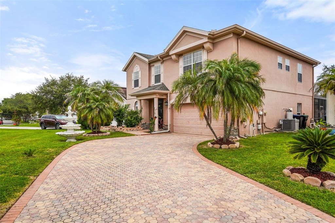
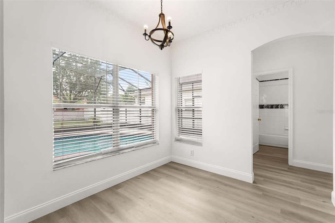
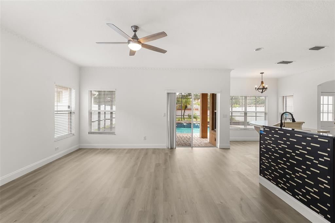
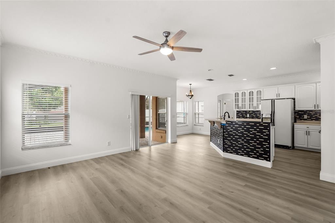
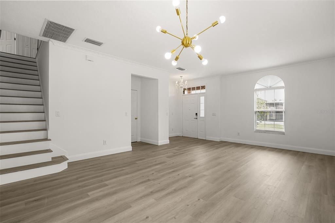
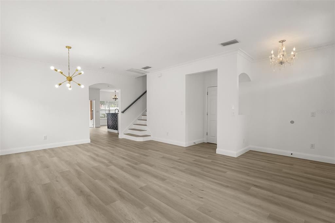
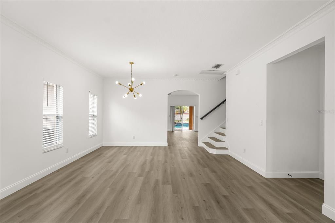
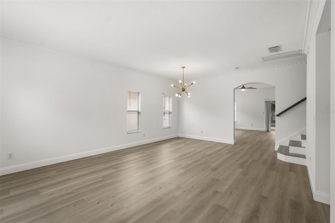
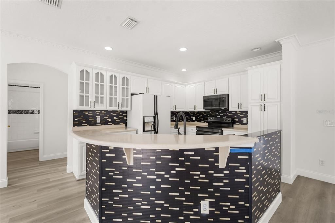
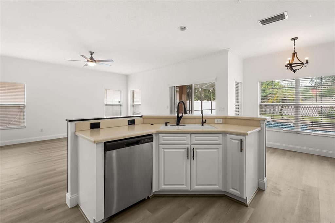
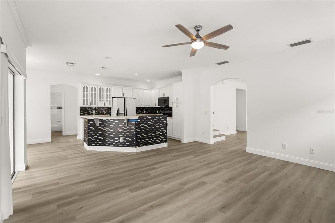
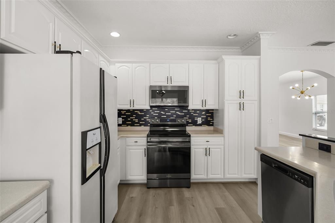
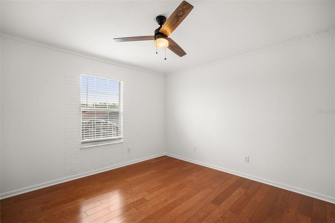
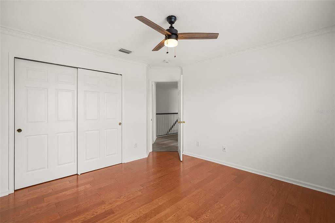
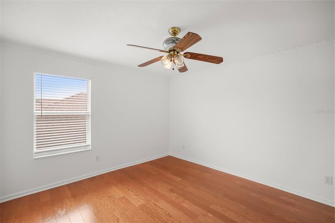
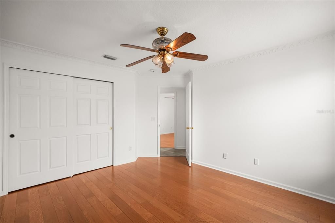
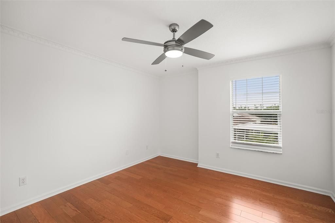
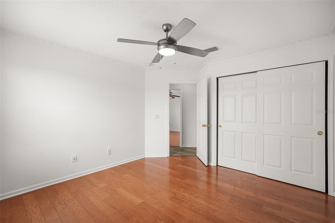
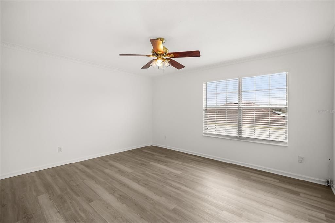
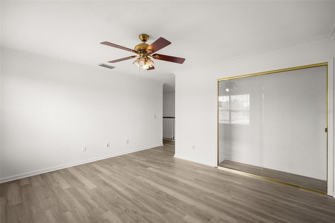
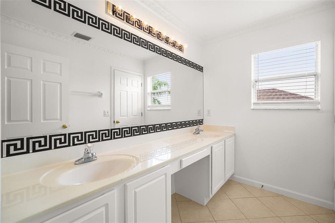
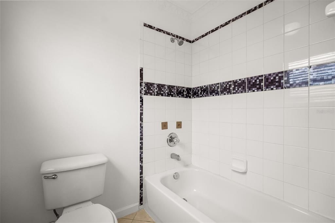
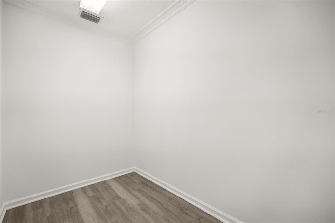
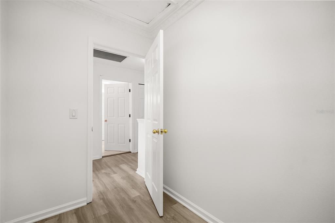
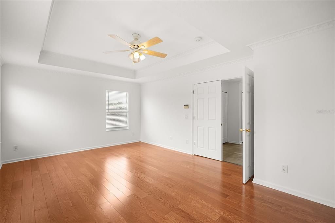
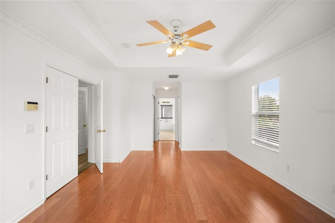
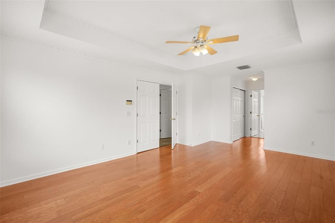
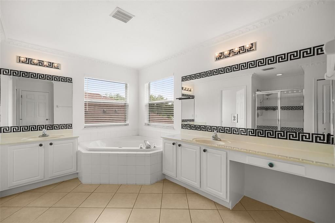
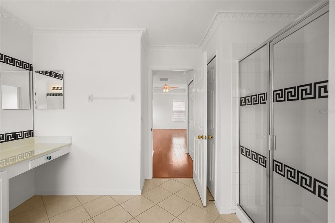
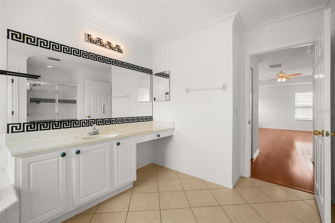
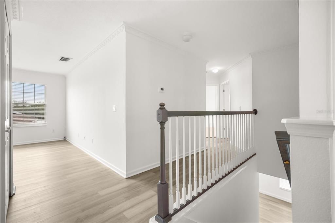
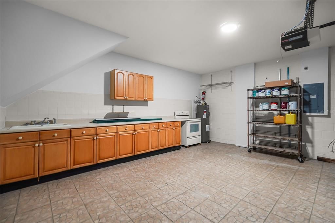
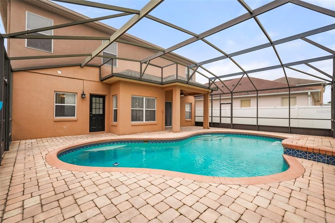
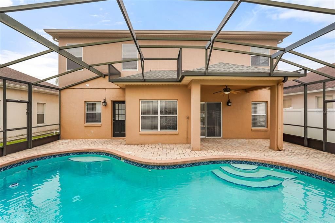
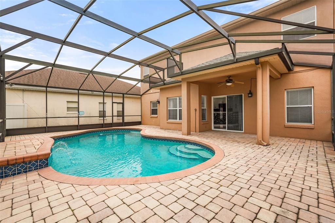
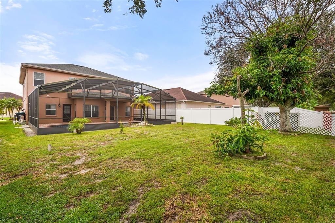
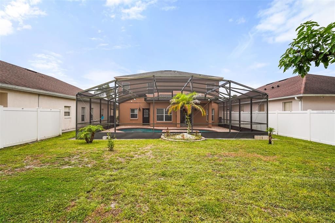
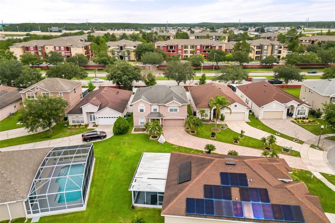
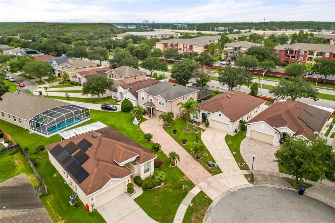

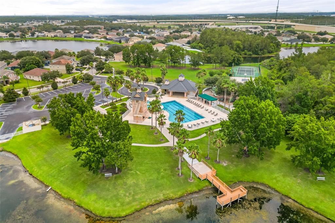
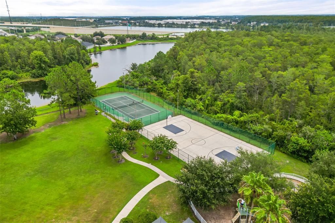
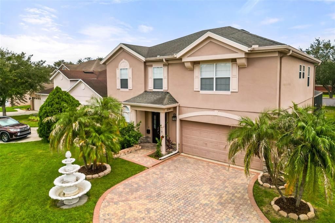
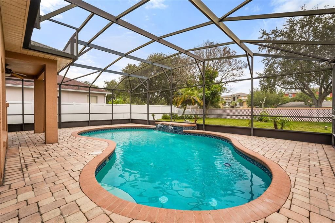
DREAM **POOL HOUSE** NESTLED IN THE EXCLUSIVE FALCON TRACE. LUXURY COMMUNITY IN THE HEART OF THE BEAUTIFUL ORLANDO. **SITUATED IN CUL-DE-SAC** COZY ENTRANCE. LONG BRICK PAVED DRIVEWAY WITH A LOT OF PARKING SPACE. SPACIOUS LAYOUT: 2 STORY, 5 BEDROOMS, 3 BATHROOMS, ADDITIONAL BONUS ROOM UPSTAIRS, 2 CAR GARAGE. MAJESTIC COVERED LANAI OVERLOOKING THE SPARKLING POOL SURROUNDED BY BRICK PAVERS. AIRY OPEN FLOOR PLAN: KITCHEN / FAMILY ROOM COMBO AND SPACIOUS LIVING ROOM. **IMPRESSIVE KITCHEN** UPGRADED FLOORING THROUGHOUT THE HOUSE, CROWN MOLDINGS, MASTER SUITE WITH SEPARATE GARDEN TUB AND SHOWER, AS WELL AS DOUBLE SINK VANITIES. CLOSE TO **TOP-RATED SCHOOLS** RESORT-STYLE AMENITIES INCLUDING CLUBHOUSE, COMMUNITY POOL WITH WATERSLIDE, PLAYGROUND, PICNIC AREA, FISHING AREA, TENNIS & BASKETBALL COURTS. ** READY TO MOVE IN** COME AND SEE TODAY...

Location

Details
Type:
Residential
Parking:
No Data
Year Built:
2002
Lot:
0.19 Acres
Heating:
Central / Electric
Price/sqft:
$230
Cooling:
Central Air
HOA:
$498

Valuation

Our model vs. what's actually selling nearby.
Estimate
$442,400
$336K – $549K
Confidence Low
List vs. estimate
$207K above estimate
List $650,000 · +46.9%
Our model says this listing is priced above recent comparable activity. Room to negotiate.
Price per sq ft
$230
-12.2% vs. city median $261
Based on
14 MLS comparables
Median of recent comparable listings. Sold comps use closing price, active listings use list price.

Highlights

Annual tax
$8,539
2025
HOA
$498/yr
Pool
In Ground
Garage
2 car garage
Pets
Allowed
All facts and features
  • Flooring

    • Ceramic Tile

    • Laminate

    Heating

    • Central

    • Electric

    Cooling

    • Central Air

    Appliances

    • Dishwasher

    • Microwave

    • Range

    • Refrigerator

    Other interior features

    • Ceiling Fan(s)

    • Kitchen/Family Room Combo

    • PrimaryBedroom Upstairs

    • Split Bedroom

    • Walk-In Closet(s)

    • Window Treatments

    Bedrooms and bathrooms

    • Bedrooms: 5

    • Full bathrooms: 3

  • Property

    • Levels: Two

    • Pool Private: Yes

    • Exterior Features: Sidewalk

    Lot

    • Lot: 0.19 Acres

    Other Property Information

    • Parcel Number: 272429266700390

    • Zoning: P-D

  • Type and style

    • Property Type: Residential

    • Property Sub Type: Single Family Residence

  • Utility

    • Public

  • Other financial information

    • HOA: $498

    • HOA Frequency: Annually

    • Annual tax amount: $8,539

  • Source details

    • MLS ID: S5154816

    Other facts

    • Construction Materials: Block / Stucco

    • Foundation Details: Slab

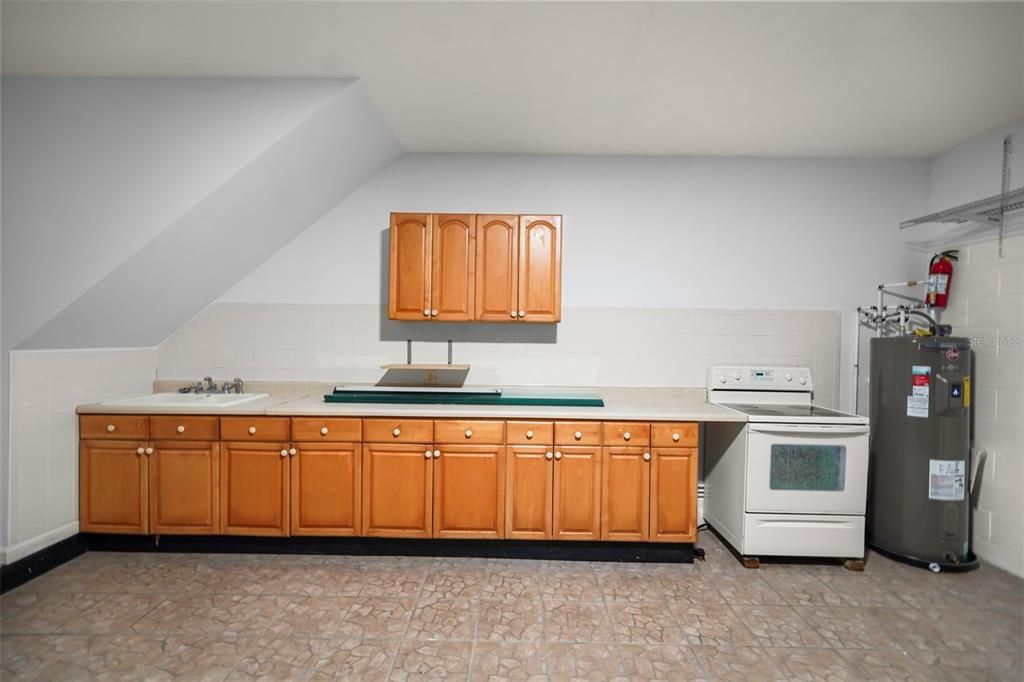
    • Laundry Features: In Garage

    • Pool Features: In Ground

    • Direction Faces: Southeast

    • Garage Spaces: 2

    • Attached Garage: Yes

    • Garage: Yes

    • Living Area: 2826

    • Water Source: Public

    • Subdivision Name: FALCON TRACE 44/119

Private inquiry
Talk to the advisor on this listing.
Floor plans, HOA docs, off-market comparables, scheduling a private showing — one message, direct to the local specialist.

More like this

New
For Sale
$499,900
House
4 bds · 2 ba · 1,952 sqft
FALCON TRACE, ORLANDO
1732 NESTLEWOOD TRAIL
New
For Sale
$475,000
House
4 bds · 2 ba · 1,983 sqft
SAWGRASS POINTE PH 2, ORLANDO
1815 PLUMAS WAY
New
For Sale
$779,900
House
6 bds · 3 ba · 3,372 sqft
HUNTERS CREEK TR 315, ORLANDO
13306 MEERGATE CIRCLE
New
For Sale
$539,900
House
4 bds · 3 ba · 2,332 sqft
HERITAGE PLACE 02 PH 02 45/111, ORLANDO
12900 WINFIELD SCOTT BOULEVARD
New
For Sale
$475,000
House
3 bds · 2 ba · 2,026 sqft
SAWGRASS POINTE PH 1, ORLANDO
12025 SUMTER DRIVE
New
For Sale
$650,000
House
5 bds · 3 ba · 3,246 sqft
FALCON TRACE 44/119, ORLANDO
12202 ACCIPITER DRIVE
For Sale
$545,000
House
4 bds · 3 ba · 1,966 sqft
HUNTERS CREEK TR 115 PH 01 REP, ORLANDO
2412 RUNYON CIRCLE
For Sale
$595,000
House
4 bds · 3 ba · 2,427 sqft
HUNTERS CREEK TR 335 PH 02, ORLANDO
14313 ROXSHIRE DRIVE

Market around this address

Live counts in the same area.
View all

The multiple listing information is provided by the Stellar MLS from a copyrighted compilation of listings. The compilation of listings and each individual listing are ©2026-present Stellar MLS. All Rights Reserved. The information provided is for consumers' personal, noncommercial use and may not be used for any purpose other than to identify prospective properties consumers may be interested in purchasing. All properties are subject to prior sale or withdrawal. All information provided is deemed reliable but is not guaranteed accurate, and should be independently verified. Listing courtesy of: CHARLES RUTENBERG REALTY ORLANDO