Sell Your Home
Get a free home valuation
Contact
Tell us about your needs

1237 SW Granville Avenue, Port St. Lucie FL 34953

House Active With Contract
$400,000

BTC: 6.13685180

ETH: 210.23420090

3 days
4 bds
2 ba
1,798 sqft

Overview

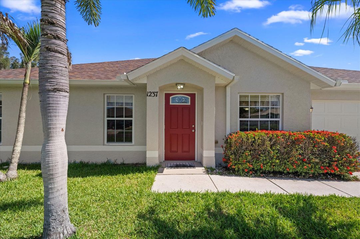
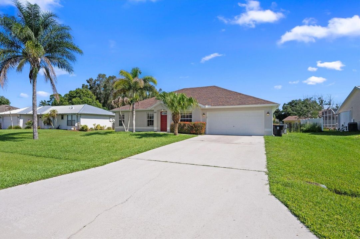
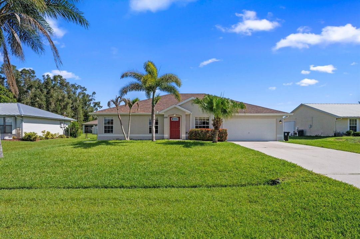
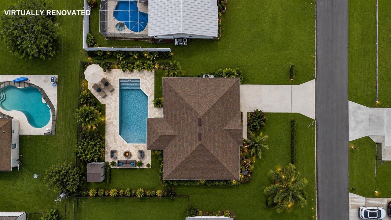
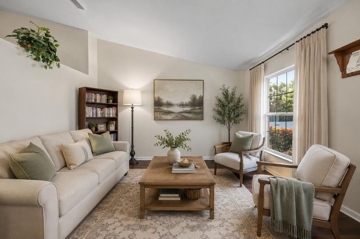
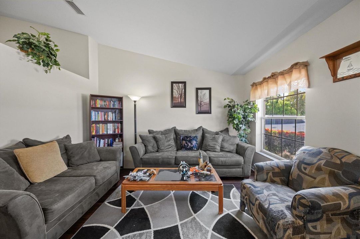
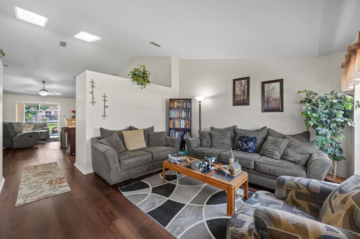
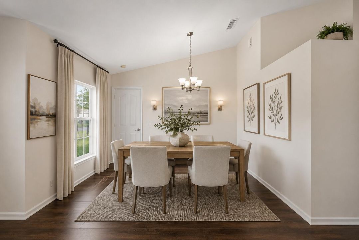
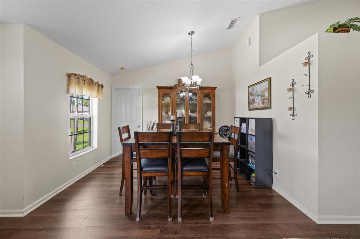
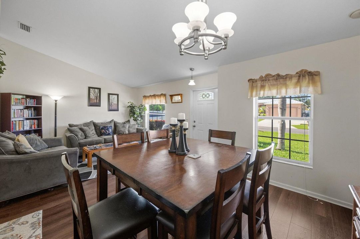
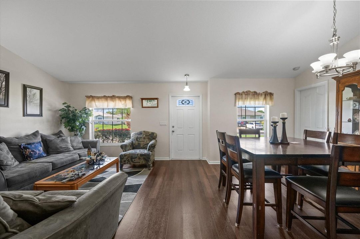
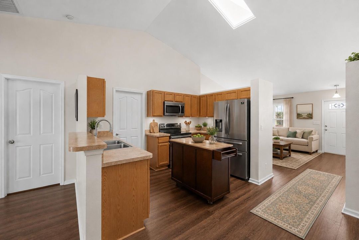
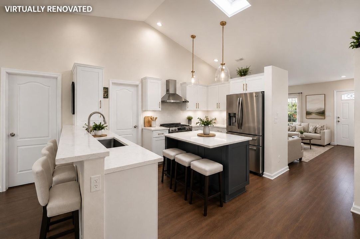
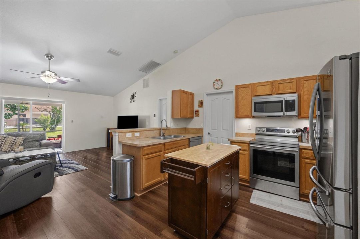
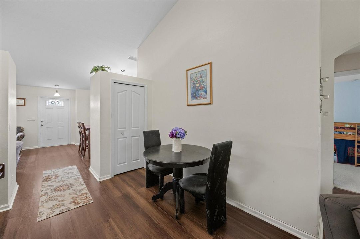
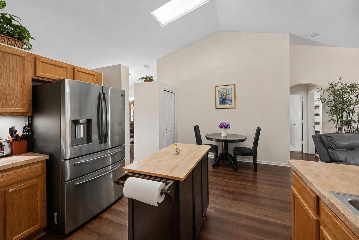
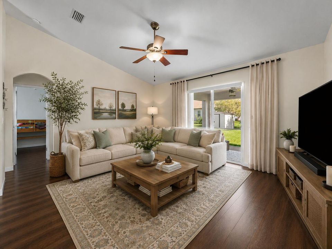
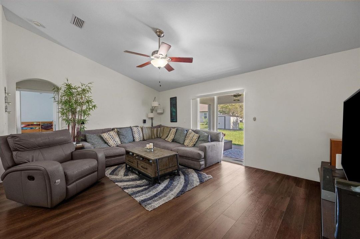
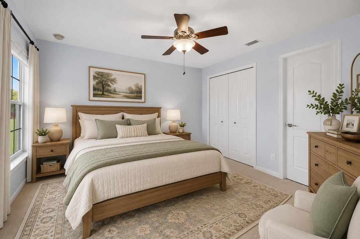
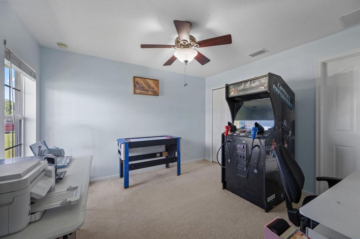
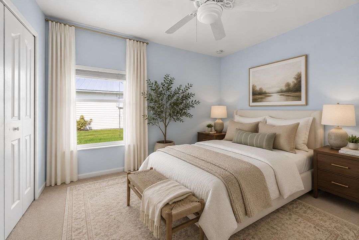
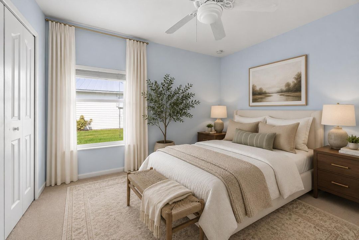
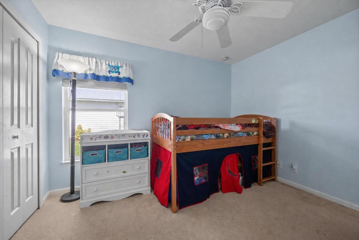
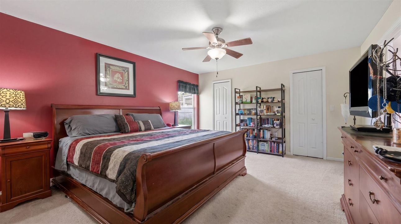
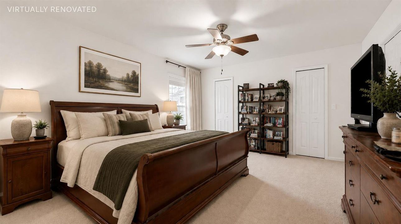
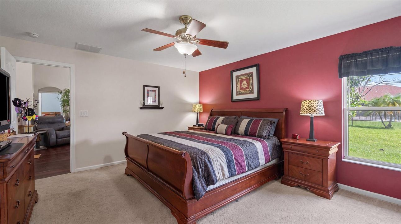
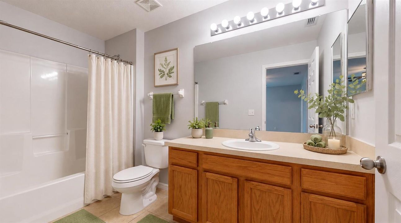
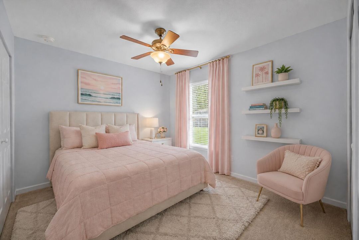
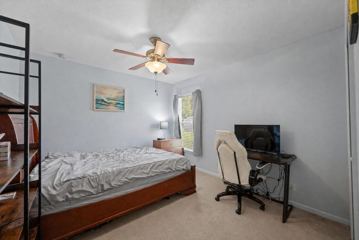
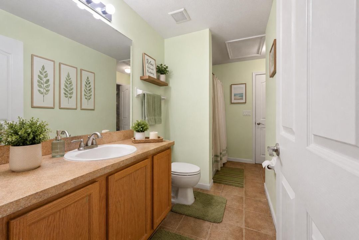
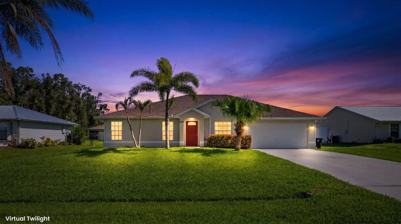
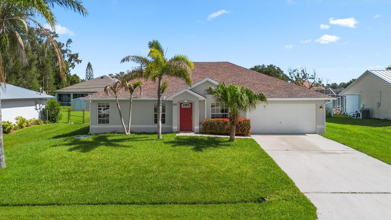
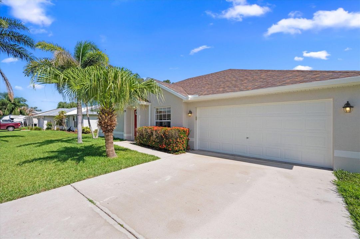
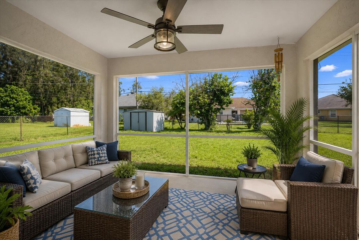
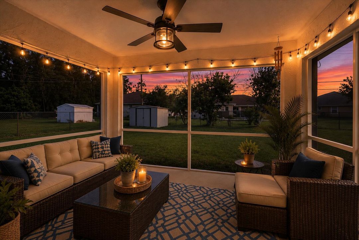
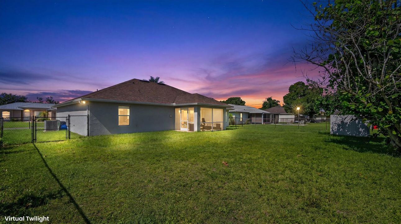
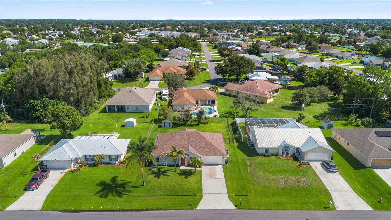
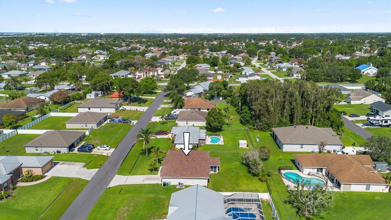
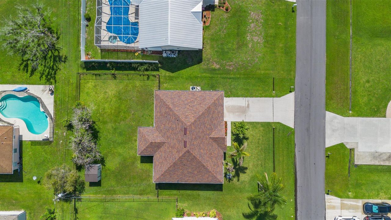
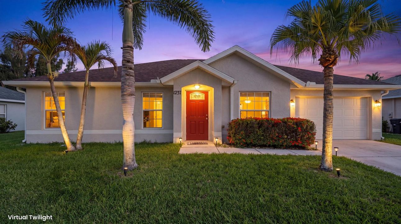
NEW ROOF 2026! Every home has a story waiting to be written—and this one is ready for yours. From quiet mornings with coffee to evenings spent entertaining friends, the flexible layout offers endless possibilities to create spaces that reflect your own style. With two distinct living spaces, there's room to spread out and create dedicated areas for relaxing, entertaining, working from home, or enjoying your favorite hobbies—all while keeping the main living area feeling open and inviting. Picture warm wood tones, soft neutral furnishings, layered textures, and modern finishes transforming each room into a place you'll love coming home to. With 4 bedrooms, 2 bathroom and a 2 car garage, there's plenty of room to make this home your own. Beyond the front door, you'll enjoy everything that makes Port St. Lucie one of the Treasure Coast's most sought-after destinations. Shopping, local restaurants, parks, golf courses, and entertainment are all just minutes away, while Tradition, the Port District, and beautiful Treasure Coast beaches are within easy reach. Convenient access to I-95 and the Florida Turnpike makes commuting throughout South and Central Florida simple, and Palm Beach International Airport is approximately an hour away, making travel for business or leisure effortless. With a brand-new 2026 roof already completed, this home offers added peace of mind while providing the perfect opportunity to make it your own. Whether your style leans modern, coastal, or timelessly classic, this home is a blank canvas waiting for your personal touch. Come experience the possibilities, envision your future, and discover why this could be the place where your next chapter begins. Schedule your private showing today and see all the potential this Port St. Lucie home has to offer!

Location

Details

Type:
Residential
Parking:
2 Or More Spaces / Parking Garage
Year Built:
2007
Lot:
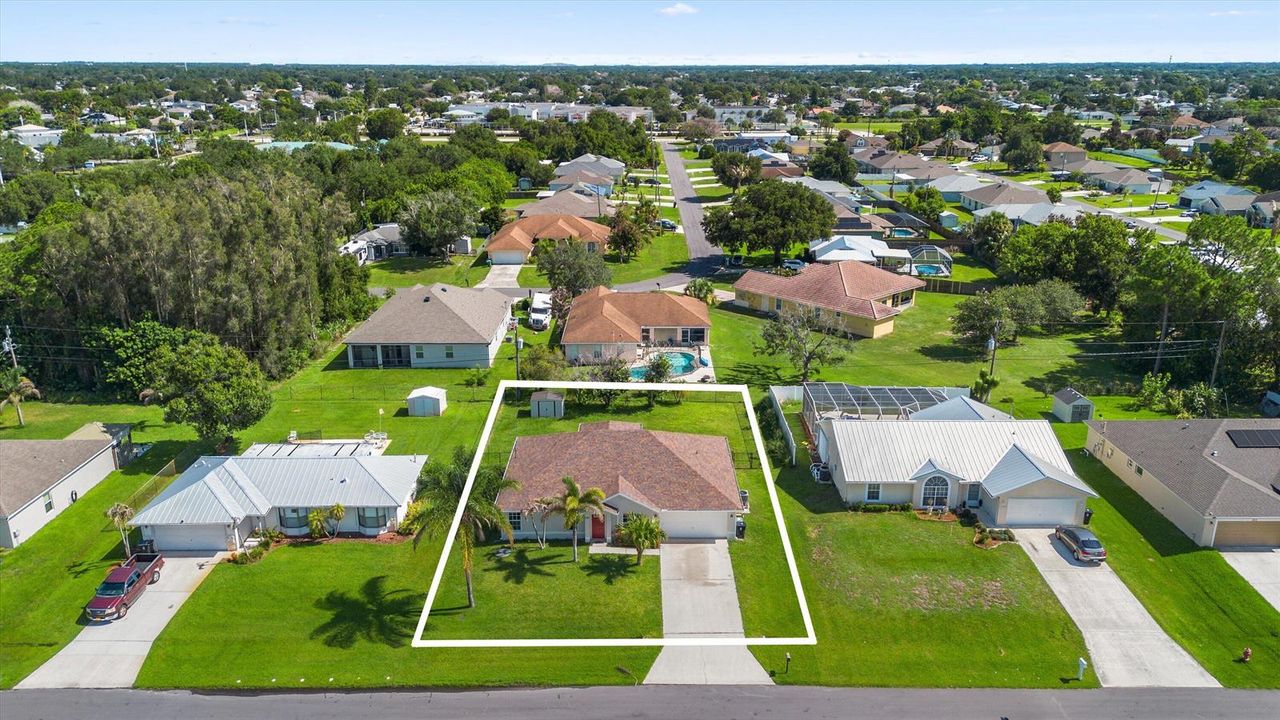
0.23 Acres
Heating:
Central / Electric
Price/sqft:
$222
Cooling:
Ceiling Fan(s) / Central Air / Electric
HOA:
No Data

Valuation

Our model vs. what's actually selling nearby.
Estimate
$369,900
$246K – $429K
Confidence Low
List vs. estimate
$30K above estimate
List $400,000 · +8.1%
Our model says this listing is priced above recent comparable activity. Room to negotiate.
Price per sq ft
$222
-5.4% vs. city median $235
Based on
274 MLS comparables
Median of recent comparable listings. Sold comps use closing price, active listings use list price.

Highlights

Annual tax
$2,447
2025
Garage
2 car garage
Pets
Allowed
All facts and features
  • Flooring

    • Carpet

    Heating

    • Central

    • Electric

    Cooling

    • Ceiling Fan(s)

    • Central Air

    • Electric

    Appliances

    • Dishwasher

    • Disposal

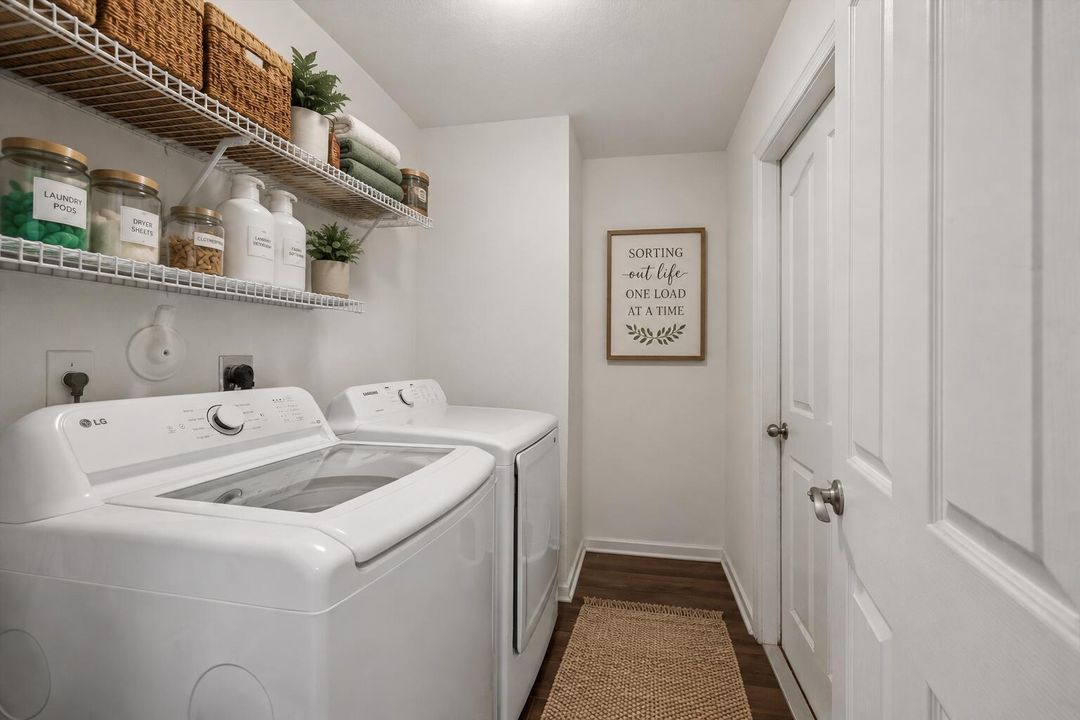
    • Dryer

    • Ice Maker

    • Microwave

    • Refrigerator

    • Self Cleaning Oven

    • Wall Oven

    • Washer

    Other interior features

    • Pantry

    • Split Bedroom

    Bedrooms and bathrooms

    • Bedrooms: 4

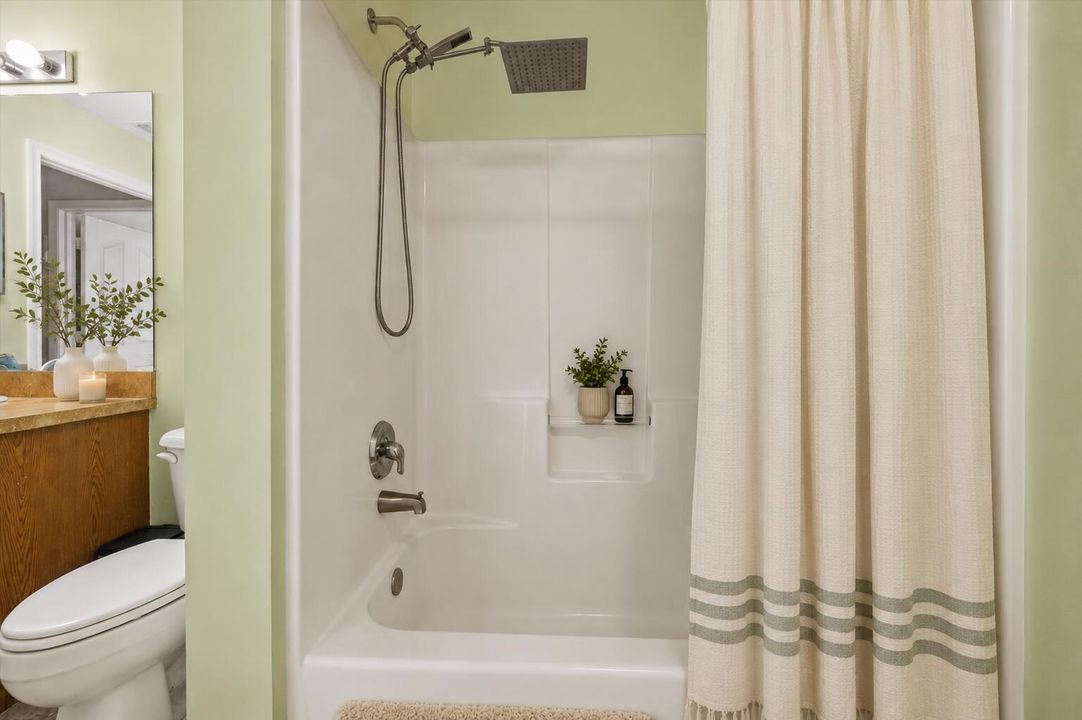
    • Full bathrooms: 2

  • Parking

    • 2 Or More Spaces

    • Parking Garage

    Property

    • Levels: 1

    Lot

    • Lot: 0.23 Acres

    Other Property Information

    • Parcel Number: 342055513230001

    • Zoning: RS-2 PSL

  • Type and style

    • Property Type: Residential

    • Property Sub Type: Single Family Residence

  • Utility

    • Cable Connected

    • Cable Available

  • Other financial information

    • Annual tax amount: $2,447

  • Source details

    • MLS ID: B26052671

    Other facts

    • Construction Materials: CBS Construction

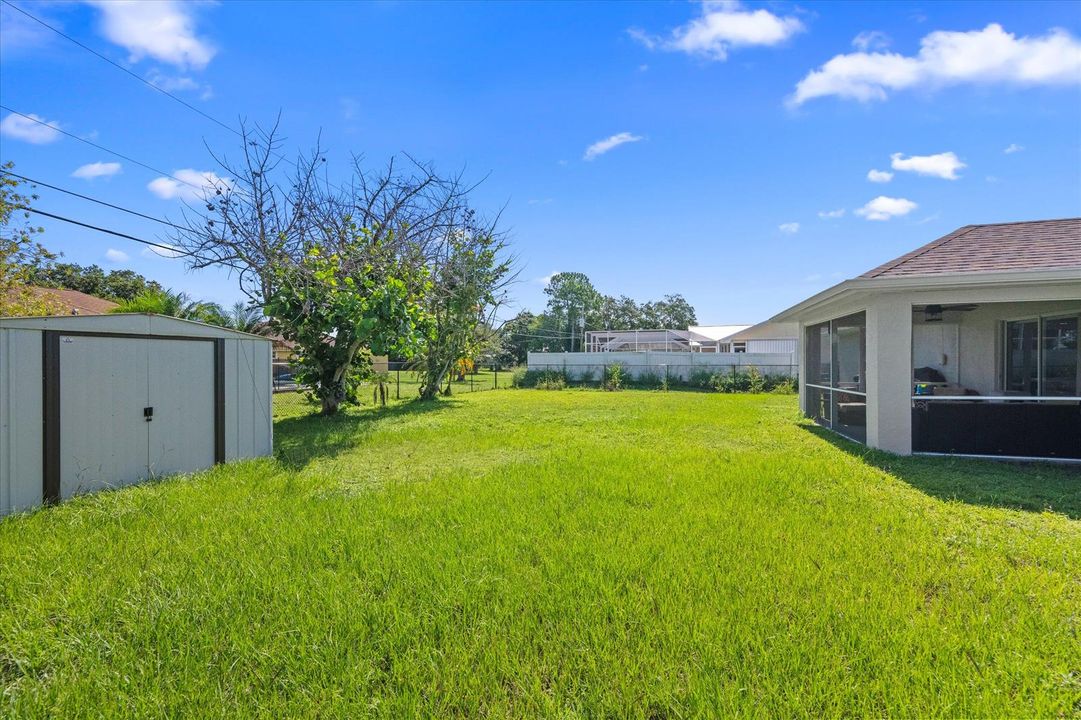
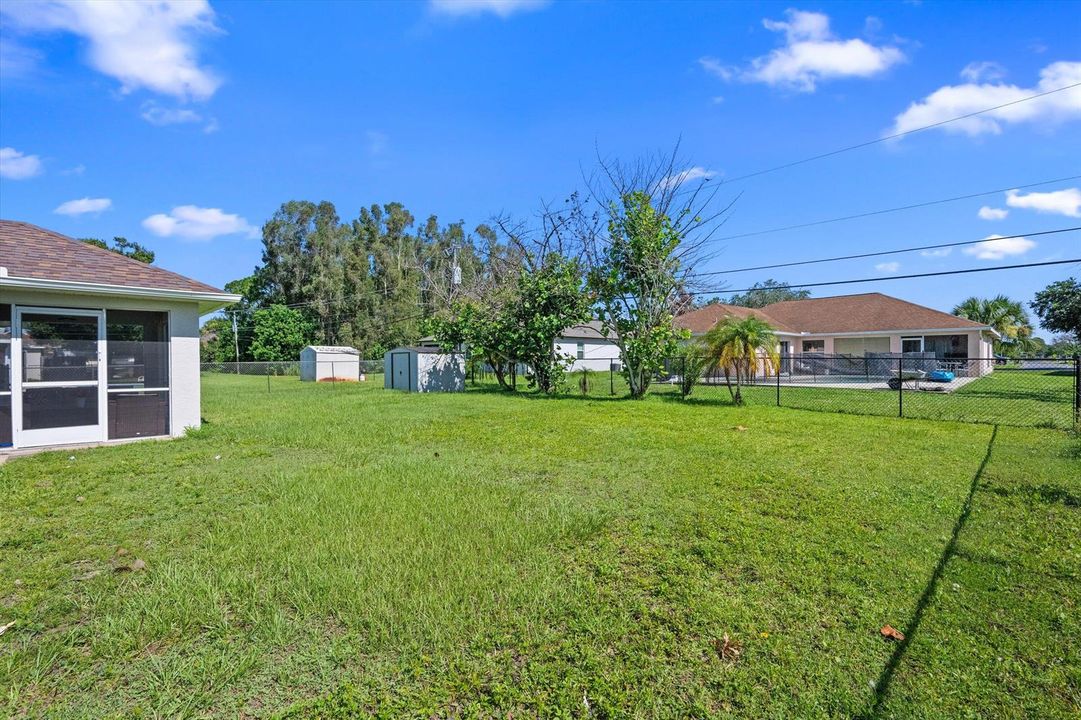
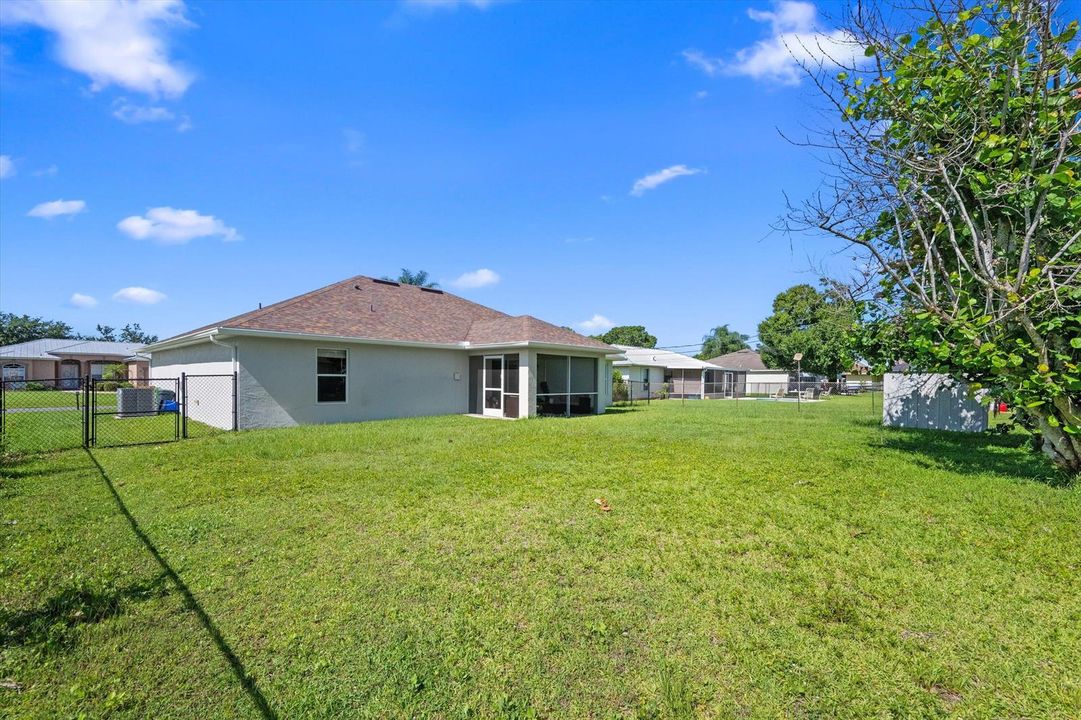
    • Lot Features: Less Than 1/4 Acre Lot / Less Than 1 Acre / Fenced

    • Window Features: Partial Panel Shutters/Awnings / Hurricane Shutters / Blinds / Verticals

    • Direction Faces: South

    • Other Structures: Livable

    • Architectural Style: Ranch / One Story

    • Garage Spaces: 2

    • Attached Garage: Yes

    • Garage: Yes

    • Living Area: 1798

    • Water Source: Public

    • Subdivision Name: PORT ST LUCIE SECTION 12

Private inquiry
Talk to the advisor on this listing.
Floor plans, HOA docs, off-market comparables, scheduling a private showing — one message, direct to the local specialist.

More like this

Active With Contract
$499,000
House
3 bds · 3 ba · 2,409 sqft
PORT ST LUCIE SECTION 11, Port St. Lucie
2141 SW Leafy Road, Port St. Lucie FL 34953
New
Active With Contract
$380,000
House
4 bds · 2 ba · 1,688 sqft
PORT ST LUCIE SECTION 18, Port St. Lucie
255 SW GLENWOOD Drive, Port St. Lucie FL 34984
New
Active With Contract
$399,000
House
3 bds · 2 ba · 1,964 sqft
PORT ST LUCIE SECTION 11, Port St. Lucie
2044 SW Brevity Terrace, Port St. Lucie FL 34953
New
Active With Contract
$450,000
House
3 bds · 2 ba · 1,961 sqft
Panther Trace South,Sawgrass Lakes, Port St. Lucie
363 SW PANTHER Trace, Port St. Lucie FL 34953
New
Active With Contract
$390,000
House
3 bds · 2 ba · 1,965 sqft
PORT ST LUCIE SEC 18, PORT ST LUCIE
2126 SW TRENTON LANE
New
Active With Contract
$419,990
House
4 bds · 3 ba · 2,432 sqft
PORT ST LUCIE SECTION 31, Port St. Lucie
2138 SW Biella Avenue, Port St. Lucie FL 34953
New
Active With Contract
$390,000
House
3 bds · 2 ba · 1,965 sqft
PORT ST LUCIE SECTION 18, Port St. Lucie
2126 SW TRENTON Lane, Port St. Lucie FL 34984
New
Active With Contract
$339,000
House
4 bds · 2 ba · 2,236 sqft
PORT ST LUCIE SECTION 5, Port St. Lucie
2637 SW Monterrey Ln, Port St. Lucie FL 34953

Market around this address

Live counts in the same area.
View all

The multiple listing information is provided by the Miami Association of REALTORS® from a copyrighted compilation of listings. The compilation of listings and each individual listing are ©2026-present Miami Association of REALTORS®. All Rights Reserved. The information provided is for consumers' personal, noncommercial use and may not be used for any purpose other than to identify prospective properties consumers may be interested in purchasing. All properties are subject to prior sale or withdrawal. All information provided is deemed reliable but is not guaranteed accurate, and should be independently verified. Listing courtesy of: Keller Williams Realty - Welli