Sell Your Home
Get a free home valuation
Contact
Tell us about your needs

1239 GRASS FERN LANE

House Active With Contract
$650,000

BTC: 9.97238417

ETH: 341.63057646

4 days
4 bds
3 ba
2,744 sqft

Overview

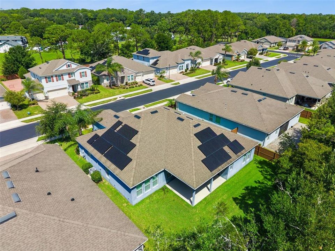
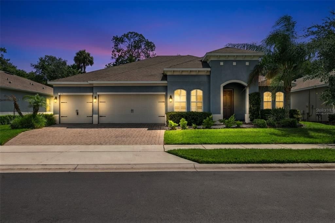
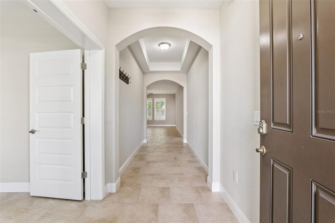
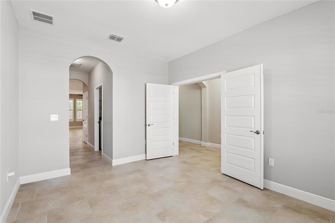
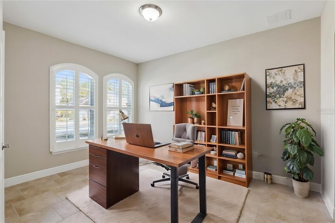
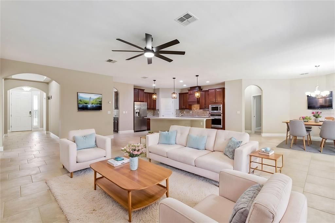
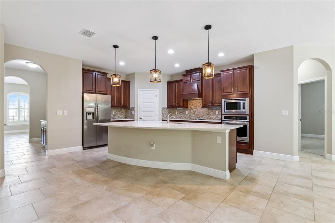
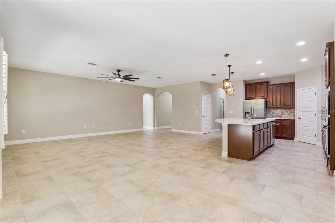
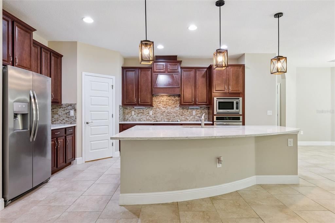
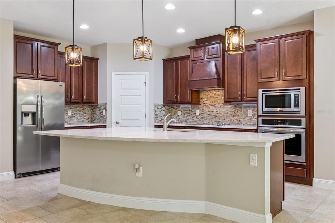
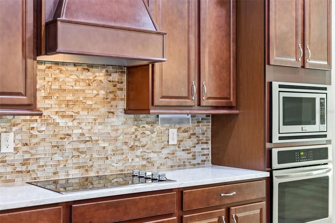
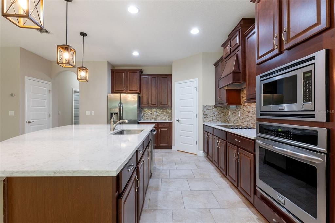
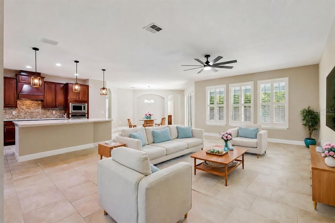
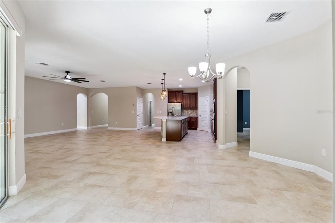
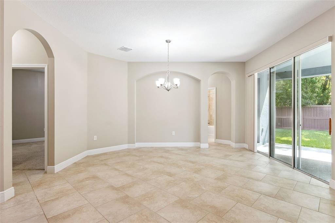
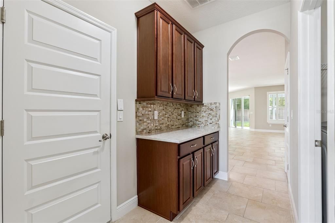
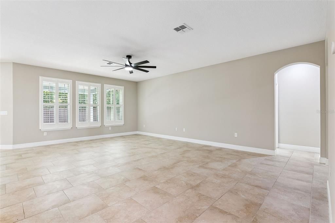
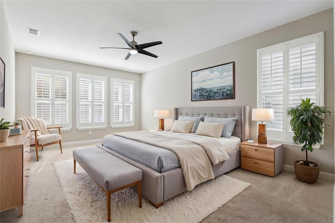
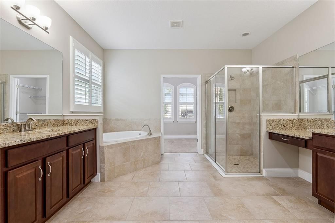
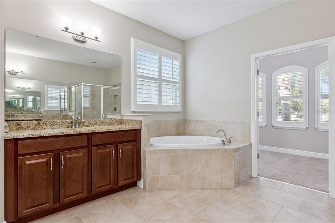
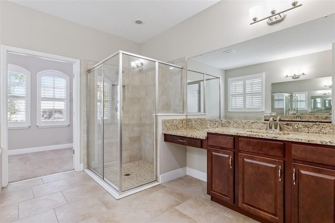
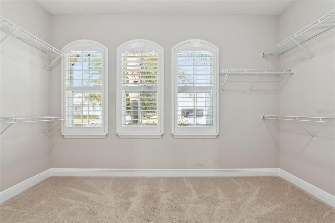
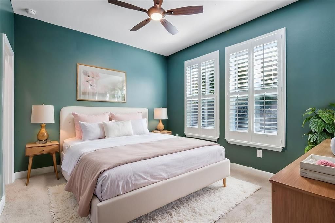
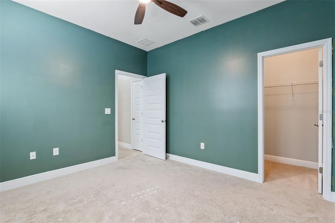
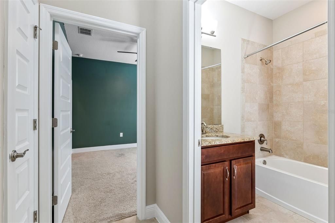
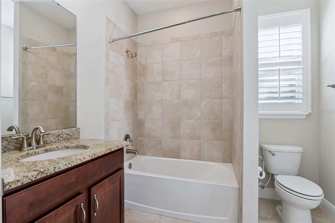
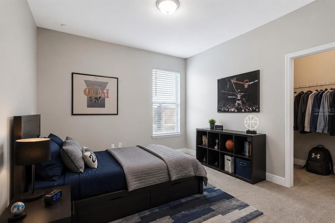
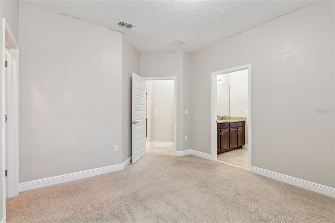
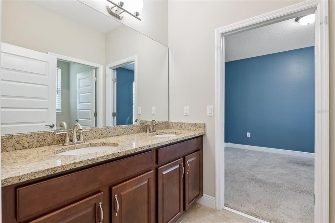
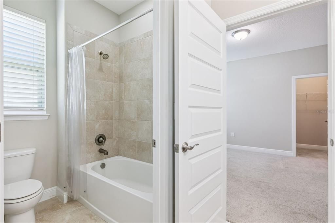
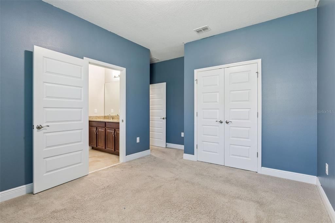
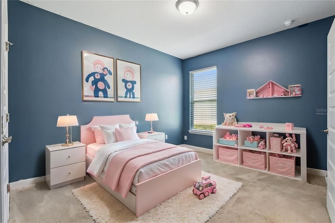
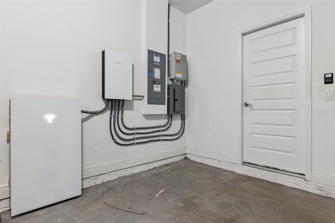
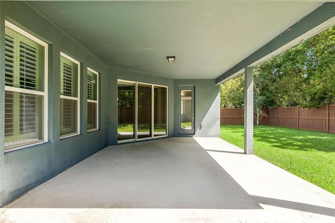
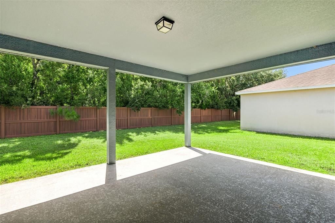
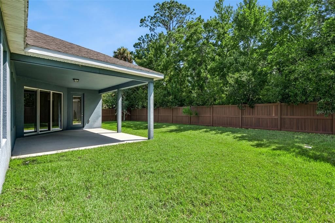
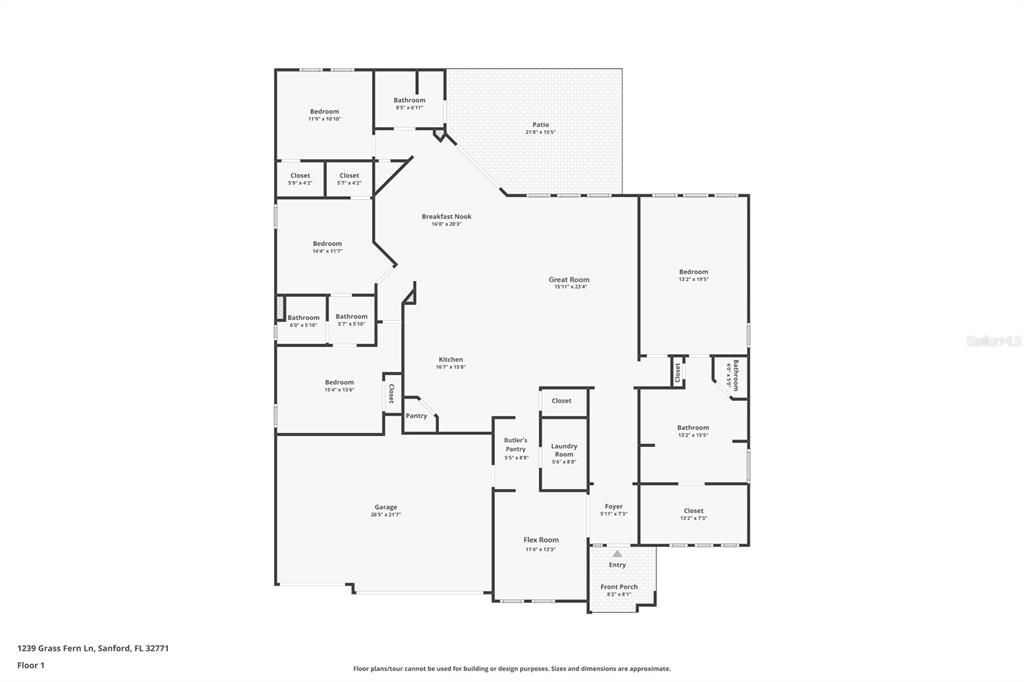
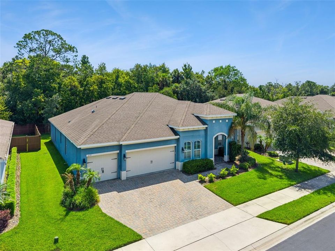
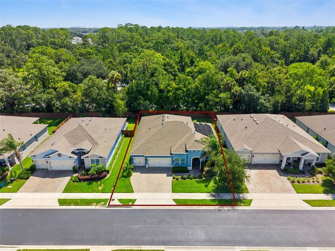
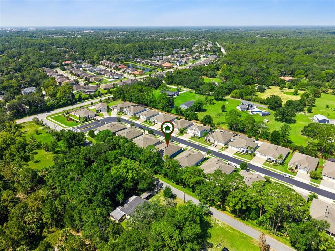
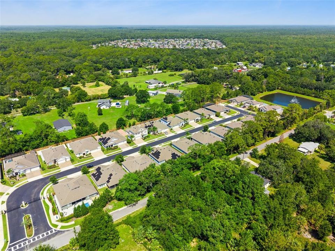
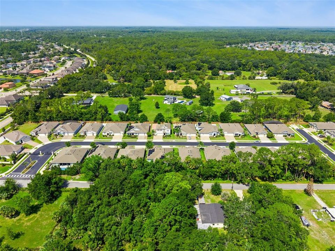
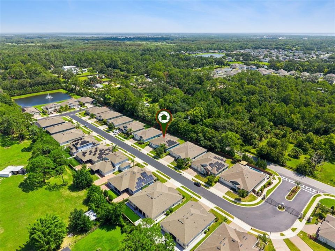
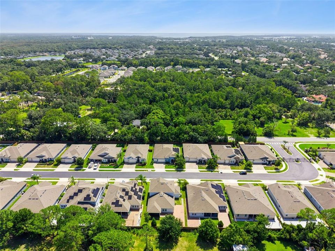
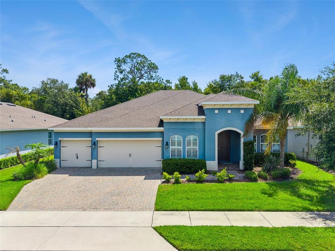
Under contract-accepting backup offers. Virtually Staged. Bring your Electric Vehicle to this house with a paid-off solar system and a Telsa Powerwall 3, along with a new AC and water heater, making your living energy costs minimal! TOUR THE HOUSE WITH THE VIRTUAL TOUR AND WALK THRU VIDEO LINKS. As you arrive at the gated cul-de-sac community, you’ll note a feeling of privacy, relaxation, and understated luxury of an unbeatable Seminole County location! Inside the house, high ceilings and a light-filled space compliment this popular and functional triple-split floorplan. An additional flex room off the foyer allows you to use the space how YOU live---a home office, dining room, formal living room, playroom, etc. At the center of it all is an upgraded gourmet kitchen that truly anchors the home, featuring stainless steel appliances, a large center island, spacious closet pantry, and an adjacent butler’s pantry. Designed for both everyday living and entertaining, the kitchen flows seamlessly into the living and dining areas, creating a connected environment that feels natural, comfortable, and refined. Sliding glass doors open to a covered rear patio where mornings will begin peacefully over a cup of coffee, and evenings unwind with ease. The bedrooms continue to impress with comfort, size, and flexibility. You’ll be blown away with the space the primary suite offers, featuring a large walk-in closet with natural light, and a well-appointed en suite bath with double vanities, a soaker tub, and a spacious tiled shower. At the rear of the house you’ll find a junior suite with a walk-in closet and an adjacent full bath, perfect as a mother-in-law or guest suite. Two additional generously-sized bedrooms surround a jack-and-jill bathroom sporting a double sink and private water closet. The house also showcases a brick-paver driveway, 3-Car Garage, plantation shutters, dual paned Low-E windows, designer cabinetry, designer lighting, and elegant 5-panel doors, to name just a few. The gated entry at Somerset at Sanford Farms provides an added layer of privacy and security, creating a sense of exclusivity while still fostering a connected community atmosphere to this small and pristine neighborhood. Plus, this Seminole County location can’t be beat! You’ve got your choice of grocery stores, restaurants, and shopping all nearby, and you’re just minutes from I-4. Don’t miss your opportunity to call this beauty your home!

Location

Details

Type:
Residential
Parking:
No Data
Year Built:
2018
Lot:
0.18 Acres
Heating:
Central / Electric / Solar
Price/sqft:
$237
Cooling:
Central Air
HOA:
$626

Valuation

Our model vs. what's actually selling nearby.
Estimate
$516,490
$387K – $624K
Confidence Low
List vs. estimate
$133K above estimate
List $650,000 · +25.8%
Our model says this listing is priced above recent comparable activity. Room to negotiate.
Price per sq ft
$236
+3.6% vs. city median $228
Based on
42 MLS comparables
Median of recent comparable listings. Sold comps use closing price, active listings use list price.

Highlights

Annual tax
$6,787
2025
HOA
$625/qtr
Garage
3 car garage
Pets
Allowed
All facts and features
  • Flooring

    • Carpet

    • Ceramic Tile

    Heating

    • Central

    • Electric

    • Solar

    Cooling

    • Central Air

    Appliances

    • Built-In Oven

    • Cooktop

    • Dishwasher

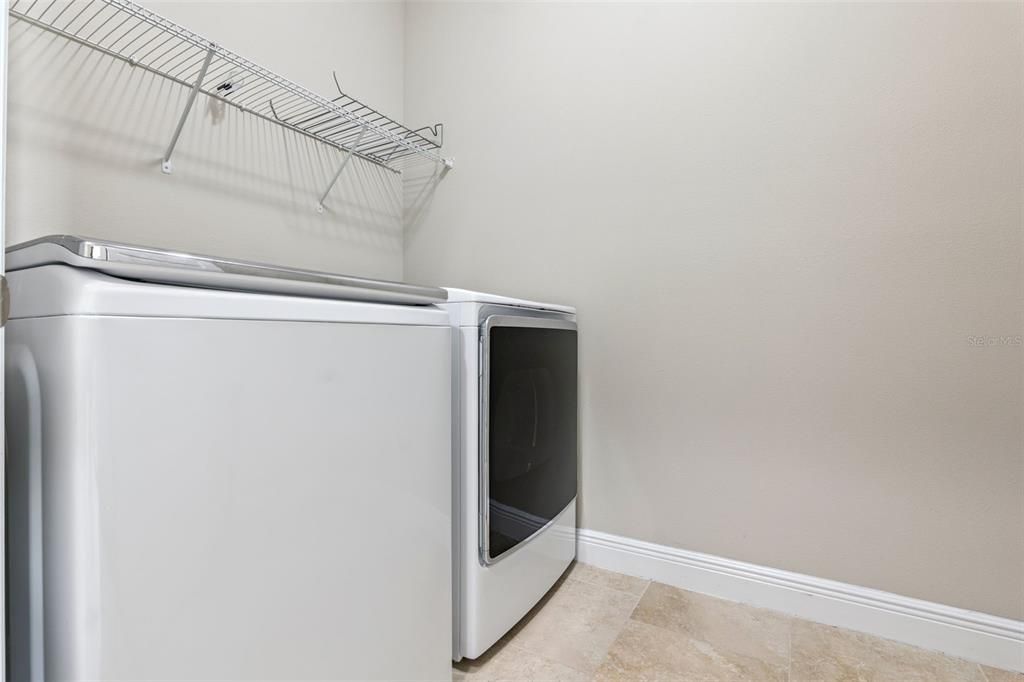
    • Dryer

    • Range Hood

    • Refrigerator

    • Washer

    Other interior features

    • Ceiling Fan(s)

    • Eating Space In Kitchen

    • High Ceilings

    • Kitchen/Family Room Combo

    • Open Floorplan

    • Split Bedroom

    • Stone Counters

    • Walk-In Closet(s)

    • Window Treatments

    Bedrooms and bathrooms

    • Bedrooms: 4

    • Full bathrooms: 3

  • Property

    • Levels: One

    • Exterior Features: Sliding Doors

    Lot

    • Lot: 0.18 Acres

    Other Property Information

    • Parcel Number: 19193051800000230

    • Zoning: SFR

  • Type and style

    • Property Type: Residential

    • Property Sub Type: Single Family Residence

  • Utility

    • Public

    • Solar

  • Other financial information

    • HOA: $626

    • HOA Frequency: Quarterly

    • Annual tax amount: $6,787

  • Source details

    • MLS ID: O6426349

    Other facts

    • Construction Materials: Block / Stucco

    • Foundation Details: Slab

    • Laundry Features: Inside / Laundry Room

    • Lot Features: Level / Sidewalk

    • Patio And Porch Features: Covered / Front Porch / Patio

    • Window Features: Shutters

    • Direction Faces: West

    • Architectural Style: Florida

    • Garage Spaces: 3

    • Attached Garage: Yes

    • Garage: Yes

    • Living Area: 2744

    • Water Source: Public

    • Lot Size Dimensions: 114' x 70'

    • Subdivision Name: SOMERSET AT SANFORD FARMS

Private inquiry
Talk to the advisor on this listing.
Floor plans, HOA docs, off-market comparables, scheduling a private showing — one message, direct to the local specialist.

More like this

New
Active With Contract
$525,000
House
4 bds · 3 ba · 2,268 sqft
RETREAT AT WEKIVA, SANFORD
1469 STARGAZER TERRACE
New
Active With Contract
$795,000
House
4 bds · 3 ba · 2,843 sqft
PRESERVE AT LAKE SYLVAN, SANFORD
5780 SAYBROOK CIRCLE
Active With Contract
$800,000
House
4 bds · 3 ba · 3,106 sqft
BERINGTON CLUB PH 2, SANFORD
221 MEADOW BEAUTY TERRACE
Active With Contract
$639,990
House
5 bds · 3 ba · 3,120 sqft
ESTATES AT RIVERCREST, SANFORD
1140 BASALT LANE
Active With Contract
$739,990
House
5 bds · 4 ba · 3,783 sqft
ESTATES AT RIVERCREST, SANFORD
1148 BASALT LANE
-$25K
Active With Contract
$649,900
House
4 bds · 3 ba · 2,681 sqft
LAKE FOREST SEC 14, SANFORD
843 WOOD BRIAR LOOP
Active With Contract
$721,000
House
5 bds · 3 ba · 2,923 sqft
CAPRI COVE, SANFORD
220 CAPRI COVE PLACE
-$20K
Active With Contract
$665,000
House
3 bds · 3 ba · 2,308 sqft
HEATHROW, LAKE MARY
1215 GATWICK LOOP

Market around this address

Live counts in the same area.
View all

The multiple listing information is provided by the Stellar MLS from a copyrighted compilation of listings. The compilation of listings and each individual listing are ©2026-present Stellar MLS. All Rights Reserved. The information provided is for consumers' personal, noncommercial use and may not be used for any purpose other than to identify prospective properties consumers may be interested in purchasing. All properties are subject to prior sale or withdrawal. All information provided is deemed reliable but is not guaranteed accurate, and should be independently verified. Listing courtesy of: BLOOM HOME GROUP REALTY LLC