Sell Your Home
Get a free home valuation
Contact
Tell us about your needs

124 AVALON DRIVE

House For Sale
$545,000

BTC: 7.12418301

ETH: 227.08333333

7 days
3 bds
2 ba
1,200 sqft

Overview

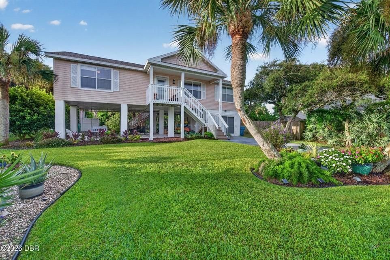
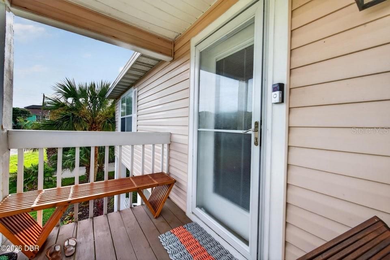
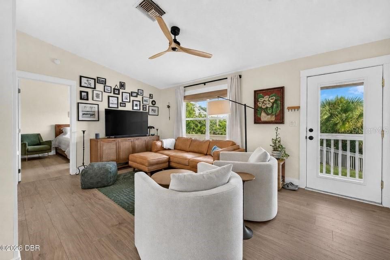
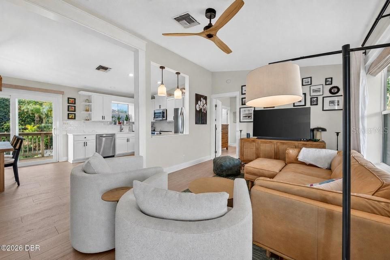
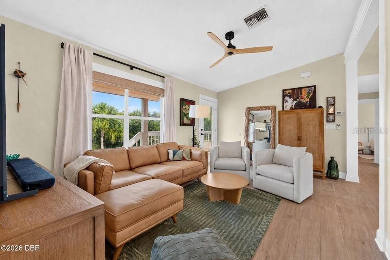
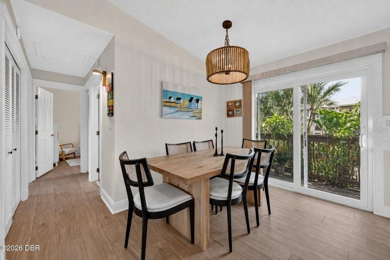
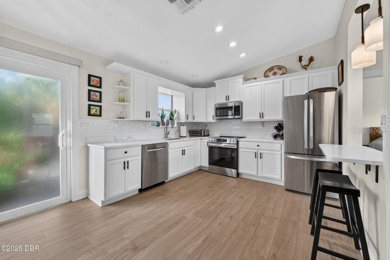
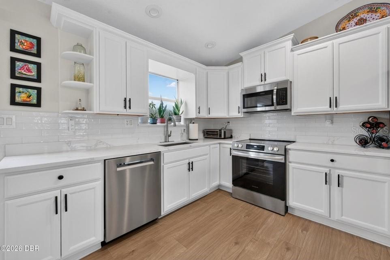
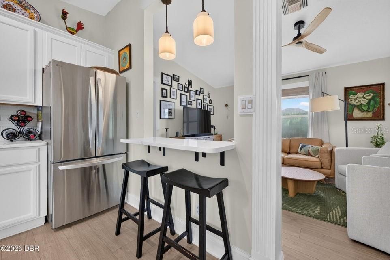
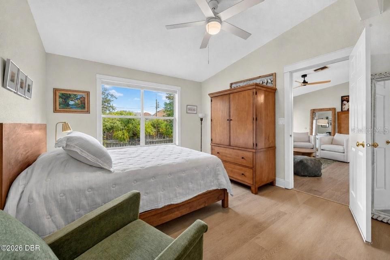
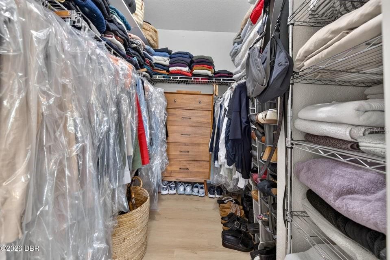
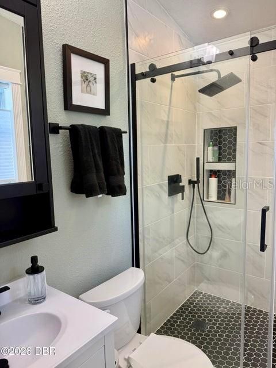
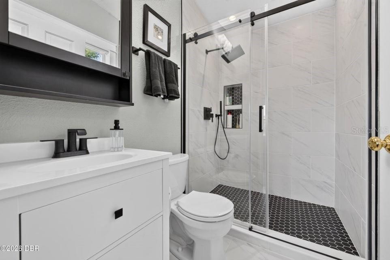
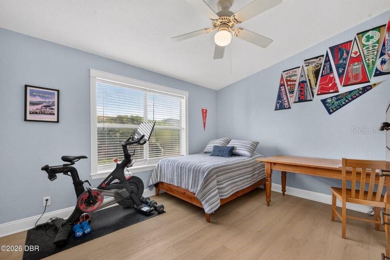
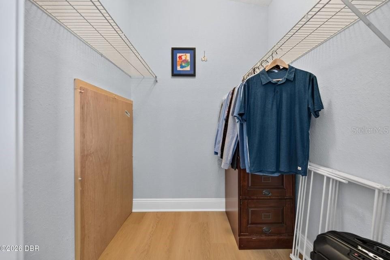
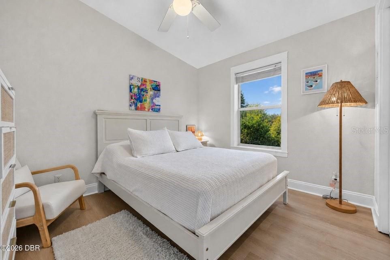
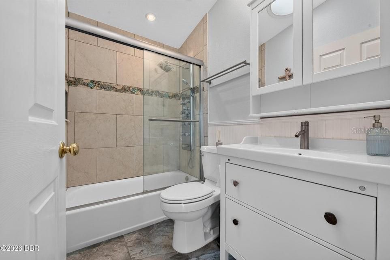
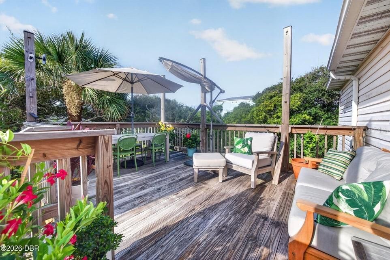
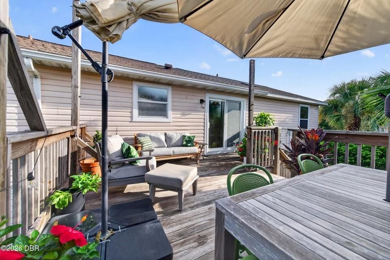
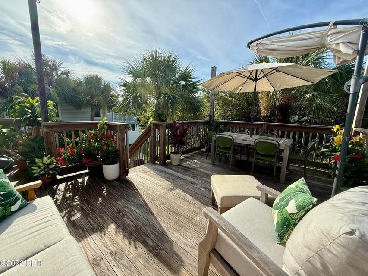
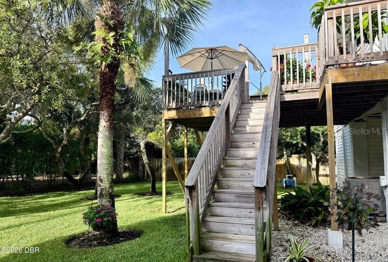
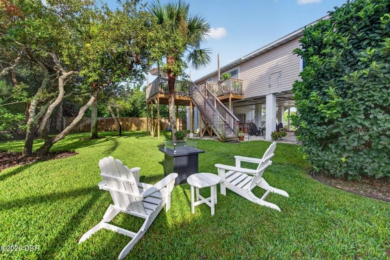
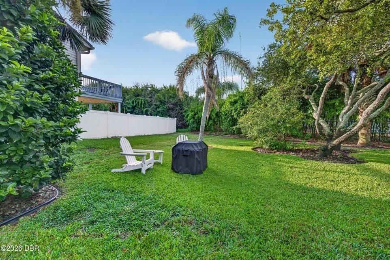
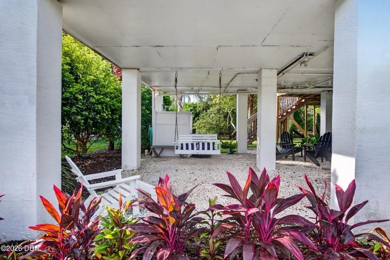
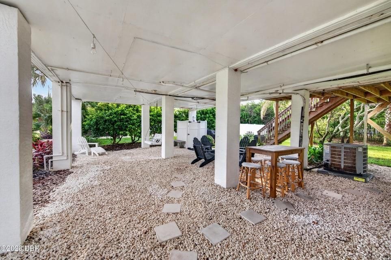
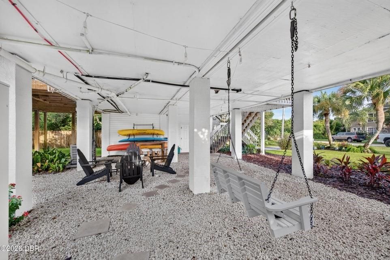
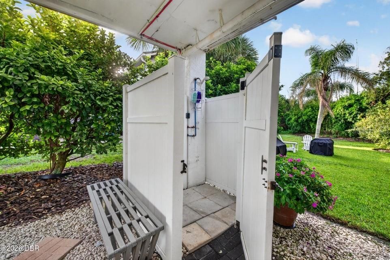
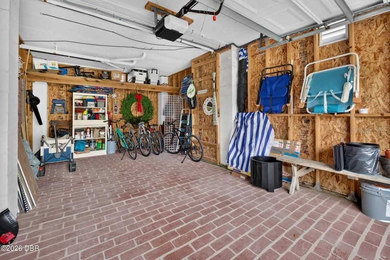
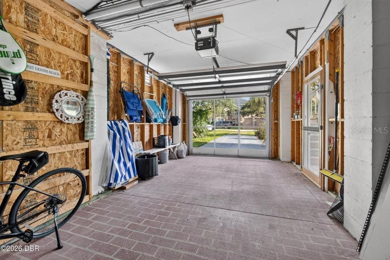
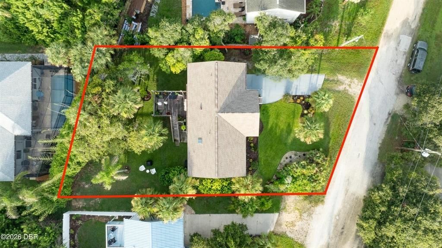
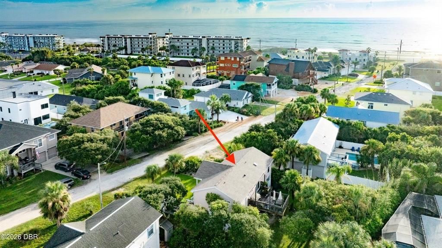

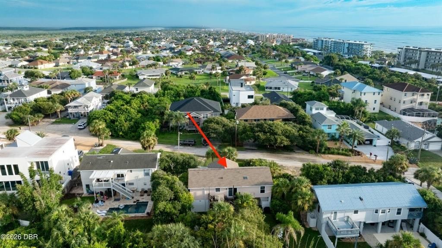
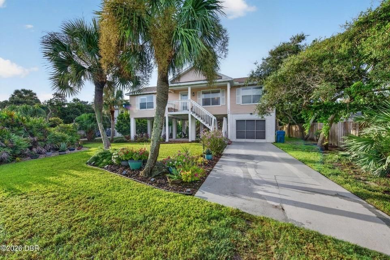
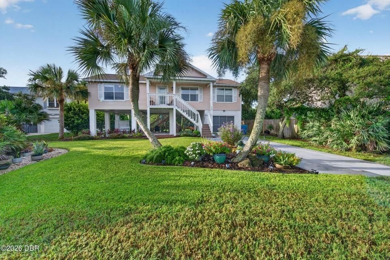
Experience the best of coastal living in this beautifully updated 3-bedroom, 2-bath split-plan home in the desirable Ormond By The Sea community. Located on a quiet, low-traffic road, this home offers the perfect combination of modern updates, comfort, and a relaxed beach lifestyle. Beach access is located at the end of the road, just a stone's throw away, while the Halifax River water access is at the opposite end, making it easy to enjoy both the Atlantic Ocean and the Intracoastal Waterway. Elevated on stilts up high and dry, the home also offers the soothing sound of ocean waves from the property. Inside, you'll find a bright, open floor plan with cathedral ceilings and abundant natural light. The remodeled kitchen (2025) opens seamlessly to the living area and features quartz countertops, a deep sink, tile backsplash, bar seating, and all-new stainless steel appliances (2025). Additional updates include new flooring throughout (2025), fresh interior paint, updated lighting, custom window treatments, and a beautifully renovated primary bathroom (2026) with porcelain tile and a walk-in shower. The split-bedroom floor plan provides privacy, while generous walk-in closet space, abundant storage, and an in-home laundry room add everyday convenience. Major improvements include a new roof (2022), offering added peace of mind for years to come. Outdoor living is just as impressive with a spacious sun deck overlooking a private tropical backyard, a welcoming front porch, and a large shaded under-home entertaining area that creates the perfect space for relaxing or gathering with family and friends after a day at the beach or on the water. The beautifully landscaped 9,147-square-foot lot features an irrigation system in both the front and back yards. The oversized one-car garage provides plenty of room for your vehicle as well as all of your beach, boating, fishing, biking, and outdoor lifestyle gear. Move-in ready and thoughtfully updated, this home combines quality improvements with an exceptional coastal location in one of Ormond By The Sea's quiet neighborhoods. Whether you're looking for a full-time residence or a weekend retreat, this property offers the Florida lifestyle you've been searching for.

Location

Details

Type:
Residential
Parking:
No Data
Year Built:
1996
Lot:
0.21 Acres
Heating:
Central
Price/sqft:
$454
Cooling:
Central Air
HOA:
No Data

Valuation

Our model vs. what's actually selling nearby.
Estimate
$412,000
$299K – $507K
Confidence Low
List vs. estimate
$133K above estimate
List $545,000 · +32.3%
Our model says this listing is priced above recent comparable activity. Room to negotiate.
Price per sq ft
$454
+97.2% vs. city median $230
Based on
6 MLS comparables
Median of recent comparable listings. Sold comps use closing price, active listings use list price.

Highlights

Annual tax
$6,129
2025
Garage
1 car garage
Pets
Allowed
All facts and features
  • Flooring

    • Luxury Vinyl

    Heating

    • Central

    Cooling

    • Central Air

    Appliances

    • Dishwasher

    • Dryer

    • Microwave

    • Range

    • Refrigerator

    • Washer

    Other interior features

    • Ceiling Fan(s)

    • Split Bedroom

    • Walk-In Closet(s)

    Bedrooms and bathrooms

    • Bedrooms: 3

    • Full bathrooms: 2

  • Property

    • Levels: One

    • Exterior Features: Other

    Lot

    • Lot: 0.21 Acres

    Other Property Information

    • Parcel Number: 322101001000

    • Zoning: 01R4

  • Type and style

    • Property Type: Residential

    • Property Sub Type: Single Family Residence

  • Utility

    • Electricity Connected

    • Water Connected

  • Other financial information

    • Annual tax amount: $6,129

  • Source details

    • MLS ID: V4950720

    Other facts

    • Construction Materials: Vinyl Siding

    • Foundation Details: Pillar/Post/Pier

    • Laundry Features: Inside

    • Patio And Porch Features: Deck / Front Porch

    • Direction Faces: North

    • Architectural Style: Other

    • Garage Spaces: 1

    • Attached Garage: Yes

    • Garage: Yes

    • Living Area: 1200

    • Water Source: Public

    • Lot Size Dimensions: 79 x 115

    • Subdivision Name: AVALON BY SEA

Private inquiry
Talk to the advisor on this listing.
Floor plans, HOA docs, off-market comparables, scheduling a private showing — one message, direct to the local specialist.

More like this

New
For Sale
$399,000
Condo/Co-op
2 bds · 2 ba · 1,121 sqft
SEASCAPE CONDO, ORMOND BEACH
2290 OCEAN SHORE BOULEVARD UNIT 2070
For Sale
$425,000
House
3 bds · 2 ba · 2,317 sqft
ORMOND LAKES UN X SEC A, ORMOND BEACH
31 WILD CAT LANE
-$999
For Sale
$399,000
House
4 bds · 3 ba · 2,152 sqft
IMPERIAL HEIGHTS, ORMOND BEACH
107 IMPERIAL HEIGHTS DRIVE
For Sale
$479,999
Condo/Co-op
2 bds · 2 ba · 1,227 sqft
AQUARIUS OCEANFRONT, ORMOND BEACH
1575 OCEAN SHORE BOULEVARD UNIT 805
-$6K
For Sale
$519,500
House
2 bds · 2 ba · 1,649 sqft
OAKVIEW HEIGHTS, ORMOND BEACH
2315 BONNIE VIEW DRIVE
-$100K
For Sale
$699,000
Condo/Co-op
3 bds · 2 ba · 1,900 sqft
OCEAN AIRE CONDO ORMOND BY SEA, ORMOND BEACH
3390 OCEAN SHORE BOULEVARD UNIT 402
-$44K
For Sale
$675,000
House
4 bds · 4 ba · 2,824 sqft
NORTH ORMOND BEACH, ORMOND BEACH
40 CONCORD DRIVE
For Sale
$449,000
Condo/Co-op
2 bds · 2 ba · 1,484 sqft
ORMONDY CONDO, ORMOND BEACH
1513 OCEAN SHORE BOULEVARD UNIT 2C

Market around this address

Live counts in the same area.
View all

The multiple listing information is provided by the Stellar MLS from a copyrighted compilation of listings. The compilation of listings and each individual listing are ©2026-present Stellar MLS. All Rights Reserved. The information provided is for consumers' personal, noncommercial use and may not be used for any purpose other than to identify prospective properties consumers may be interested in purchasing. All properties are subject to prior sale or withdrawal. All information provided is deemed reliable but is not guaranteed accurate, and should be independently verified. Listing courtesy of: ADAMS, CAMERON & CO., REALTORS