Sell Your Home
Get a free home valuation
Contact
Tell us about your needs
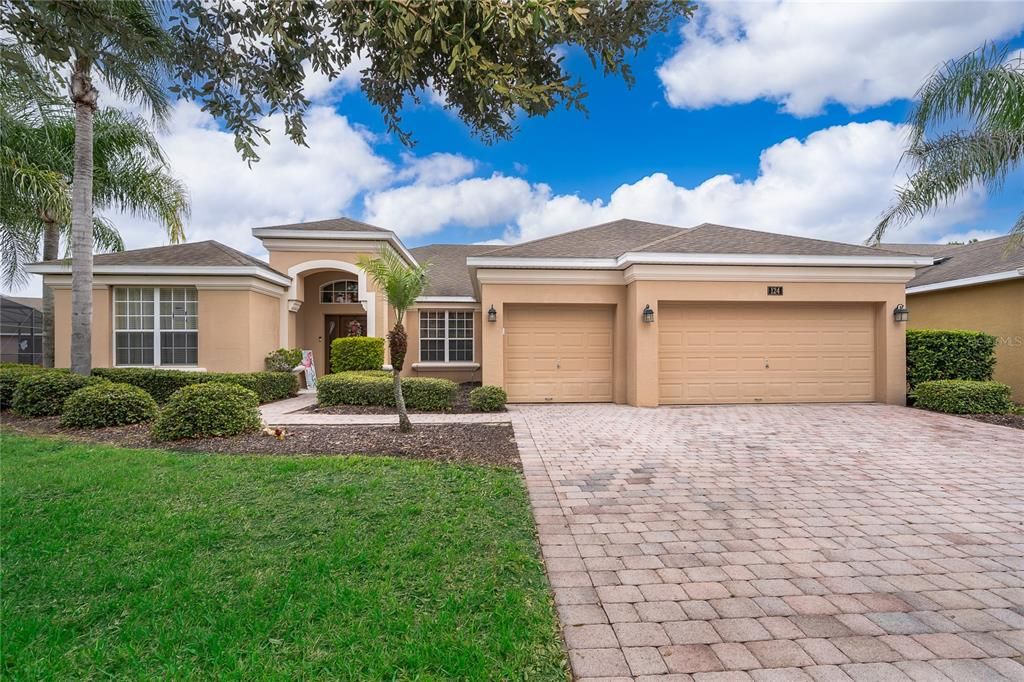
124 YELLOW SNAPDRAGON DRIVE

House For Sale
$509,000

BTC: 7.86464771

ETH: 267.52302064

16 days
5 bds
4 ba
2,716 sqft

Overview

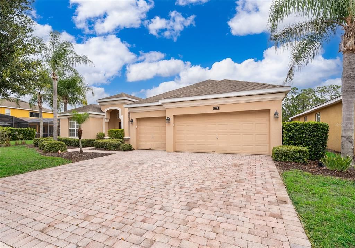
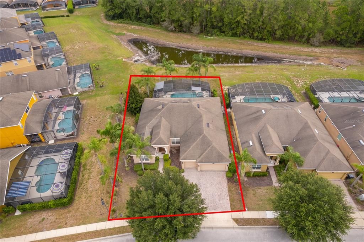
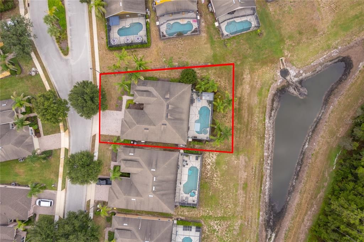
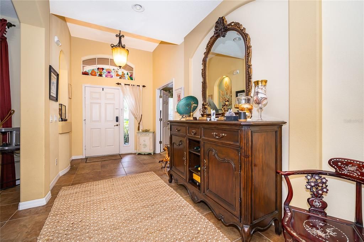
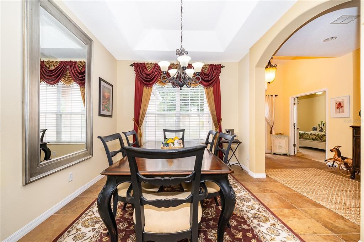
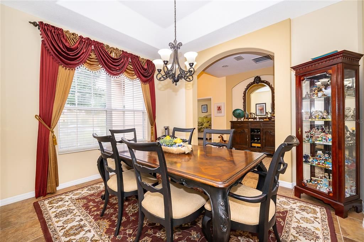
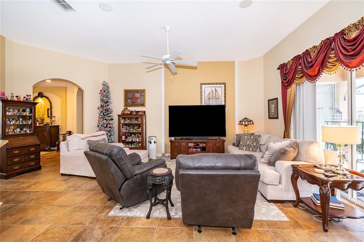
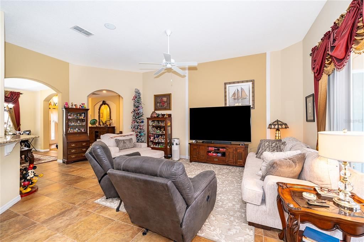
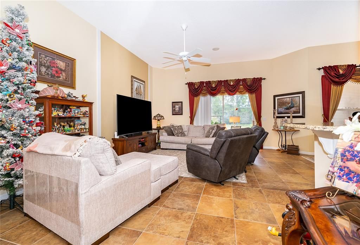
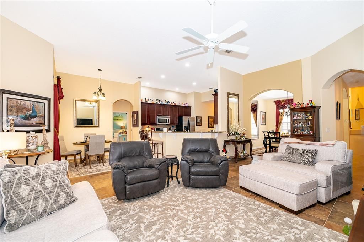
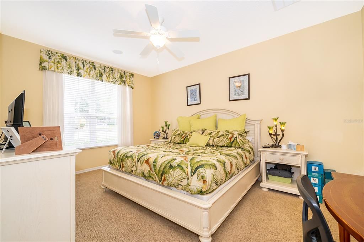
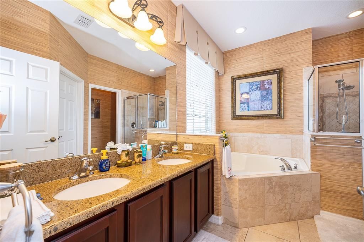
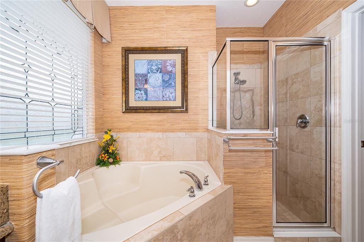
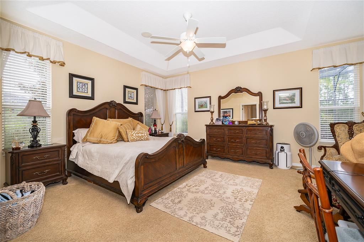
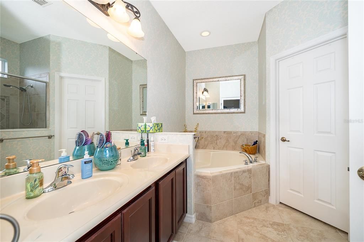
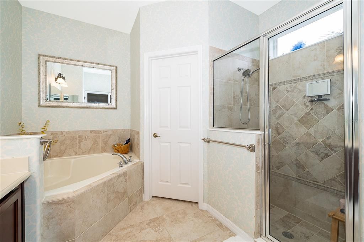
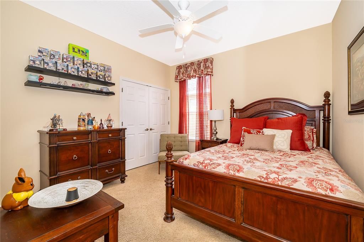
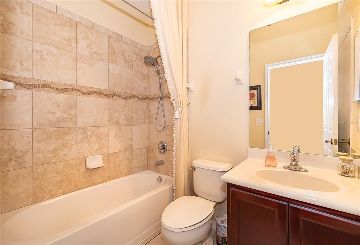
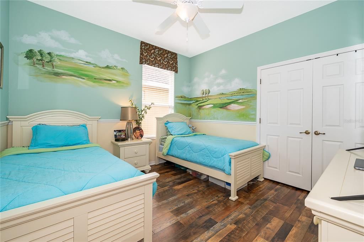
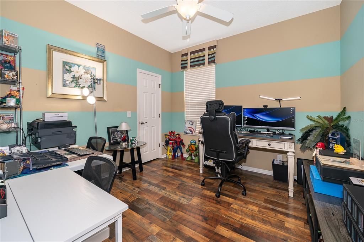
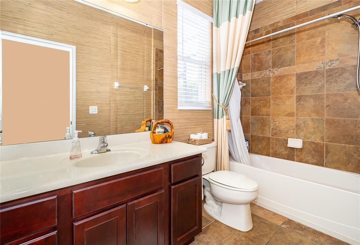
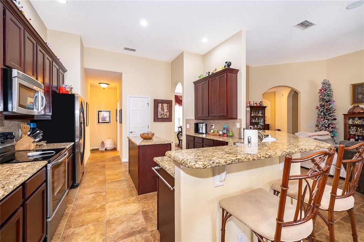
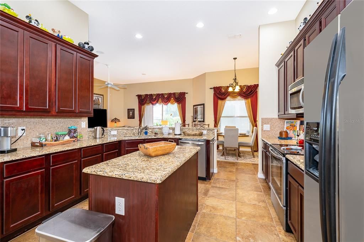
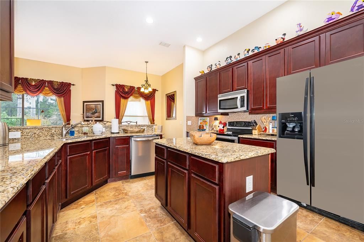
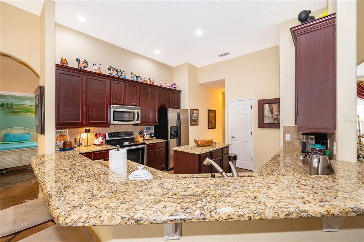
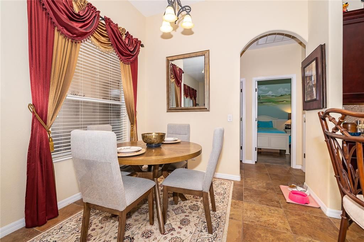
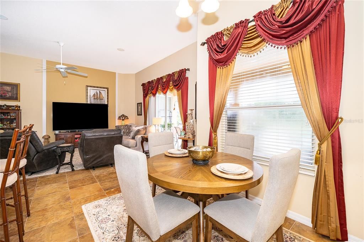
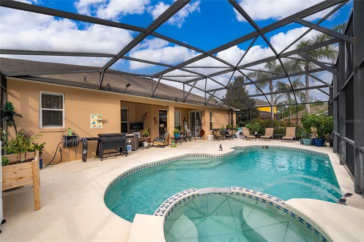
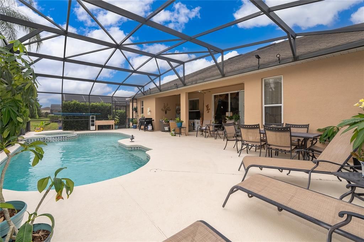
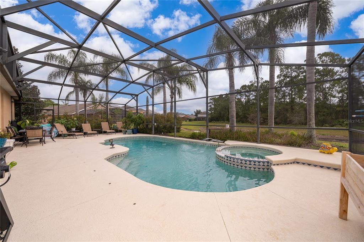
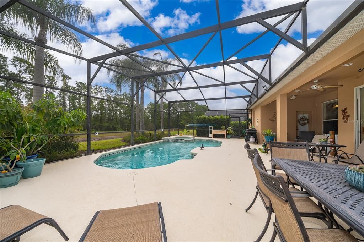
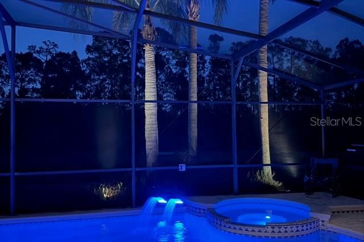
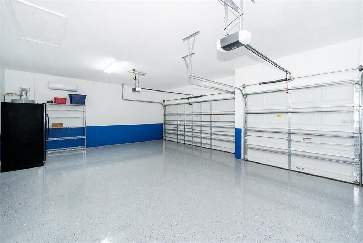
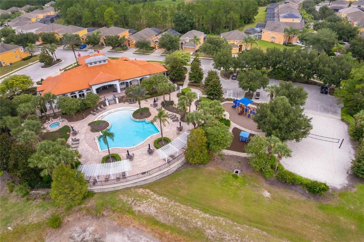
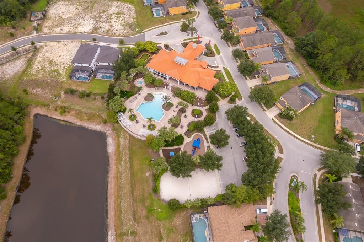
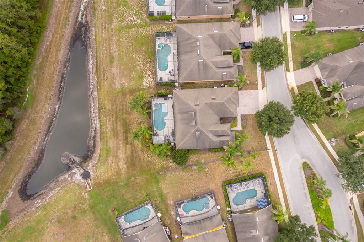
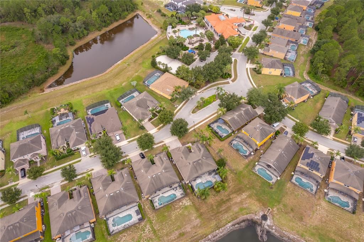
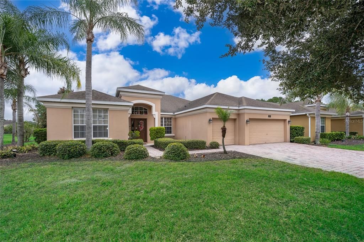
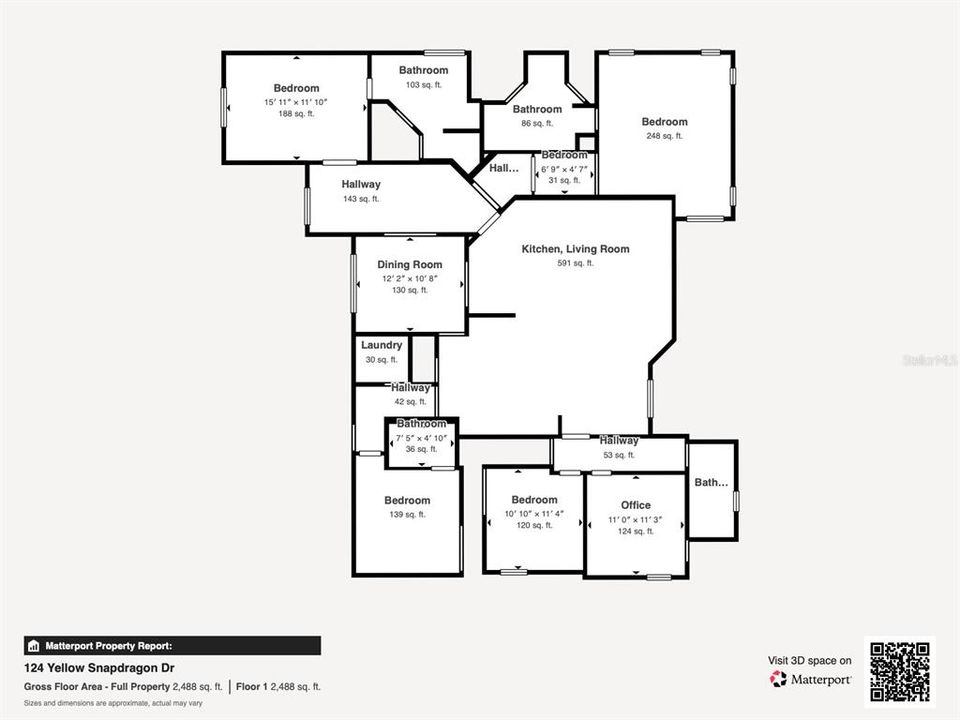
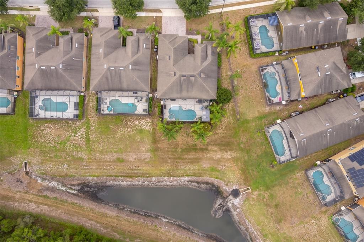
Live the resort lifestyle in this beautifully appointed single-story pool home, offered fully furnished, tucked inside the guard-gated community of Watersong. With 5 bedrooms and 4 bathrooms spread across a bright, open floor plan and a newly installed AC unit, this residence adapts effortlessly to your needs. Whether you envision it as a full-time residence, a vacation getaway, or an income-producing investment. The layout stands out with two primary suites plus a third bedroom offering its own private en-suite bath, a rare combination that delivers flexibility and comfort for families, guests, or co-owners alike. A well-designed kitchen flows into a welcoming family room, while separate formal dining and living areas add versatility for everyday living and entertaining. Generous closet space throughout together with tasteful, high-quality furnishings fill the interior, creating an atmosphere of comfort and relaxation from the moment you walk in. Out back, an expansive covered lanai frames a sparkling pool and spa, with tranquil conservation and pond views setting the scene for a private outdoor retreat. The garage has been thoughtfully converted that can be used for a game room, adding a fun or flexible bonus space to an already well-maintained home. Watersong's guard-gated community offers residents an impressive line-up of amenities, including a clubhouse, fitness center, resort-style community pool and spa, playground, volleyball court, and picnic area. Ideally located in Davenport, the neighborhood puts you close to major highways along with the new Publix plaza at Loughman Crossing, the Champions Gate corridor, popular restaurants, area golf courses, and shopping at Posner Park. This is more than a house, it's a lifestyle opportunity backed by outstanding community amenities and a prime Central Florida location. Schedule your private showing today.
Location

Details

Type:
Residential
Parking:
Driveway
Year Built:
2008
Lot:
0.27 Acres
Heating:
Electric / Natural Gas
Price/sqft:
$187
Cooling:
Central Air
HOA:
$532

Valuation

Our model vs. what's actually selling nearby.
Estimate
$549,722
$491K – $571K
Confidence Medium
List vs. estimate
$40K below estimate
List $509,000 · -7.4%
Our model says this listing is priced below recent comparable activity. Expect competition.
Price per sq ft
$187
-2.1% vs. city median $191
Based on
5 MLS comparables
Median of recent comparable listings. Sold comps use closing price, active listings use list price.

Highlights

Annual tax
$5,619
2025
HOA
$532/mo
24-Hour Guard, Cable TV, Community Pool
Pool
Heated
View
Trees/Woods, Water
Garage
3 car garage
Furnished
Furnished
Pets
Allowed
All facts and features
  • Flooring

    • Carpet

    • Ceramic Tile

    • Luxury Vinyl

    Heating

    • Electric

    • Natural Gas

    Cooling

    • Central Air

    Appliances

    • Dishwasher

    • Disposal

    • Gas Water Heater

    • Microwave

    • Range

    Other interior features

    • Ceiling Fan(s)

    • Eating Space In Kitchen

    • Kitchen/Family Room Combo

    • Primary Bedroom Main Floor

    • Thermostat

    • Walk-In Closet(s)

    Bedrooms and bathrooms

    • Bedrooms: 5

    • Full bathrooms: 4

  • Parking

    • Driveway

    Property

    • Levels: One

    • Pool Private: Yes

    • Exterior Features: Irrigation System / Lighting / Sidewalk / Sliding Doors

    Lot

    • Lot: 0.27 Acres

    Other Property Information

    • Parcel Number: 272624706191001330

    • Zoning: SFR

  • Type and style

    • Property Type: Residential

    • Property Sub Type: Single Family Residence

  • Utility

    • BB/HS Internet Available

    • Cable Connected

    • Electricity Connected

    • Natural Gas Connected

    • Phone Available

    • Public

    • Sprinkler Meter

    • Underground Utilities

    • Water Connected

  • Other financial information

    • HOA: $532

    • HOA Frequency: Monthly

    • Annual tax amount: $5,619

  • Source details

    • MLS ID: S5154685

    Other facts

    • Construction Materials: Stucco

    • Foundation Details: Slab

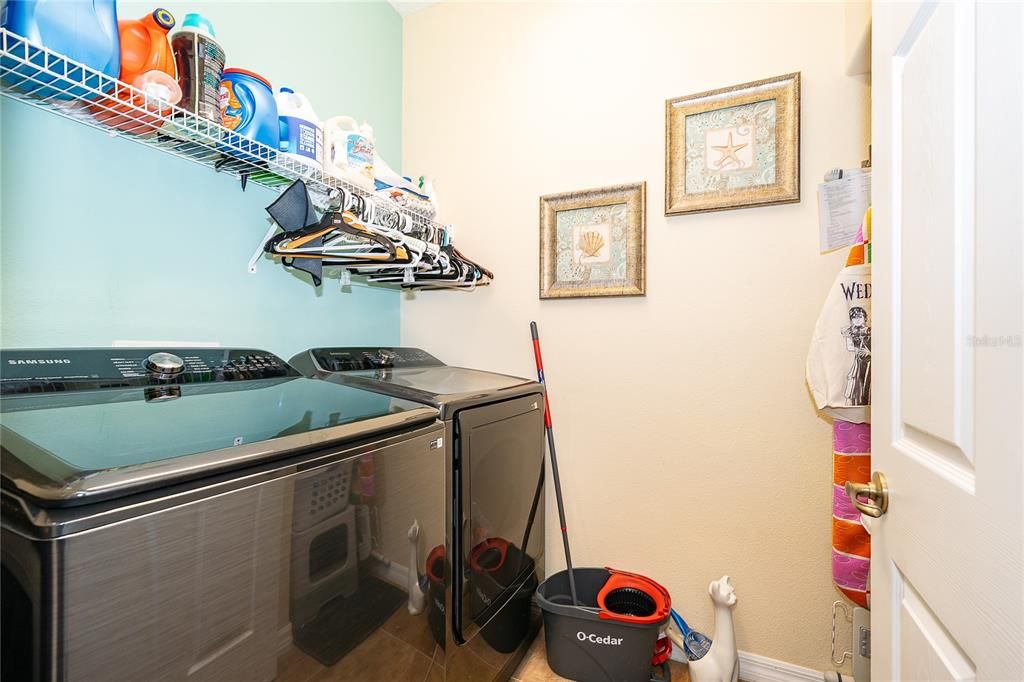
    • Laundry Features: Inside

    • Lot Features: Conservation Area / Landscaped / Sidewalk

    • Patio And Porch Features: Screened

    • Pool Features: Heated / In Ground / Lighting / Screen Enclosure / Tile

    • Window Features: Blinds / Drapes

    • Direction Faces: Southwest

    • Architectural Style: Mediterranean

    • Garage Spaces: 3

    • Attached Garage: Yes

    • Garage: Yes

    • Living Area: 2716

    • Water Source: Public

    • Subdivision Name: WATERSONG PHASE ONE

Private inquiry
Talk to the advisor on this listing.
Floor plans, HOA docs, off-market comparables, scheduling a private showing — one message, direct to the local specialist.

More like this

New
For Sale
$389,900
House
4 bds · 2 ba · 2,390 sqft
WILLIAMS PRESERVE PH 3, DAVENPORT
809 MARCEL LOOP
New
For Sale
$409,000
House
4 bds · 2 ba · 1,570 sqft
BRIDGEWATER CROSSING PH 02, DAVENPORT
141 TEE GARDEN WAY
New
For Sale
$395,000
House
4 bds · 3 ba · 2,108 sqft
CAMDEN PARK AT PROVIDENCE PHASE 4, DAVENPORT
3123 CAMDEN WAY
New
For Sale
$405,000
Townhouse
5 bds · 4 ba · 2,281 sqft
SOLTERRA PH 2B, DAVENPORT
7147 OAKMOSS LOOP
New
For Sale
$476,490
House
5 bds · 4 ba · 3,011 sqft
PROVIDENCE GARDEN HILLS 50S GC, DAVENPORT
4930 WALTHAM FOREST DRIVE
New
For Sale
$419,999
Townhouse
4 bds · 2 ba · 2,366 sqft
FAIRWAY VILLAS PH 2, DAVENPORT
1964 GREENBRIAR TERRACE
New
For Sale
$530,000
House
5 bds · 5 ba · 2,679 sqft
SOLTERRA PH 2B, DAVENPORT
7376 OAKMOSS LOOP
New
For Sale
$384,490
House
4 bds · 2 ba · 1,872 sqft
PROVIDENCE GARDEN HILLS 50S GC, DAVENPORT
4890 WALTHAM FOREST DRIVE

Market around this address

Live counts in the same area.
View all

The multiple listing information is provided by the Stellar MLS from a copyrighted compilation of listings. The compilation of listings and each individual listing are ©2026-present Stellar MLS. All Rights Reserved. The information provided is for consumers' personal, noncommercial use and may not be used for any purpose other than to identify prospective properties consumers may be interested in purchasing. All properties are subject to prior sale or withdrawal. All information provided is deemed reliable but is not guaranteed accurate, and should be independently verified. Listing courtesy of: IONA BROKERAGE LLC