Sell Your Home
Get a free home valuation
Contact
Tell us about your needs
1240 GLENCREST DRIVE

House For Sale
$600,000

BTC: 9.27070457

ETH: 315.35130135

5 days
2 bds
2 ba
1,729 sqft

Overview

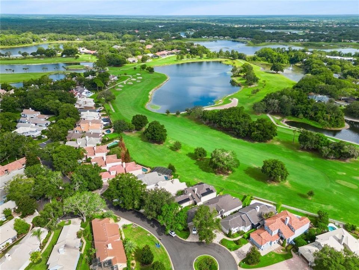
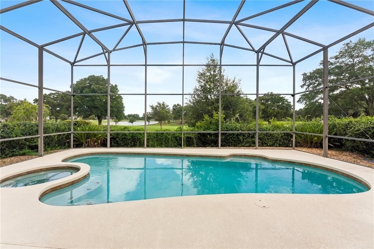
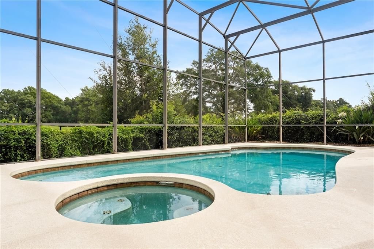
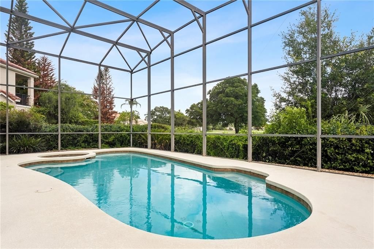
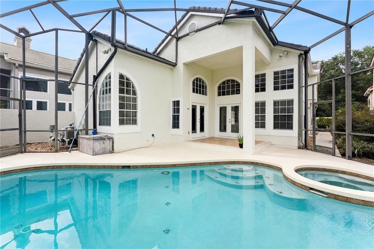
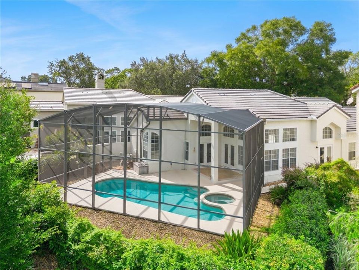
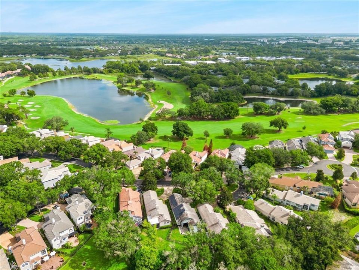
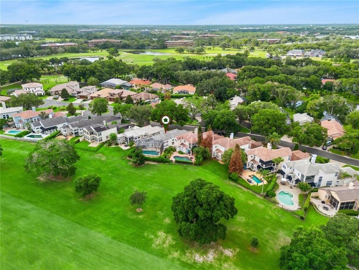
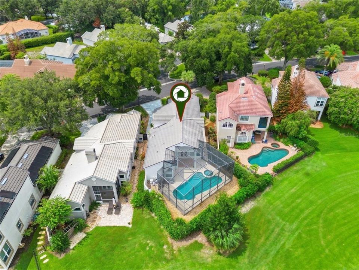
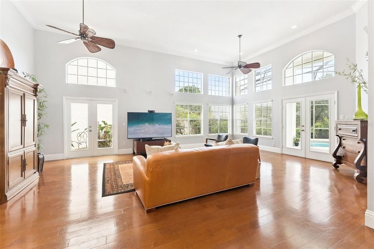
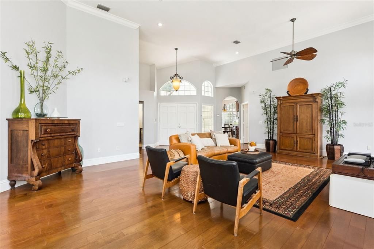
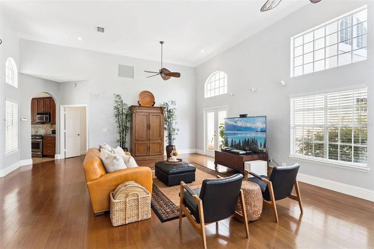
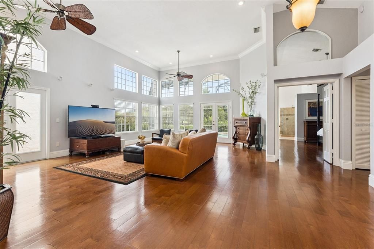
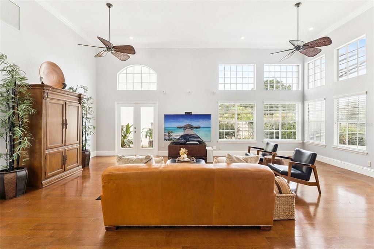
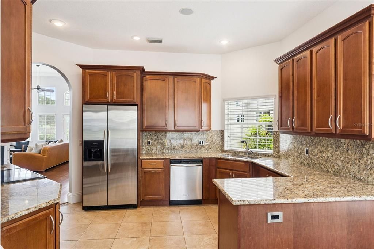
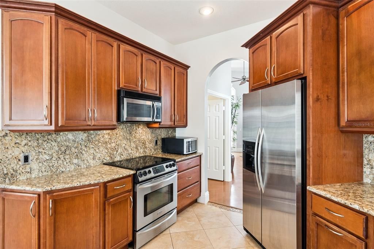
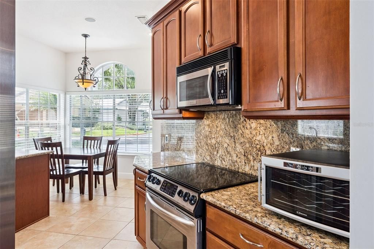
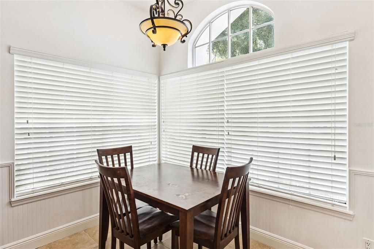
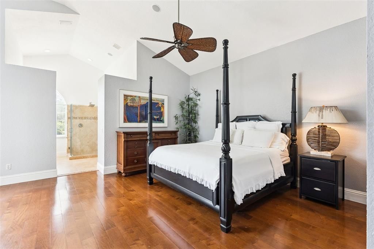
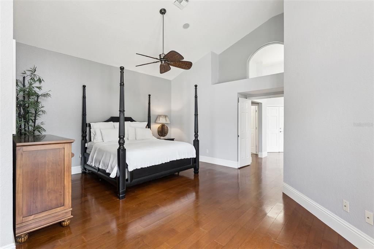
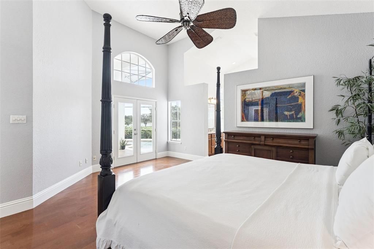
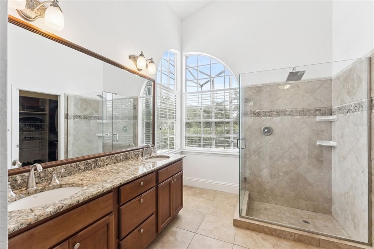
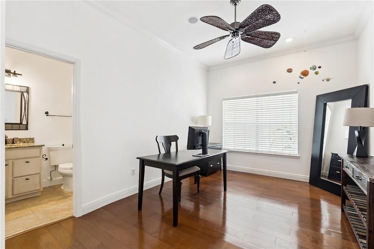
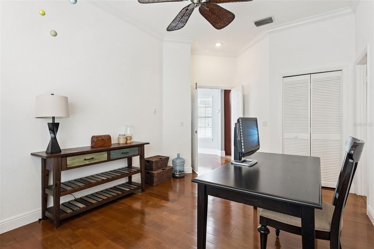
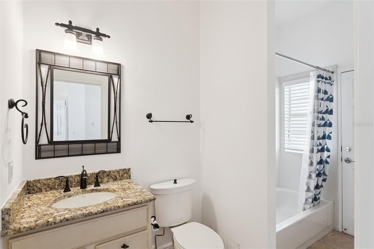
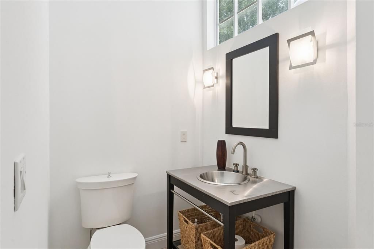
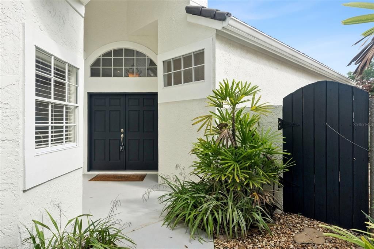
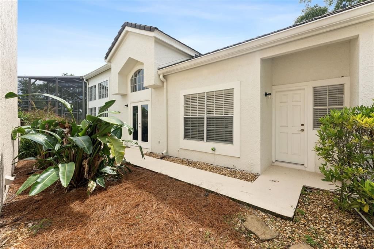
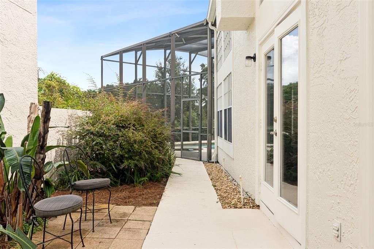
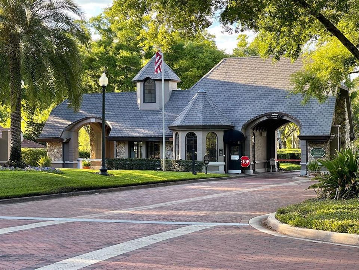
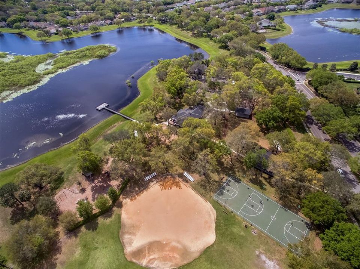
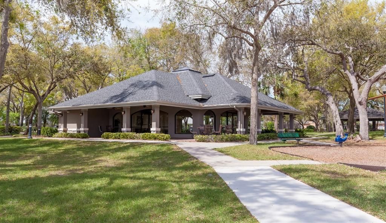
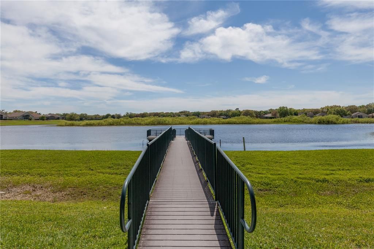
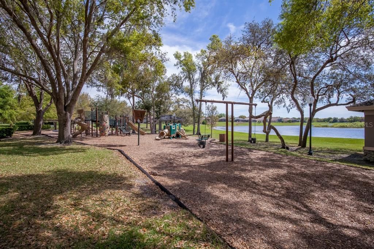
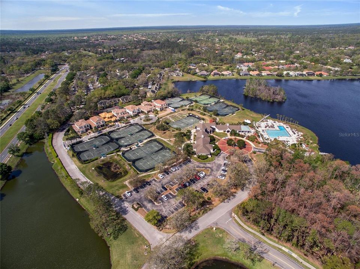
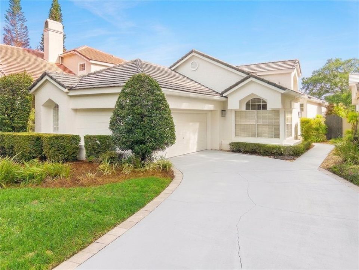
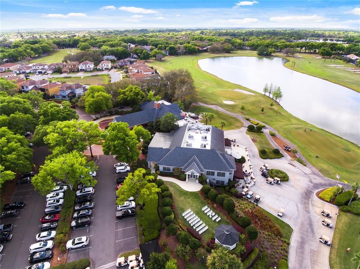
Welcome to effortless luxury living in the highly sought after guard-gated community of Heathrow. Perfectly positioned along the 16th fairway, this beautifully appointed 2-bedroom and 2.5-bath pool home showcases breathtaking panoramic golf course views and picturesque lake views. Designed for comfortable single-level living, the great room plan features soaring ceilings, crown molding, abundance of natural light and stunning views of the screened pool, backyard and golf course. Hardwood flooring flows throughout the home with no carpet in the home while quality custom finishes create an elegant yet comfortable atmosphere. The spacious kitchen features granite countertops carried up as the backsplash, 42-inch cabinetry, stainless steel appliances and an adjacent dinette. The generously sized primary suite is a private retreat featuring French doors that open directly to the covered lanai and screened in pool and spa. A large walk-in closet provides exceptional storage while the primary bath offers abundant natural light, dual sinks with granite countertops and an oversized shower with a rainshower head. Enjoy Florida living year-round from the covered lanai overlooking the sparkling pool and spa while taking in expansive views across the 16th fairway and surrounding landscape. With yard maintenance and irrigation included through the HOA, this home offers a desirable low-maintenance lifestyle. Ideally suited as a primary residence, investment property or lock-and-leave retreat, this exceptional Heathrow home offers the rare opportunity to enjoy golf-front living, beautiful views and refined finishes in a thoughtfully designed, manageable space. This home is zoned for A-rated Seminole County Schools and steps away from Heathrow Country Club offering golf, tennis, pickleball and social memberships. Colonial Town Center is nearby with dining, shopping & a movie theater. A brand new Orlando Health Hospital is 5 minutes away and this home is conveniently located near I-4, 417 & 429 and close to the Beaches!

Location

Details

Type:
Residential
Parking:
Driveway / Garage Faces Side
Year Built:
1989
Lot:
0.15 Acres
Heating:
Central
Price/sqft:
$347
Cooling:
Central Air
HOA:
$1,112

Valuation

Our model vs. what's actually selling nearby.
Estimate
$399,500
$288K – $440K
Confidence Low
List vs. estimate
$200K above estimate
List $600,000 · +50.2%
Our model says this listing is priced above recent comparable activity. Room to negotiate.
Price per sq ft
$347
+31.1% vs. city median $264
Based on
29 MLS comparables
Median of recent comparable listings. Sold comps use closing price, active listings use list price.

Highlights

Annual tax
$3,665
2025
HOA
$1,112/qtr
24-Hour Guard, Maintenance Grounds, Manager
Pool
In Ground
View
Golf Course, Trees/Woods
Garage
2 car garage
Pets
Allowed
All facts and features
  • Flooring

    • Engineered Hardwood

    • Tile

    Heating

    • Central

    Cooling

    • Central Air

    Appliances

    • Dishwasher

    • Disposal

    • Dryer

    • Electric Water Heater

    • Microwave

    • Range

    • Refrigerator

    • Washer

    Other interior features

    • Ceiling Fan(s)

    • Crown Molding

    • Eating Space In Kitchen

    • High Ceilings

    • Open Floorplan

    • Primary Bedroom Main Floor

    • Solid Wood Cabinets

    • Split Bedroom

    • Stone Counters

    • Thermostat

    • Walk-In Closet(s)

    Bedrooms and bathrooms

    • Bedrooms: 2

    • Bathrooms: 1

    • Full bathrooms: 2

  • Parking

    • Driveway

    • Garage Faces Side

    Property

    • Levels: One

    • Pool Private: Yes

    • Exterior Features: Irrigation System / Rain Gutters

    Lot

    • Lot: 0.15 Acres

    Other Property Information

    • Parcel Number: 12202950900000200

    • Zoning: PUD

  • Type and style

    • Property Type: Residential

    • Property Sub Type: Single Family Residence

  • Utility

    • Public

  • Other financial information

    • HOA: $1,112

    • HOA Frequency: Quarterly

    • Annual tax amount: $3,666

  • Source details

    • MLS ID: O6432310

    Other facts

    • Construction Materials: Stucco / Wood Frame

    • Foundation Details: Block

    • Laundry Features: Inside / Laundry Room

    • Lot Features: Cul-De-Sac / Landscaped / On Golf Course / Sidewalk

    • Patio And Porch Features: Front Porch / Rear Porch / Screened / Side Porch

    • Pool Features: In Ground / Screen Enclosure

    • Direction Faces: South

    • Garage Spaces: 2

    • Attached Garage: Yes

    • Garage: Yes

    • Living Area: 1729

    • Water Source: Public

    • Subdivision Name: HEATHROW DEVON GREEN

Private inquiry
Talk to the advisor on this listing.
Floor plans, HOA docs, off-market comparables, scheduling a private showing — one message, direct to the local specialist.

More like this

New
For Sale
$635,000
House
4 bds · 3 ba · 2,214 sqft
MANDERLEY SUB PH 2, LAKE MARY
233 RANDON TERRACE
New
For Sale
$699,000
House
3 bds · 2 ba · 2,079 sqft
HEATHROW/ WILLOWBROOK VILLAGE, LAKE MARY
130 WIMBLEDON
New
For Sale
$684,000
House
3 bds · 2 ba · 2,776 sqft
GRIFFIN PARK, LAKE MARY
543 WISHBONE LANE
New
For Sale
$690,000
House
4 bds · 3 ba · 2,158 sqft
HEATHROW, LAKE MARY
1040 KERSFIELD CIRCLE
New
For Sale
$525,000
House
4 bds · 2 ba · 2,004 sqft
CRYSTAL CREEK UNIT 1, LONGWOOD
259 SILK BAY PLACE
For Sale
$545,000
Townhouse
4 bds · 3 ba · 2,499 sqft
FOUNTAIN PARKE AT LAKE MARY PH 2, LAKE MARY
801 LOBELIA DRIVE
For Sale
$528,000
Townhouse
3 bds · 3 ba · 2,187 sqft
GRANDE OAKS AT HEATHROW, LAKE MARY
1495 LAKE GEORGE DRIVE
-$42K
For Sale
$537,900
Townhouse
3 bds · 3 ba · 2,187 sqft
GRANDE OAKS AT HEATHROW, LAKE MARY
1483 LAKE GEORGE DRIVE

Market around this address

Live counts in the same area.
View all

The multiple listing information is provided by the Stellar MLS from a copyrighted compilation of listings. The compilation of listings and each individual listing are ©2026-present Stellar MLS. All Rights Reserved. The information provided is for consumers' personal, noncommercial use and may not be used for any purpose other than to identify prospective properties consumers may be interested in purchasing. All properties are subject to prior sale or withdrawal. All information provided is deemed reliable but is not guaranteed accurate, and should be independently verified. Listing courtesy of: CHARLES RUTENBERG REALTY ORLANDO