Sell Your Home
Get a free home valuation
Contact
Tell us about your needs

1241 CREEK NINE DRIVE

House For Sale
$599,999

BTC: 9.20526235

ETH: 315.35077576

-$80K (2025/10/15)
476 days
4 bds
3 ba
2,714 sqft

Overview

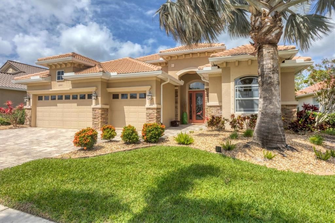
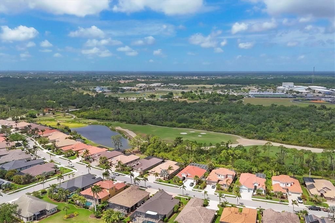
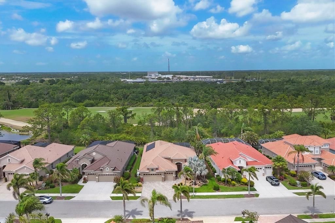
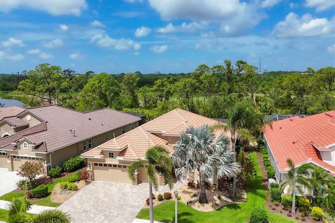
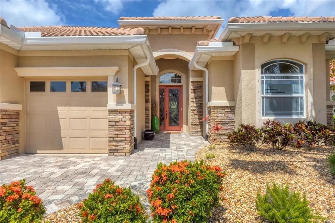
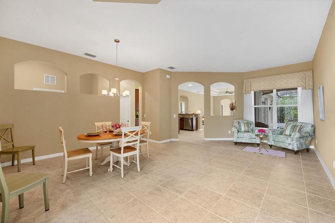
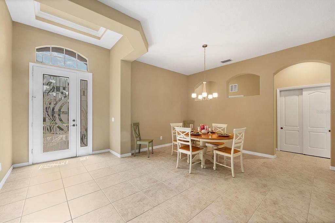
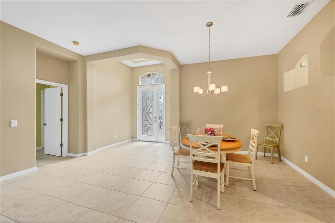
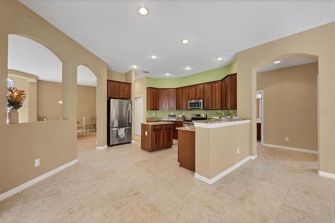
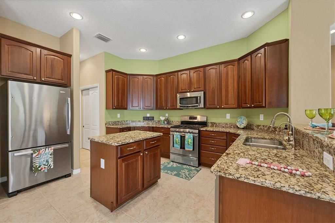
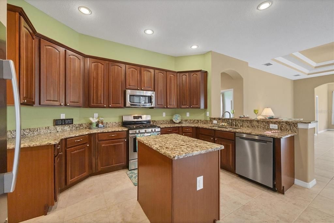
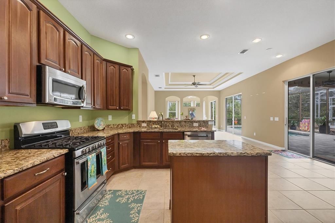
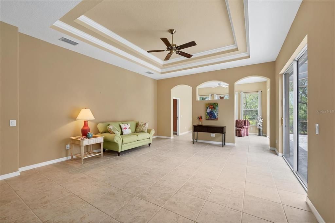
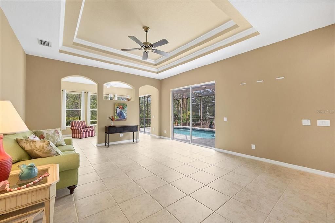
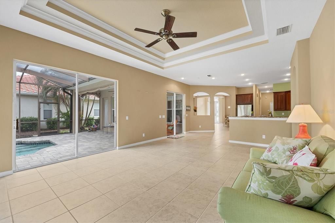
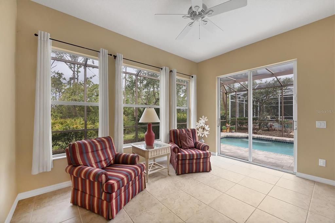
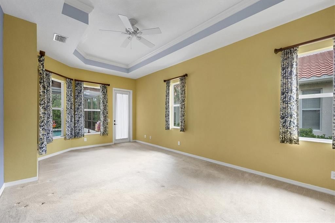
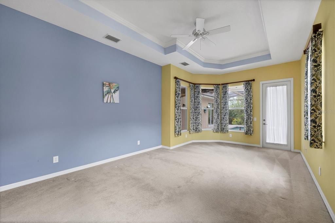
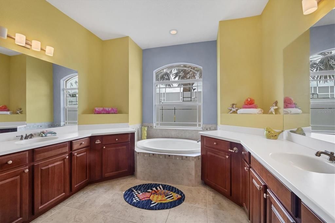
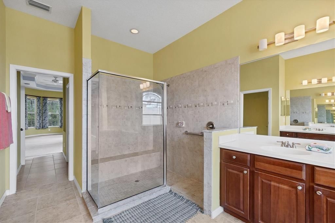
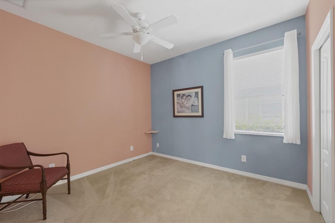
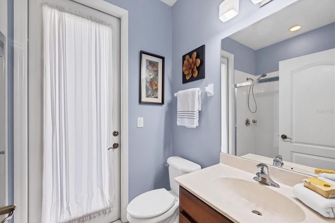
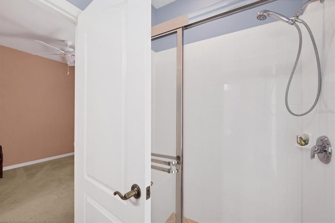
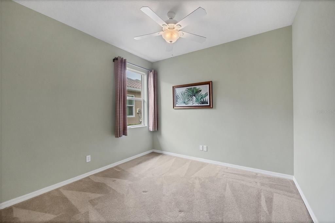
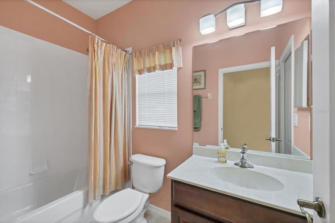
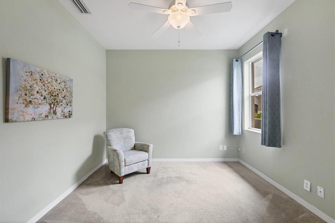
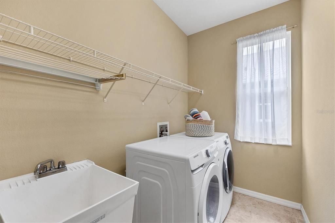
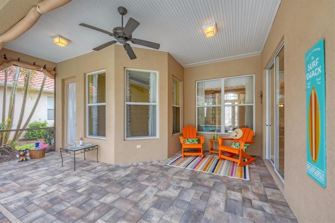
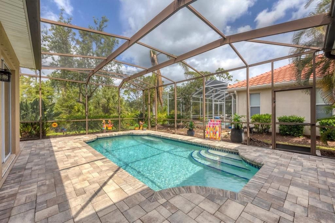
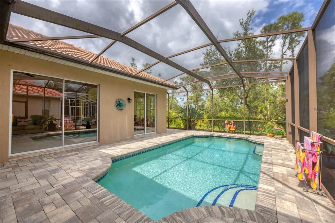
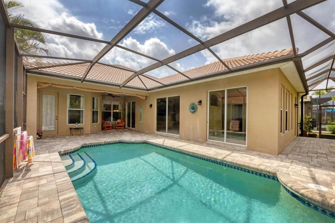
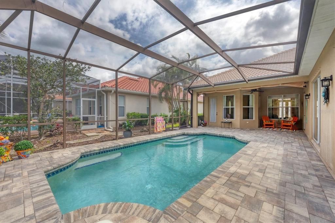
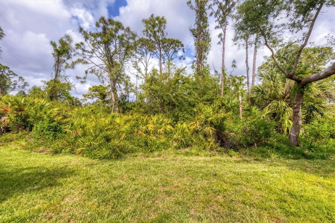
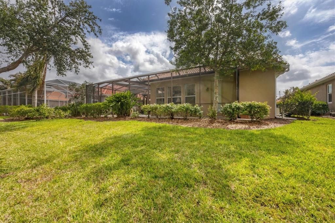
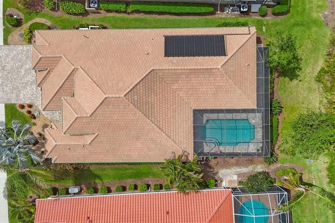
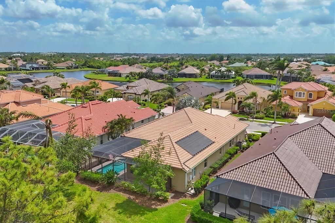
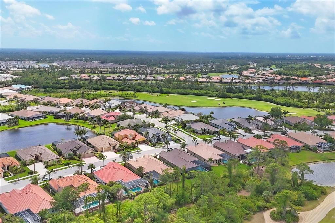
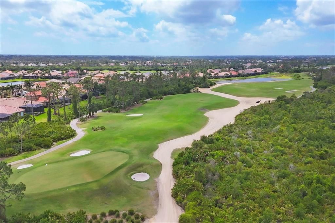
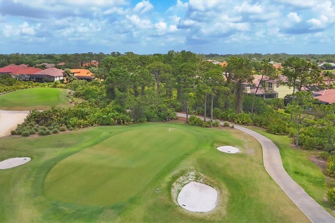
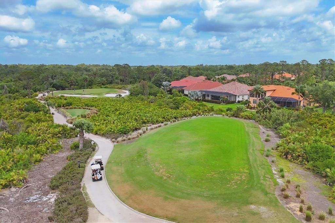
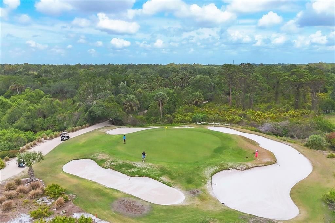
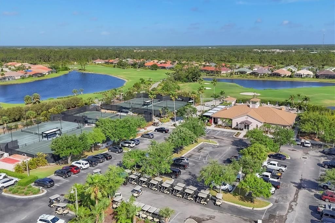
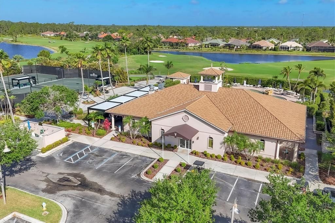
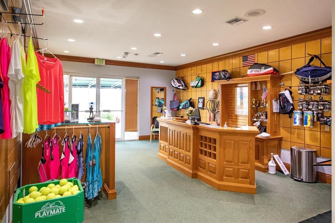
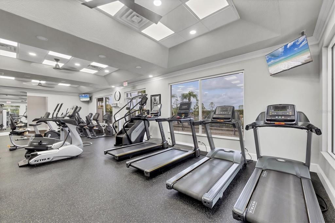
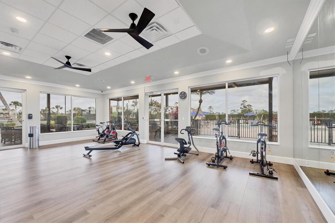
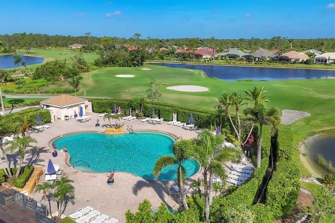
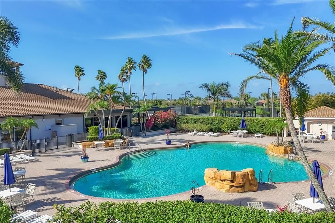
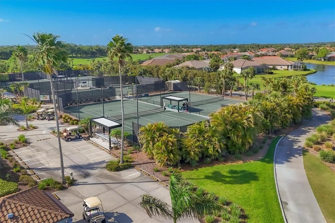
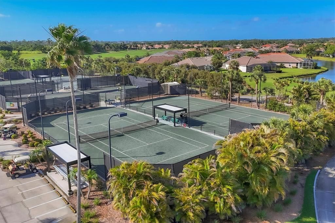
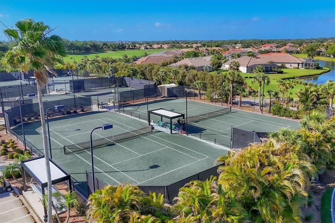
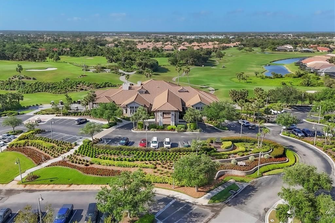
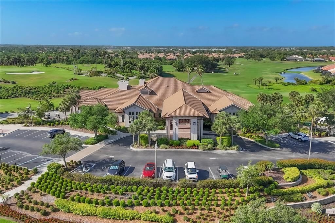
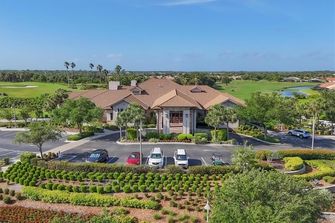
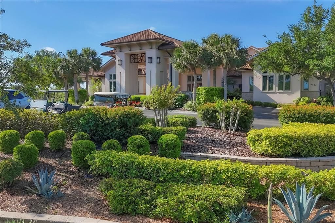
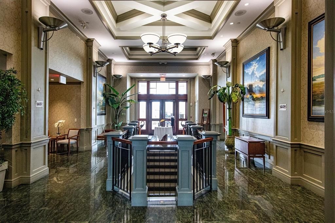
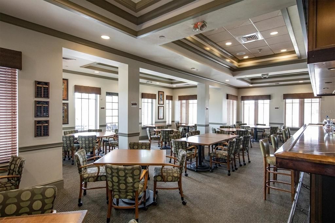
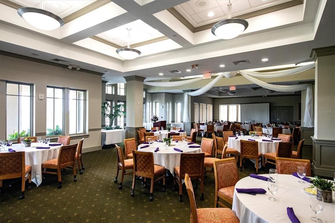
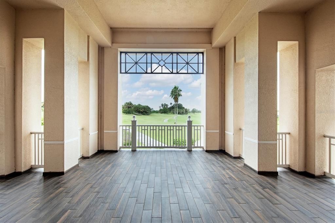
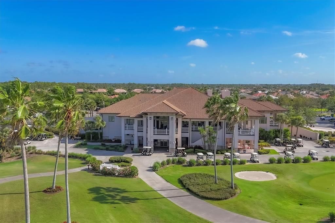
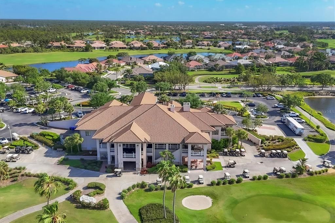
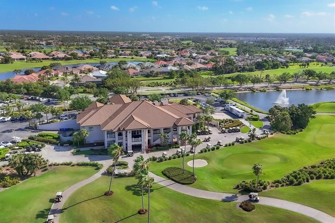
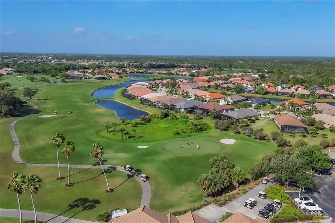
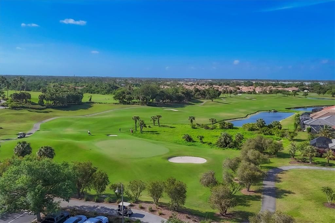
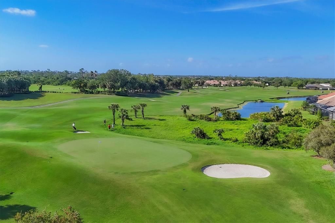
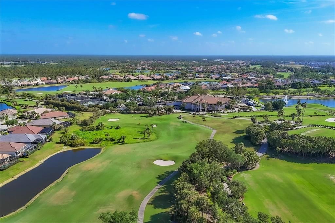
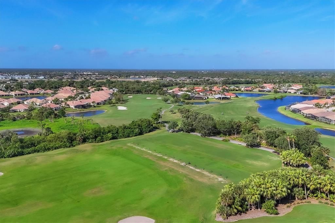
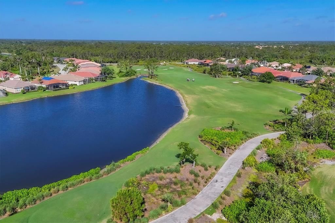
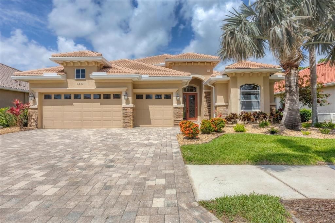
INVESTMENT ALERT! BUY NOW while prices are low & ENOY LATER.HERON CREEK GOLF & CC* Executive Series Estate Home **CURRENTLY LEASED at $2800/month** 4 BED/3 BATH/ + FLEX ROOM / 3 CAR GAR & Saltwater POOL! *NEW ROOF* *GENERAC whole house GENERATOR*, *HURRICANE SHUTTERS* *NEW LANAI screening* and much more! This home boasts over 2700 sq ft of living space and is perfectly suited to easy laid-back living and entertaining alike. Her curb appeal is off the charts! Check out the handsome pavered driveway, the stack stone front accents, the multi-dimensional roof line with corbel detail and don’t forget the NEW barrel tile roof completing the quintessential Spanish Mediterranean design. Majestic palms & exotic blooms grace the well-manicured grounds and align the front walkway. Walk through the stunning etched glass entry door and embrace the refreshing sparkle of "CASA FELIZ" a casually elegant happy home! The popular Sage floor plan flows seamlessly from room to room and features high ceilings, large windows and cascading sliding glass doors that leave the whole house awash in an abundance of natural light. The Family room, Flex room, Kitchen & Master bedroom all open out to sparking pool and expansive lanai at the heart of the home. The desirable split floor plan offers a spacious Primary w/, sitting room, double walk-in closets & spa-like ensuite bath, 2 guest bedrooms w/ adjacent bath & 4th bedroom & convenient POOL BATH! Interior appointments include ceramic tile flooring in living areas, a calming neutral color palette w/delightful pops of color in the kitchen, bedroom & baths, Double tray ceilings w/crown molding, tall arched doorways & niches, & custom lighting, fans & window treatments throughout. Calling all Foodies! The gourmet kitchen is a dream come true and features rich wood cabinetry, SS appliances, a NATURAL GAS range, plenty of workspace on the sleek granite counters, a versatile center island, double door closet pantry and a great Butler’s Bar. The kitchen is centrally located open to the family room, adjacent dinette and lanai and has easy access to the designated dining area at the front of the home. The fabulous expansive paver lanai & saltwater pool overlooking the tranquil preserve creates a backyard oasis where you can sit back and relax after a long day enjoying all paradise has to offer. Whether you are sipping a fruity frozen drink poolside or floating with friends & family here you’ll feel like you are on vacation every day! The list of bonus upgrades is long but includes a coveted 3-Car garage with room for your golf cart & toys, a whole house water softener, kitchen RO water filter and New SOLAR panels for pool heat, THIS HOME IS CURRENTLY LEASED THROUGH 2026 @ $2800/MO! So don't worry Be Happy you'll be generating income immediately.. Heron Creek offers exceptional amenities including a 21,000 sq ft clubhouse, 27 holes of Championship golf Arthur Hills design, resort style pool & spa, a robust social activity calendar, fitness center, Tennis courts & formal & casual dining options! Club Membership is required with 3 membership levels offered beginning at $276/month *NO CDD FEES * LOW HOA FEES include lawn care, trimmings, mulching, irrigation, FIBER OPTIC/ TV/ HIGH-SPEED INTERNET & Gated entry, conveniently located w/easy access to I-75 & US-41,Cocoa Plum Shopping ,Myakkahatchee Creek trails, WELLEN PARK, Braves Stadium, COSTCO & will be just 3 miles to the new 507 Million SMH Hospital @ I-75 and Sumter!

Location

Details

Type:
Residential
Parking:
Driveway / Garage Door Opener / Golf Cart Garage / Golf Cart Parking / Oversized
Year Built:
2005
Lot:
0.20 Acres
Heating:
Central / Heat Pump
Price/sqft:
$221
Cooling:
Central Air
HOA:
$1,225

Valuation

Our model vs. what's actually selling nearby.
Estimate
$670,000
$443K – $759K
Confidence Low
List vs. estimate
$70K below estimate
List $599,999 · -10.4%
Our model says this listing is priced below recent comparable activity. Expect competition.
Price per sq ft
$221
+9.4% vs. city median $202
Based on
9 MLS comparables
Median of recent comparable listings. Sold comps use closing price, active listings use list price.

Highlights

Annual tax
$7,758
2024
HOA
$1,225/qtr
Cable TV, Internet, Maintenance Grounds
Pool
Gunite
View
Park/Greenbelt
Garage
3 car garage
Pets
Allowed
All facts and features
  • Flooring

    • Carpet

    • Tile

    Heating

    • Central

    • Heat Pump

    Cooling

    • Central Air

    Appliances

    • Dishwasher

    • Disposal

    • Dryer

    • Gas Water Heater

    • Kitchen Reverse Osmosis System

    • Microwave

    • Range

    • Refrigerator

    • Washer

    • Water Purifier

    • Water Softener

    Other interior features

    • Ceiling Fan(s)

    • Eating Space In Kitchen

    • Kitchen/Family Room Combo

    • Open Floorplan

    • Primary Bedroom Main Floor

    • Solid Surface Counters

    • Solid Wood Cabinets

    • Split Bedroom

    • Stone Counters

    • Thermostat

    • Tray Ceiling(s)

    • Walk-In Closet(s)

    • Window Treatments

    Bedrooms and bathrooms

    • Bedrooms: 4

    • Full bathrooms: 3

  • Parking

    • Driveway

    • Garage Door Opener

    • Golf Cart Garage

    • Golf Cart Parking

    • Oversized

    Property

    • Levels: One

    • Pool Private: Yes

    • Exterior Features: Hurricane Shutters / Irrigation System / Rain Gutters / Sidewalk / Sliding Doors

    Lot

    • Lot: 0.20 Acres

    Other Property Information

    • Parcel Number: 0977040697

    • Zoning: PCDN

  • Type and style

    • Property Type: Residential

    • Property Sub Type: Single Family Residence

  • Utility

    • BB/HS Internet Available

    • Cable Connected

    • Electricity Connected

    • Fire Hydrant

    • Natural Gas Connected

    • Public

    • Sewer Connected

    • Sprinkler Recycled

    • Street Lights

    • Underground Utilities

    • Water Connected

  • Other financial information

    • HOA: $1,225

    • HOA Frequency: Quarterly

    • Annual tax amount: $7,758

  • Source details

    • MLS ID: N6138408

    Other facts

    • Construction Materials: Block / Stucco

    • Foundation Details: Slab

    • Laundry Features: Inside / Laundry Room

    • Lot Features: City Lot / Near Golf Course / Sidewalk

    • Patio And Porch Features: Front Porch / Rear Porch / Screened

    • Pool Features: Gunite / Heated / In Ground / Lighting / Screen Enclosure / Tile

    • Window Features: Aluminum Frames / Drapes / Rods / Window Treatments

    • Direction Faces: East

    • Architectural Style: Florida

    • Garage Spaces: 3

    • Attached Garage: Yes

    • Garage: Yes

    • Living Area: 2714

    • Water Source: Public

    • Lot Size Dimensions: 69 x 135 x 62 x 135

    • Subdivision Name: HERON CREEK

Private inquiry
Talk to the advisor on this listing.
Floor plans, HOA docs, off-market comparables, scheduling a private showing — one message, direct to the local specialist.

More like this

New
For Sale
$520,000
House
3 bds · 2 ba · 1,987 sqft
PORT CHARLOTTE SUB 30, NORTH PORT
5160 HORNBUCKLE BOULEVARD
New
For Sale
$430,791
House
4 bds · 3 ba · 2,338 sqft
PORT CHARLOTTE, NORTH PORT
3814 FROUDE STREET
For Sale
$429,000
House
4 bds · 3 ba · 1,975 sqft
PORT CHARLOTTE SUB 18, NORTH PORT
2651 PEAKE STREET
For Sale
$429,900
House
4 bds · 3 ba · 3,000 sqft
NORTH PORT, NORTH PORT
6296 HORNBUCKLE BOULEVARD
For Sale
$530,000
House
4 bds · 3 ba · 1,948 sqft
PORT CHARLOTTE SUB 37, NORTH PORT
2535 TRICO ROAD
For Sale
$499,900
House
3 bds · 2 ba · 2,037 sqft
HERON CREEK, NORTH PORT
5236 PINE SHADOW LANE
For Sale
$569,900
House
3 bds · 2 ba · 2,053 sqft
SABAL TRACE, NORTH PORT
5376 OAKMONT COURT
-$15K
For Sale
$535,000
House
3 bds · 2 ba · 1,692 sqft
PORT CHARLOTTE SUB 11, NORTH PORT
3503 LAVILLA AVENUE

Market around this address

Live counts in the same area.
View all

The multiple listing information is provided by the Stellar MLS from a copyrighted compilation of listings. The compilation of listings and each individual listing are ©2026-present Stellar MLS. All Rights Reserved. The information provided is for consumers' personal, noncommercial use and may not be used for any purpose other than to identify prospective properties consumers may be interested in purchasing. All properties are subject to prior sale or withdrawal. All information provided is deemed reliable but is not guaranteed accurate, and should be independently verified. Listing courtesy of: POINTE OF PALMS REAL ESTATE