Sell Your Home
Get a free home valuation
Contact
Tell us about your needs
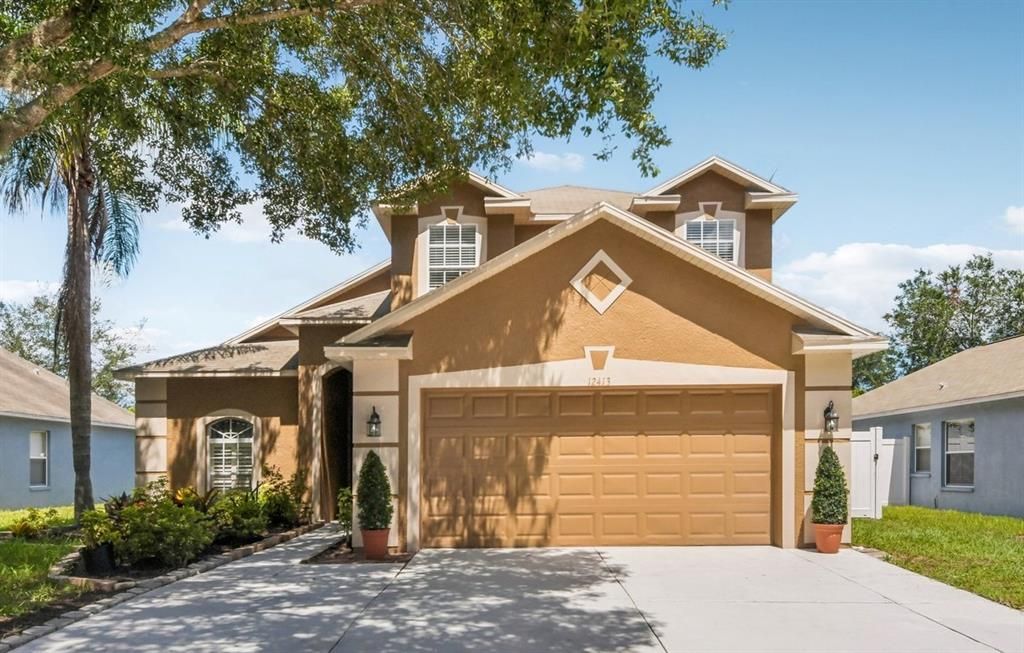
12413 SOUTHBRIDGE TERRACE

House Active With Contract
$319,900

BTC: 4.97898833

ETH: 168.13480217

11 days
3 bds
2 ba
1,770 sqft

Overview

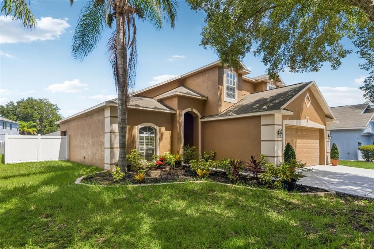
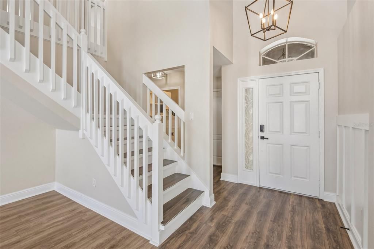
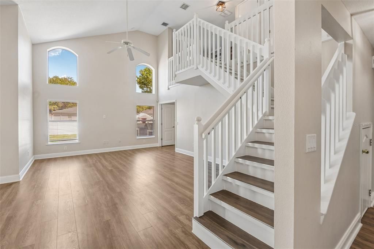
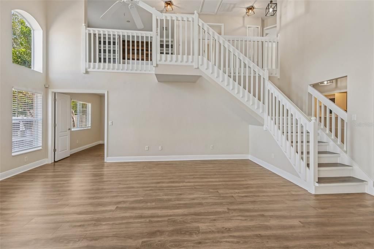
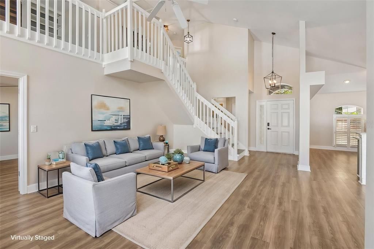
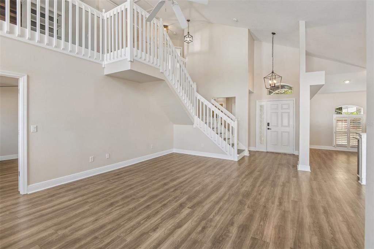
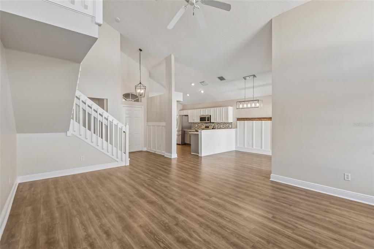
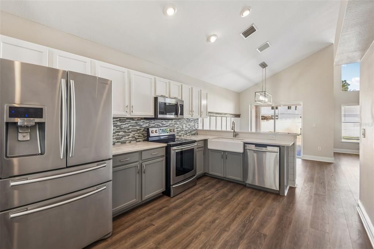
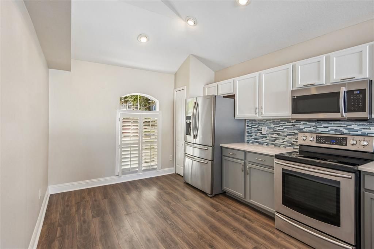
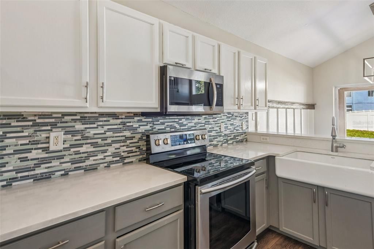
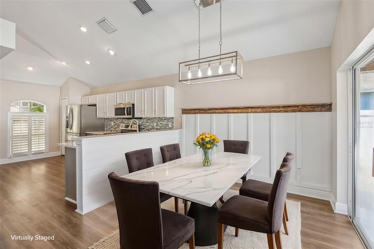
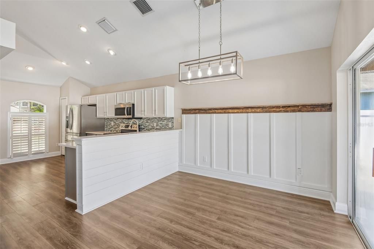
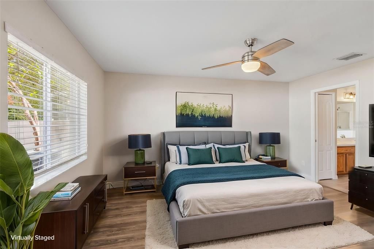
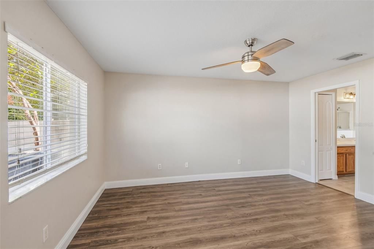
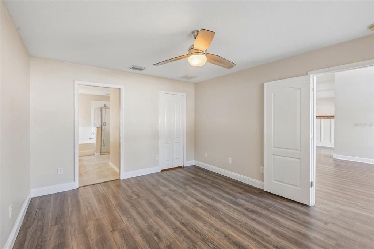
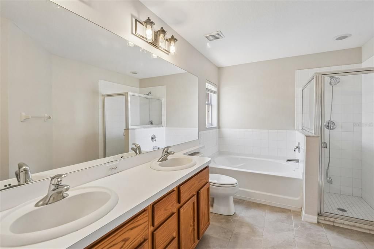
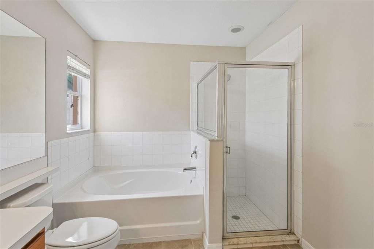
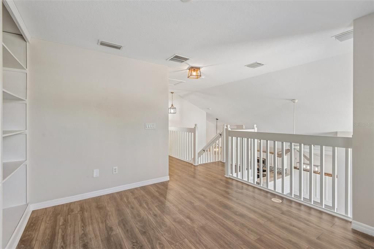
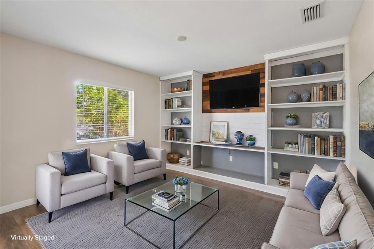
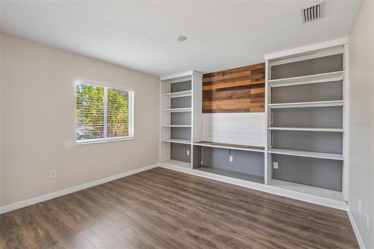
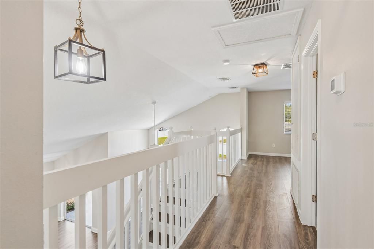
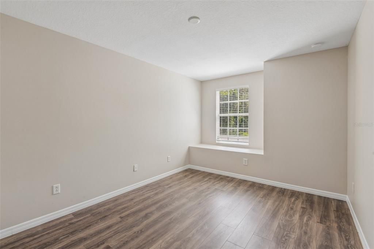
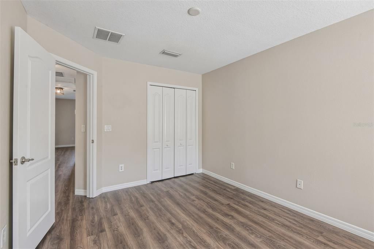
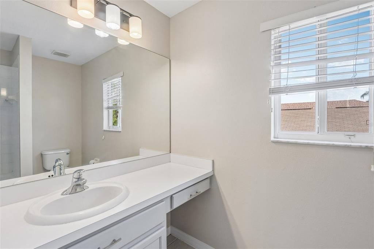
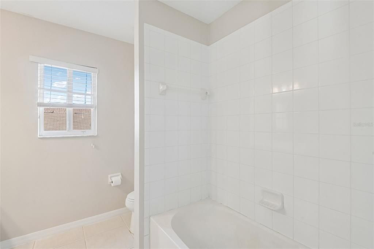
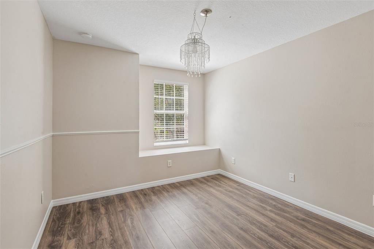
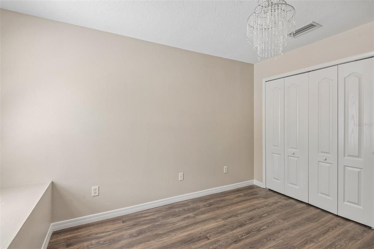
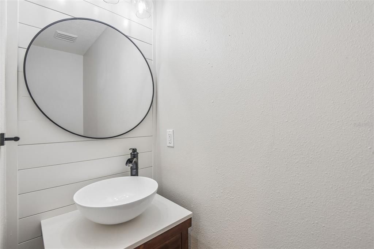
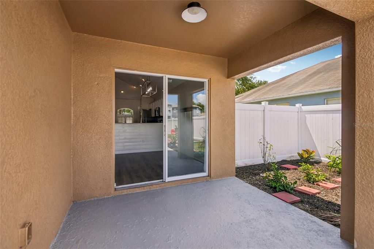
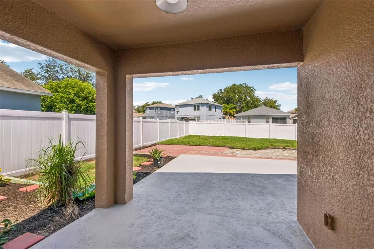
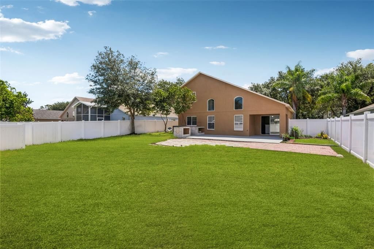
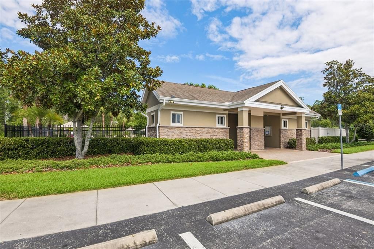
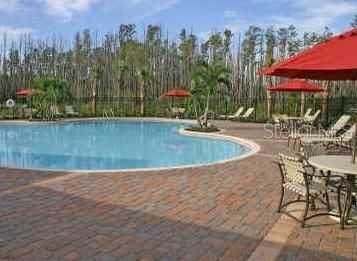
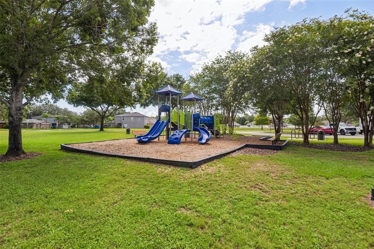
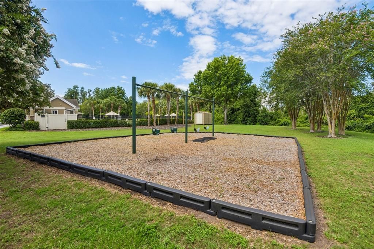
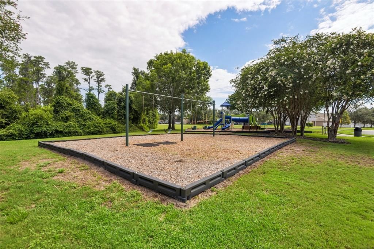
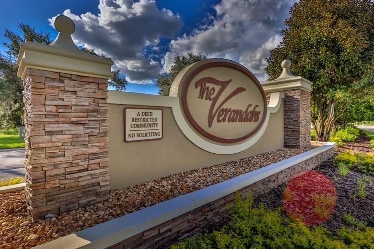
Under contract-accepting backup offers. Virtually Staged. Move-in ready with a brand-new roof coming soon! This updated home in the gated Verandahs community features fresh paint, luxury vinyl plank flooring (no carpet), soaring ceilings, and elegant custom finishes like plantation shutters and shiplap accents. The stunning kitchen boasts quartz countertops, dual-tone cabinetry, and stainless steel appliances. A private first-floor primary suite is complemented by an upstairs bonus room with built-ins and secondary bedrooms featuring charming window seats. The spacious primary suite is conveniently located on the first floor, providing a private retreat away from the secondary bedrooms. Upstairs, a versatile bonus area with built-in shelving offers endless possibilities as a media room, playroom, home office, or flex space. The secondary bedrooms are filled with natural light and feature charming built-in window seats that create the perfect reading nook. Step outside to enjoy Florida living at its best. The covered lanai opens to an extended patio overlooking a large, fully fenced backyard with plenty of room to play, garden, or entertain. An extra-wide driveway provides additional parking and enhances the home's curb appeal. Enjoy the covered lanai, extended patio, and large fenced backyard. Residents of The Verandahs enjoy an outstanding lifestyle with resort-style amenities including a sparkling pool, clubhouse, fitness center, playground, dog park, scenic walking trails, and beautifully maintained green spaces—all with convenient access to the Suncoast Parkway, shopping, dining, schools, and the Gulf Coast.

Location

Details

Type:
Residential
Parking:
Driveway / Garage Door Opener
Year Built:
2007
Lot:
0.18 Acres
Heating:
Central / Electric
Price/sqft:
$181
Cooling:
Central Air
HOA:
$60

Valuation

Our model vs. what's actually selling nearby.
Estimate
$327,000
$214K – $389K
Confidence Low
List vs. estimate
$7K below estimate
List $319,900 · -2.2%
Our model says this listing is priced below recent comparable activity. Expect competition.
Price per sq ft
$180
-10.7% vs. city median $202
Based on
32 MLS comparables
Median of recent comparable listings. Sold comps use closing price, active listings use list price.

Highlights

Annual tax
$6,400
2025
HOA
$60/mo
Community Pool, Pool Maintenance, Recreational Facilities
Garage
2 car garage
Pets
Number Limit
All facts and features
  • Flooring

    • Luxury Vinyl

    Heating

    • Central

    • Electric

    Cooling

    • Central Air

    Appliances

    • Dishwasher

    • Electric Water Heater

    • Microwave

    • Range

    • Refrigerator

    Other interior features

    • Cathedral Ceiling(s)

    • Ceiling Fan(s)

    • Eating Space In Kitchen

    • Ninguno

    • Open Floorplan

    • Primary Bedroom Main Floor

    • Split Bedroom

    • Stone Counters

    • Walk-In Closet(s)

    Bedrooms and bathrooms

    • Bedrooms: 3

    • Bathrooms: 1

    • Full bathrooms: 2

  • Parking

    • Driveway

    • Garage Door Opener

    Property

    • Levels: Two

    • Exterior Features: Shade Shutter(s) / Sidewalk / Sliding Doors

    Lot

    • Lot: 0.18 Acres

    Other Property Information

    • Parcel Number: 1725030070000001600

    • Zoning: MPUD

  • Type and style

    • Property Type: Residential

    • Property Sub Type: Single Family Residence

  • Utility

    • Cable Available

    • Electricity Connected

    • Sewer Connected

    • Water Connected

  • Other financial information

    • HOA: $60

    • HOA Frequency: Monthly

    • Annual tax amount: $6,401

  • Source details

    • MLS ID: TB8517193

    Other facts

    • Construction Materials: Block / Concrete / Stucco / Wood Frame

    • Foundation Details: Slab

    • Laundry Features: Laundry Room

    • Patio And Porch Features: Covered / Patio / Rear Porch

    • Window Features: Blinds / Shutters

    • Direction Faces: Southeast

    • Garage Spaces: 2

    • Attached Garage: Yes

    • Garage: Yes

    • Living Area: 1770

    • Water Source: Public

    • Subdivision Name: VERANDAHS

Private inquiry
Talk to the advisor on this listing.
Floor plans, HOA docs, off-market comparables, scheduling a private showing — one message, direct to the local specialist.

More like this

Active With Contract
$296,990
House
4 bds · 2 ba · 1,560 sqft
COLONY ROAD, HUDSON
12143 ISLE ROYALE DRIVE
Active With Contract
$280,000
House
3 bds · 2 ba · 973 sqft
MOON LAKE, NEW PORT RICHEY
10850 LEON STREET
Active With Contract
$286,990
House
3 bds · 2 ba · 1,223 sqft
COLONY ROAD, HUDSON
12115 ISLE ROYALE DRIVE
Active With Contract
$267,500
House
1 bds · 1 ba · 706 sqft
COTTAGES/OYSTER BAYOU TRACTS A, NEW PORT RICHEY
6691 WANDER LANE
New
Active With Contract
$345,000
House
3 bds · 3 ba · 2,189 sqft
SUNCOAST LAKES PH 01, LAND O LAKES
15209 PRINCEWOOD LANE
New
Active With Contract
$335,000
House
3 bds · 2 ba · 1,400 sqft
SHADY OAKS RANCHES UNREC SUB, HUDSON
11927 FOXFIRE DR
New
Active With Contract
$239,900
3 bds · 2 ba · 1,188 sqft
HIGHLANDS, HUDSON
12834 MILLIE LANE
Active With Contract
$245,000
House
3 bds · 2 ba · 1,232 sqft
WOOD VIEW AT MEADOW OAKS, HUDSON
13038 TITLEIST DRIVE

Market around this address

Live counts in the same area.
View all

The multiple listing information is provided by the Stellar MLS from a copyrighted compilation of listings. The compilation of listings and each individual listing are ©2026-present Stellar MLS. All Rights Reserved. The information provided is for consumers' personal, noncommercial use and may not be used for any purpose other than to identify prospective properties consumers may be interested in purchasing. All properties are subject to prior sale or withdrawal. All information provided is deemed reliable but is not guaranteed accurate, and should be independently verified. Listing courtesy of: KELLER WILLIAMS RLTY NEW TAMPA